Movoto Real Estate
  • Exterior
  • Entry Way
  • Living
  • Other
  • Dining
  • Kitchen
  • Bedroom
  • Bath
  • View/Area

2401 Redwing Ln, Oxnard, CA 93036

$1,250,000
•
  • 4

    bed

  • 3

    bath

  • 2,207

    Sqft ($566/Sqft)

House for sale 8 days

About 2401 Redwing Ln

Property type House
Neighborhood
Year built 1993
HOA fee $0/month
Lot size 0.25 Acre
Movoto estimate
Parking 3 garage spaces
Property description
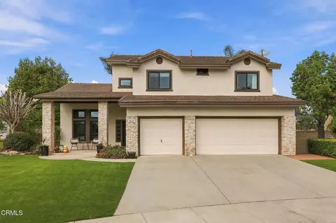
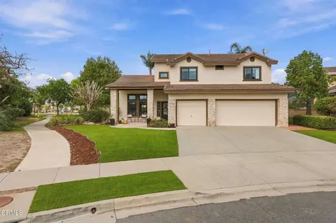
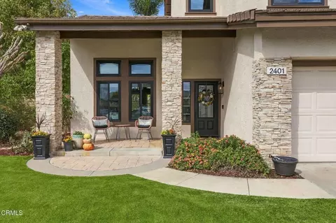
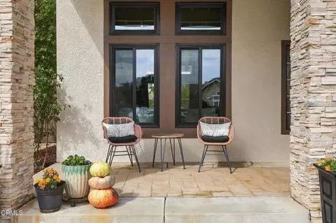
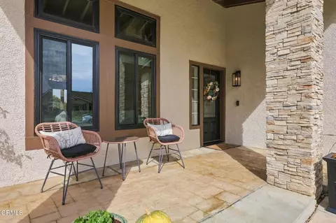
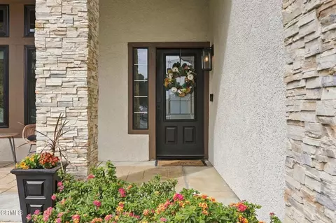
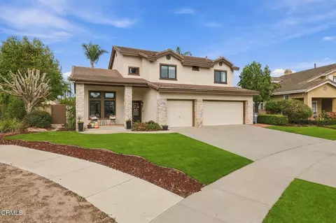
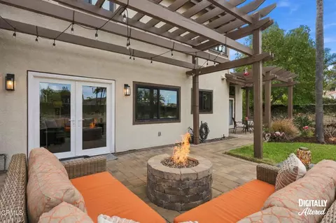
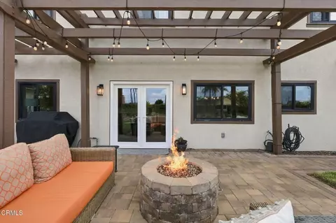
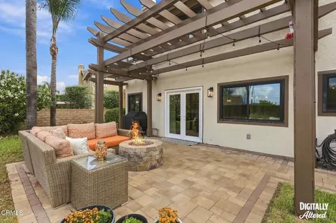
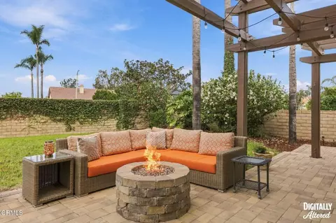
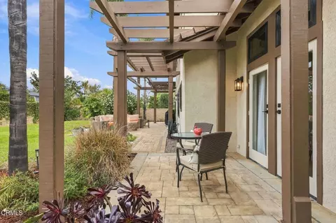
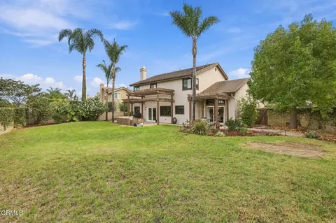
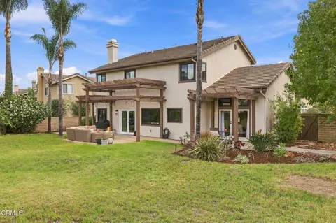
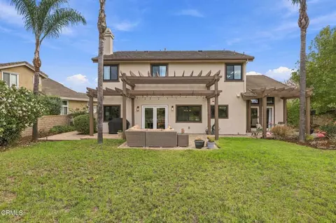
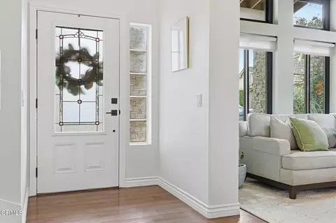
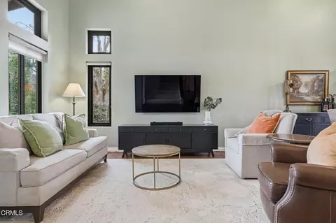
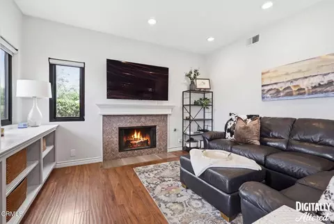
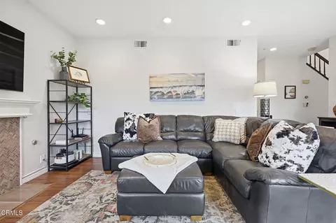
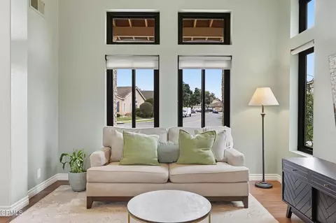
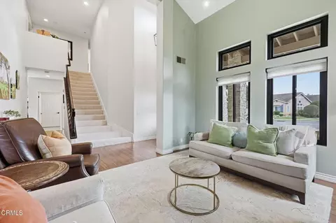
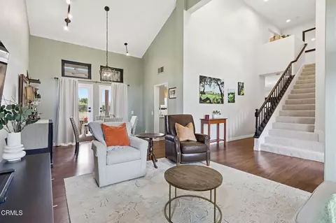
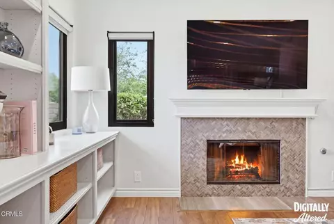
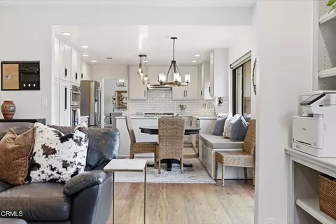
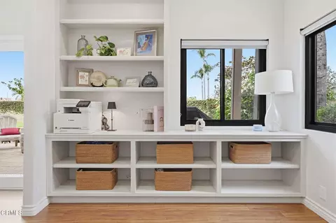
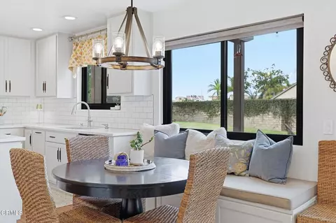
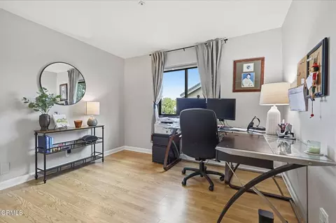
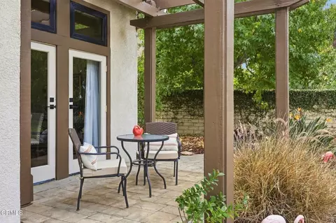
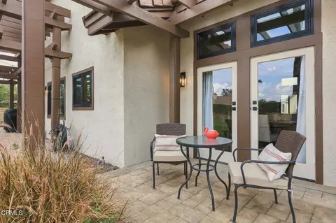
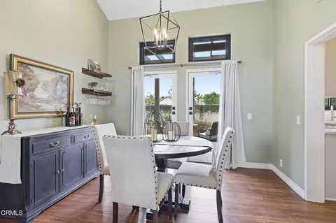
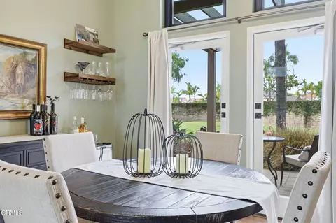
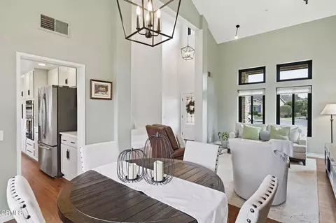
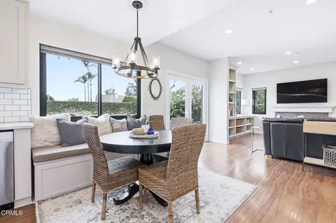
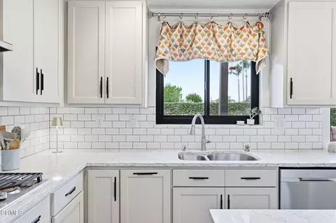
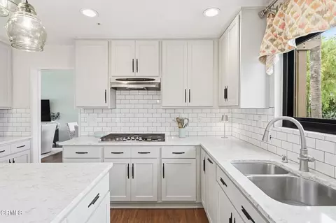
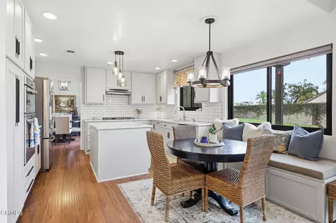
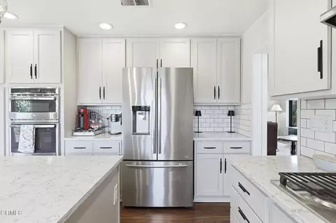
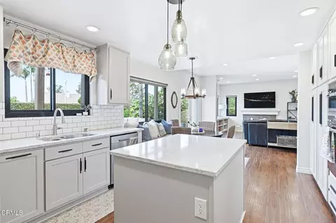
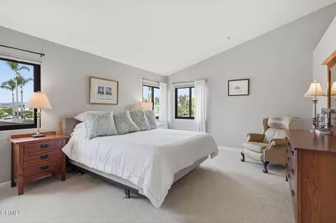
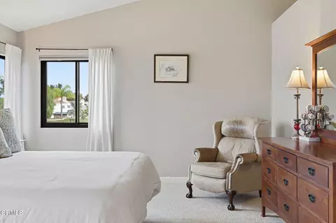
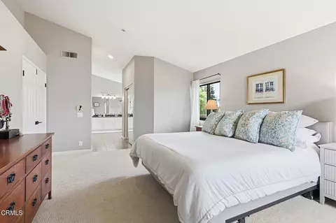
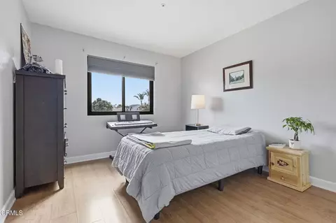
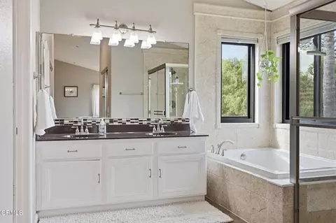
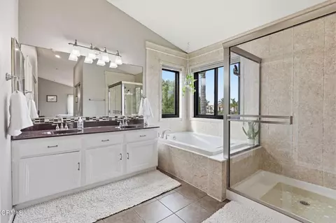
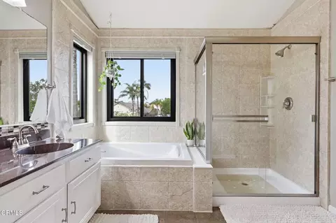
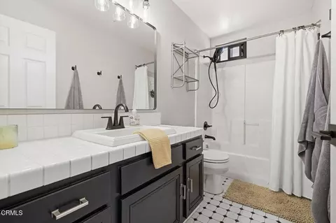
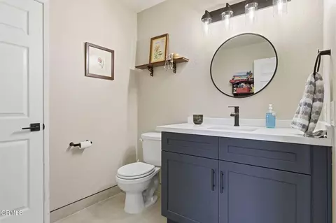
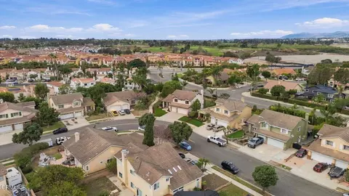
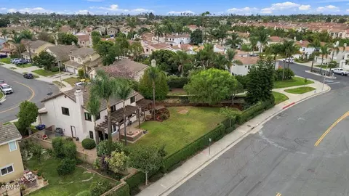
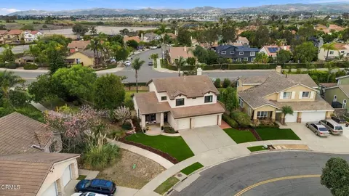
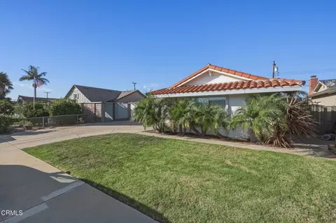
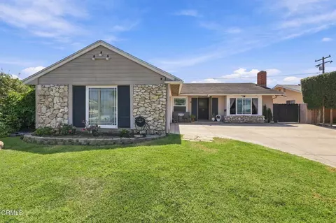
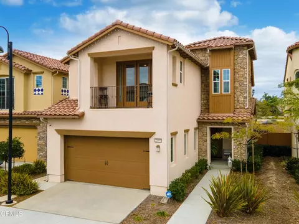
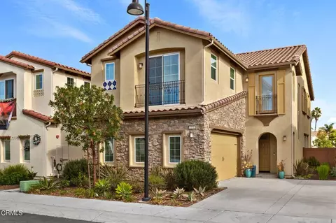
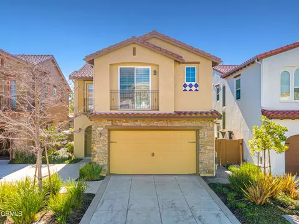
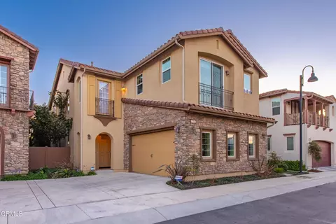
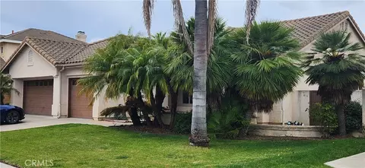
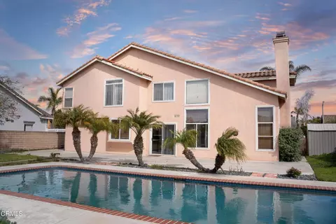
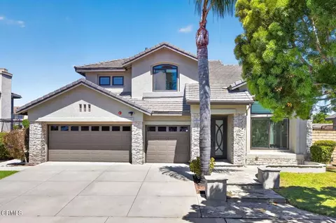
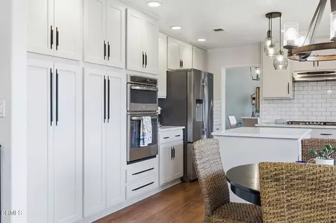
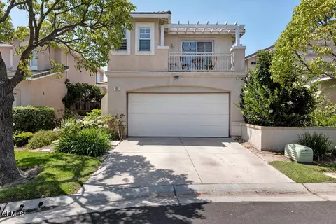
Discover space, privacy, and inviting curb appeal in Les Maisons, a highly desirable North Oxnard community. Set on an expansive 11,001-square-foot lot with no direct rear neighbors, 2401 Redwing Lane welcomes you with beautifully landscaped grounds and lush, low-maintenance artificial turf. A covered porch, stone accents, and new black-trim Milgard windows create a warm first impression.A bright entry opens to an airy living room, where soaring ceilings and high windows welcome abundant sunlight, creating an inviting space to relax or gather. The adjoining dining room offers a lovely setting for intimate dinners and special occasions, with warm wood-toned flooring connecting the spaces. The kitchen features light neutral cabinetry, light countertops, a generous island, subway tile backsplash, stainless steel appliances, a gas cooktop, and a built-in wall oven with a microwave above. A cozy breakfast nook with a rustic chandelier invites morning coffee and casual meals. The adjoining family room offers a fireplace and built-in shelving. A newly installed HVAC system with air conditioning provides year-round comfort.Outside, beautiful palms and thoughtfully placed trees give the backyard a lush, tropical feel, creating an inviting retreat for relaxation. A wood pergola, paver patio, and gas fire pit set the scene for outdoor dining and evenings under the stars. The expansive lawn offers room to garden and play, with potential to explore a future pool or ADU. A downstairs laundry room adjacent to the powder room and a large three-car garage add convenience and storage.Newer light-colored carpet covers the stairs, upstairs hall, and primary bedroom. All four bedrooms are upstairs, including a bright primary retreat with vaulted ceilings and two walk-in closets. The updated primary bath features vaulted ceilings, natural light, dual sinks, a soaking tub, and a separate glass-enclosed shower. Three additional well-appointed bedrooms and a full hallway bathroom with modern updates complete the upstairs.Offering just over 2,200 square feet, four bedrooms, and two-and-a-half baths, this home is a short walk to Southbank Park and Rio Del Norte Elementary School. Enjoy shopping, dining, and entertainment at The Collection at RiverPark, including Whole Foods Market, plus Wagon Wheel's restaurants and amenities, Esplanade Shopping Center, River Ridge Golf Club, and convenient Highway 101 access.Your next chapter deserves a place like this. Come make it home.
Listed by
Listing Agent - Veronica Lake
Listing Agent Contact: Veronicalakehomes@gmail.com
Listing Office - RE/MAX Gold Coast REALTORS
Source: CRMLS mls logo
MLS#V1-39534 • last updated 1 week ago
Movoto checked CRMLS for data 3 minutes ago
Request a virtual or in-person tour
Overview
Levels/Style Two, House
Type Residential
SubType Single Family Residence
Status Active
Living Area 2207
Lot Size (Acres) 0.2525
Lot Size (SqFt) 11001
Year Built 1993
Condition Updated/Remodeled
Interior
Total # of Bathrooms 3
# Full Baths 2
# Half Baths 1
Total # of Bedrooms 4
Eating Area Dining Room, Breakfast Nook
Laundry Individual Room
Appliances Gas Cooktop, Microwave, Refrigerator, Gas Water Heater, Electric Oven, Dishwasher
Interior Features Quartz Counters, High Ceilings, Pantry, Recessed Lighting, Open Floorplan
Window Features Double Pane Windows
Exterior
Foundation Slab
Construction Stucco
Roof Tile
Parking Garage - Three Door, Driveway Level
# Parking Spaces 3
# Garage Spaces 3
Lot Description Paved, Landscaped, Park Nearby, Lot 10000-19999 Sqft, Back Yard, Lawn, Sprinklers In Rear
Amenities / Utilities
Fireplaces Gas, Family Room
Sewer/ Septic Public Sewer
Water Source Public
Inclusions Refrigerator, Washer, Dryer
Spa None
Pool None
Location
View See Remarks
County Ventura
Community Features Street Lights, Storm Drains, Sidewalks, Park
Subdivision Les Maisons - 442404, Les Maisons - 442404
High School Rio Mesa, RIOMES
Directions Ventura Rd To Stone Creek Dr., Right On Lobelia Then First Right On Redwing Lane.
APN 1400022105
Open houses
for 2401 Redwing Ln.

Select a date to see it sooner.
question
Have a question about this property? Call us at (844) 430-0869
3/10
3/10
5/10
Source: GreatSchools.org © 2026. All rights reserved.

Around South Bank

Explore everything this neighborhood has to offer. Learn more about South Bank.
31/100
Walk
95/100
Family
70/100
Dining
89/100
Pet
  • Real Estate
  • CA
  • Ventura County
  • Oxnard
  • 93036
  • South Bank
  • 2401 Redwing Ln

My commute

Enter a destination to see travel time and distance.
By entering my info and clicking Ask a Question below, I am providing my e-signature and express written consent to receive marketing emails, calls, and texts (including via automatic telephone dialing systems, AI generative, artificial or pre-recorded voice technology) relating to my inquiry from Movoto (and parties calling/messaging on their behalf) even if my number appears on the company, state, or national Do Not Call Registry. You also agree to ourTerms and Conditions and Privacy Policy. Consent not required to receive services (call 1-844-420-1270 to be connected without providing consent).

Nearby homes for sale in Oxnard, CA

Nearby recently sold homes in Oxnard, CA

Newest listings in 93036

Meet with a real estate agent today (844) 430-0869
The multiple listing information is provided by CRMLS. IDX information is provided exclusively for consumers’ personal, non-commercial use and that it may not be used for any purpose other than to identify prospective properties consumers may be interested in purchasing. Information deemed reliable but not guaranteed to be accurate. Buyer to verify all information. The information provided is for consumers' personal, non-commercial use and may not be used for any purpose other than to identify prospective properties consumers may be interested in purchasing. Listing information updated every 15 minutes. Terms of use & Privacy Policy, California Privacy Info. Copyright © 2005 - 2026 Movoto, Inc. All rights reserved. Equal Housing Opportunity CalDRE CalDRE #01517281
Movoto Real Estate is committed to ensuring accessibility for individuals with disabilities. We are continuously working to improve the accessibility of our web experience for everyone. We welcome feedback and accommodation requests, please submit them here.
CRMLS Multiple Listing Service™ system
The real estate listing data marked with this icon comes from the IDX program of the CRMLS Multiple Listing Service™ system.
Based on information from California Regional Multiple Listing Service, Inc. as of 11/3/2026. This information is for your personal, non-commercial use and may not be used for any purpose other than to identify prospective properties you may be interested in purchasing. Display of MLS data is usually deemed reliable but is NOT guaranteed accurate by the MLS. Buyers are responsible for verifying the accuracy of all information and should investigate the data themselves or retain appropriate professionals. Information from sources other than the Listing Agent may have been included in the MLS data. Unless otherwise specified in writing, Broker/Agent has not and will not verify any information obtained from other sources. The Broker/Agent providing the information contained herein may or may not have been the Listing and/or Selling Agent.
Requests for information regarding mortgage products will be directed to Movoto.com affiliate, Lower, LLC - a licensed Mortgage Lender (NMLS #1124061), or, based on your location, may be redirected to a participating mortgage marketing partner that may pay Lower, LLC for any consumer contact information provided through this site.