Movoto Real Estate
Sold on 05/22/2025
  • Map Image
  • Map Image
  • Map Image

3430 N Oxnard Blvd, Oxnard, CA 93036

$984,000

Last sold 05/22/2025 for $882K

  • 4

    bed

  • 3

    bath

  • 2,321

    Sqft ($380/Sqft)

House not for sale

About 3430 N Oxnard Blvd

Property type House
Neighborhood
Year built 2015
HOA fee $106/month
Lot size 3,484 Sqft
Movoto estimate
Parking 2 garage spaces
Property description
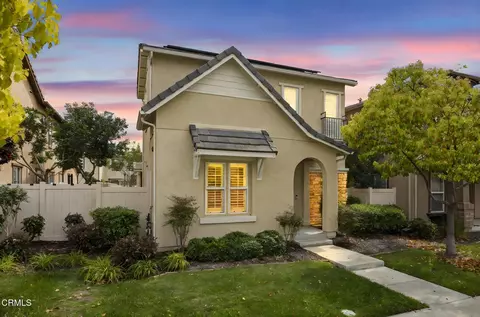
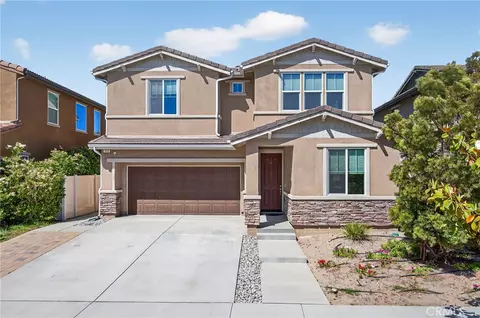
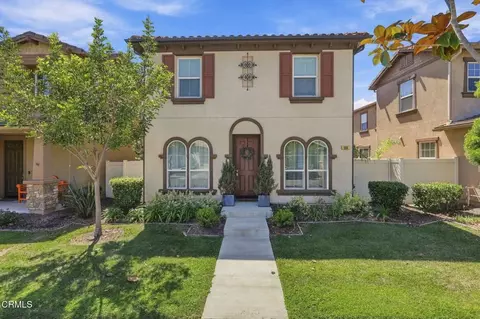
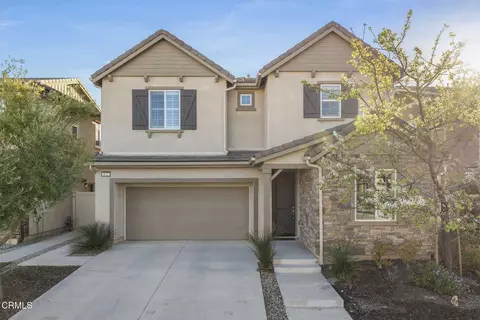
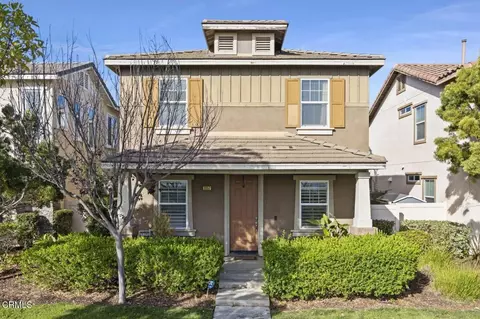
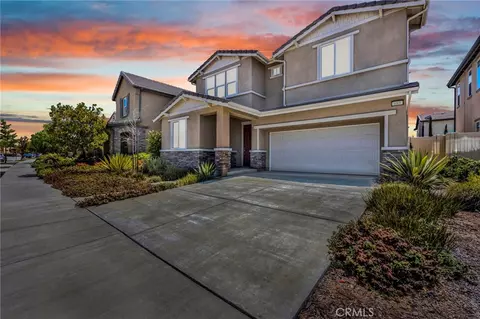
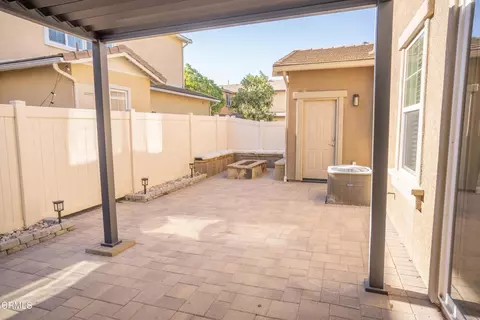
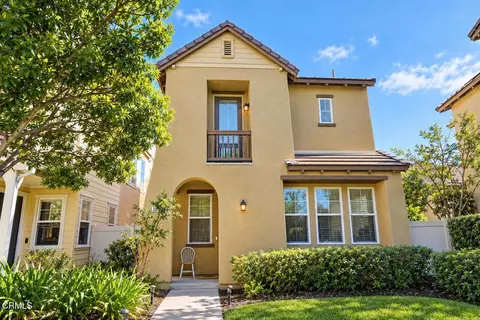
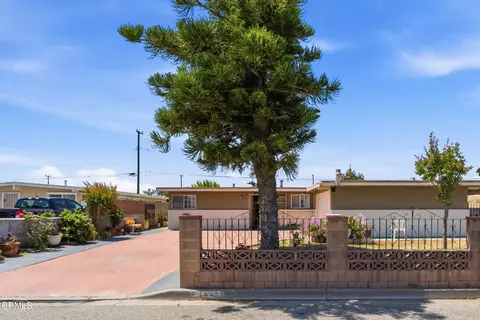
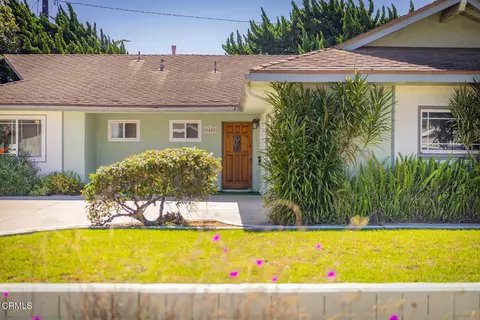
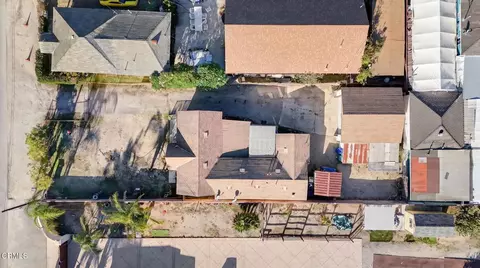
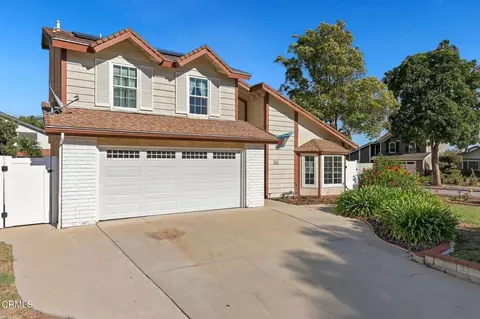
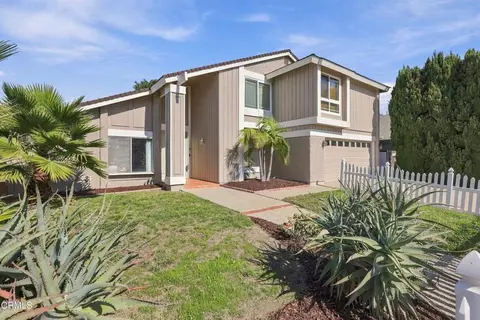
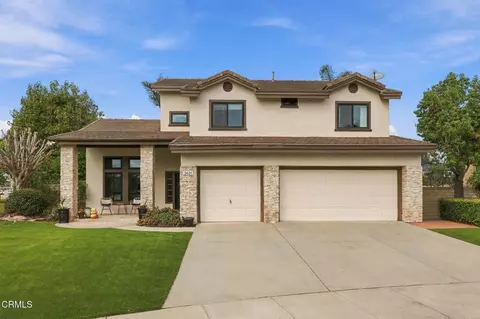
Rare Opportunity! Former 2015 model home in the beautiful Riverpark community. Spacious 2,321 SF single family home featuring 4 bedrooms, 3 bathrooms, PLUS a large loft, offering a perfect blend of comfort, style, and functionality. The ideal layout includes a downstairs guest bedroom/bathroom that also makes a perfect home office, as well as a generous loft space that can be a future 5th bedroom. Upon entry, you'll fall in love with the open floor plan and impressive upgrades throughout starting with the fantastic versatile dog house under the stairs! This home is packed with enhancements and energy-efficient features, including owned solar with a substantial array of 22 panels AND a battery storage backup system offering HUGE electrical savings! Complete with central A/C, Nest Protect detectors, smart switches, dedicated outlet/breaker for car charging and a whole house water softener. In addition, a Ring doorbell and rear exterior camera are a nice touch for added peace of mind. The inviting living room with stylish fireplace seamlessly connects to the dining area and backyard, making it ideal for both relaxing and entertaining. The kitchen boasts granite countertops, ss appliances, smart control induction oven, RO water system and Samsung refrigerator. Dual pantries, ample counter space, and designer pendant lighting are the cherry on top. The adjacent laundry room is furnished with both washer and dryer for added suitability. Upstairs, a spacious loft awaits with the potential to be a 5th bedroom or host game/movie nights galore. Two guest bedrooms, each with walk-in closets, share a well-appointed bathroom. At the end of the hall, the primary is a true retreat with a luxurious ensuite bathroom with marble and quartz finishes, walk-in shower, soaking tub, dual sinks, and walk-in closet. Step outside to the thoughtfully designed patio featuring drought-friendly turf, a garden wall, and an entertainment-ready atmosphere with a fire pit and seating in place. Also included is a storage shed on the side yard providing additional space. The Riverpark community offers an active and vibrant lifestyle with schools, walking trails, parks, barbecue areas, plus basketball and tennis courts all within reach. You're a short stroll to fun, eateries and shopping at The Collection, featuring Century Theaters, Levity Live, Bowlero, Target, REI, Whole Foods, 24 Hr Fitness, Jump'n Jammin, restaurants and so much more! Don't miss your chance to own this upgraded gem!
Listed by
Listing Agent - Kelly Jackmon
Listing Office - Compass
Source: CRMLS mls logo
MLS#V1-28867 • last updated 1 year ago
Movoto checked CRMLS for data 4 minutes ago
Overview
Levels/Style Two, House
Type Residential
SubType Single Family Residence
Status Active
Living Area 2321
Lot Size (Acres) 0.08
Lot Size (SqFt) 3484
Year Built 2015
HOA Name Riverpark Master Association, The Management Trust
Condition Updated/Remodeled, Turnkey
HOA Fee Monthly, 106
Interior
Total # of Bathrooms 3
# Full Baths 3
Total # of Bedrooms 4
Eating Area Area
Appliances Dishwasher, Electric Range, Water Heater, Microwave, Water Softener, Water Line To Refrigerator, Refrigerator
Interior Features Crown Molding, Pantry, Granite Counters, Recessed Lighting, Open Floorplan, High Ceilings
Window Features Plantation Shutters
Exterior
Foundation Slab
Roof Tile
Parking Garage
# Parking Spaces 2
# Garage Spaces 2
Other Structures Shed(s)
Lot Description Front Yard
Amenities / Utilities
Fireplaces Blower Fan, Living Room
Sewer/ Septic Public Sewer
Water Source Public
HOA Amenities Barbecue, Call For Rules, Jogging Track, Sport Court, Playground, Picnic Area
Inclusions Solar Array With Backup Storage System, RO System, Whole House Water Softener, Patio Furniture, Fire Pit, Garden Wall, Refrigerator, Washer And Dryer.
Spa None
Pool None
Location
View Mountain(s), Neighborhood
County Ventura
Community Features Curbs, Park, Suburban, Street Lights, Sidewalks
Directions 101 South, Exit N Ventura Rd And Head North/east. RT On Forest Park Blvd, Take Round-about To N Oxnard Blvd Follow Round-abouts To 3430, On The Right. 101 North, Exit N Oxnard Blvd And Head North/east To 3430, Property Is On The Right.
APN 1330120315
$984K
Range: $915K-$1.05M
Last 30 days 
  • May 2025
    mls logo MLS # V1-28867
  • May 22, 2025 Sold
    $882,500
  • May 15, 2025 Pending
    —
  • May 2, 2025 Active
    —
  • Dec 22, 2024 Listed
    $899,900 (+6.5%)
  • May 2025
    Public Records
  • May 22, 2025 Sold
    $882,500 (-1.9%)
  • Nov 2022
    Public Records
  • Nov 1, 2022 Sold
    $845,000
  • Nov 2022
    mls logo MLS # SR22186983
  • Nov 1, 2022 Sold
    $845,000 (-0.5%)
  • Oct 19, 2022 Active
    —
  • Sep 22, 2022 Price Change
    $849,000 (-2.2%)
  • Sep 7, 2022 Price Change
    $868,000 (-3.4%)
  • Aug 24, 2022 Listed
    $899,000 (+68.0%)
  • Apr 2016
    Public Records
  • Apr 27, 2016 Sold
    $535,000
  • Year Property taxes Tax assessment
  • 2024
    $16,957 +6.0%
    $861,900
  • 2023
    $15,996 +25.4%
    $861,900 +2.0%
  • 2022
    $12,753 +1.0%
    $845,000 +41.59%
  • 2021
    $12,622 -7.3%
    $596,797 +2.0%
  • 2020
    $13,614 +2.2%
    $585,096 +1.04%
  • 2019
    $13,318 -1.5%
    $579,099 +2.0%
  • 2018
    $13,520 +9.8%
    $567,745 +4.04%
  • 2016
    $12,311 +501.2%
    $545,700
  • 2015
    $2,048
    —
  • 3430 N Oxnard Blvd
    $882K
  • Riverpark
    $675K -8% y/y
  • 93036
    $749K -2% y/y
  • Oxnard
    $822K +1% y/y
No chart available
Statistics calculated by Movoto
Est. value Bed/bath Sqft mi
3420 N Oxnard Blvd, Oxnard, CA 93036 $829,200 4/3 1,916 0
3410 N Oxnard Blvd, Oxnard, CA 93036 $911,000 4/3 1,977 0.01
3440 N Oxnard Blvd, Oxnard, CA 93036 $912,000 4/3 1,977 0.01
3400 N Oxnard Blvd, Oxnard, CA 93036 $903,000 5/3 1,916 0.02
580 Owens River Dr, Oxnard, CA 93036 $968,000 4/3 2,321 0.02
561 Nile River Dr, Oxnard, CA 93036 $882,000 4/3 1,916 0.03
574 Owens River Dr, Oxnard, CA 93036 $999,000 4/3 2,321 0.03
3450 N Oxnard Blvd, Oxnard, CA 93036 $840,400 4/3 1,987 0.03

Estimated values are based on public record data and automated valuation models. Values are not guaranteed and may not reflect current market conditions.

Thinking of selling? Get a Cash Offer.

  • A smooth, fast sale
  • Skip staging and repairs
  • No strings attached
4/10
Rio Del Mar School
public Grades K-5
Rio Elementary School District
3/10
Rio Vista Middle School
public Grades 6-8
Rio Elementary School District
5/10
Rio Mesa High School
public Grades 9-12
Oxnard Union High School District
Source: GreatSchools.org © 2026. All rights reserved.

Around Riverpark

Explore everything this neighborhood has to offer. Learn more about Riverpark.
By entering my info and clicking Ask a Question below, I am providing my e-signature and express written consent to receive marketing emails, calls, and texts (including via automatic telephone dialing systems, AI generative, artificial or pre-recorded voice technology) relating to my inquiry from Movoto (and parties calling/messaging on their behalf) even if my number appears on the company, state, or national Do Not Call Registry. You also agree to ourTerms and Conditions and Privacy Policy. Consent not required to receive services (call 1-844-420-1270 to be connected without providing consent).

Nearby recently sold homes in Oxnard, CA

Nearby homes for sale in Oxnard, CA

Newest listings in 93036

  • Real Estate
  • CA
  • Ventura County
  • Oxnard
  • 93036
  • Riverpark
  • 3430 N Oxnard Blvd
Meet with a real estate agent today (844) 430-0869
The multiple listing information is provided by CRMLS. IDX information is provided exclusively for consumers’ personal, non-commercial use and that it may not be used for any purpose other than to identify prospective properties consumers may be interested in purchasing. Information deemed reliable but not guaranteed to be accurate. Buyer to verify all information. The information provided is for consumers' personal, non-commercial use and may not be used for any purpose other than to identify prospective properties consumers may be interested in purchasing. Listing information updated every 15 minutes. Terms of use & Privacy Policy, California Privacy Info. Copyright © 2005 - 2026 Movoto, Inc. All rights reserved. Equal Housing Opportunity CalDRE CalDRE #01517281
Movoto Real Estate is committed to ensuring accessibility for individuals with disabilities. We are continuously working to improve the accessibility of our web experience for everyone. We welcome feedback and accommodation requests, please submit them here.
CRMLS Multiple Listing Service™ system
The real estate listing data marked with this icon comes from the IDX program of the CRMLS Multiple Listing Service™ system.
Based on information from California Regional Multiple Listing Service, Inc. as of 10/31/2026. This information is for your personal, non-commercial use and may not be used for any purpose other than to identify prospective properties you may be interested in purchasing. Display of MLS data is usually deemed reliable but is NOT guaranteed accurate by the MLS. Buyers are responsible for verifying the accuracy of all information and should investigate the data themselves or retain appropriate professionals. Information from sources other than the Listing Agent may have been included in the MLS data. Unless otherwise specified in writing, Broker/Agent has not and will not verify any information obtained from other sources. The Broker/Agent providing the information contained herein may or may not have been the Listing and/or Selling Agent.
Requests for information regarding mortgage products will be directed to Movoto.com affiliate, Lower, LLC - a licensed Mortgage Lender (NMLS #1124061), or, based on your location, may be redirected to a participating mortgage marketing partner that may pay Lower, LLC for any consumer contact information provided through this site.