Movoto Real Estate
Sold on 09/18/2024
  • Map Image
  • Map Image
  • Map Image

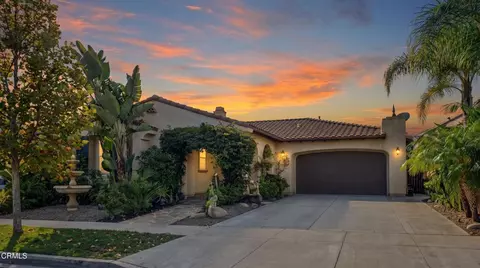
3345 Dove Canyon Dr, Oxnard, CA 93036

$1,280,600

Last sold 09/18/2024 for $1.37M

  • 5

    bed

  • 3

    bath

  • 3,164

    Sqft ($435/Sqft)

House not for sale

About 3345 Dove Canyon Dr

Property type House
Neighborhood
Year built 2003
HOA fee $184/month
Lot size 7,213 Sqft
Movoto estimate
Parking 3 garage spaces
Property description
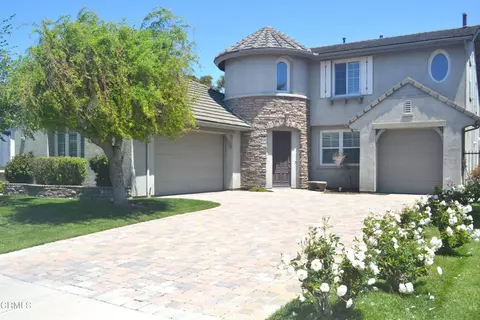
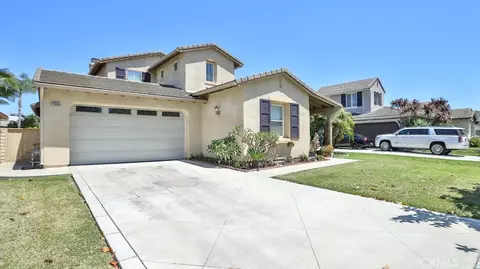
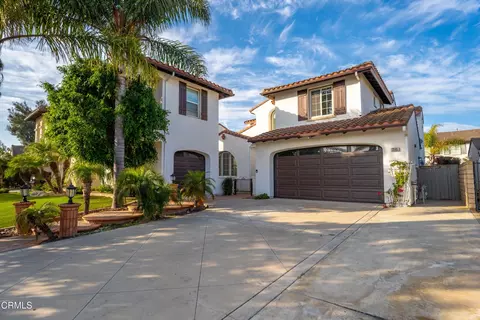
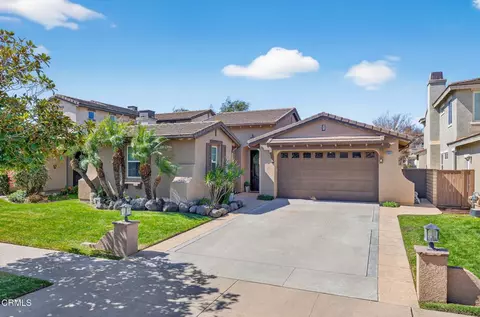
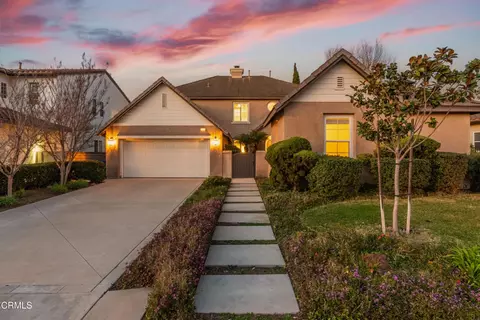
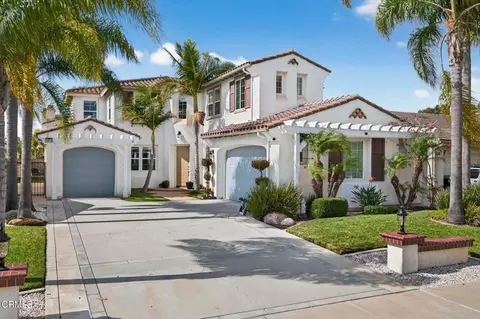
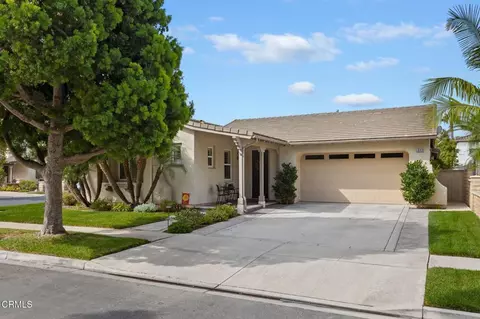
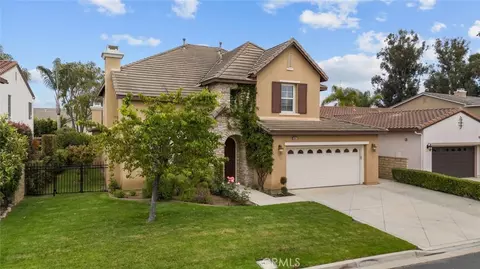
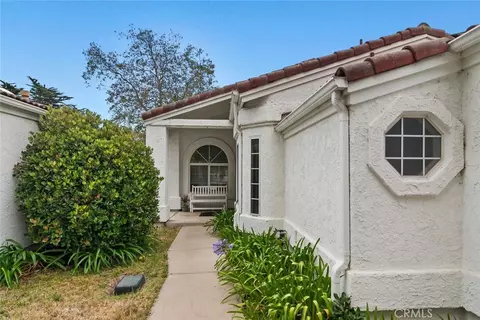
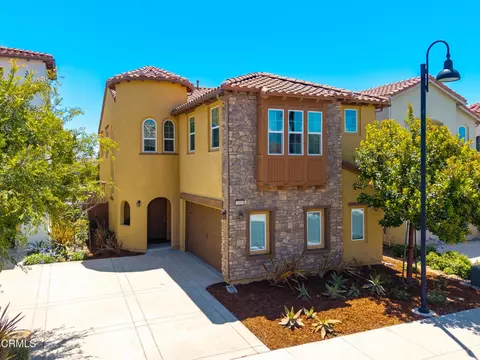
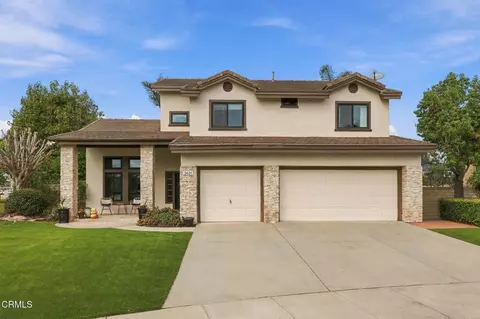
Gorgeous Victoria Estates home on the golf course with stunning views from the backyard and master bedroom! This home is ideally located next to a lake and a tee box and has been upgraded with dual central air conditioning, a tankless water heater, a central vacuum system and an electric vehicle charger. The home has crown molding in every room and hallway, shutters throughout, four etched windows, and wood floors in the common areas. The castle-like entry has an intricate mosaic floor medallion and second story ceiling with a decorative etched and beveled window. The kitchen has a large island, granite counters and stainless-steel appliances including double convection ovens, a lower-mounted Bosch microwave, a trash compactor, and a cooktop with 6 burners and a griddle burner. The walk-in pantry and butler's pantry leading to the formal dining room offer extra storage for entertainment ware, serving pieces and more. Lounge in the comfortable family room including a built-in entertainment center and gas fireplace. The indoor laundry room is spacious with granite counters and a utility sink. There is a full bathroom and bedroom downstairs. Upstairs you'll find a full bathroom and four more bedrooms, including the large primary bedroom and bath with a separate tub, shower, dual sinks, and two large walk-in closets. Enjoy the relaxing outdoor area complete with a built-in barbeque, fruit trees, beautiful views and a peaceful side courtyard. There is plenty of parking with a two-car garage, a separate one-car garage and a stone-paved driveway. Victoria Estates is a 24-hour guard-gated community with controlled access. There is a park where summer concerts and other events have been held. Another park has a basketball court and a children's playground. The pool and spa with views of the golf course are adjacent to the gym, restrooms, and recreation center with kitchen. The recreation center can be reserved for your private events. This home is within walking distance to schools and located just a short drive to the 101 freeway, Pacific Coast Highway, Channel Islands Harbor, Ventura Harbor, serene beaches, and shopping including Seabridge and The Collection with restaurants, a theater, and more.
Listed by
Listing Agent - Cathy Rivera
Listing Agent Contact: (805) 822-8191
Listing Office - Berkshire Hathaway HomeServices California Properties
Source: CRMLS mls logo
MLS#V1-23369 • last updated 2 years ago
Movoto checked CRMLS for data 6 minutes ago
Overview
Levels/Style Two, House
Type Residential
SubType Single Family Residence
Status Closed
Living Area 3164
Lot Size (Acres) 0.1656
Lot Size (SqFt) 7213
Year Built 2003
HOA Name Victoria Estates, Lordon Management
Condition Updated/Remodeled, Turnkey
HOA Fee Monthly, 184
Interior
Total # of Bathrooms 3
# Full Baths 3
Total # of Bedrooms 5
Eating Area Dining Room, Family Kitchen
Appliances Dishwasher, 6 Burner Stove, Water Heater, Tankless Water Heater, Range Hood, Microwave, Gas Cooktop, Double Oven, Convection Oven, Barbecue, Water Line To Refrigerator, Vented Exhaust Fan, Trash Compactor
Interior Features Built-in Features, Tile Counters, Pantry, Granite Counters, Two Story Ceilings, Recessed Lighting, High Ceilings, Crown Molding
Window Features Shutters
Exterior
Foundation Slab
Construction Stucco, Drywall Walls
Roof Tile
Parking Garage, Direct Garage Access, Driveway - Brick, Driveway, Garage - Two Door, Garage - Single Door
# Parking Spaces 3
# Garage Spaces 3
Other Structures Second Garage Attached
Lot Description Back Yard, Close To Clubhouse, Sprinklers In Rear, Sprinklers In Front, On Golf Course, Level With Street, Lawn, Front Yard
Amenities / Utilities
Fireplaces Family Room, Gas
Sewer/ Septic Public Sewer
Water Source Public
HOA Amenities Barbecue, Guard, Spa/Hot Tub, Pool, Pets Permitted, Maintenance Grounds, Sport Court, Recreation Room, Playground, Management, Outdoor Cooking Area, Meeting Room, Gym/Ex Room, Clubhouse, Banquet Facilities
Location
View Golf Course, Water
County Ventura
Community Features Curbs, Gutters, Street Lights, Storm Drains, Sidewalks, Park
Subdivision Victoria Estates Legacy - 523404, Victoria Estates Legacy - 523404
Directions From Gonzales Rd., Enter The Main Gate At Merion Rd. Across From Oxnard High School.
APN 1790283165
Lot/ Land Details
Road Surface Paved
$1.28M
Range: $1.2M-$1.36M
Last 30 days 
  • Sep 2024
    mls logo MLS # V1-23369
  • Sep 18, 2024 Sold
    $1,375,000
  • Jul 9, 2024 Active
    —
  • Jun 30, 2024 Price Change
    $1,399,000 (-6.7%)
  • May 2, 2024 Listed
    $1,499,000 (+177.1%)
  • Sep 2024
    Public Records
  • Sep 18, 2024 Sold
    $1,375,000 (-1.7%)
  • Jun 2003
    Public Records
  • Jun 3, 2003 Sold
    $541,000
  • Year Property taxes Tax assessment
  • 2024
    $7,925 +3.8%
    $647,177
  • 2023
    $7,635 +3.1%
    $647,177 +2.0%
  • 2022
    $7,403 +0.8%
    $634,488 +2.0%
  • 2021
    $7,343 -1.8%
    $622,048 +3.06%
  • 2020
    $7,478 +2.9%
    $603,600
  • 2019
    $7,266 +1.4%
    $603,600 +2.0%
  • 2018
    $7,162 +7.5%
    $591,765 +4.04%
  • 2016
    $6,665 -4.0%
    $568,787
  • 2015
    $6,942
    —
  • 3345 Dove Canyon Dr
    $1.37M
  • Victoria Estates
    $1.26M +7% y/y
  • 93036
    $742K -2% y/y
  • Oxnard
    $815K 0% y/y
No chart available
Statistics calculated by Movoto
Est. value Bed/bath Sqft mi
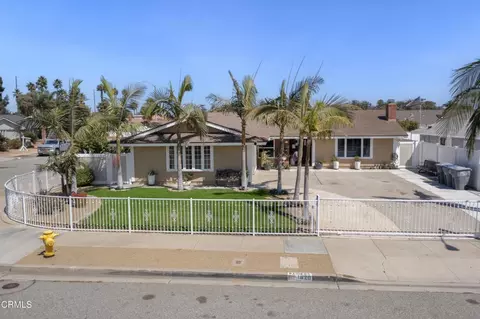
3335 Dove Canyon Dr, Oxnard, CA 93036 $1,246,600 5/3 3,297 0.01
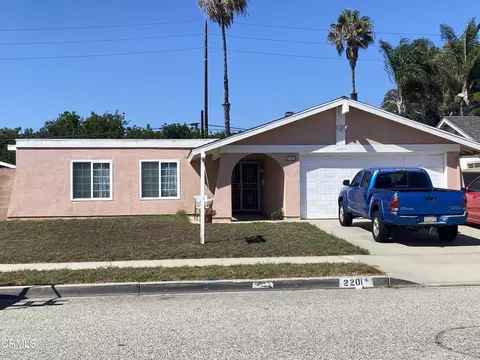
3355 Dove Canyon Dr, Oxnard, CA 93036 $1,161,600 4/3 2,942 0.01
3325 Dove Canyon Dr, Oxnard, CA 93036 $1,271,100 4/3 2,942 0.02
3365 Dove Canyon Dr, Oxnard, CA 93036 $1,306,100 5/3 3,624 0.02
3316 Fairmont Ln, Oxnard, CA 93036 $1,224,900 4/3 2,942 0.03
3315 Dove Canyon Dr, Oxnard, CA 93036 $1,306,000 4/3 3,137 0.03
3375 Dove Canyon Dr, Oxnard, CA 93036 $1,225,900 5/3 3,378 0.03
3305 Eagle Bend Ln, Oxnard, CA 93036 $1,175,600 4/3 2,608 0.04

Estimated values are based on public record data and automated valuation models. Values are not guaranteed and may not reflect current market conditions.
Thinking of selling? Get a Cash Offer.

  • A smooth, fast sale
  • Skip staging and repairs
  • No strings attached
5/10
6/10
Source: GreatSchools.org © 2026. All rights reserved.

Around Victoria Estates

Explore everything this neighborhood has to offer. Learn more about Victoria Estates.
By entering my info and clicking Ask a Question below, I am providing my e-signature and express written consent to receive marketing emails, calls, and texts (including via automatic telephone dialing systems, AI generative, artificial or pre-recorded voice technology) relating to my inquiry from Movoto (and parties calling/messaging on their behalf) even if my number appears on the company, state, or national Do Not Call Registry. You also agree to ourTerms and Conditions and Privacy Policy. Consent not required to receive services (call 1-844-420-1270 to be connected without providing consent).

Nearby recently sold homes in Oxnard, CA

Nearby homes for sale in Oxnard, CA

Newest listings in 93036

  • Real Estate
  • CA
  • Ventura County
  • Oxnard
  • 93036
  • Victoria Estates
  • 3345 Dove Canyon Dr
Meet with a real estate agent today (844) 430-0869
The multiple listing information is provided by CRMLS. IDX information is provided exclusively for consumers’ personal, non-commercial use and that it may not be used for any purpose other than to identify prospective properties consumers may be interested in purchasing. Information deemed reliable but not guaranteed to be accurate. Buyer to verify all information. The information provided is for consumers' personal, non-commercial use and may not be used for any purpose other than to identify prospective properties consumers may be interested in purchasing. Listing information updated every 15 minutes. Terms of use & Privacy Policy, California Privacy Info. Copyright © 2005 - 2026 Movoto, Inc. All rights reserved. Equal Housing Opportunity CalDRE CalDRE #01517281
Movoto Real Estate is committed to ensuring accessibility for individuals with disabilities. We are continuously working to improve the accessibility of our web experience for everyone. We welcome feedback and accommodation requests, please submit them here.
CRMLS Multiple Listing Service™ system
The real estate listing data marked with this icon comes from the IDX program of the CRMLS Multiple Listing Service™ system.
Based on information from California Regional Multiple Listing Service, Inc. as of 11/3/2026. This information is for your personal, non-commercial use and may not be used for any purpose other than to identify prospective properties you may be interested in purchasing. Display of MLS data is usually deemed reliable but is NOT guaranteed accurate by the MLS. Buyers are responsible for verifying the accuracy of all information and should investigate the data themselves or retain appropriate professionals. Information from sources other than the Listing Agent may have been included in the MLS data. Unless otherwise specified in writing, Broker/Agent has not and will not verify any information obtained from other sources. The Broker/Agent providing the information contained herein may or may not have been the Listing and/or Selling Agent.
Requests for information regarding mortgage products will be directed to Movoto.com affiliate, Lower, LLC - a licensed Mortgage Lender (NMLS #1124061), or, based on your location, may be redirected to a participating mortgage marketing partner that may pay Lower, LLC for any consumer contact information provided through this site.