
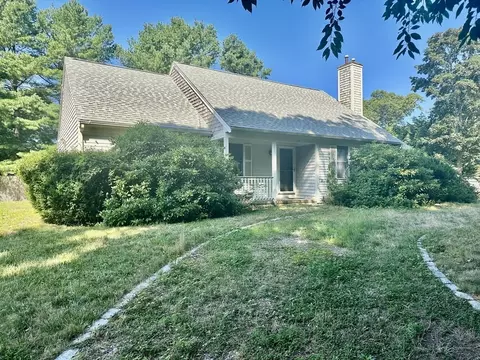
- $1,150,000
- 3Bd
- 2Ba
- 1,264 Sq Ft
SOLD 09/03/26

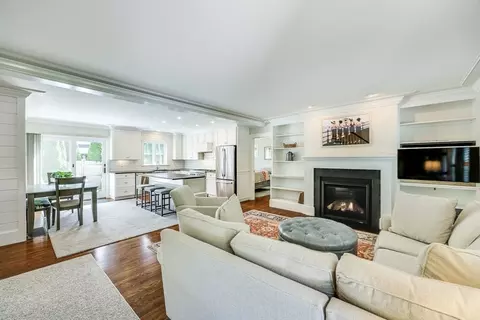
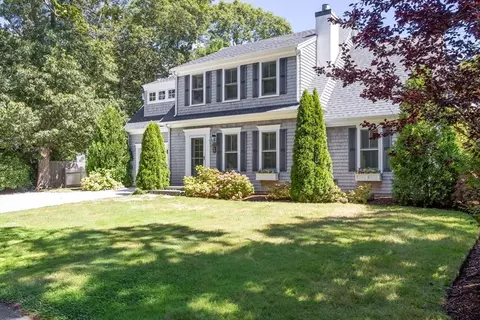
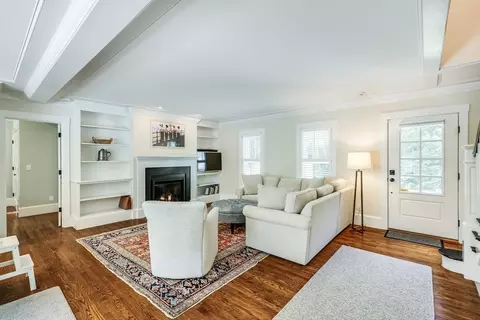
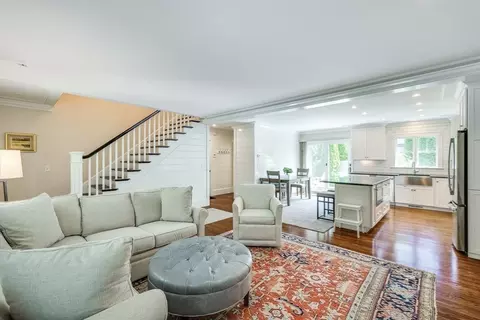
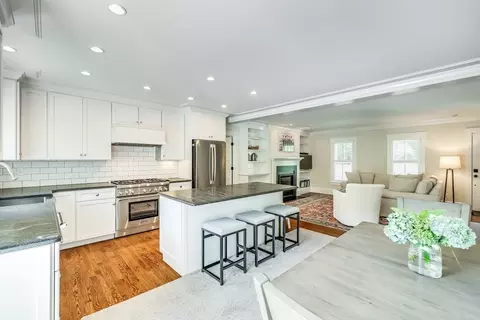
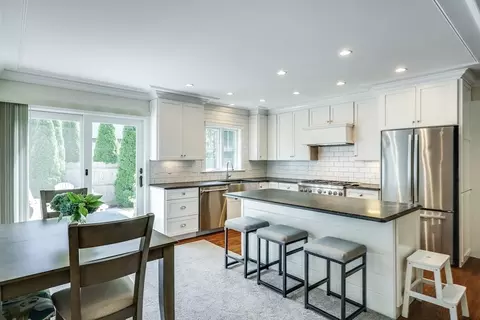
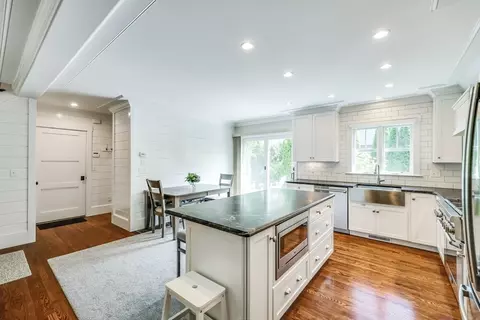
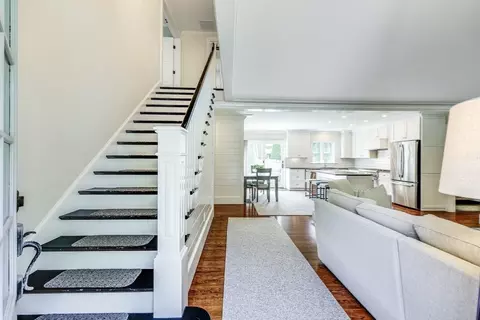
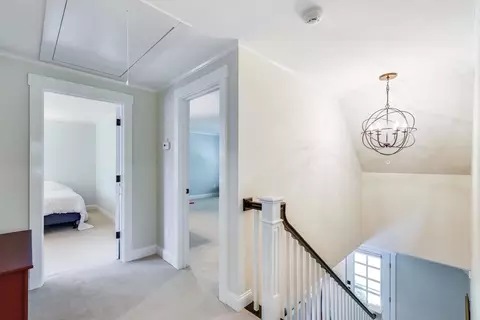
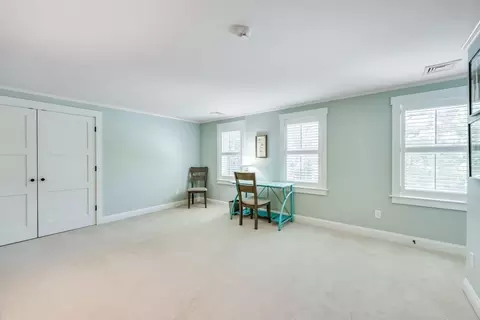
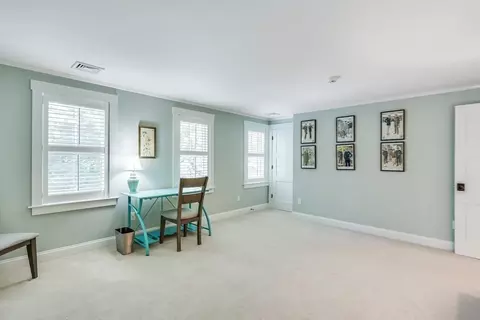
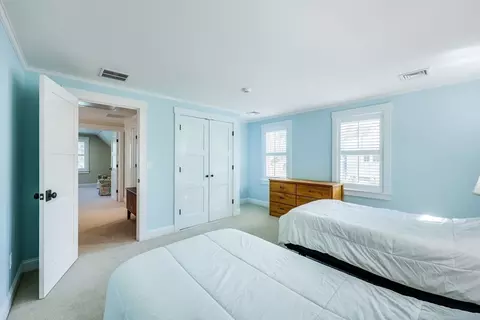
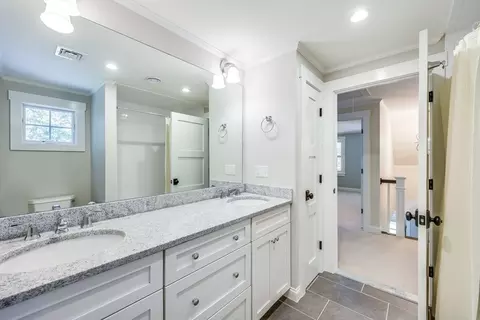
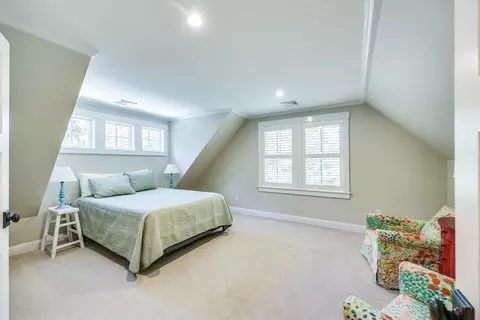
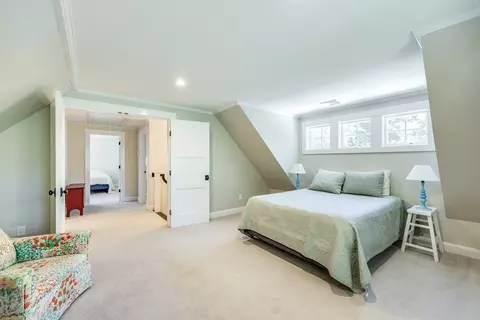
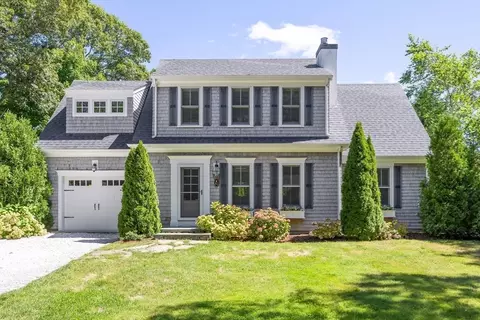
Last sold 10/15/2024 for $1.5M
bed
bath
Sqft ($765/Sqft)
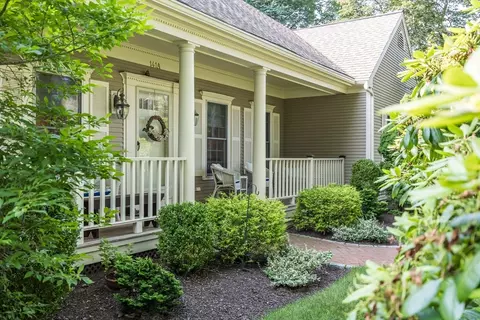
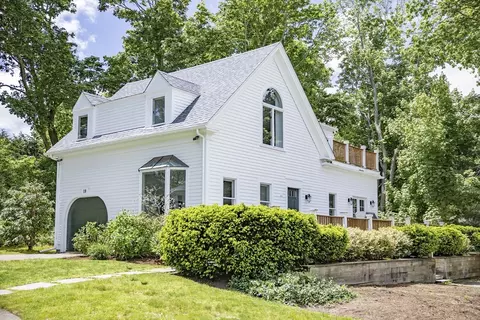
| Property type House | Neighborhood | Year built 2015 | HOA fee $0/month | Lot size 6,534 Sqft | Movoto estimate | Parking 1 garage spaces |

| Overview | |
| Cooling/AC | Central Air |
| Heating | Forced Air, Humidity Control, Natural Gas |
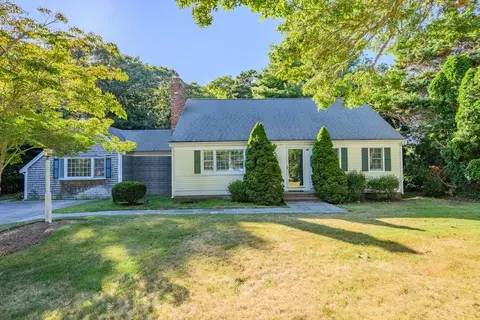
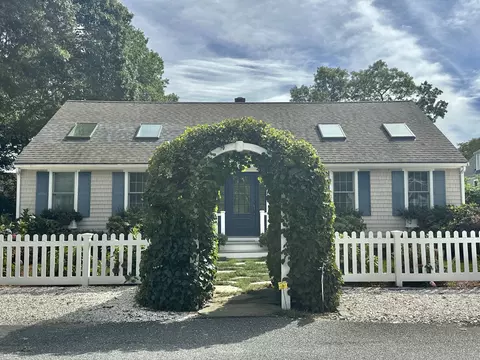
| Levels/Style | Cape |
| MLS # | 73280808 |
| Type | Residential |
| Status | Closed |
| SubType | Single Family Residence |
| SqFt | 1961 |
| Lot Size (SqFt) | 6534 |
| Lot Size (Acres) | 0.15 |
| Annual Property Tax | 11148 |
| Year Built | 2015 |
| Interior | |
| Primary Bathroom | Yes |
| Total # of Bathrooms | 3 |
| # Full Baths | 2 |
| # Half Baths | 1 |
| Total # of Bedrooms | 3 |
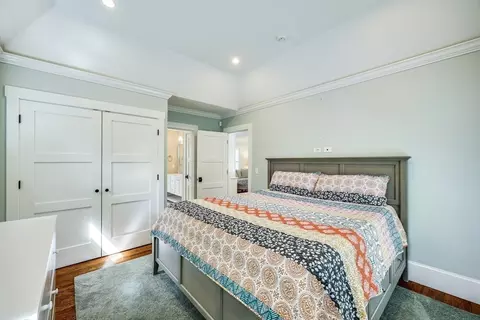
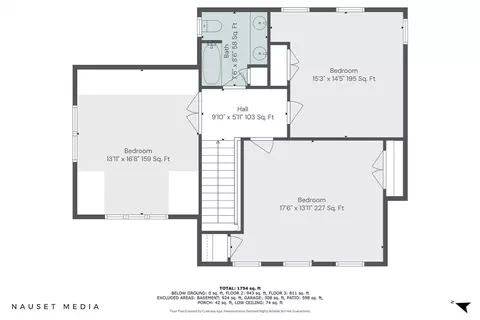
| Bedroom 3 | Closet, Flooring - Wall To Wall Carpet |
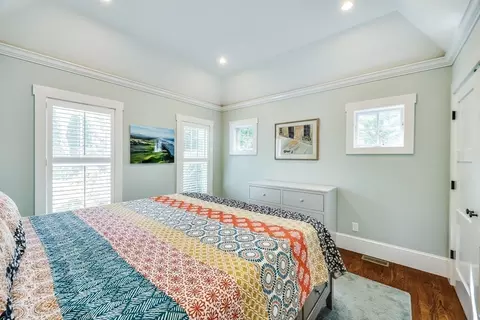
| Bedroom 2 | Closet, Flooring - Wall To Wall Carpet |
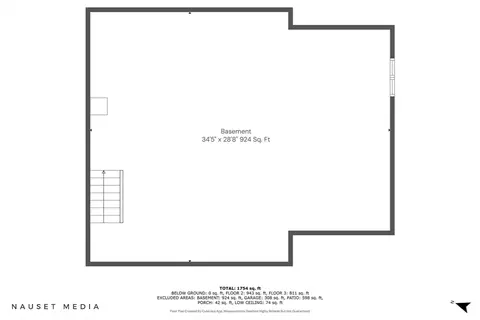
| Basement | Full, Interior Entry, Concrete, Unfinished |
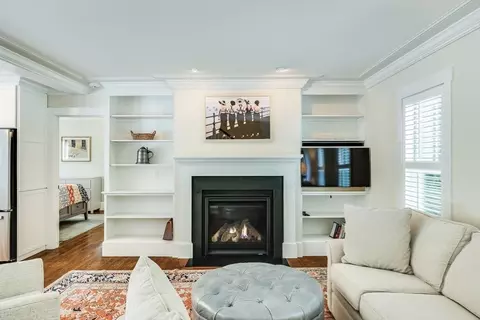
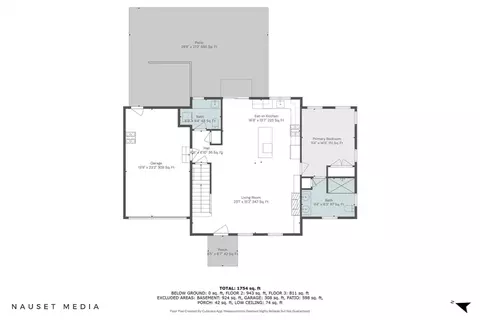
| Living Room | Flooring - Hardwood, Cable Hookup, Exterior Access, High Speed Internet Hookup, Open Floorplan, Recessed Lighting |
| Total # of Rooms | 7 |
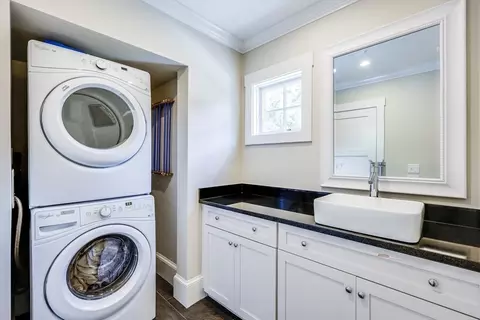
| Laundry | Washer Hookup, Sink, First Floor, Electric Dryer Hookup |
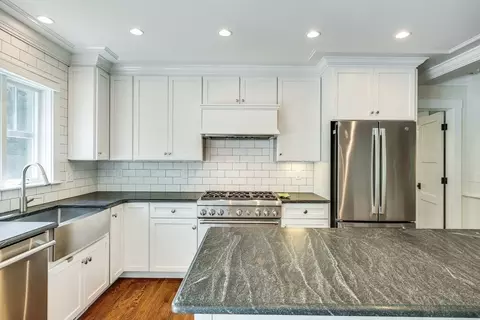
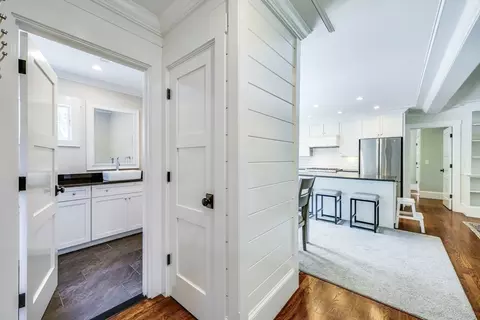
| Kitchen | Flooring - Hardwood, Dining Area, Countertops - Stone/Granite/Solid, Kitchen Island, Exterior Access, High Speed Internet Hookup, Open Floorplan, Recessed Lighting, Slider, Stainless Steel Appliances, Gas Stove |
| Flooring | Tile, Carpet, Hardwood, Flooring - Wall To Wall Carpet, Flooring - Wood, Flooring - Stone/Ceramic Tile |
| Appliances | Gas Water Heater, Tankless Water Heater, Range, Dishwasher, Microwave, Refrigerator, Washer, Dryer, Water Treatment, Washer/Dryer, Range Hood |
| # Fireplaces | 1 |
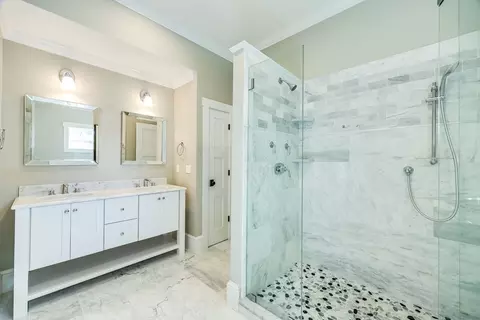
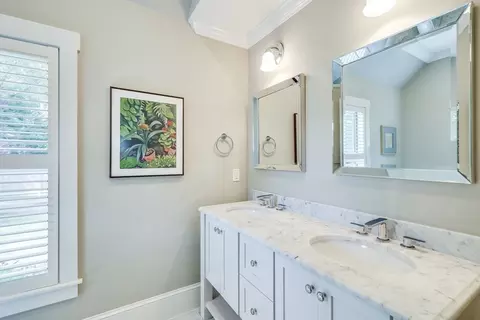
| Interior Features | High Speed Internet Hookup, Bathroom - Half, Closet/Cabinets - Custom Built, Countertops - Stone/Granite/Solid, Bathroom - Full, Bathroom - Double Vanity/Sink, Bathroom - Tiled With Shower Stall, Closet, Recessed Lighting, Bathroom - Tiled With Tub & Shower, Closet - Linen, Bonus Room, Bathroom, Sauna/Steam/Hot Tub, Internet Available - Unknown |
| Fireplace | Living Room |
| Window Features | Insulated Windows |
| Exterior | |
| Foundation | Concrete Perimeter |
| Roof | Shingle |
| Construction | Frame |
| # Covered Spaces | 1 |
| Parking Desc | Attached, Garage Door Opener, Garage Faces Side, Off Street, Driveway |
| # Parking Spaces | 4 |
| # Garage Spaces | 1 |
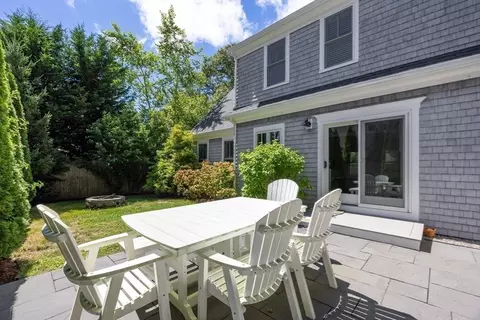
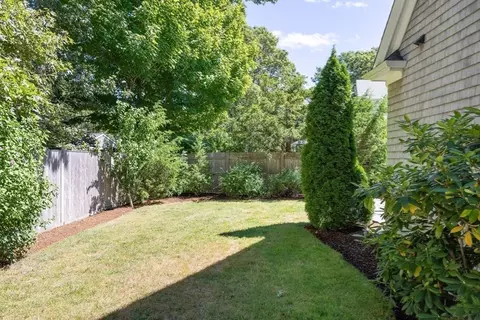
| Exterior Features | Patio, Rain Gutters, Hot Tub/Spa, Professional Landscaping, Fenced Yard, Garden, Outdoor Shower |
| Patio/ Porch | Patio |
| Fencing | Fenced/Enclosed, Fenced |
| Lot Desc | Cleared, Level |
| Amenities / Utilities | |
| Sewer | Inspection Required For Sale |
| Green Features: Energy Efficiency | Thermostat |
| Utilities | For Gas Range, for Gas Oven, for Electric Dryer, Washer Hookup |
| Electricity | 220 Volts |
| Water Source | Public |
| Spa Desc | Private |
| Location | |
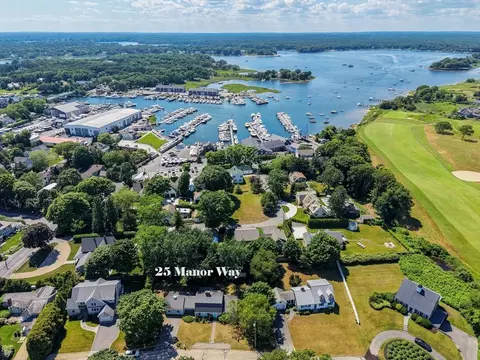
| Waterfront | Beach Front, Sound, Walk To, 1 To 2 Mile To Beach, Beach Ownership(Public) |
| County | Barnstable |
| Community Features | Shopping, Tennis Court(s), Park, Walk/Jog Trails, Stable(s), Golf, Medical Facility, Conservation Area, House Of Worship, Marina, Private School, Public School, University |
| Subdivision | Wianno |
| Elementary School | Bes Cca |
| Middle School | Bms Cca |
| High School | Bhs Cca Sturgis |
| Zoning | 1 |
| APN | M:140 L:065, 2233286 |
| Directions | Main Street Osterville To Wianno Ave, Take Right On Hollingsworth, Right On Blanid, House On Left. |
| Lot/ Land Details | |
| Road Frontage | Public |
 MLS # 22404006
MLS # 73280808
MLS # 22106151
MLS # 72905676
MLS # 21906614
MLS # 21510852
MLS # 71942282
MLS # 21406713
| Est. value | Bed/bath | Sqft | mi | |
|---|---|---|---|---|
| 101 Hollingsworth Rd, Osterville, MA 02655 | $2,847,000 | 3/2 | 2,512 | 0.01 |
| 74 Blanid Rd, Osterville, MA 02655 | $1,722,000 | 3/2 | 1,682 | 0.02 |
| 100 Blanid Rd, Osterville, MA 02655 | $2,352,000 | 3/3 | 2,632 | 0.02 |
| 95 Hollingsworth Rd, Osterville, MA 02655 | $1,603,000 | 3/1 | 922 | 0.03 |
| 66 Blanid Rd, Osterville, MA 02655 | $1,654,000 | 3/2 | 1,571 | 0.03 |
| 81 Blanid Rd, Osterville, MA 02655 | $1,744,000 | 4/2 | 2,490 | 0.03 |
| 154 Scudder Rd, Osterville, MA 02655 | $1,990,000 | 4/2 | 2,460 | 0.04 |
| 96 Hollingsworth Rd, Osterville, MA 02655 | $1,907,000 | 3/1 | 1,522 | 0.04 |
Estimated values are based on public record data and automated valuation models. Values are not guaranteed and may not reflect current market conditions.
$1,386,500
$1,025,000
$619,000
$390,000
$724,450
$849,500
$1,599,000
$704,500
$1,292,000
$950,000
$1,089,000
$832,000
$750,000
$4,250,000
$622,000
$943,950
$849,500
$974,450
$558,950
$1,750,000