
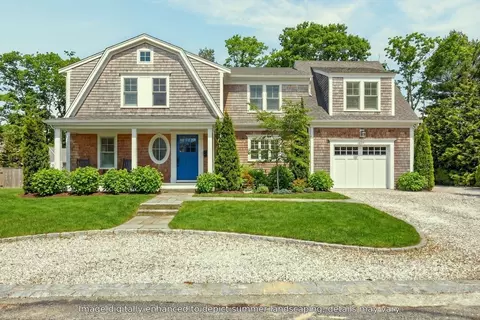
- $3,200,000
- 4Bd
- 5Ba
- 2,752 Sq Ft
SOLD

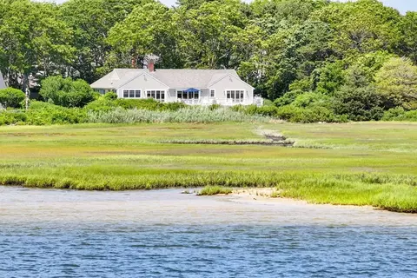
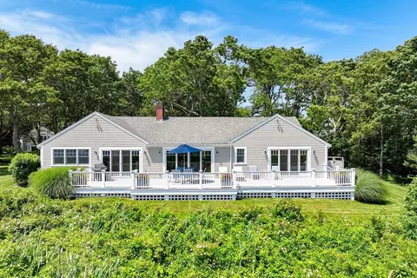
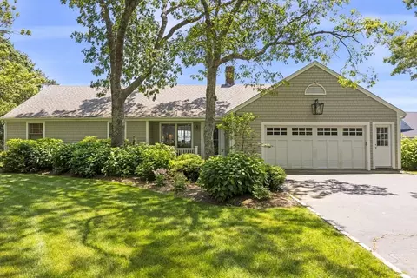

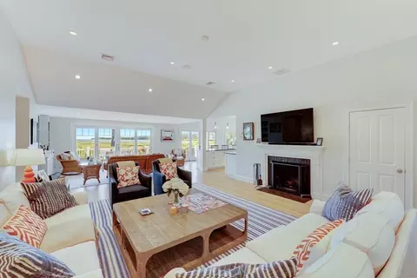
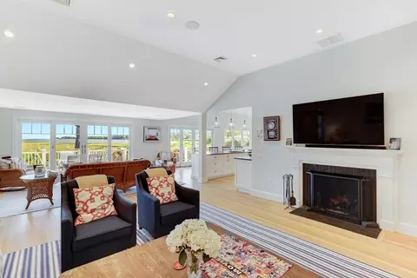
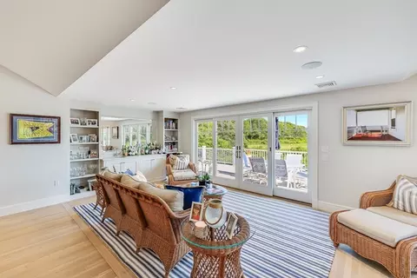
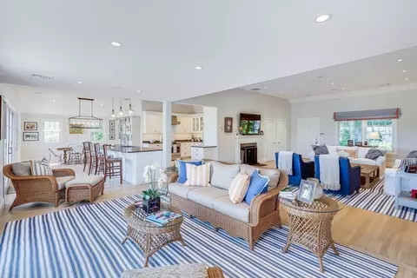
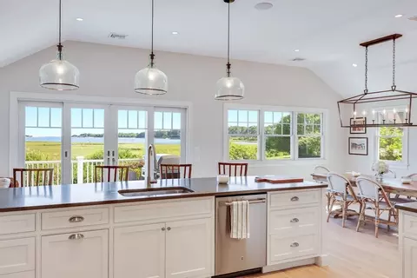
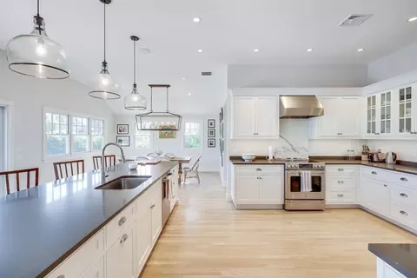
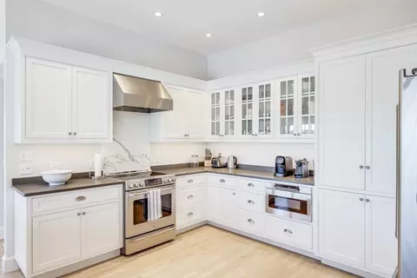
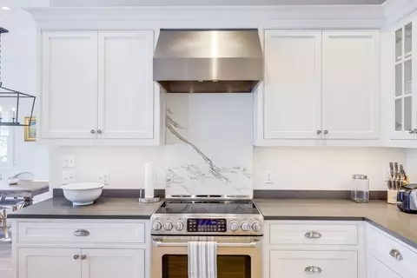
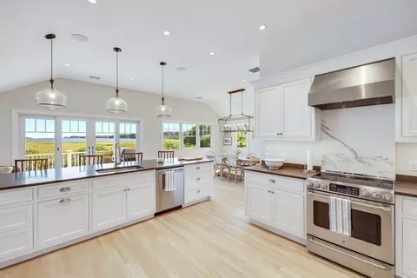
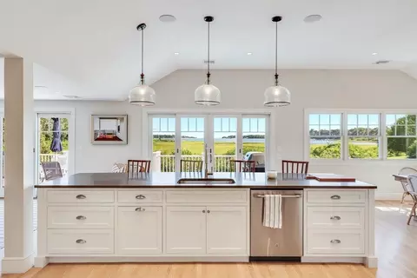
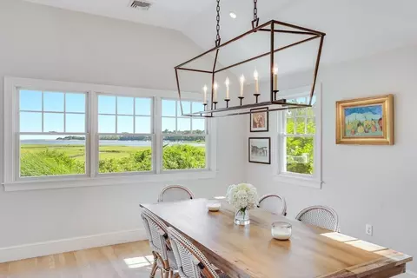
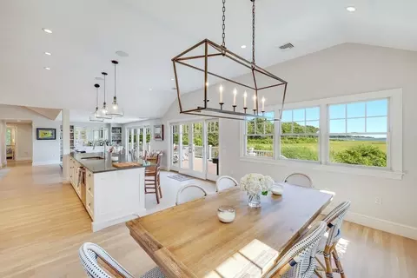
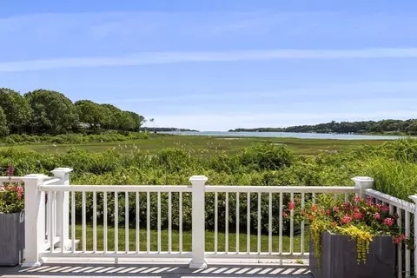
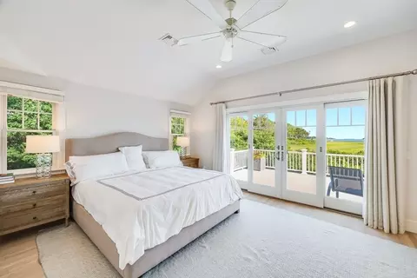
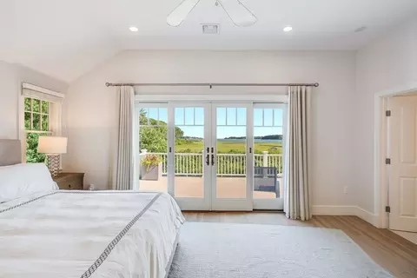
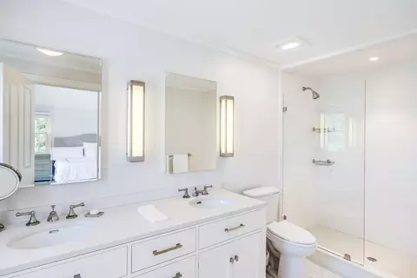
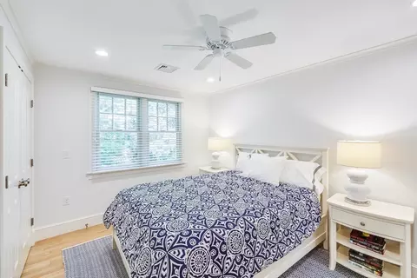
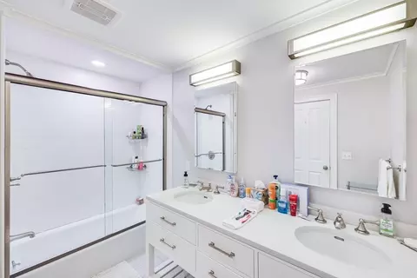
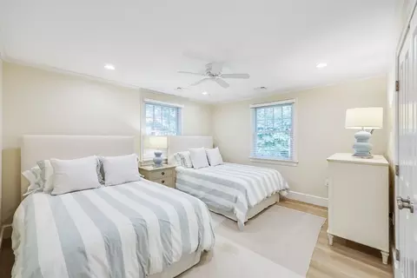
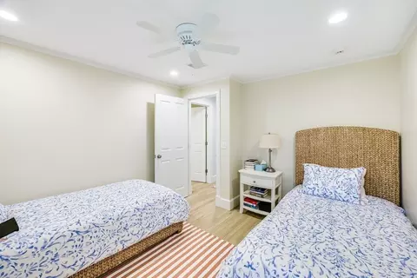
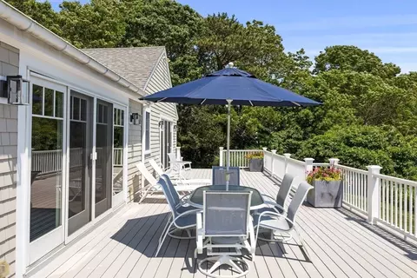
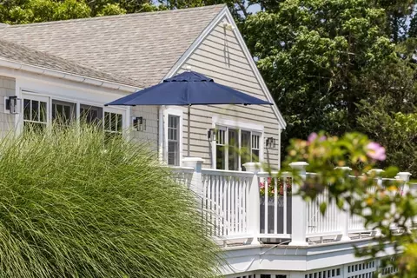
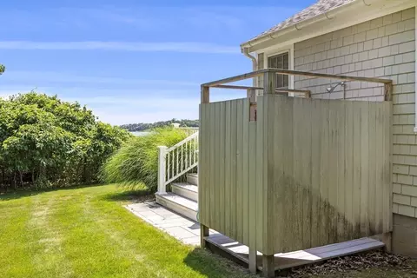
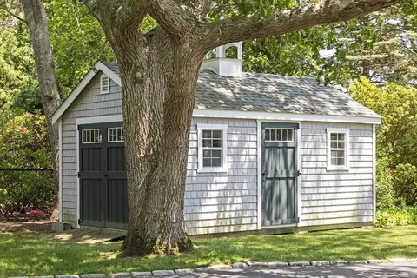
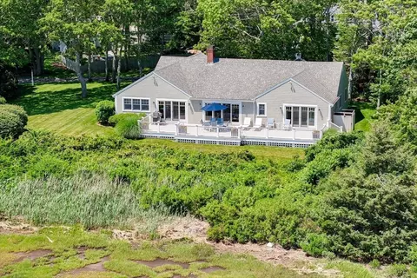
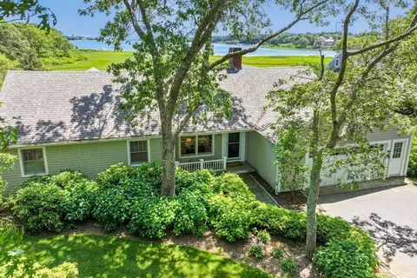

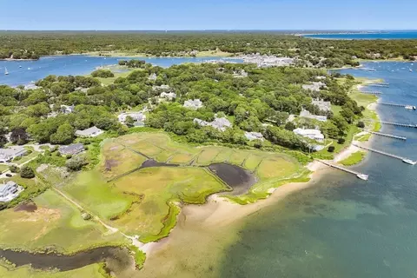
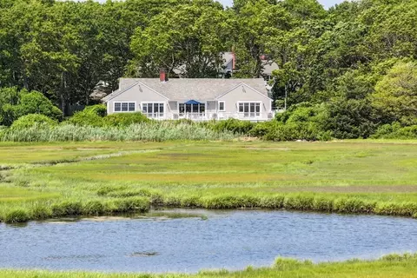
Last sold 07/12/2024 for $4.15M
bed
bath
Sqft ($1,726/Sqft)
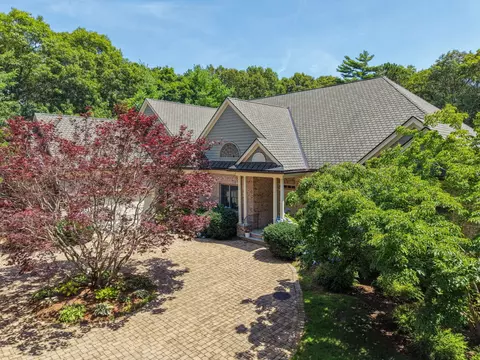
| Property type House | Neighborhood | Year built 1958 | HOA fee $0/month | Lot size 0.67 Acre | Movoto estimate | Parking 2 garage spaces |

| Overview | |
| Cooling/AC | Central Air |
| Heating | Forced Air, Oil |
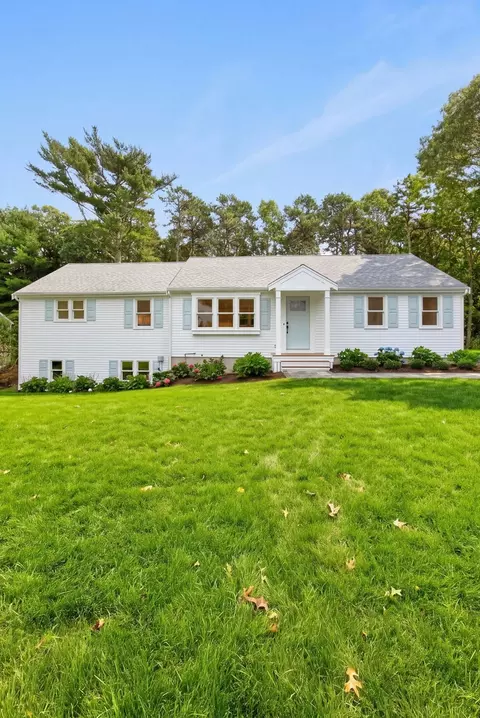
| Levels/Style | Ranch |
| MLS # | 73256882 |
| Type | Residential |
| Status | Closed |
| SubType | Single Family Residence |
| SqFt | 2405 |
| Lot Size (SqFt) | 29185 |
| Lot Size (Acres) | 0.67 |
| Annual Property Tax | 13999.01 |
| Year Built | 1958 |
| Interior | |
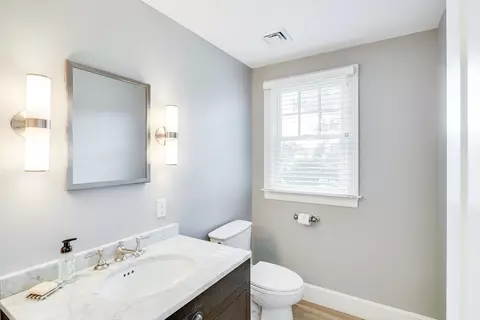
| Bathroom 2 | Bathroom - Full, Bathroom - With Tub & Shower |
| Total # of Bathrooms | 3 |
| Bathroom 1 | Bathroom - Full, Bathroom - Double Vanity/Sink, Countertops - Stone/Granite/Solid |
| # Full Baths | 2 |
| # Half Baths | 1 |
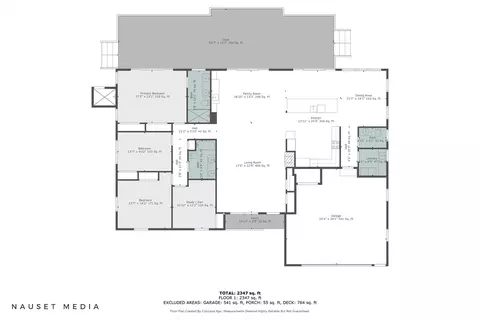
| Total # of Bedrooms | 3 |
| Bedroom 3 | Ceiling Fan(s), Closet, Flooring - Hardwood |
| Bedroom 2 | Ceiling Fan(s), Closet, Flooring - Hardwood, Recessed Lighting |
| Office | Ceiling Fan(s), Closet, Flooring - Hardwood |
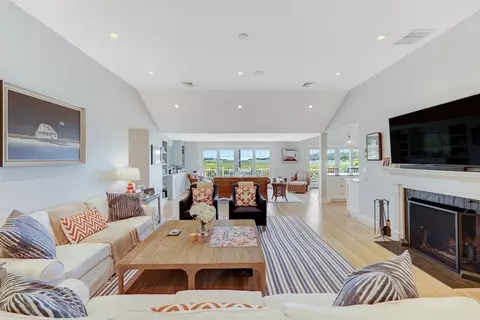
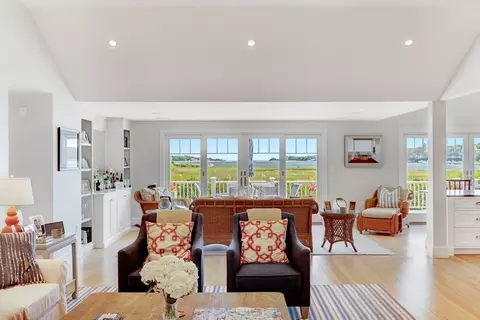
| Living Room | Wood / Coal / Pellet Stove, Cathedral Ceiling(s), Closet, Closet/Cabinets - Custom Built, Flooring - Hardwood, Wet Bar, Deck - Exterior, Exterior Access, Recessed Lighting, Slider |
| Dining Room | First, Flooring - Hardwood |
| Total # of Rooms | 7 |
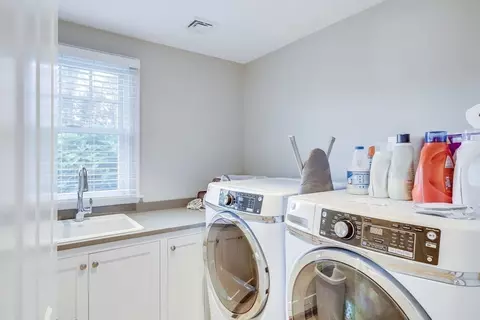
| Laundry | Countertops - Stone/Granite/Solid, Electric Dryer Hookup, Washer Hookup, Sink, First Floor |
| Kitchen | Flooring - Hardwood, Countertops - Stone/Granite/Solid, Kitchen Island, Cabinets - Upgraded, Deck - Exterior, Open Floorplan, Recessed Lighting, Slider, Stainless Steel Appliances |
| Flooring | Wood, Tile, Flooring - Hardwood, Flooring - Stone/Ceramic Tile |
| Appliances | Water Heater |
| # Fireplaces | 1 |
| Interior Features | Ceiling Fan(s), Closet, Bathroom - Half, Bathroom - Double Vanity/Sink, Bathroom - With Tub & Shower, Recessed Lighting, Home Office, Bathroom, Wet Bar |
| Fireplace | Living Room |
| Exterior | |
| Foundation | Block |
| Roof | Shingle |
| Construction | Frame |
| # Covered Spaces | 2 |
| Parking Desc | Attached, Off Street, Paved |
| # Parking Spaces | 6 |
| # Garage Spaces | 2 |
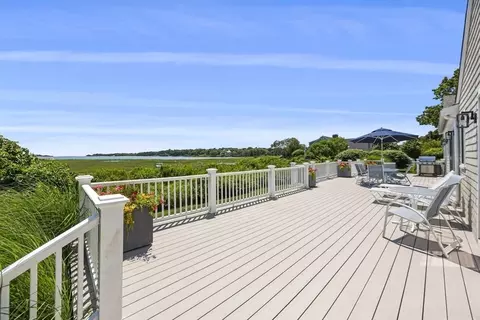
| Exterior Features | Deck, Deck - Composite, Rain Gutters, Storage, Sprinkler System, Outdoor Shower |
| Patio/ Porch | Deck, Deck - Composite |
| Lot Desc | Level |
| Amenities / Utilities | |
| Sewer | Inspection Required For Sale |
| Water Source | Public |
| Location | |
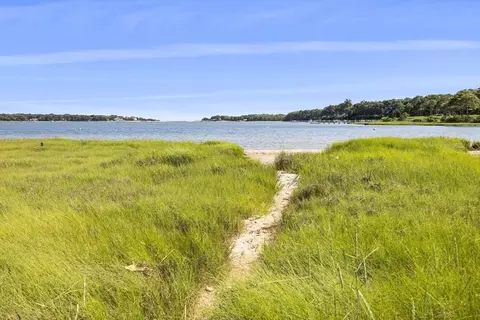
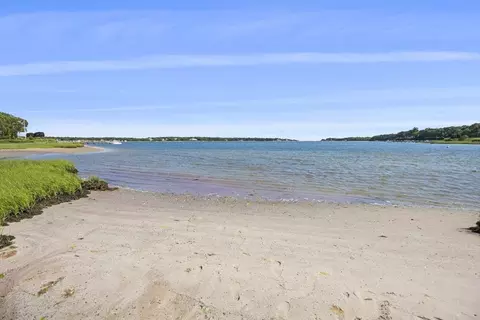
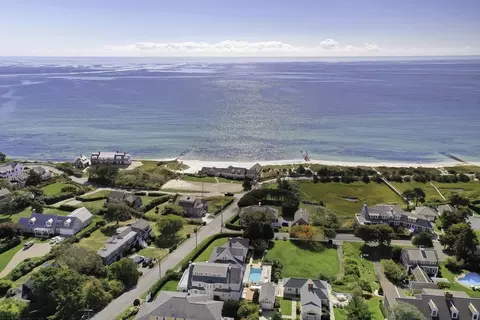
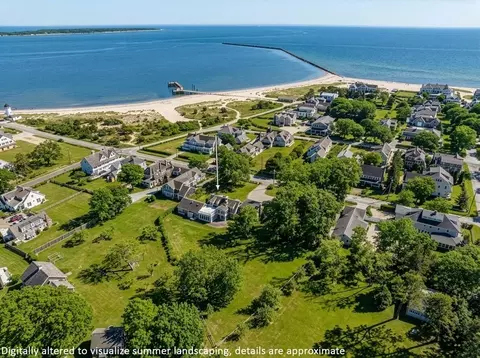
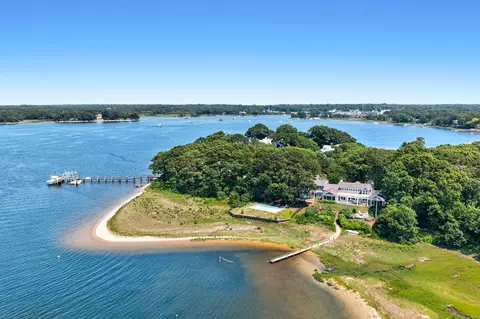
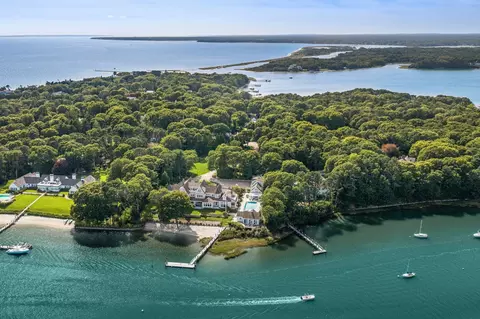
| Waterfront | Bay, Lake/Pond, Sound, 3/10 To 1/2 Mile To Beach, Beach Ownership(Deeded Rights) |
| County | Barnstable |
| Community Features | Shopping, Conservation Area, House Of Worship, Marina, Public School |
| Elementary School | West Villages |
| Middle School | Bis |
| High School | Barnstable High |
| Zoning | RF-1 |
| APN | 093050, 2231625 |
| Directions | Bridge Street To Bayview Road |
 MLS # 22402991
MLS # 73256882
MLS # 21607224
MLS # 72053499
MLS # 21401908
MLS # 22402991
MLS # 73256882
MLS # 21607224
MLS # 72053499
MLS # 21401908| Est. value | Bed/bath | Sqft | mi | |
|---|---|---|---|---|
| 36 Bayview Rd, Osterville, MA 02655 | $4,316,000 | 5/5 | 2,969 | 0.03 |
| 46 Little Island Dr, Osterville, MA 02655 | $5,181,000 | 5/4 | 6,043 | 0.04 |
| 405 Bridge St, Osterville, MA 02655 | $4,562,000 | 5/5 | 6,768 | 0.04 |
| 41 Bayview Rd, Osterville, MA 02655 | $2,998,000 | 5/4 | 3,436 | 0.04 |
| 14 Bayview Rd, Osterville, MA 02655 | $3,314,000 | 4/2 | 2,363 | 0.04 |
| 385 Bridge St, Osterville, MA 02655 | $3,520,000 | 4/3 | 4,209 | 0.07 |
| 435 Bridge St, Osterville, MA 02655 | $5,874,000 | 4/3 | 4,181 | 0.07 |
| 64 Bayview Rd, Osterville, MA 02655 | $3,528,000 | 4/3 | 2,442 | 0.07 |
Estimated values are based on public record data and automated valuation models. Values are not guaranteed and may not reflect current market conditions.

$1,386,500
$1,025,000
$619,000
$390,000
$724,450
$849,500
$1,599,000
$704,500
$1,292,000
$950,000
$1,089,000
$832,000
$750,000
$4,250,000
$622,000
$943,950
$849,500
$974,450
$558,950
$1,750,000