Movoto Real Estate
  • Other
  • Living
  • View/Area
  • Exterior
  • Entry Way
  • Dining
  • Kitchen
  • Bedroom
  • Bath
  • Animated home icon 3D tour

401 N Point Rd #1001, Osprey, FL 34229

$1,995,000
  • 3

    bed

  • 3

    bath

  • 3,029

    Sqft ($659/Sqft)

Condominium for sale 277 days

About 401 N Point Rd #1001

Property type Condominium
Neighborhood
Year built 2003
HOA fee $400/month
Parking 2 garage spaces
Rental estimate
Property description
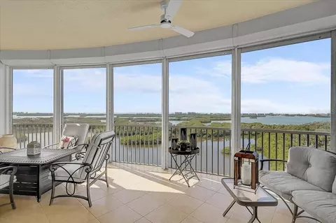
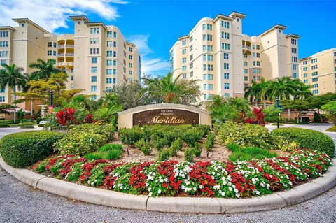
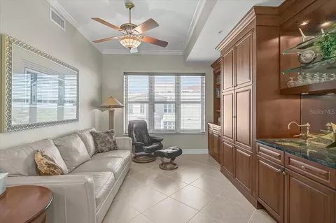
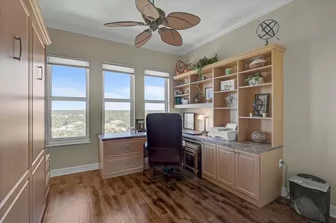
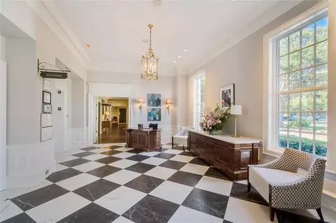
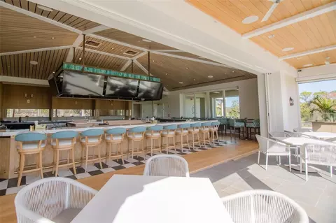
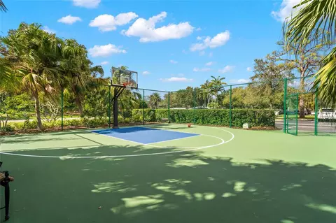
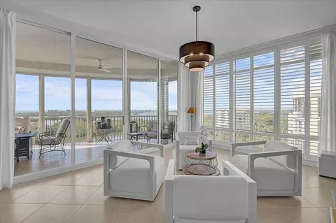
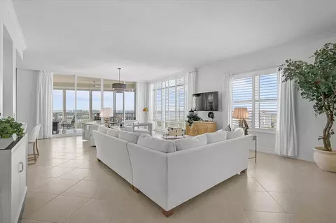
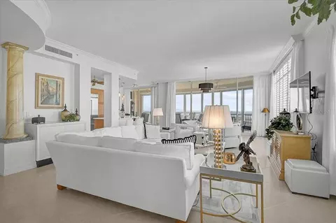
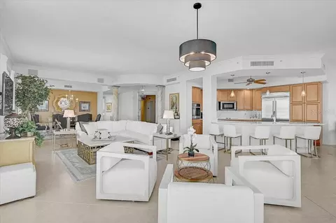
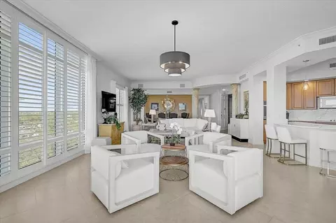
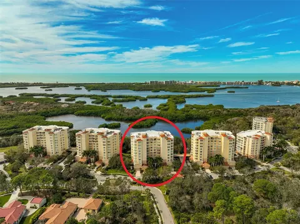
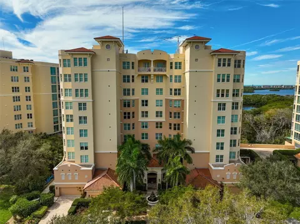
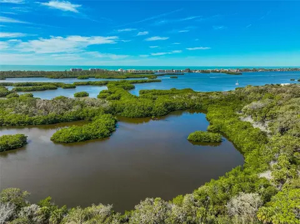
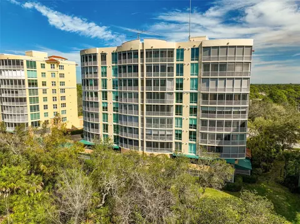
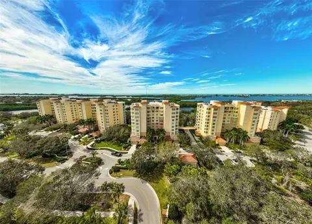
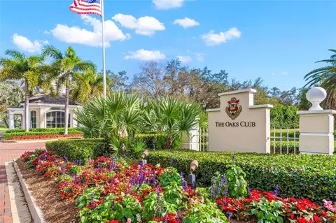
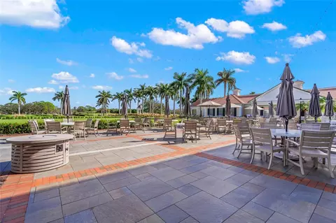
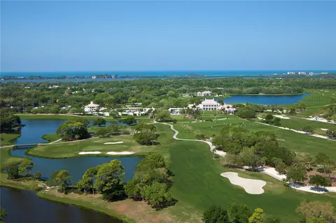
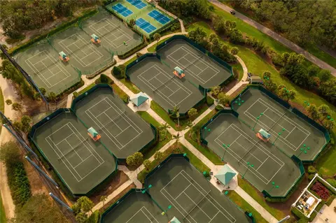
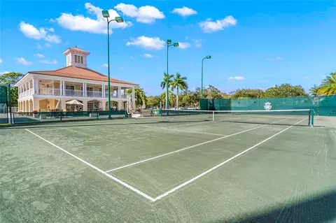
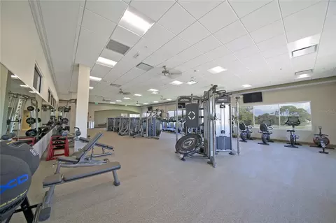
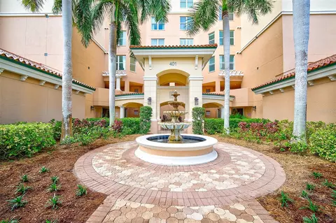
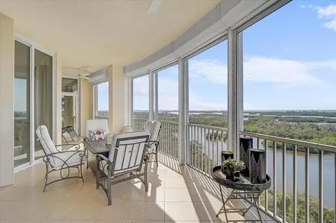
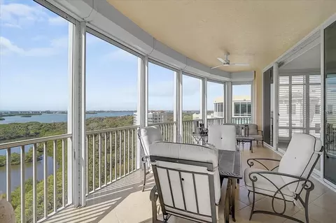
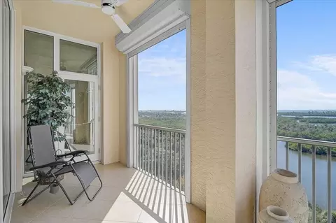
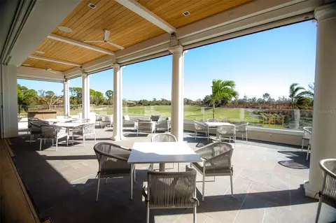
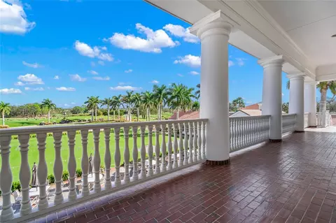
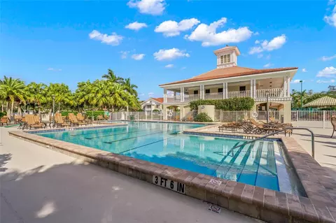
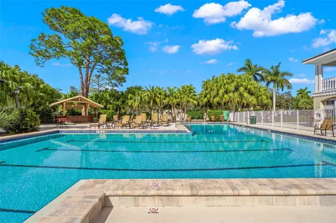
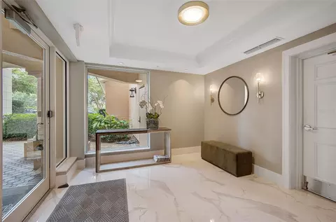
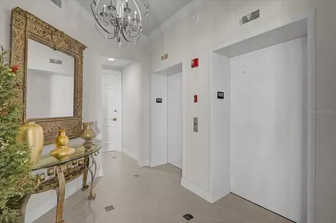
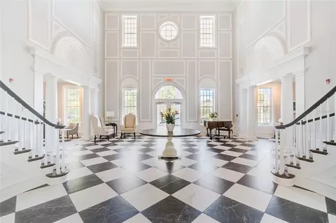
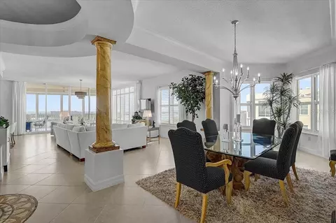
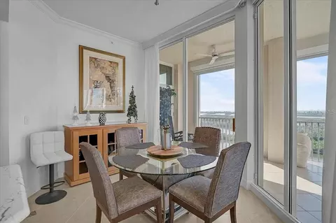
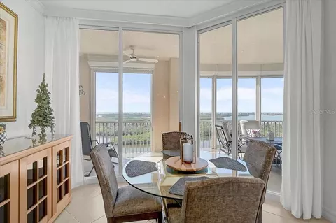
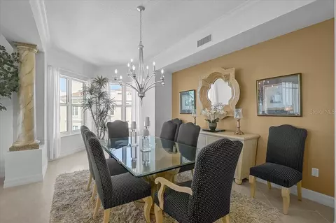
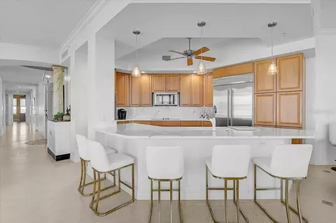
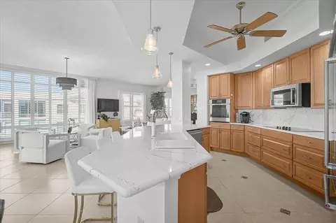
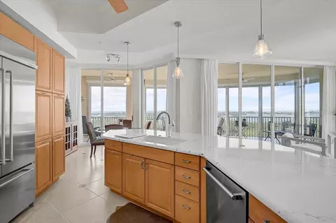
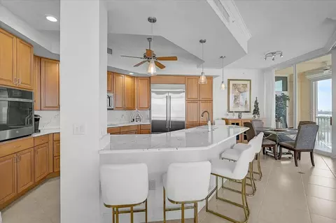
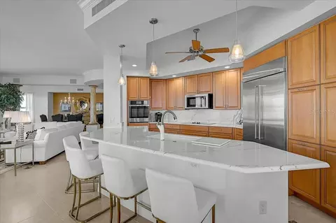
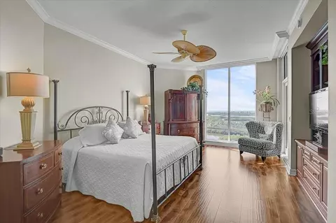
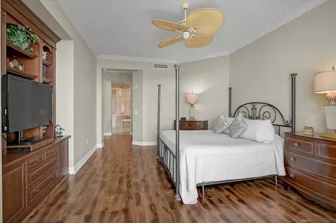
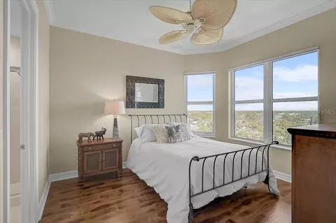
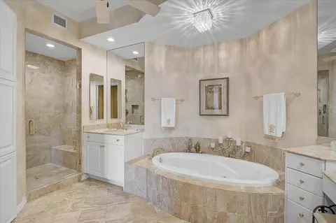
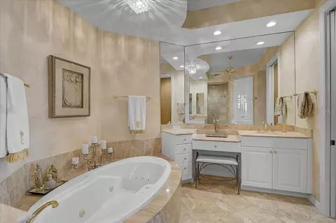
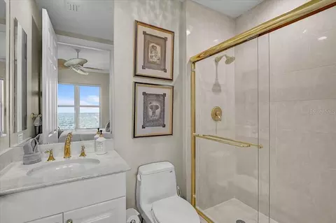
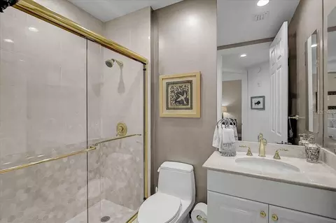
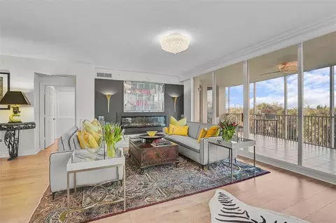
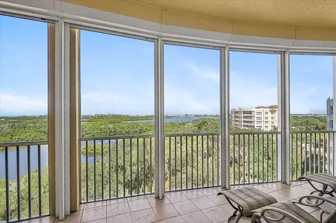
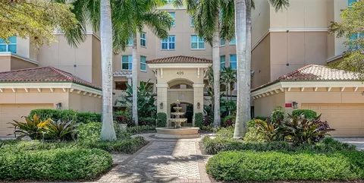
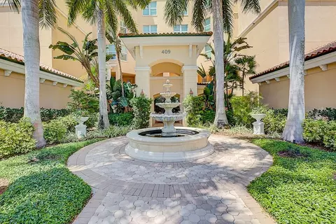
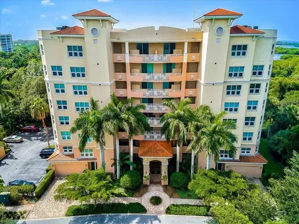
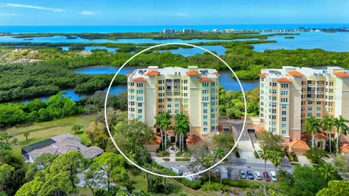
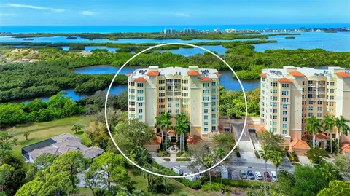
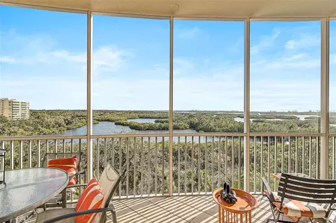
**Rarely available 10th-floor penthouse corner residence offering 3,029 square feet with sweeping Gulf and Bay views.** Ideally situated behind the secure gates of the highly sought-after Preserve neighborhood within The Oaks Country Club, this exceptional condo features 3 Bedrooms plus Den, 3 Full Baths, Private 2-Car Garage, and climate-controlled storage. The open-concept floor plan is designed to maximize the breathtaking vistas, with panoramic views from the great room, dining area, kitchen, owner’s suite, and expansive balcony. Interior highlights include 10ft ceilings, crown molding, engineered hardwood and tile flooring throughout, and plantation shutters. The well-appointed kitchen offers newer Cambria quartz countertops (2022), solid wood cabinetry, counter seating, and newer stainless-steel appliances (2023). The spacious primary suite features walk-in closets and a luxurious bath with dual vanities, a custom-tiled shower, and a soaking tub. Residents enjoy private amenities including a heated pool and spa, fitness center, and outdoor grilling area, along with full access to The Oaks Club’s renowned lifestyle amenities. Meridian Tower #3 also features a new roof (2025). THE OAKS is a distinguished, 24hr Guarded, Country Club Community which boasts many accolades including: Platinum Club of America, Emerald Club of the World, Elite Distinguished Club of the World and One of America’s Healthiest Clubs - where amenities include Three Restaurants, Ballroom, Two 18-hole championship GOLF courses, award-winning RACQUETS program with 12 Har-Tru Hydro-Grid TENNIS courts, 4 PICKLEBALL Courts, wonderful CROQUET facility, state-of-the-art FITNESS center and junior Olympic, heated community SWIMMING POOL, Bocce, Basketball Court, Playground and more! The Oaks is just minutes from nationally ranked Pine View School, the Legacy Bike Trail, area Beaches and all that Gulf Coast living has to offer. Membership is required and there is NO WAITLIST for GOLF or SOCIAL Membership. **Please Enjoy Viewing the 3D VIRTUAL TOUR**
Listed by
Listing Agent - Mark Lyda
Listing Agent Contact: 941-275-9399
Listing Office - GENEROUS PROPERTY
Source: Stellar MLS mls logo
MLS#A4679998 • last updated 3 months ago
Movoto checked Stellar MLS for data 7 minutes ago
Request a virtual or in-person tour
Overview
Levels/Style 10, One, Custom
Type Residential
Virtual Tour External Link
SubType Condominium
Status Active
MLS # A4679998
SqFt 3029
Property Tax 10200.73
Year Built 2003
HOA Name ACCESS MANAGEMENT / SUSAN BROWN
HOA Fee 1200, Quarterly
Interior
Total # Bathrooms 3
# Full Baths 3
# Bedrooms 3
Total # of Rooms 10
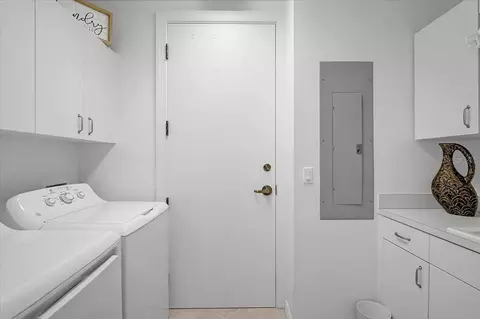
Laundry Inside
Interior Features Built-in Features, Ceiling Fans(s), Crown Molding, Elevator, High Ceilings, Open Floorplan, Primary Bedroom Main Floor, Split Bedroom, Stone Counters, Walk-In Closet(s)
Exterior
Exterior Hurricane Shutters, Storage
Roof Membrane
Construction Block
Foundation Slab
Other Structures Storage
# Garage Spaces 2
Lot Desc Conservation Area
Amenities / Utilities
Utilities Desc Cable Available, Electricity Available, Electricity Connected, Fiber Optics, Phone Available, Sewer Available, Sewer Connected, Underground Utilities, Water Available, Water Connected
Green Features: Indoor Air Quality Ventilation
Sewer Public Sewer
Spa Desc Heated
Pool Desc Heated
Location
County Sarasota
Community Features Association Recreation - Owned, Buyer Approval Required, Clubhouse, Community Mailbox, Deed Restrictions, Fitness Center, Gated Community - Guard, Golf, No Truck/RV/Motorcycle Parking, Playground, Pool, Restaurant, Sidewalks, Tennis Court(s)
Subdivision MERIDIAN AT THE OAKS PRESERVE
Elementary School Pine View School
Middle School Pine View School
High School Pine View School
APN 133051229
Zoning PUD
Lot/ Land Details
Road Surface Type Asphalt, Paved
Road Responsibility Private Maintained Road
Tour this home
When would you like to see 401 N Point Rd #1001?
question
Have a question about this property? Call us at (844) 430-0869
7/10
6/10
Riverview High School
public Grades PK, 9-12
Sarasota
6/10
Source: GreatSchools.org © 2026. All rights reserved.

Around Osprey

Explore everything this neighborhood has to offer.
26/100
Walk
60/100
Family
58/100
Dining
84/100
Pet
  • Real Estate
  • FL
  • Sarasota County
  • Osprey
  • 34229
  • 401 N Point Rd #1001

My commute

Enter a destination to see travel time and distance.
By entering my info and clicking Ask a Question below, I am providing my e-signature and express written consent to receive marketing emails, calls, and texts (including via automatic telephone dialing systems, AI generative, artificial or pre-recorded voice technology) relating to my inquiry from Movoto (and parties calling/messaging on their behalf) even if my number appears on the company, state, or national Do Not Call Registry. You also agree to ourTerms and Conditions and Privacy Policy. Consent not required to receive services (call 1-844-420-1270 to be connected without providing consent).

Nearby homes for sale in Osprey, FL

Nearby recently sold homes in Osprey, FL

Newest listings in 34229

Meet with a real estate agent today (844) 430-0869
The multiple listing information is provided by Stellar MLS. IDX information is provided exclusively for consumers’ personal, non-commercial use and that it may not be used for any purpose other than to identify prospective properties consumers may be interested in purchasing. Information deemed reliable but not guaranteed to be accurate. Buyer to verify all information. The information provided is for consumers' personal, non-commercial use and may not be used for any purpose other than to identify prospective properties consumers may be interested in purchasing. Listing information updated every 15 minutes. Terms of use & Privacy Policy, California Privacy Info. Copyright © 2005 - 2026 Movoto, Inc. All rights reserved. Equal Housing Opportunity CalDRE CalDRE #01517281
Movoto Real Estate is committed to ensuring accessibility for individuals with disabilities. We are continuously working to improve the accessibility of our web experience for everyone. We welcome feedback and accommodation requests, please submit them here.
Stellar MLS
The real estate listing data marked with this icon comes from the IDX program of the Stellar MLS. All information provided is deemed reliable but is not guaranteed and should be independently verified. Listings displayed on this website may be subject to prior sale or removal from sale; availability of any listing should always be independently verified. Listing information is provided exclusively for consumers’ personal, non-commercial use, solely to identify potential properties for potential purchase; all other use is strictly prohibited and may violate relevant federal and state law.
Requests for information regarding mortgage products will be directed to Movoto.com affiliate, Lower, LLC - a licensed Mortgage Lender (NMLS #1124061), or, based on your location, may be redirected to a participating mortgage marketing partner that may pay Lower, LLC for any consumer contact information provided through this site.