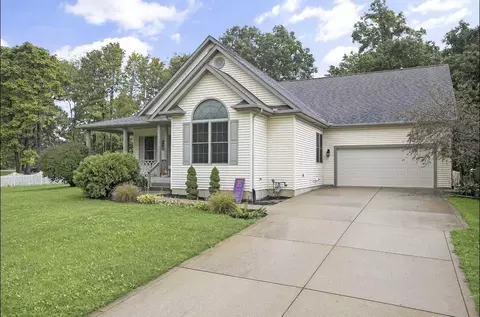
Movoto Real Estate
Sold on 06/15/2015

10444 Henry Rd, Osceola, IN 46561

  • $297,000

    Last sold 06/15/2015

  • 4

    bed

  • 4

    bath

  • 4,112

    Sqft

House not for sale
Learn about Osceola's top local Real Estate agents

About 10444 Henry Rd

Property type House
Neighborhood
Year built 2009
HOA fee $0/month
Lot size 0.74 Acre
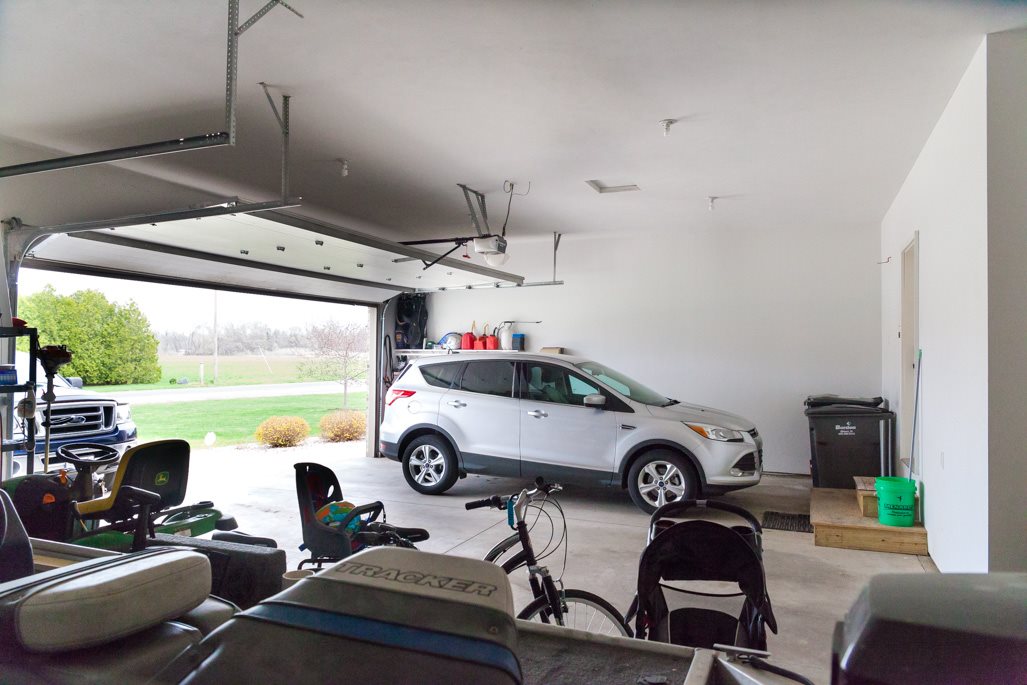
Parking 3 garage spaces
Property description
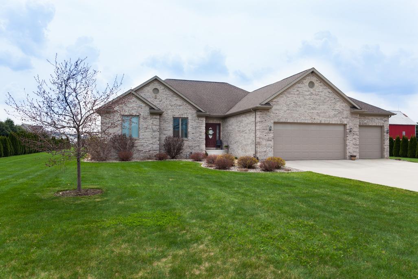
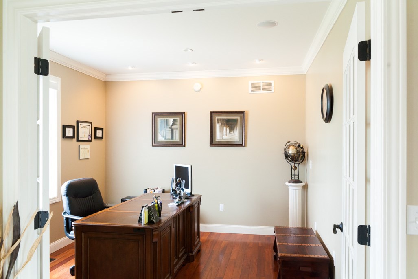
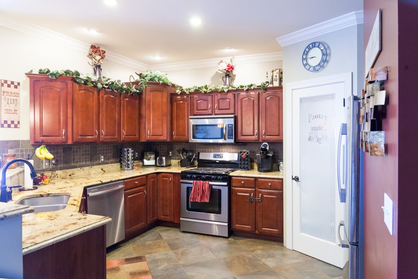
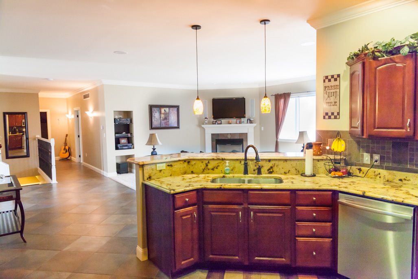
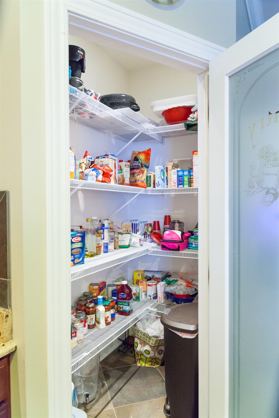
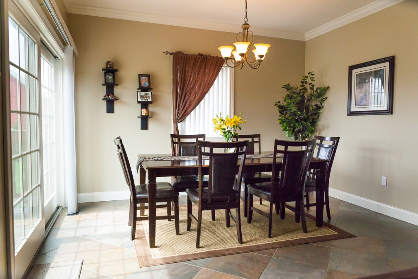
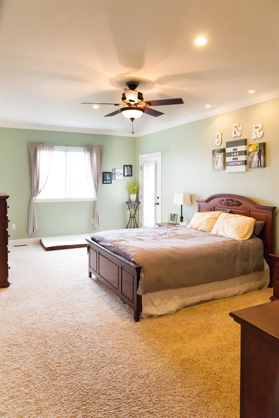
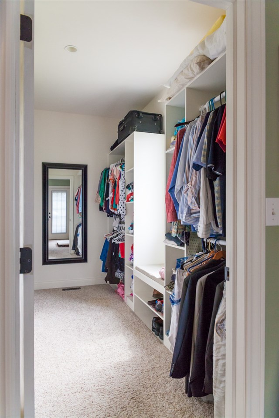
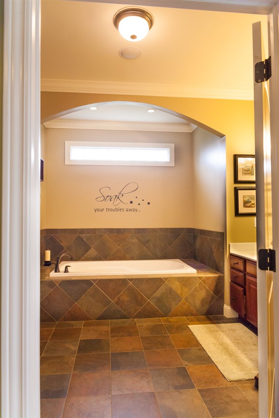
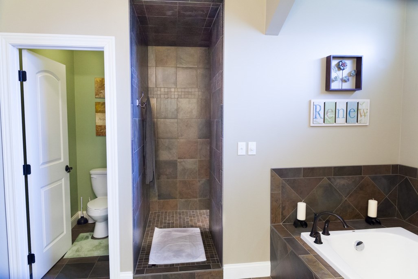
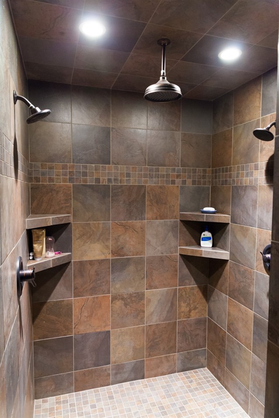
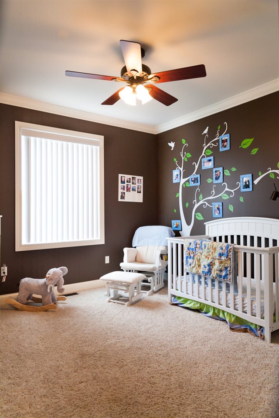
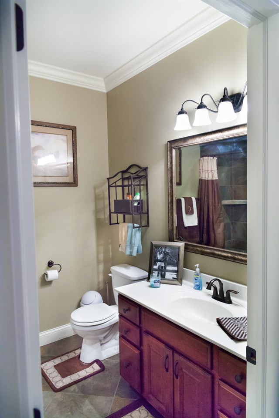
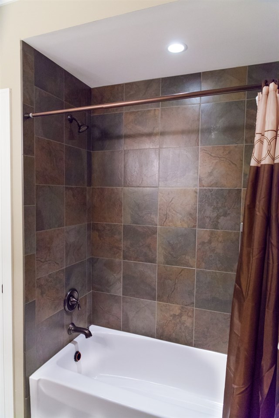
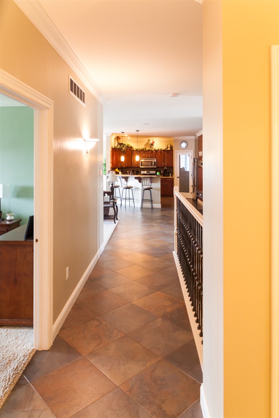
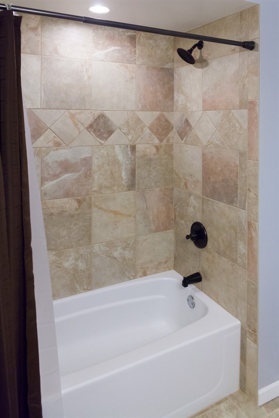
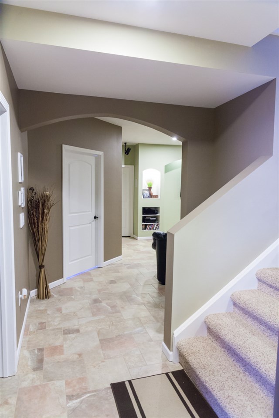
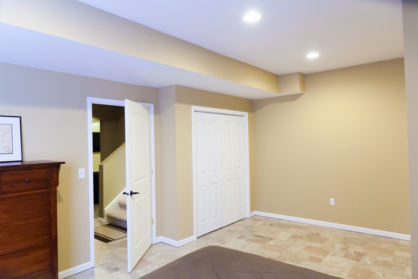
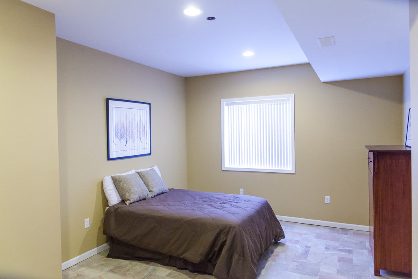
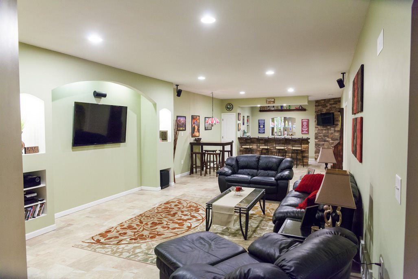
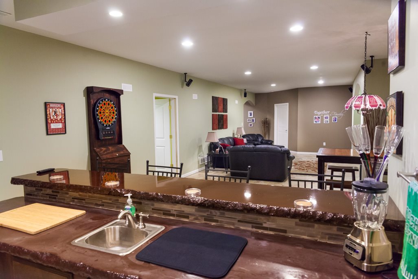
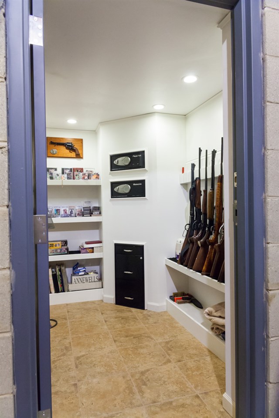
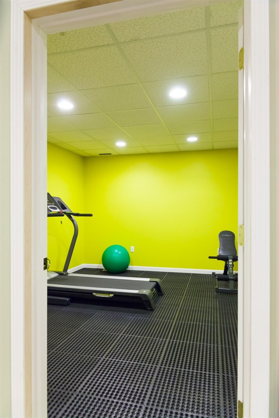
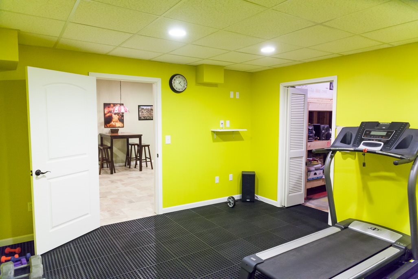
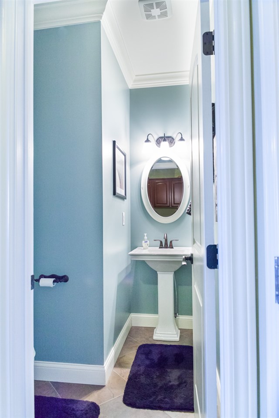
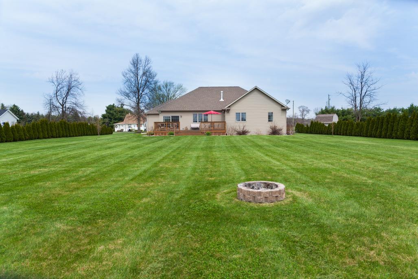
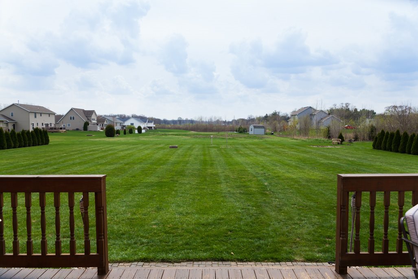
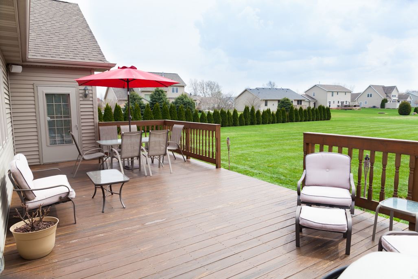
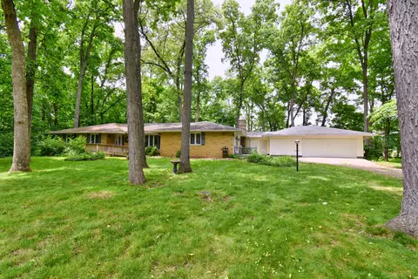
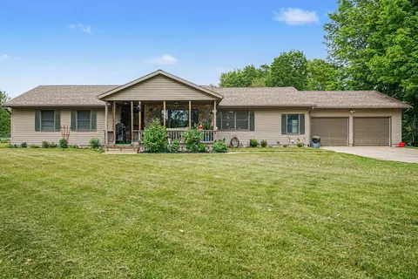
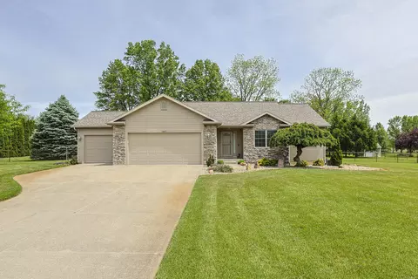
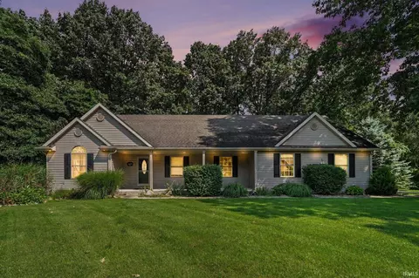
SUPER CUSTOM HOME!! Loaded with upgrades, sprinklered landscaped yard, lined with Arborvitaes, lake view from family sized deck, Titanium Roof Shield, Thermatrue Mahogany front door, 400 Series Casement Windows, Ceramic & Porcelain tile throughout, Granite tops, Cherry custom kitchen, Whirlpool Gold Appliances, 9' ceilings up and downstairs, sound system inside and out, gas fireplace, office/5th bedroom just inside large foyer, oversized crown, 3' solid core doors, wide hallways, and wrought iron stair rail. Lower level has 2 more bedrooms, full bath, huge family room, wet bar, VAULT/SAFE ROOM, 9' ceilings, constant pressure water supply, Water Boss Softener, dual sump pumps with separate drain field, storage, and 8,000 KW Generac auto-start generator. Septic system is laid out for a pool with water supply already stubbed in. Amazing one owner like-new move-in ready home, next to Heather Lakes, not subject to covenants. CALL TODAY, DON'T MISS THIS HOME!!
Listed by
Listing Agent - Jeff Chupp
Listing Office - Pheasant Ridge Realty
Source: IRMLS mls logo
MLS#201516661 • last updated 10 years ago
Movoto checked IRMLS for data 6 minutes ago
Overview
Cooling/AC Central Air
Levels/Style One Story, Ranch
Status Sold
MLS # 201516661
Virtual Tour N/A
Type RESIDENTIAL
SubType Site-Built Home
SqFt (Total) 4112
SqFt (Finished) 3756
Lot Size (SqFt) 32234
L:ot Size (Acres) 0.74
HOA Fees $ 0, Not Applicable
Foreclosure (Y/N) No
Year Built 2009
Short Sale (Y/N) No
Interior
Total # Bathrooms 4
# Full Baths 3
# Half Baths 1
Total # Bedrooms 4
Kitchen Main
Living/ Great Room Main
Dining Room Main
Basement Poured Concrete
Total # of Rooms 12
Add'l Room Vault/Safe Room
Family Room Lower
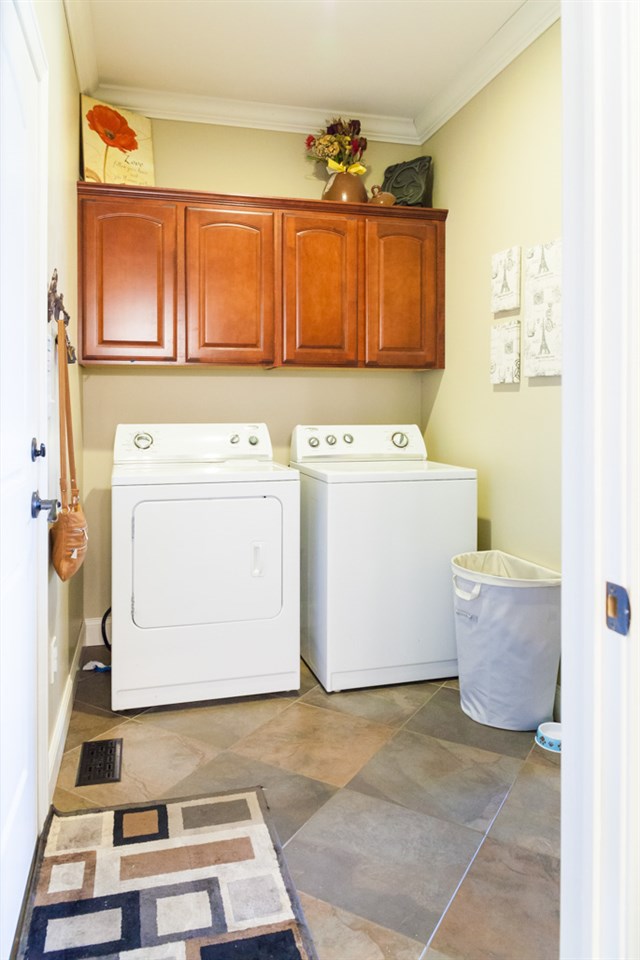
Laundry Main
Exterior
Roof Asphalt
Driveway Concrete
Garage Attached
Lot Dimensions 144x224
Fencing None
Other Structure(s) None
Amenities / Utilities
HVAC High Efficiency Furnace
Sewer Septic
Well Private
Gas NIPSCO
Water Well
Community Features None
Location
Waterfront None
Area St. Joseph County
Subdivision Franklins Addition, IN
Location Rural
High School Penn
Middle School Grissom
Elementary School Elm
School District Penn-Harris-Madison School Corp.
APN 71-10-21-400-021.000-031
Waterfront Y/N No
Directions Ash Road 1/2 Mile North Of Kern Road Then Left Or West On Henry To Home On South Side.
We are not permitted to show value estimates for this property.
  • Jun 2015
    mls logo MLS # 201516661
  • Jun 15, 2015 Sold
    $297,000 (+0.7%)
  • Apr 23, 2015 Pending
  • Apr 20, 2015 Listed
    $295,000
  • 10444 Henry Rd
    $297K
  • St. Joseph County
  • 46561
    $489K +24% y/y
  • Osceola
    $494K +25% y/y
No chart available
Statistics calculated by Movoto

Thinking of selling? Get a Cash Offer.

  • A smooth, fast sale
  • Skip staging and repairs
  • No strings attached
6/10
Elm Road Elementary School
public Grades PK, K-5
Penn-Harris-Madison Sch Corp
5/10
Virgil I Grissom Middle School
public Grades 6-8
Penn-Harris-Madison Sch Corp
8/10
Penn High School
public Grades 9-12
Penn-Harris-Madison Sch Corp
Source: GreatSchools.org © 2026. All rights reserved.

Around St. Joseph County

Explore everything this neighborhood has to offer.
By entering my info and clicking Ask a Question below, I am providing my e-signature and express written consent to receive marketing emails, calls, and texts (including via automatic telephone dialing systems, AI generative, artificial or pre-recorded voice technology) relating to my inquiry from Movoto (and parties calling/messaging on their behalf) even if my number appears on the company, state, or national Do Not Call Registry. You also agree to ourTerms and Conditions and Privacy Policy. Consent not required to receive services (call 1-844-420-1270 to be connected without providing consent).

Nearby recently sold homes in Osceola, IN

Nearby homes for sale in Osceola, IN

Newest listings in 46561

  • Real Estate
  • IN
  • St Joseph County
  • Osceola
  • 46561
  • 10444 Henry Rd
Meet with a real estate agent today (844) 430-0869
The multiple listing information is provided by Indiana Regional MLS. IDX information is provided exclusively for consumers’ personal, non-commercial use and that it may not be used for any purpose other than to identify prospective properties consumers may be interested in purchasing. Information deemed reliable but not guaranteed to be accurate. Buyer to verify all information. The information provided is for consumers' personal, non-commercial use and may not be used for any purpose other than to identify prospective properties consumers may be interested in purchasing. Listing information updated every 15 minutes. Terms of use & Privacy Policy, California Privacy Info. Copyright © 2005 - 2026 Movoto, Inc. All rights reserved. Equal Housing Opportunity CalDRE CalDRE #01517281
Movoto Real Estate is committed to ensuring accessibility for individuals with disabilities. We are continuously working to improve the accessibility of our web experience for everyone. We welcome feedback and accommodation requests, please submit them here.
IDX information provided by the Indiana Regional MLS. IDX information is provided exclusively for consumers' personal, non-commerical use and may not be used for any purpose other than to identify prospective properties consumers may be interested in purchasing. Data is deemed reliable but is not guaranteed by the MLS. All properties are subject to prior sale, change or withdrawal. ©2026 Indiana Regional MLS. All rights reserved.
Requests for information regarding mortgage products will be directed to Movoto.com affiliate, Lower, LLC - a licensed Mortgage Lender (NMLS #1124061), or, based on your location, may be redirected to a participating mortgage marketing partner that may pay Lower, LLC for any consumer contact information provided through this site.