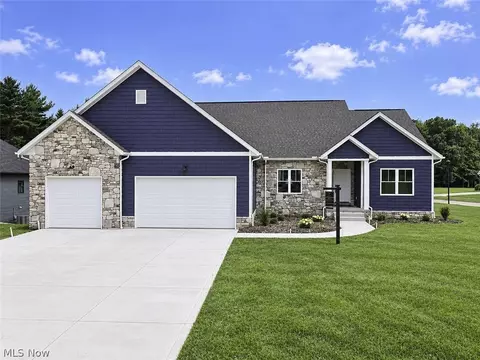
Welcome to this beautifully crafted 2,351-square-foot custom-built ranch home, designed and constructed by Sommer & Swartzentruber Contractors with a focus on quality craftsmanship, thoughtful design, and comfortable single-floor living. This home was featured in the 2026 Wayne & Holmes Counties HBA Parade of Homes.
Situated on .463 acres with full city utilities, the home offers 3 bedrooms and 2½ baths with an open-concept layout connecting the great room, kitchen, and dining areas. The spacious great room provides an inviting gathering space, while the kitchen features custom painted and stained cabinetry, quartz countertops, and Whirlpool appliances.
The covered rear porch extends the living space outdoors and features a gas fireplace with TV-ready wiring, creating a comfortable space for entertaining or relaxing throughout the year.
The private owner's suite includes a custom-tiled shower, spacious walk-in closet, and convenient direct access to the laundry room. Additional features include 9-foot foundation walls, 9-foot first-floor ceilings, 2x6 exterior wall framing, R-19 exterior wall insulation, and R-49 attic insulation.
Quality and efficiency continue throughout the home with United double-hung windows, ProVia exterior doors, a Navien tankless water heater, and an Ameristan by American Standard 96% efficient furnace with 14 SEER air conditioning, high-efficiency air cleaner, bypass humidifier, and Ecobee Wi-Fi thermostat. The HVAC system includes a 10-year parts warranty.
With luxury vinyl plank flooring throughout, the home offers a durable, low-maintenance, and pet- and allergy-friendly environment. Every detail reflects the craftsmanship and attention to quality that comes with a custom-built Sommer & Swartzentruber home.