Movoto Real Estate
  • Other
  • View/Area
  • Exterior
  • Kitchen
  • Entry Way
  • Living
  • Dining
  • Bath
  • Bedroom

94 N Beach St, Ormond Beach, FL 32174

$1,850,000
  • 5

    bed

  • 5

    bath

  • 3,718

    Sqft ($498/Sqft)

House for sale 41 days

About 94 N Beach St

Property type House
Neighborhood
Year built 1998
HOA fee $0/month
Lot size 0.68 Acre
Movoto estimate
Parking 2 garage spaces
Property description
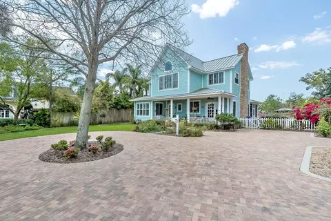
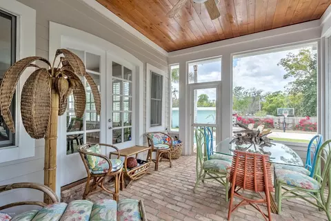
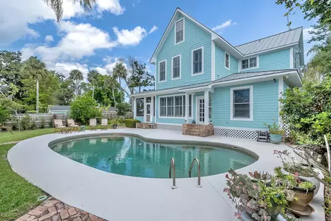
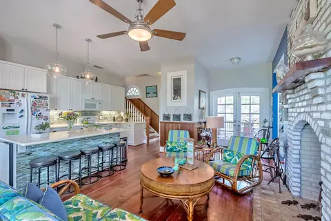
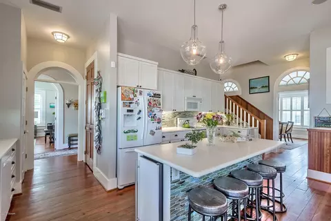
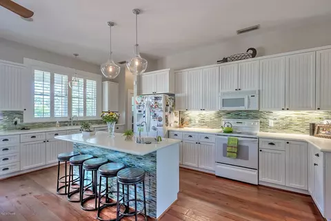
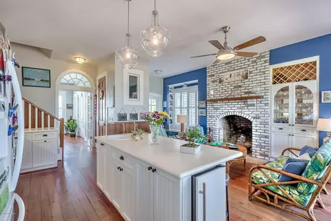
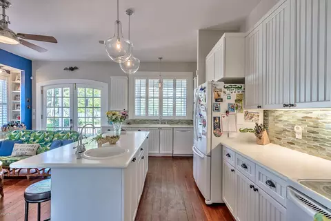
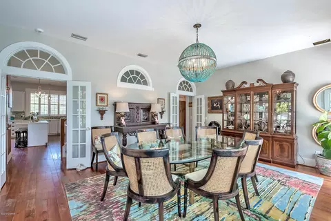
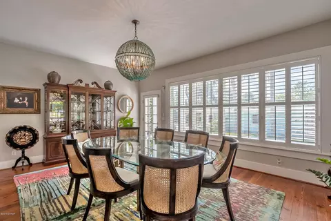
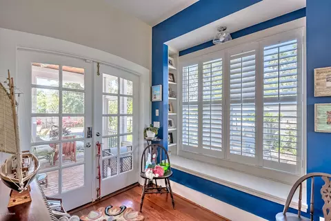
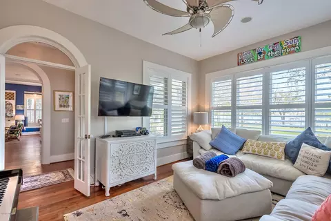
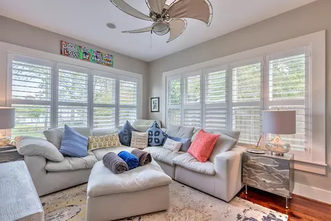
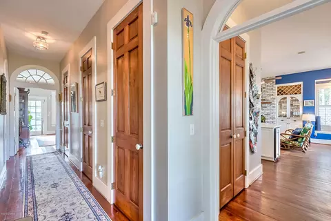
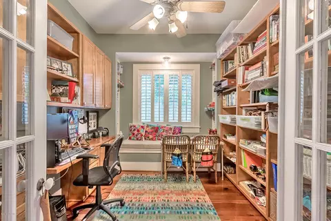
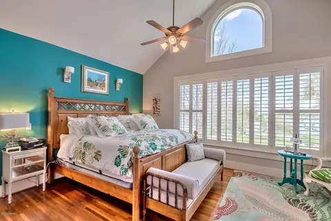
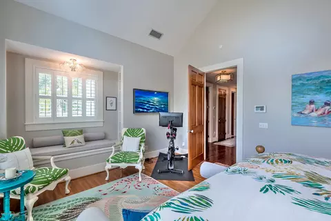
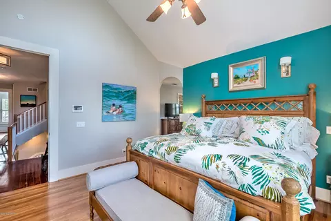
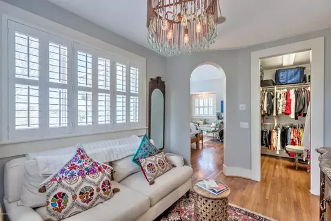
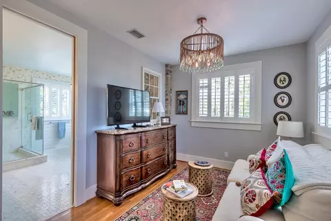
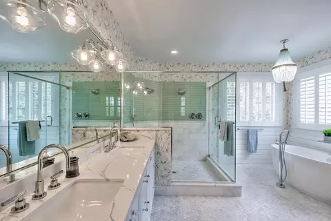
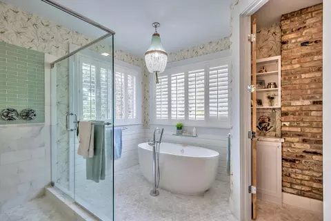
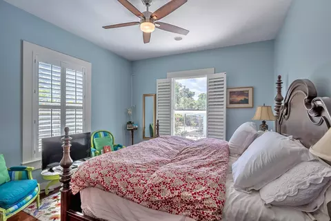
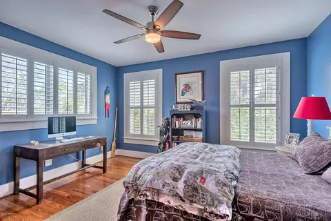
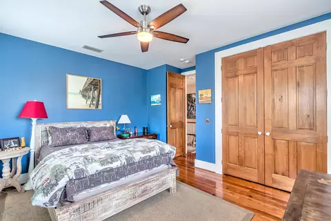
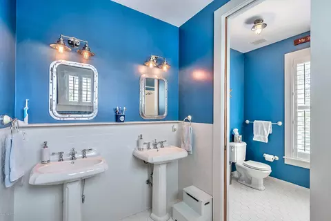
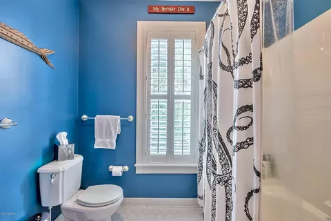
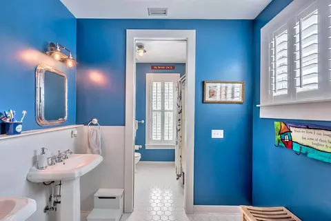
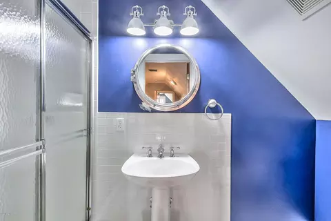
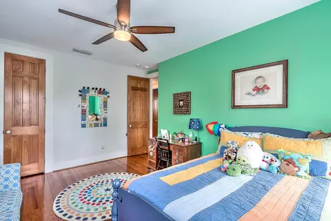
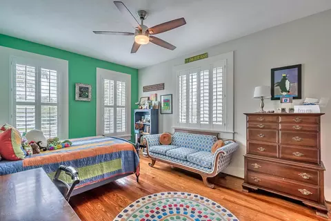
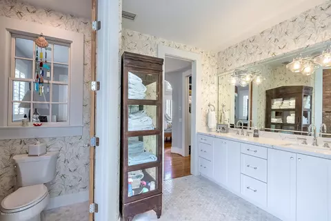
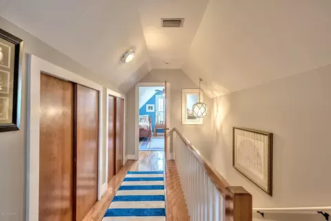
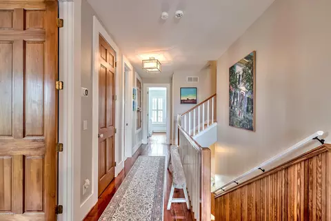
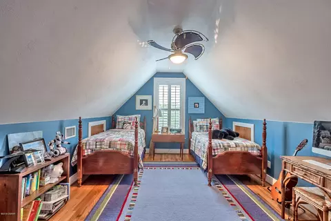
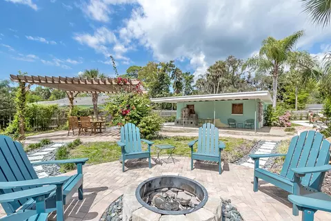
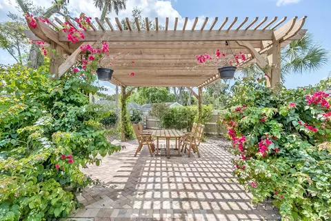
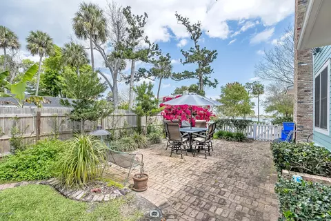
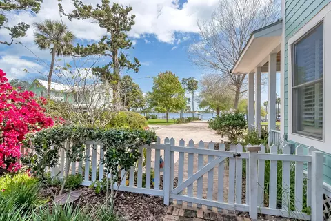
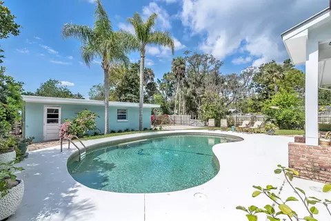
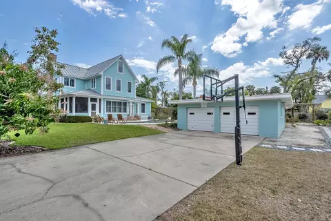
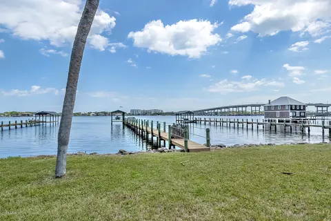
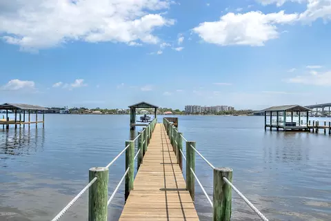
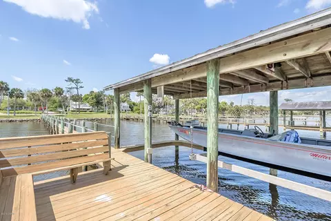
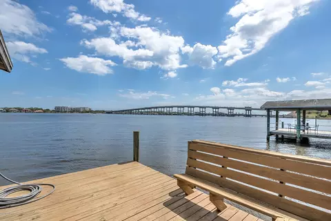
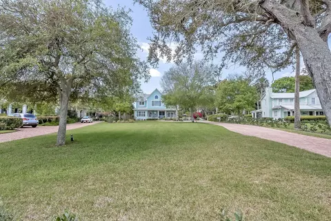
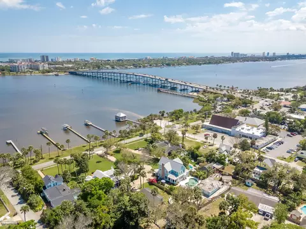
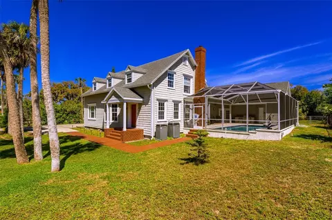
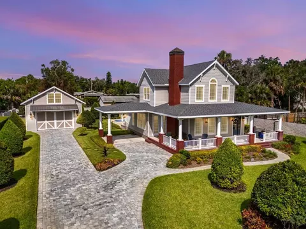
A truly remarkable custom coastal farmhouse sits high above the Halifax River on a beautiful, oak-shaded parcel just one block from trendy West Granada Boulevard. Built in 1998, this five-bedroom, four-and-a-half-bath pool home was thoughtfully designed to blend seamlessly with the century-old neighboring estates that define this historic stretch of waterfront. A long driveway of herringbone pavers winds upward to an elevated brick front porch, where French doors open into gracious living spaces featuring soaring volume ceilings and wide-plank Georgia heart-pine floors. The grand poolside living room flows into a waterfront island kitchen outfitted with high-end appliances, custom solid-wood cabinetry, and a dramatic wood-burning fireplace as its centerpiece. The generous riverfront dining room captures sweeping water views through a wall of glass framed by beautiful Pella windows. On the ground floor, a private guest suite with its own bath overlooks the pool and gardens and sits adjacent to a handsome library/home office. Upstairs, three gracious bedrooms and two baths include a spectacular waterfront primary suite with vaulted ceilings, a riverfront sitting room, and an expansive walk-in closet with custom built-ins. The primary bath leaves nothing to be desired--natural light pours in through plantation shutters onto dual vanities, a spacious glass-enclosed shower, a water closet, and a freestanding soaking tub. A third-floor suite, reached by its own staircase and complete with a private bath, offers the perfect private retreat. Outdoor living spaces invite year-round enjoyment. A covered and screened porch with tongue-and-groove ceilings and a brick floor overlooks the pool and gardens, functioning as an open-air living room. The private pool provides the ideal place to cool off after a day on the water, surrounded by ample patio space for sunbathing. Tucked behind the neighboring property, a secluded alcove extends the back lawn with a hardscaped paver deck centered on a custom firepit--perfect for stargazing on cool evenings. The detached two-car garage, accessed via a deeded easement off Highland Avenue, easily accommodates large vehicles and includes a generous workshop/storage area. A covered boathouse with a lift and spacious deck offers the perfect spot to relax or fish right from home. The location is second to none. Fine dining, casual tiki bars, a charming coffee shop, boutique shopping, and art galleries are all just steps from the front porch--walkability at its absolute best.
Listed by
Listing Agent - Ryan Adams
Listing Office - Adams, Cameron & Co., Realtors
Source: DBAAR mls logo
MLS#1229542 • last updated 3 weeks ago
Movoto checked DBAAR for data 1 hour ago
Request a virtual or in-person tour
Overview
Cooling/AC Central Air
Heating Central
Levels/Style 3
MLS # 1229542
SubType Single Family Residence
Property Type Residential
SqFt 3718
Status Active
Lot Size (Acres) 0.68
Lot Size (Sqft) 29620.8
Property Tax 10729.6
Year Built 1998
Interior
Total # of Bathrooms 5
# of Full Baths 4
# of Half Baths 1
Total # of Bedrooms 5
Total # of Rooms 2
Flooring Tile, Wood
Interior Features Breakfast Nook, Built-in Features, Ceiling Fan(s), Eat-in Kitchen, Guest Suite, Kitchen Island, Primary Bathroom -Tub With Separate Shower, Vaulted Ceiling(s), Walk-In Closet(s)
Fireplace Wood Burning
Appliances Wine Cooler, Refrigerator, Microwave, Double Oven
Exterior
Roof Metal
Parking Detached, Garage
Patio/Porch Covered, Front Porch, Rear Porch, Screened
Exterior Features Boat Lift, Dock
Amenities / Utilities
Water Source Public
Pool In Ground
Location
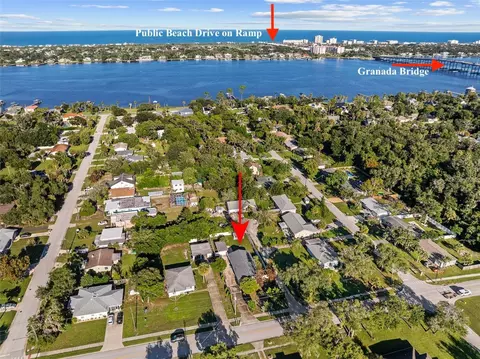
View Bridge(s), Intracoastal, River
Waterfront Intracoastal, River Access, River Front
Area 44 - Ormond N Of 40, S Tomoka River, E Of US1
Subdivision Not In Subdivision
APN 4215-14-07-0010
Directions From Granada Blvd., North On Beach
Lot/ Land Details
Current Use Residential, Single Family
Tour this home
When would you like to see 94 N Beach St?
question
Have a question about this property? Call us at (844) 430-0869
8/10
6/10
6/10
Seabreeze High School
public Grades 9-12
Volusia
Source: GreatSchools.org © 2026. All rights reserved.

Around 44 - Ormond N Of 40, S Tomoka River, E Of Us1

Explore everything this neighborhood has to offer.
55/100
Walk
61/100
Family
61/100
Dining
87/100
Pet
  • Real Estate
  • FL
  • Volusia County
  • Ormond Beach
  • 32174
  • 94 N Beach St

My commute

Enter a destination to see travel time and distance.
By entering my info and clicking Ask a Question below, I am providing my e-signature and express written consent to receive marketing emails, calls, and texts (including via automatic telephone dialing systems, AI generative, artificial or pre-recorded voice technology) relating to my inquiry from Movoto (and parties calling/messaging on their behalf) even if my number appears on the company, state, or national Do Not Call Registry. You also agree to ourTerms and Conditions and Privacy Policy. Consent not required to receive services (call 1-844-420-1270 to be connected without providing consent).

Nearby homes for sale in Ormond Beach, FL

Nearby recently sold homes in Ormond Beach, FL

Newest listings in 32174

Meet with a real estate agent today (844) 430-0869
The multiple listing information is provided by Daytona Beach Area Association of REALTORS®. IDX information is provided exclusively for consumers’ personal, non-commercial use and that it may not be used for any purpose other than to identify prospective properties consumers may be interested in purchasing. Information deemed reliable but not guaranteed to be accurate. Buyer to verify all information. The information provided is for consumers' personal, non-commercial use and may not be used for any purpose other than to identify prospective properties consumers may be interested in purchasing. Listing information updated every 15 minutes. Terms of use & Privacy Policy, California Privacy Info. Copyright © 2005 - 2026 Movoto, Inc. All rights reserved. Equal Housing Opportunity CalDRE CalDRE #01517281
Movoto Real Estate is committed to ensuring accessibility for individuals with disabilities. We are continuously working to improve the accessibility of our web experience for everyone. We welcome feedback and accommodation requests, please submit them here.
The data relating to real estate for sale on this web site comes in part from a cooperative data exchange program of Daytona Beach Area Association of REALTORS®. All properties are subject to prior sale, change or withdrawal. IDX information is provided exclusively for consumers’ personal, non-commercial use, and that it may not be used for any purpose other than to identify prospective properties consumers may be interested in purchasing. Information is deemed reliable but not guaranteed. Listing broker has attempted to offer accurate data, but buyers are advised to confirm all information. © 2026 Daytona Beach Area Association of REALTORS®. All rights reserved.
Requests for information regarding mortgage products will be directed to Movoto.com affiliate, Lower, LLC - a licensed Mortgage Lender (NMLS #1124061), or, based on your location, may be redirected to a participating mortgage marketing partner that may pay Lower, LLC for any consumer contact information provided through this site.