Movoto Real Estate
Sold on 05/27/2026
  • Other
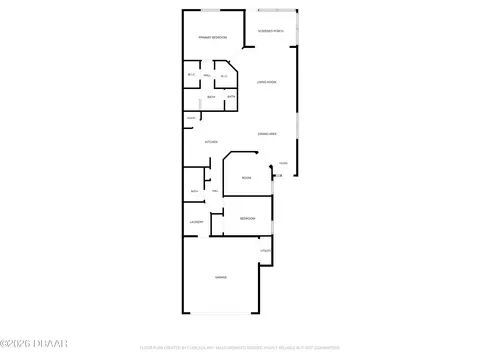
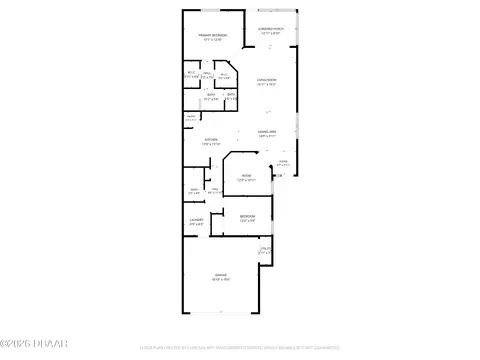
  • Floorplan
  • Exterior
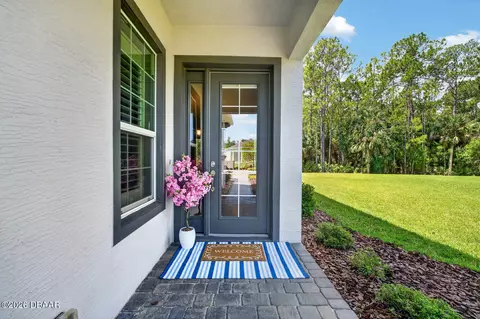
  • Entry Way
  • Dining
  • Living
  • Kitchen
  • Bedroom
  • Bath
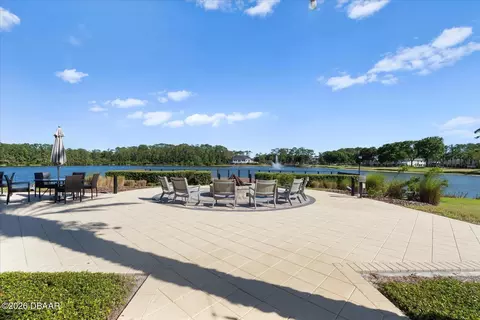
  • View/Area

823 Pinewood Dr, Ormond Beach, FL 32174

  • $368,000

    Last sold 05/27/2026 after 6 Days

  • 2

    bed

  • 2

    bath

  • 1,526

    Sqft ($241/Sqft)

House not for sale
Movoto is helping 23 homebuyers near you

About 823 Pinewood Dr

Property type House
Neighborhood
Year built 2020
HOA fee $270/month
Lot size 5,663 Sqft
Movoto estimate
Parking 2 garage spaces
Rental estimate
Property description
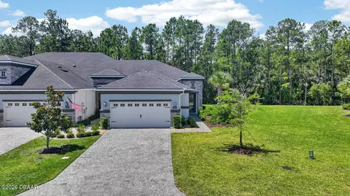
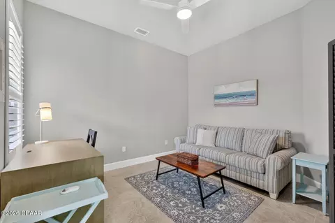
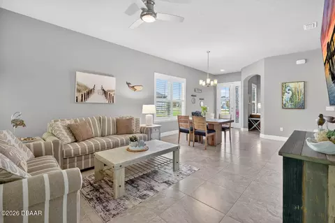
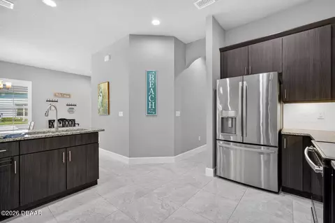
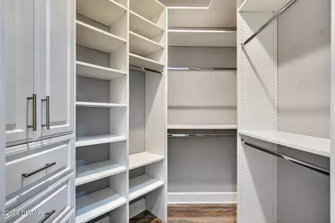
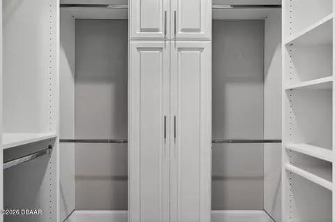
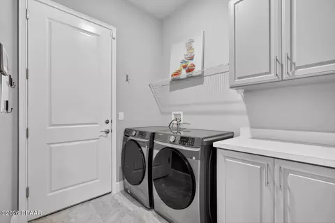
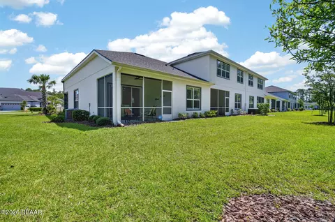
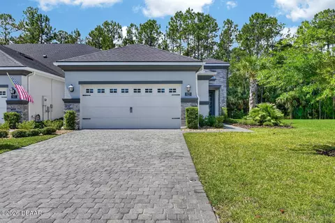
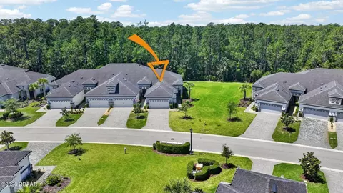
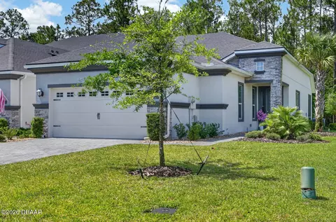
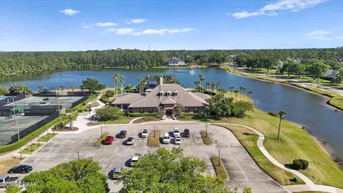
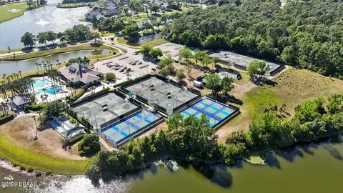
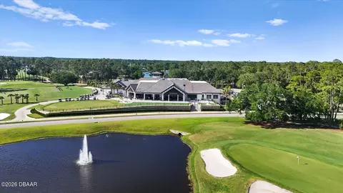
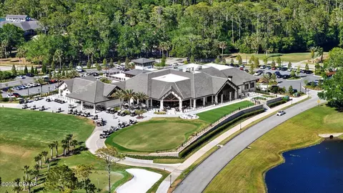
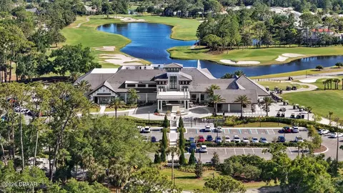
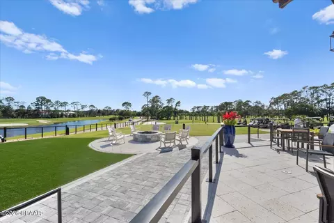
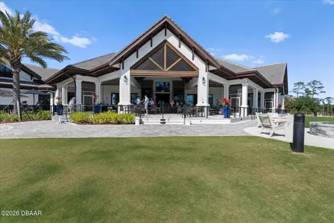
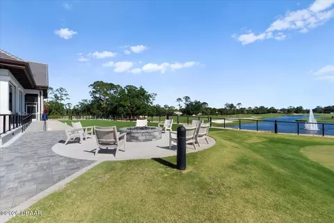
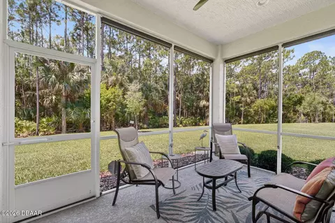
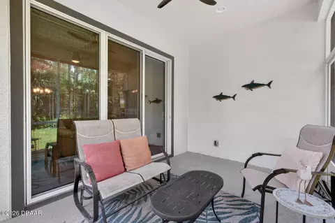
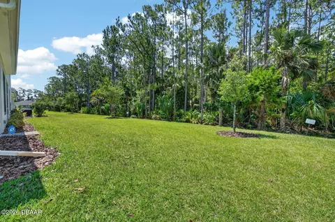
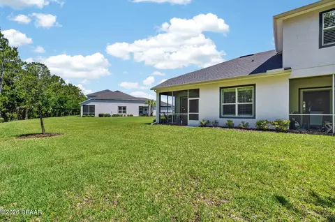
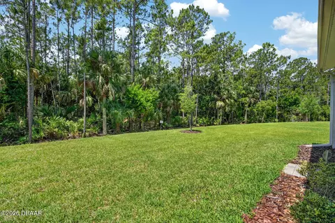
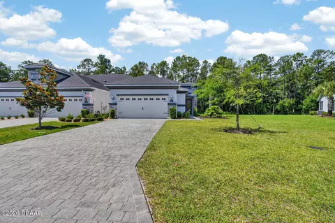
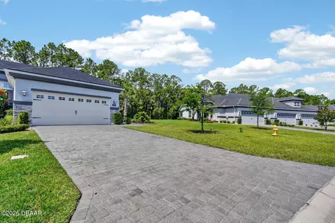
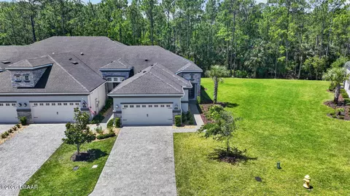
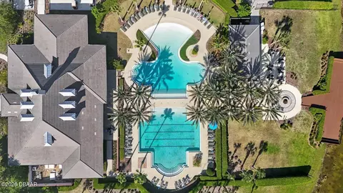
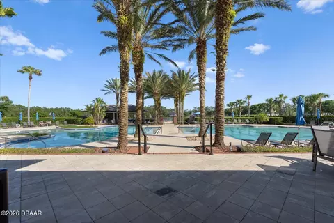
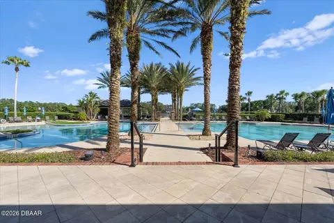
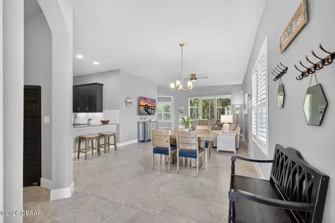
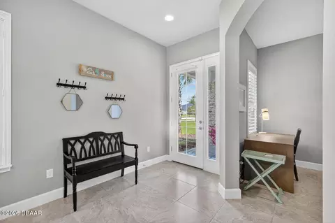
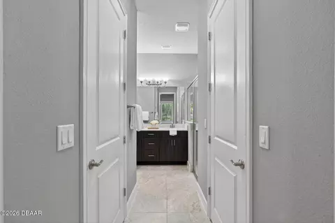
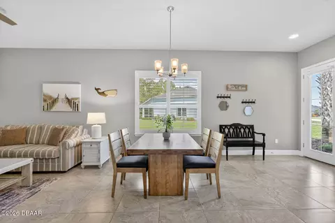
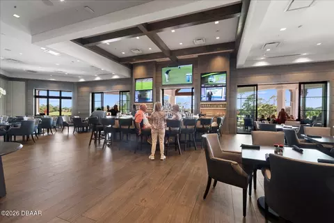
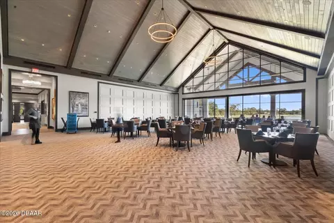
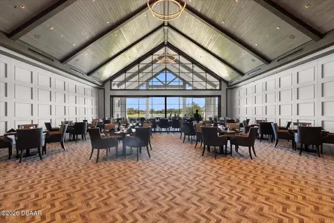
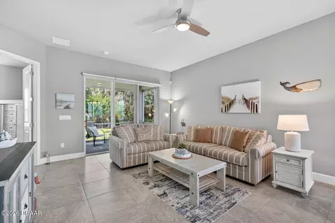
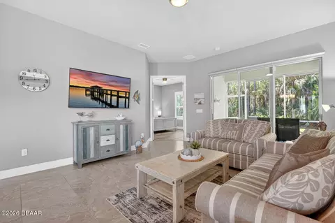
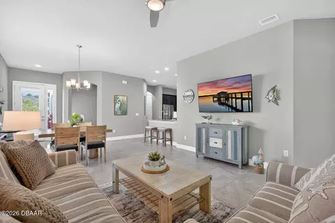
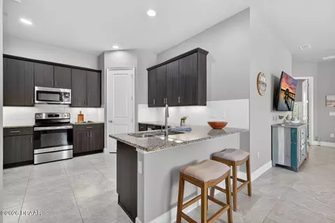
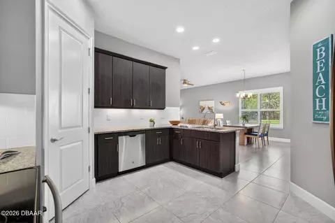
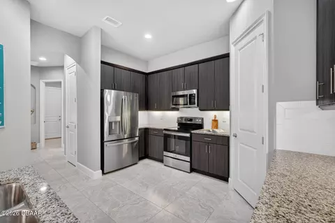
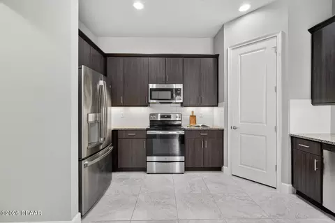
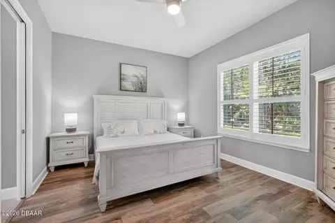
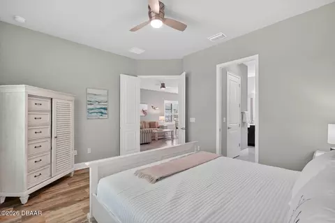
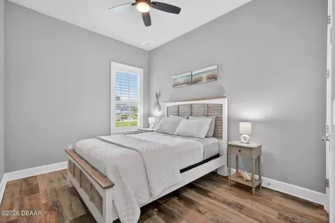
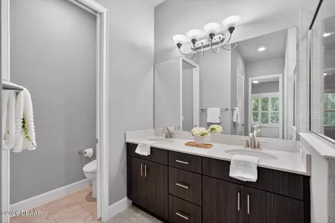
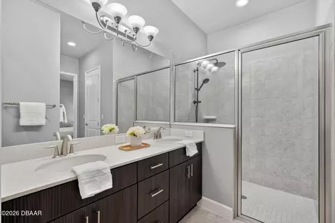
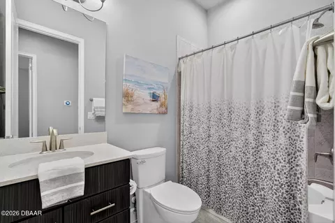
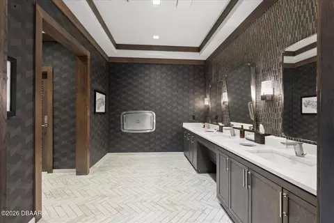
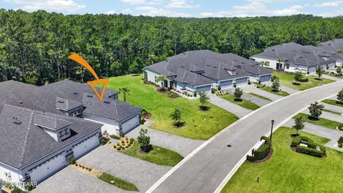
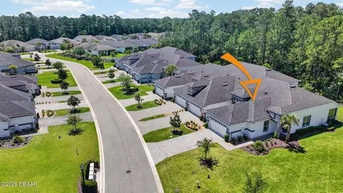
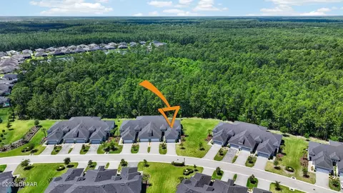
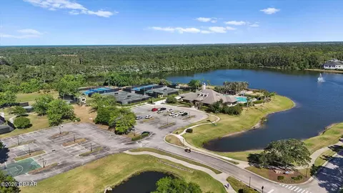
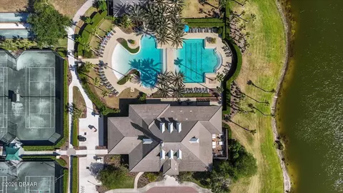
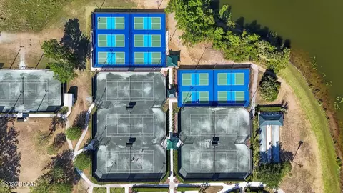
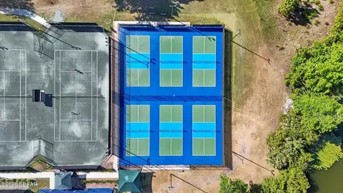
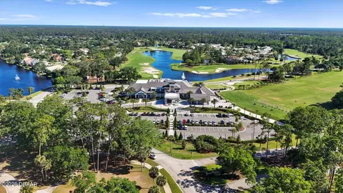
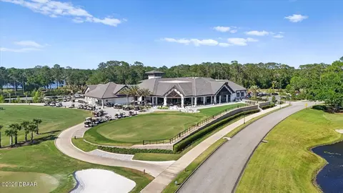
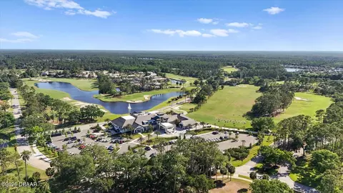
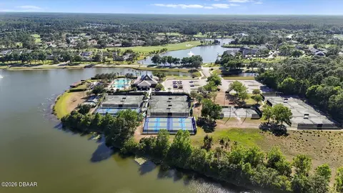
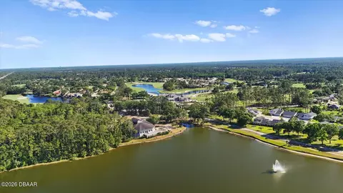
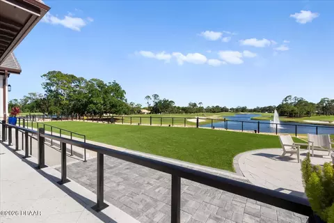
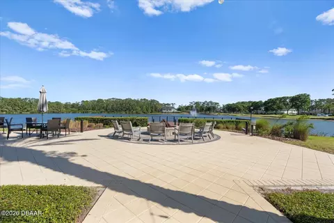
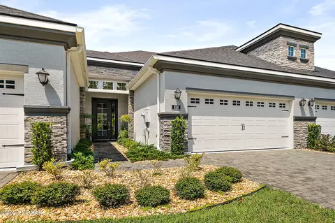
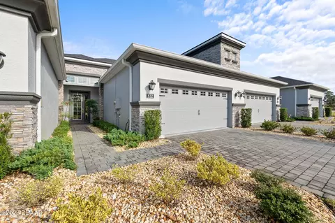
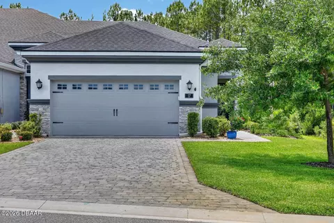
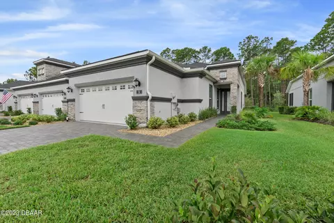
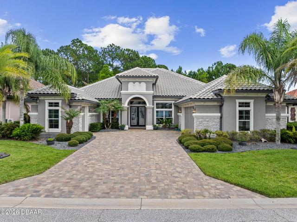
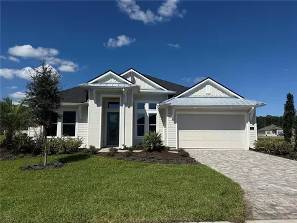
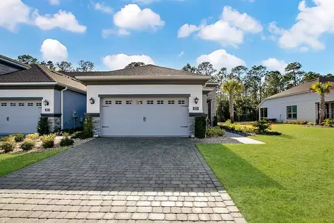
Tucked within the gated community of Plantation Bay, this beautifully furnished corner-unit townhome offers the perfect blend of privacy, style, and effortless Florida living. From the moment you arrive, you'll appreciate the paver driveway and walkway leading to the elegant glass front door and welcoming entry. Inside, the open-concept floor plan is designed for easy living and entertaining, featuring expansive high ceilings, 8-foot doorways throughout, tile flooring in the main living areas, luxury vinyl plank flooring in the two bedrooms and office, and custom plantation shutters throughout the entire home. Offered fully furnished with stylish coastal-inspired décor, this home feels like new and is truly move-in ready. The beautifully appointed kitchen showcases granite countertops, rich dark cabinetry, stainless steel appliances, a generous-sized pantry, convenient pull-out double trash cans, and an inviting layout that opens seamlessly to the living and dining spaces. (cont) ... A triple sliding glass door fills the living room with natural light and creates a seamless connection to the private screened lanai and preserve backdrop beyond. The flexible front office includes a desk, pull-out sofa, and folding partition wall for added privacy, making it ideal for a home office, guest overflow space, or additional sleeping area. Ceiling fans throughout the home add comfort and style. Additional thoughtful upgrades include remote-controlled automated blinds on the sliding glass doors, as well as added privacy blinds on the screened lanai for enhanced comfort and convenience. The spacious primary suite features two professionally customized walk-in closet systems complete with built-in drawers, shelving, and organized hanging space, an upgrade that adds both everyday functionality and significant value while saving a future owner the expense of installing custom closet systems themselves. The suite also includes double vanities, a walk-in shower, private water closet, and an added bidet feature for enhanced comfort and convenience. Designed with privacy in mind, the split floor plan places the secondary bedroom and full guest bathroom on the opposite side of the home. Conveniently located directly across from the guest bedroom, the secondary bathroom offers a tub/shower combination and vanity, creating a comfortable and private setup for guests or additional household members. The laundry room is equally well-appointed with built-in cabinetry and hanging space for added organization and functionality. One of the standout features of this home is its exceptional setting. Positioned on a corner lot with preserve views that will never be built on, the property enjoys lush greenery, palm trees, additional green space beside the home, and open green space across the street for an added sense of privacy and tranquility. Relax on the private screened lanai, furnished with a glider and seating area, where you can enjoy peaceful mornings, relaxing evenings, and the natural beauty and wildlife that make Plantation Bay so special. Located within the gated golf course and country club community of Plantation Bay, residents have access to optional memberships offering restaurants, tennis, pickleball, bocce ball, fitness center, spa services, two swimming pools, and the spectacular new Founders Club, a recently completed $30 million addition to the community. Luxury, convenience, and lifestyle come together here. Simply bring your suitcase and begin enjoying your Florida lifestyle from day one. Square footage received from tax rolls. All information recorded in the MLS intended to be accurate but cannot be guaranteed.
Listed by
Listing Agent - Aimee Haase
Listing Office - Realty Pros Assured
Source: DBAAR mls logo
MLS#1226686 • last updated 4 weeks ago
Movoto checked DBAAR for data 1 hour ago
Overview
Cooling/AC Electric
Heating Electric
Levels/Style One, 1
MLS # 1226686
SubType Single Family Residence
Property Type Residential
Virtual Tour N/A
SqFt 1526
Status Closed
Lot Size (Acres) 0.13
Lot Size (Sqft) 5662.8
Property Tax 5891.99
Condition Updated/Remodeled
HOA Fee Monthly, 270
Year Built 2020
Interior
Total # of Bathrooms 2
# of Full Baths 2
Total # of Bedrooms 2
Total # of Rooms 6
Laundry Electric Dryer Hookup, In Unit, Washer Hookup
Flooring Laminate, Tile
Interior Features Breakfast Bar, Built-in Features, Ceiling Fan(s), His And Hers Closets, Open Floorplan, Pantry, Primary Bathroom - Shower No Tub, Smart Thermostat
Appliances Washer, Refrigerator, Microwave, Electric Water Heater, Electric Oven, Disposal, Dishwasher
Exterior
Foundation Slab
Parking Garage, Garage Door Opener
Patio/Porch Covered, Rear Porch, Screened
Lot Features Wooded
Amenities / Utilities
Water Source Public
HOA Fee Includes Maintenance Grounds, Pest Control, Security
HOA Amenities Clubhouse, Fitness Center, Gated, Golf Course, Jogging Path, Maintenance Grounds, Park, Pickleball, Playground, Pool, Security, Tennis Court(s), Water, Management - On Site
Location
View Protected Preserve, Trees/Woods
Area 47 - Plantation Bay, Halifax P, Sugar Mill
Subdivision Plantation Bay
APN 16-13-31-5120-2AF07-0890
Directions From US-1, Head West On Plantation Bay Drive And Continue Through The Gate Entrance, Then Turn Onto Pinewood Drive Where 823 Pinewood Drive Is Ideally Situated Within The Community.
Lot/ Land Details
Current Use Residential
$377K
Range: $346K-$407K
Last 30 days 
Rental est.: $1,473/month
Gross rent multiplier: 20.8
  • Jun 2026
    mls logo MLS # V4949200
  • Jun 10, 2026 Sold
    $368,000
  • May 27, 2026 Pending
  • May 21, 2026 Listed
    $368,000
  • Jun 2026
    mls logo MLS # 1226686
  • Jun 8, 2026 Sold
    $368,000
  • May 27, 2026 Pending
  • May 21, 2026 Listed
    $368,000 (-8.0%)
  • Dec 2022
    Public Records
  • Dec 6, 2022 Sold
    $400,000
  • Nov 2022
    mls logo MLS # FC286880
  • Nov 28, 2022 Sold
    $400,000 (-4.8%)
  • Oct 28, 2022 Pending
  • Oct 20, 2022 Listed
    $420,000
  • 823 Pinewood Dr
    $368K
  • 47 - Plantation Bay, Halifax P, Sugar Mill
  • 32174
    $433K -5% y/y
  • Ormond Beach
    $429K -6% y/y
No chart available
Statistics calculated by Movoto

Thinking of selling? Get a Cash Offer.

  • A smooth, fast sale
  • Skip staging and repairs
  • No strings attached
5/10
Bunnell Elementary School
public Grades PK, K-5
Flagler
4/10
5/10
Source: GreatSchools.org © 2026. All rights reserved.

Around 47 - Plantation Bay, Halifax P, Sugar Mill

Explore everything this neighborhood has to offer.
By entering my info and clicking Ask a Question below, I am providing my e-signature and express written consent to receive marketing emails, calls, and texts (including via automatic telephone dialing systems, AI generative, artificial or pre-recorded voice technology) relating to my inquiry from Movoto (and parties calling/messaging on their behalf) even if my number appears on the company, state, or national Do Not Call Registry. You also agree to ourTerms and Conditions and Privacy Policy. Consent not required to receive services (call 1-844-420-1270 to be connected without providing consent).

Nearby recently sold homes in Ormond Beach, FL

Nearby homes for sale in Ormond Beach, FL

Newest listings in 32174

  • Real Estate
  • FL
  • Volusia County
  • Ormond Beach
  • 32174
  • 823 Pinewood Dr
Meet with a real estate agent today (844) 430-0869
The multiple listing information is provided by Daytona Beach Area Association of REALTORS®. IDX information is provided exclusively for consumers’ personal, non-commercial use and that it may not be used for any purpose other than to identify prospective properties consumers may be interested in purchasing. Information deemed reliable but not guaranteed to be accurate. Buyer to verify all information. The information provided is for consumers' personal, non-commercial use and may not be used for any purpose other than to identify prospective properties consumers may be interested in purchasing. Listing information updated every 15 minutes. Terms of use & Privacy Policy, California Privacy Info. Copyright © 2005 - 2026 Movoto, Inc. All rights reserved. Equal Housing Opportunity CalDRE CalDRE #01517281
Movoto Real Estate is committed to ensuring accessibility for individuals with disabilities. We are continuously working to improve the accessibility of our web experience for everyone. We welcome feedback and accommodation requests, please submit them here.
The data relating to real estate for sale on this web site comes in part from a cooperative data exchange program of Daytona Beach Area Association of REALTORS®. All properties are subject to prior sale, change or withdrawal. IDX information is provided exclusively for consumers’ personal, non-commercial use, and that it may not be used for any purpose other than to identify prospective properties consumers may be interested in purchasing. Information is deemed reliable but not guaranteed. Listing broker has attempted to offer accurate data, but buyers are advised to confirm all information. © 2026 Daytona Beach Area Association of REALTORS®. All rights reserved.
Requests for information regarding mortgage products will be directed to Movoto.com affiliate, Lower, LLC - a licensed Mortgage Lender (NMLS #1124061), or, based on your location, may be redirected to a participating mortgage marketing partner that may pay Lower, LLC for any consumer contact information provided through this site.