
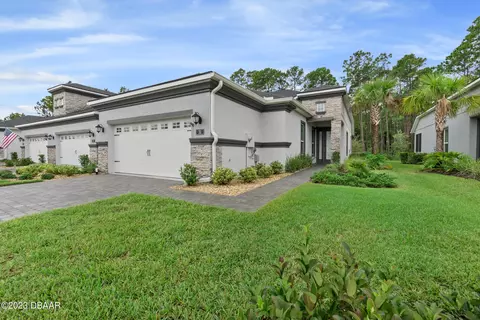
- $413,000
- 2Bd
- 2Ba
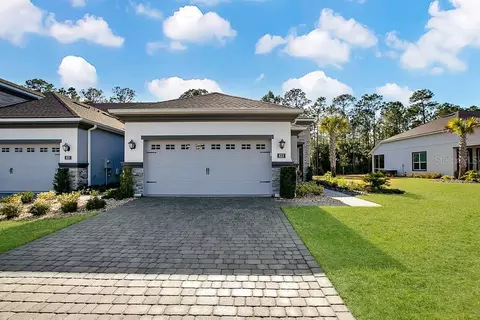
- 1,529 Sq Ft
SOLD

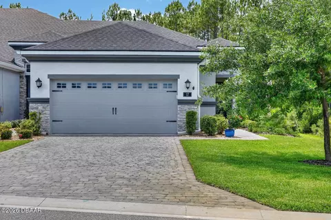
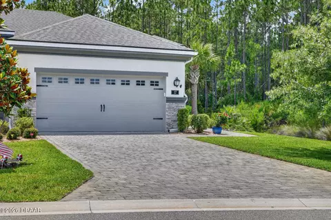
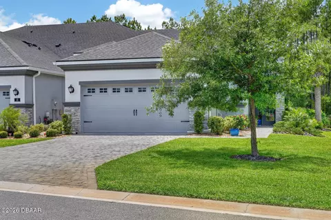
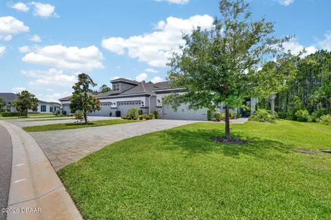
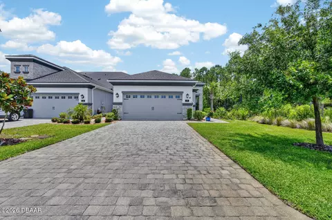
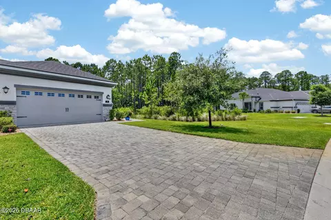
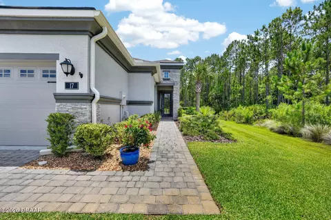
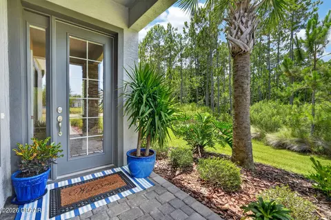
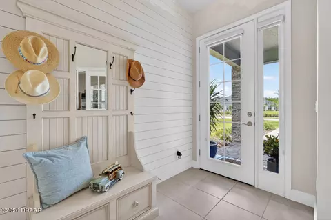
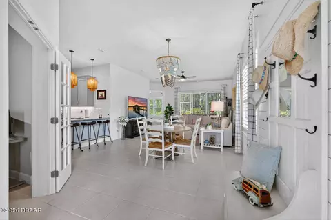
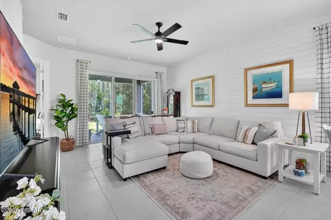
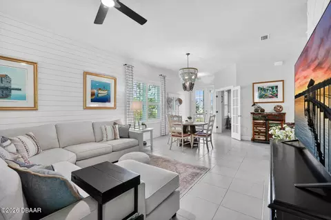
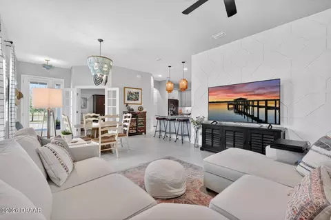
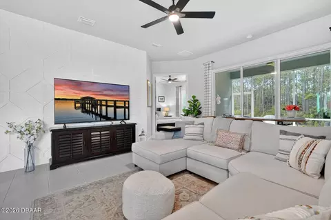
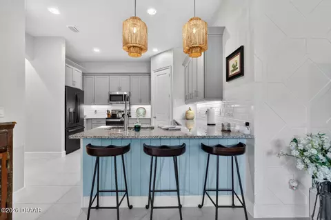
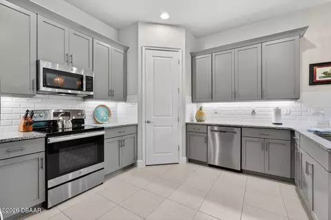
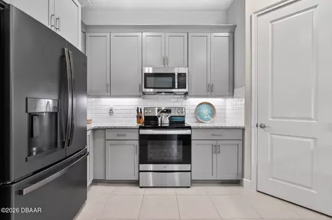
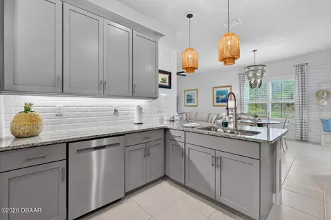
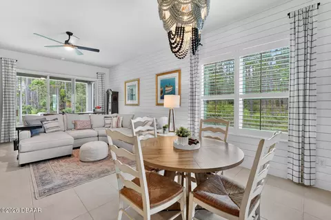
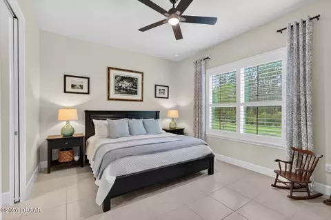
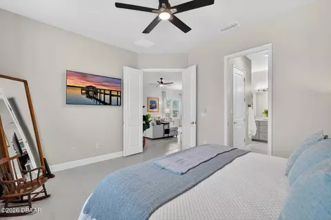
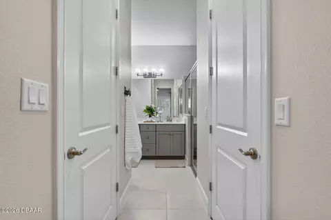
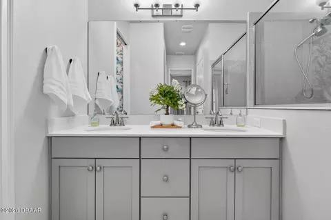
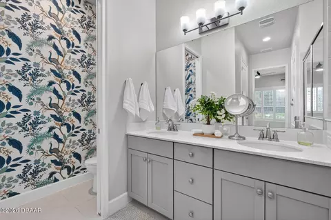
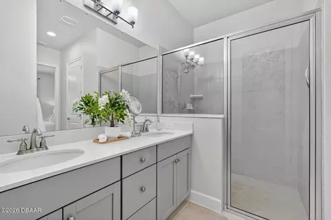
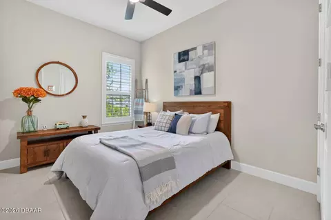
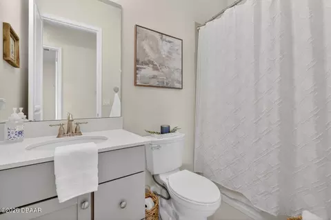
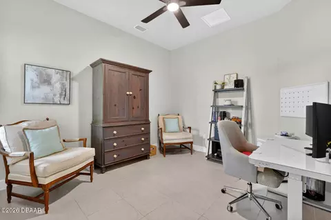
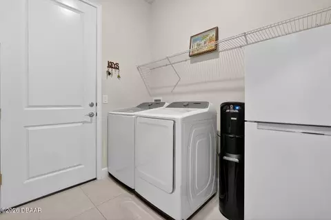
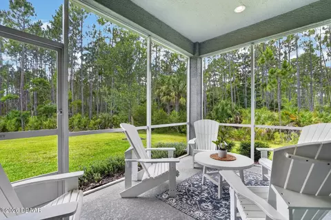
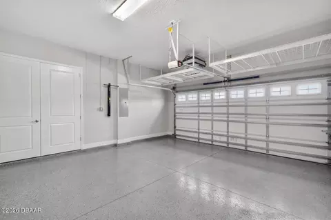
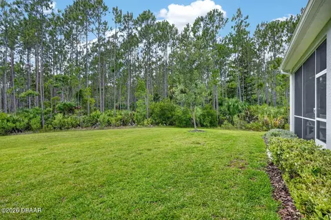
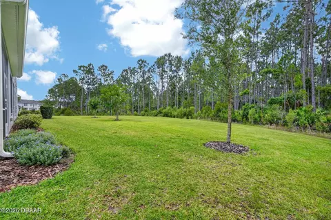
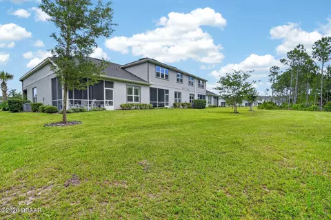
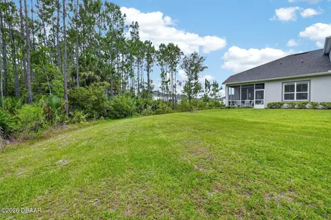
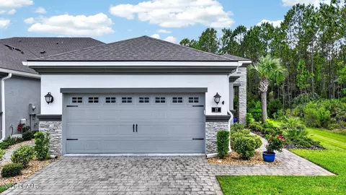
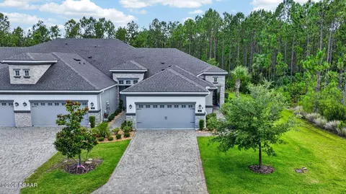
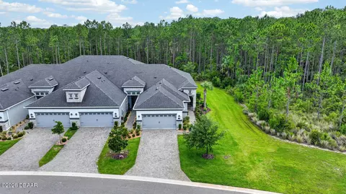
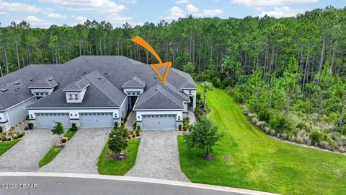
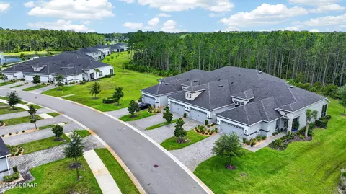
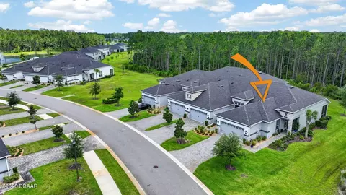
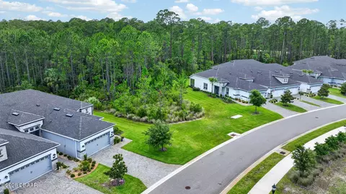
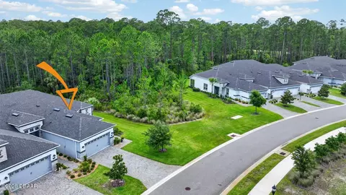
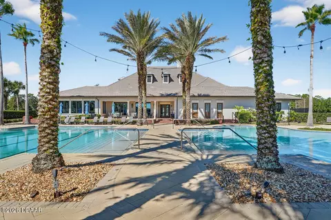

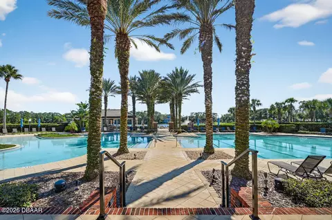
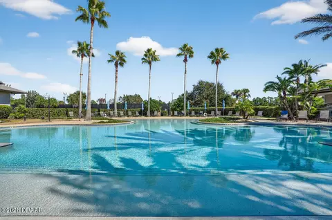
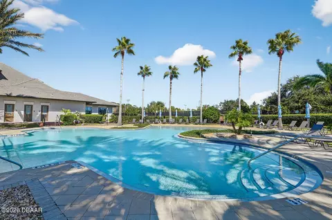


Last sold 07/30/2026 after 54 Days
bed
bath
Sqft ($232/Sqft)
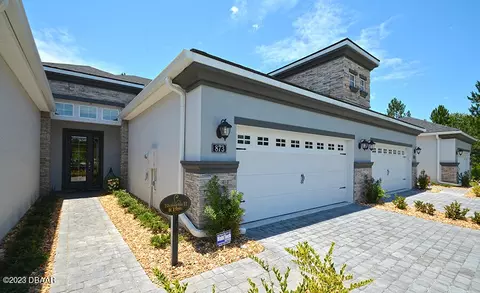
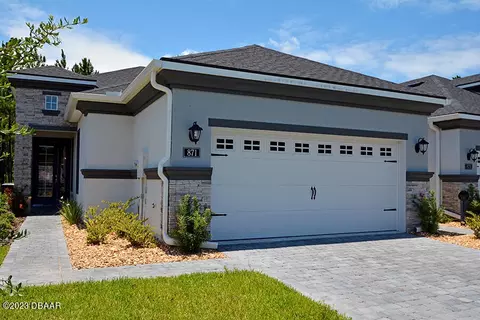
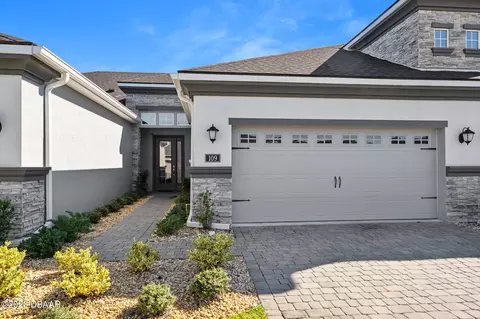
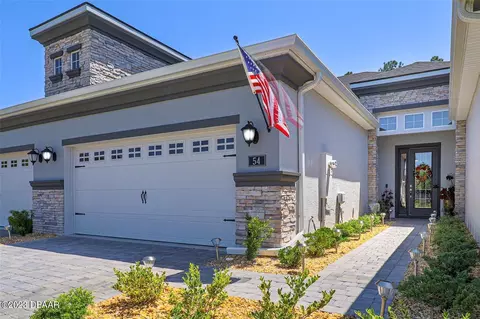
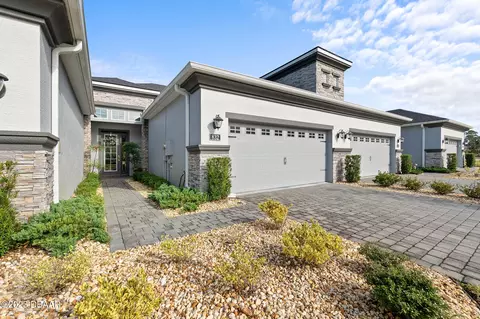
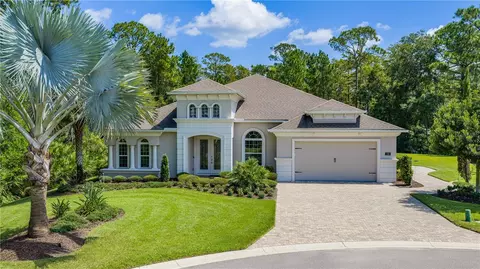
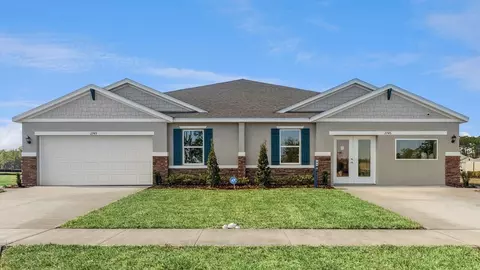
| Property type House | Neighborhood | Year built 2020 | HOA fee $0/month | Parking 2 garage spaces | Rental estimate |

| Overview | |
| Cooling/AC | Electric |
| Heating | Electric |
| Levels/Style | 1 |
| MLS # | 1227271 |
| SubType | Single Family Residence |
| Property Type | Residential |
| SqFt | 1529 |
| Status | Closed |
| Year Built | 2020 |
| Interior | |
| Total # of Bathrooms | 2 |
| # of Full Baths | 2 |
| Total # of Bedrooms | 2 |
| Total # of Rooms | 5 |
| Laundry | Electric Dryer Hookup, In Unit, Washer Hookup |
| Flooring | Tile |
| Interior Features | Breakfast Bar, Ceiling Fan(s), His And Hers Closets, Open Floorplan, Pantry, Primary Bathroom - Shower No Tub, Smart Thermostat, Split Bedrooms, Walk-In Closet(s) |
| Appliances | Refrigerator, Plumbed For Ice Maker, Microwave, Electric Water Heater, Electric Range, Electric Oven, Dishwasher |
| Exterior | |
| Parking | Garage |
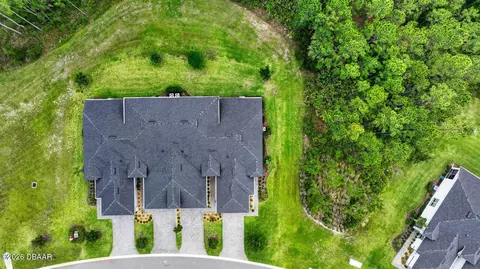
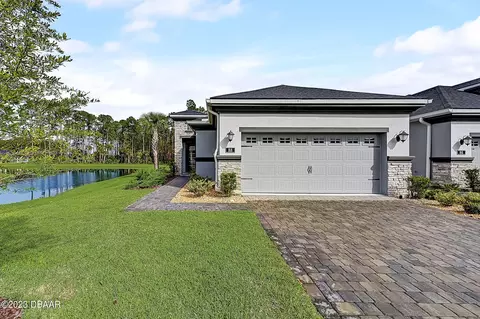
| Lot Features | Greenbelt, Sprinklers In Front, Sprinklers In Rear |
| Amenities / Utilities | |
| Water Source | Public |
| HOA Fee Includes | Maintenance Grounds, Pest Control, Security |
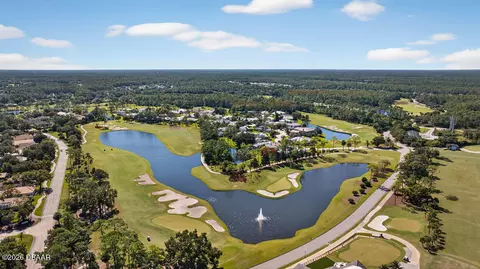
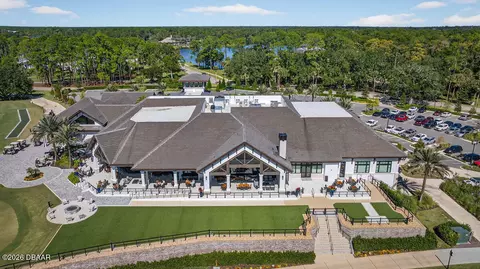
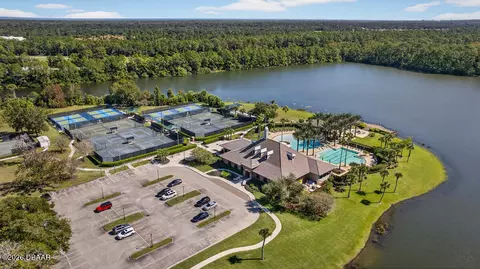
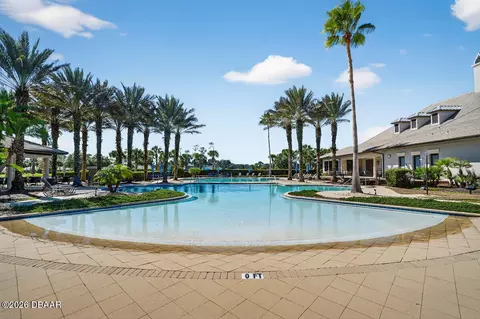
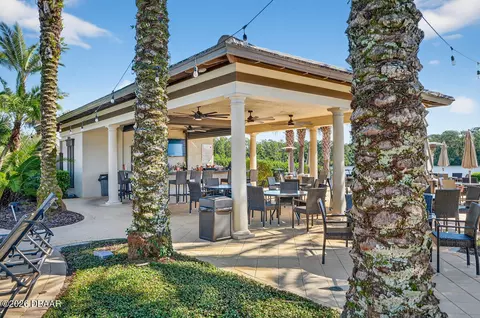
| HOA Amenities | Children's Pool, Clubhouse, Fitness Center, Gated, Golf Course, Jogging Path, Maintenance Grounds, Park, Pickleball, Playground, Pool, Security, Tennis Court(s), Water |
| Location | |
| View | Trees/Woods |
| Area | 47 - Plantation Bay, Halifax P, Sugar Mill |
| Subdivision | Plantation Bay |
| APN | 09-13-31-5120-2AF13-0600 |
| Lot/ Land Details | |
| Current Use | Residential |
MLS # 1227271 MLS # V4949511
MLS # 1214465
MLS # FC310330
MLS # 1112335
MLS # 1079018
MLS # FC263622
MLS # V4949511
MLS # 1214465
MLS # FC310330
MLS # 1112335
MLS # 1079018
MLS # FC263622| Est. value | Bed/bath | Sqft | mi | |
|---|---|---|---|---|
| 15 Newhaven Ln, Ormond Beach, FL 32174 | $409,000 | 3/3 | 2,136 | 0.01 |
| 13 Newhaven Ln, Ormond Beach, FL 32174 | $419,000 | 3/3 | 2,136 | 0.01 |
| 25 Newhaven Ln, Ormond Beach, FL 32174 | $368,000 | 2/2 | 1,529 | 0.03 |
| 16 Newhaven Ln, Ormond Beach, FL 32174 | $360,000 | 2/2 | 1,529 | 0.03 |
| 14 Newhaven Ln, Ormond Beach, FL 32174 | $404,000 | 3/3 | 2,137 | 0.03 |
| 27 Newhaven Ln, Ormond Beach, FL 32174 | $405,000 | 3/3 | 2,136 | 0.04 |
| 12 Newhaven Ln, Ormond Beach, FL 32174 | $402,000 | 3/3 | 2,137 | 0.04 |
| 29 Newhaven Ln, Ormond Beach, FL 32174 | $409,000 | 3/3 | 2,136 | 0.04 |
Estimated values are based on public record data and automated valuation models. Values are not guaranteed and may not reflect current market conditions.
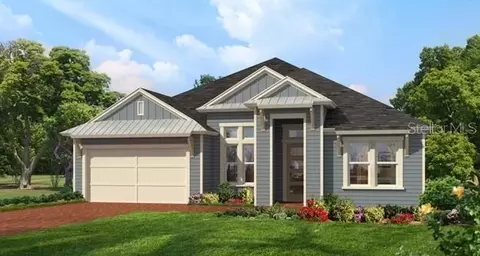
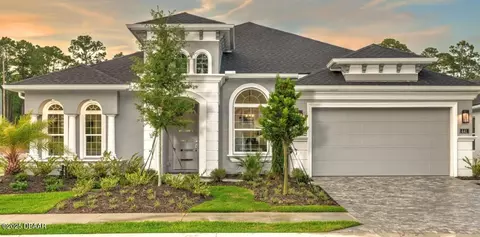
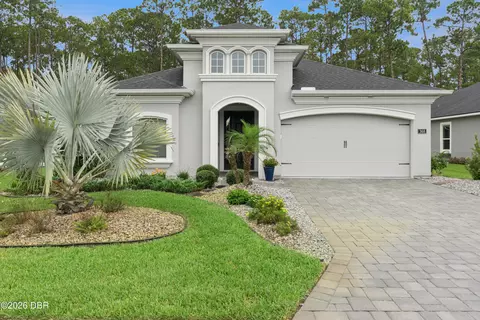
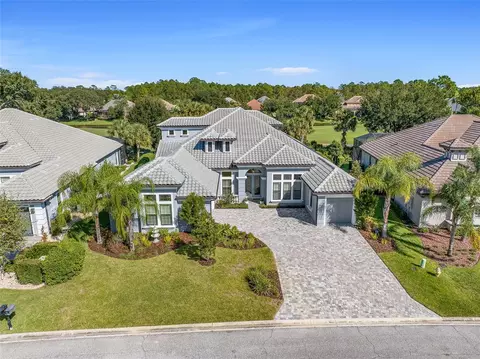
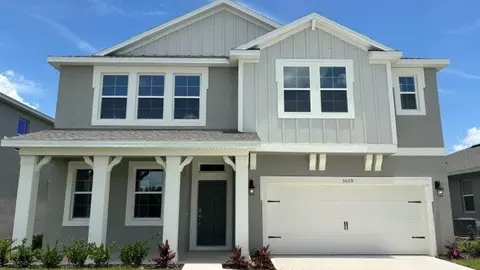
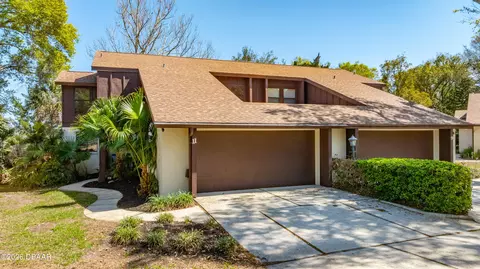
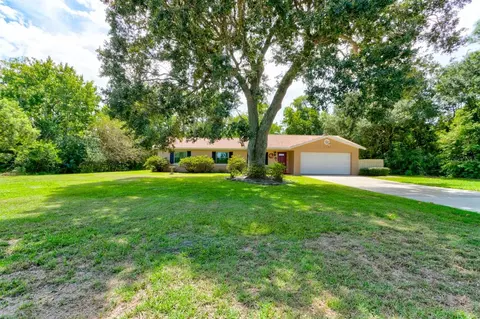
$424,000
$329,700
$399,900
$359,900
$324,950
$379,000
$337,450
$302,450
$539,450
$310,990
$352,500
$464,713
$410,000
$472,950
$299,000
$425,000
$361,853
$399,700
$384,400
$224,900
$549,900
$599,250
$319,950
$412,394
$369,450
$649,900
$449,000
$399,900