
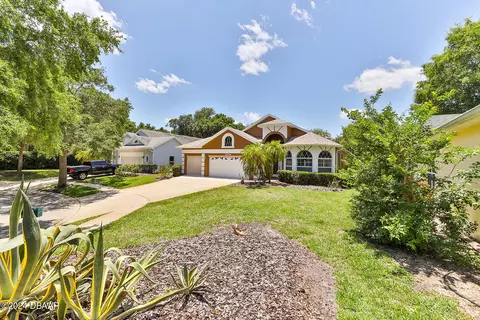
- $465,000
- 3Bd
- 2Ba
- 2,240 Sq Ft
SOLD

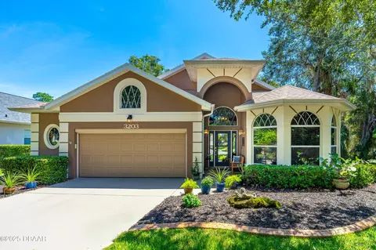
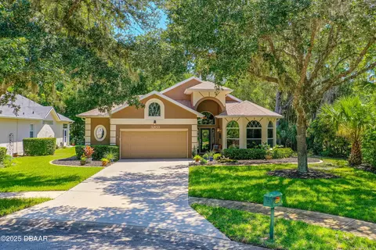
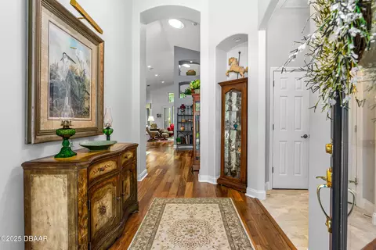
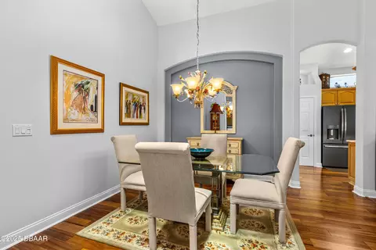
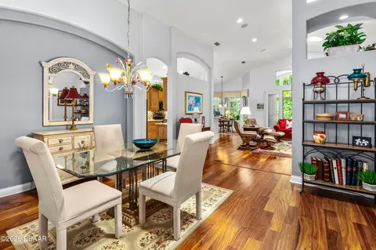

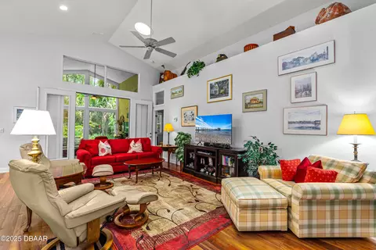
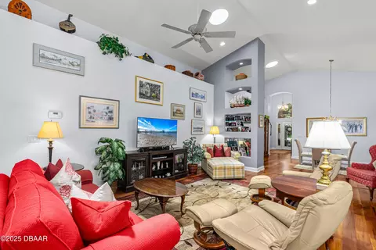
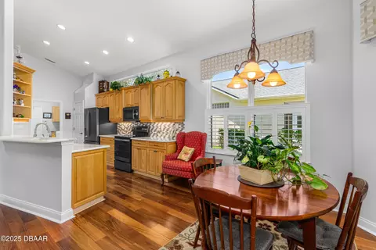
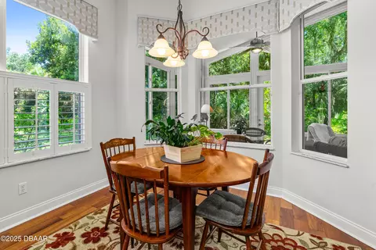
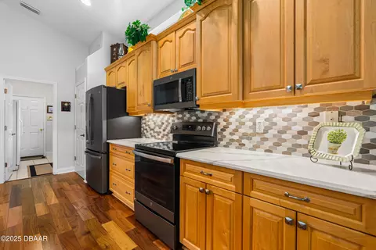
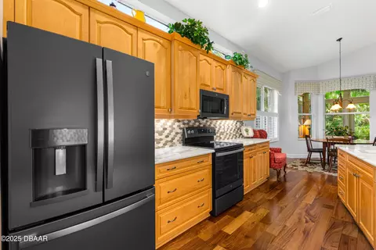
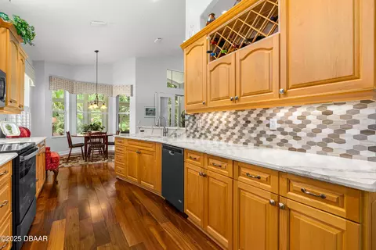

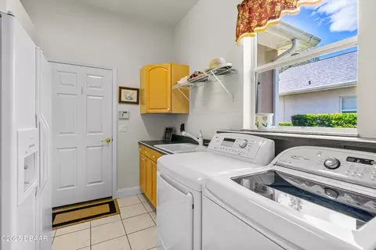
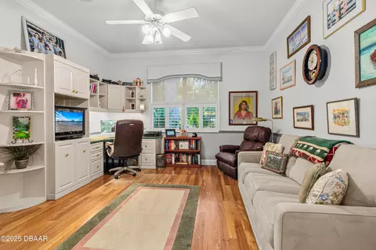
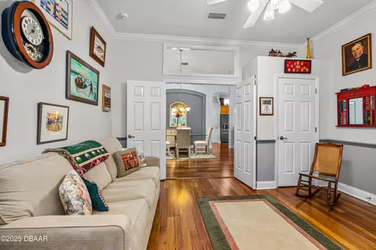
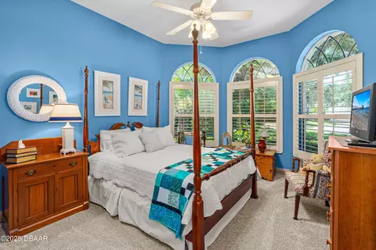
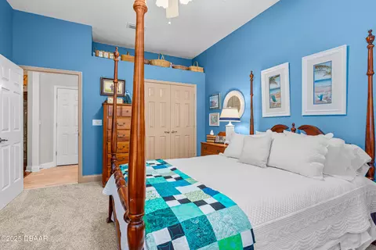
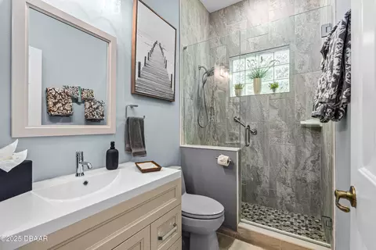

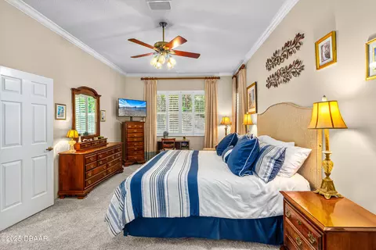
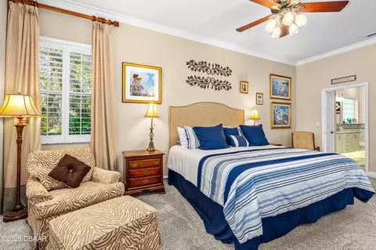
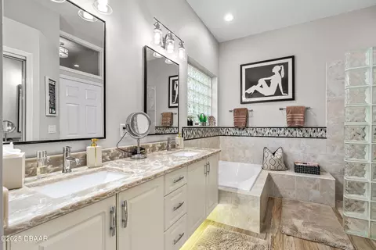
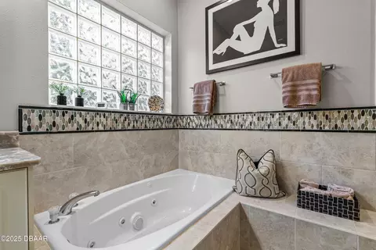
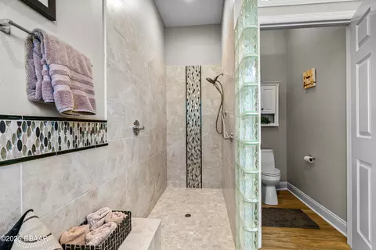
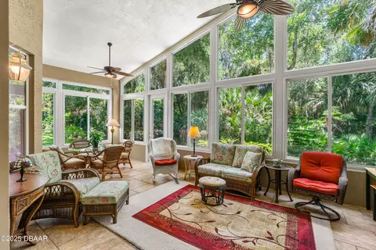
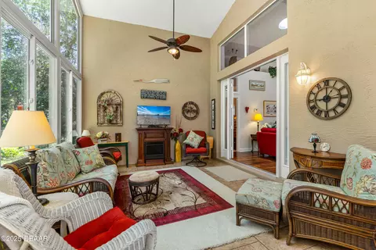
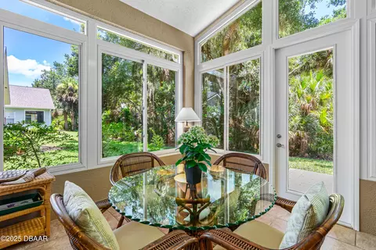
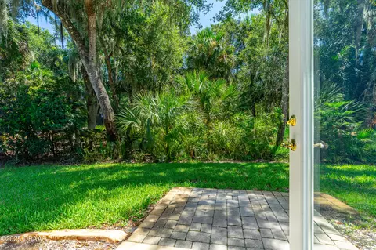
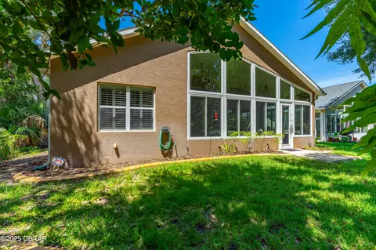
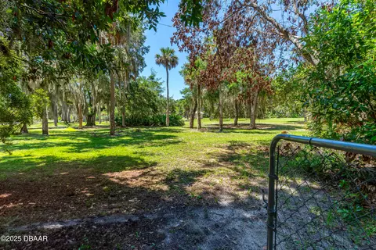
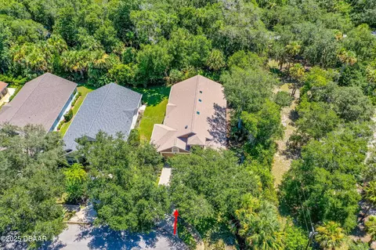
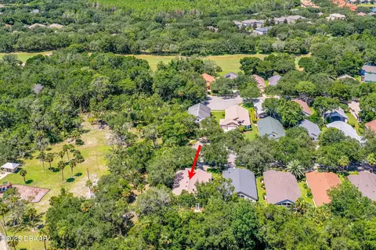
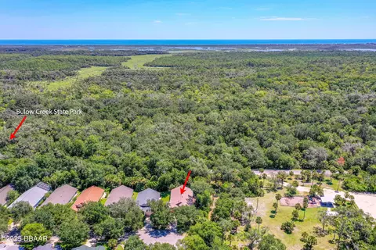
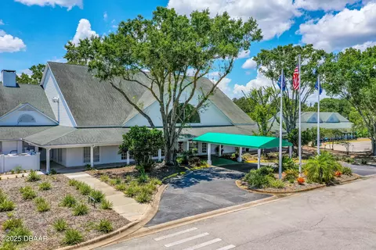
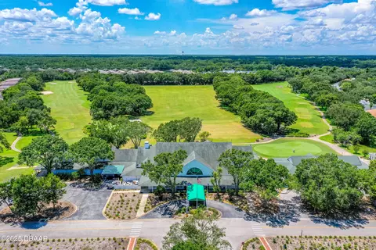
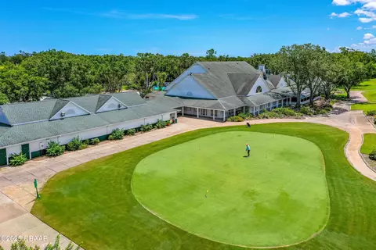
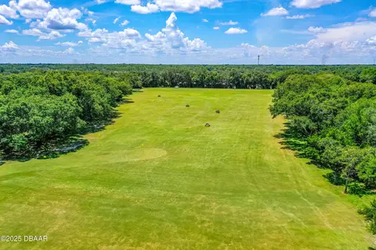
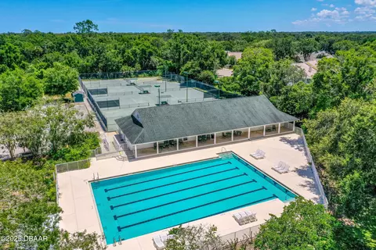
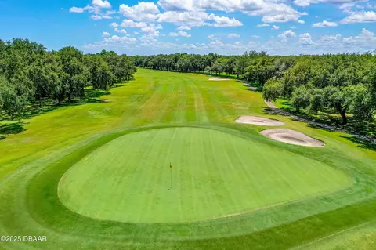

Last sold 01/06/2026 after 152 Days
bed
bath
Sqft ($201/Sqft)
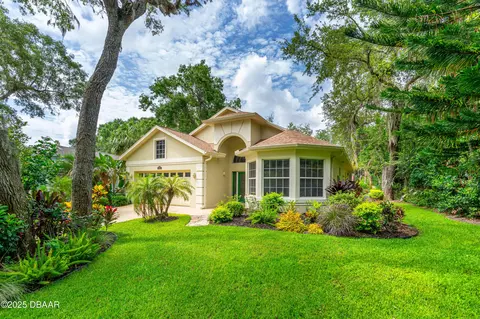
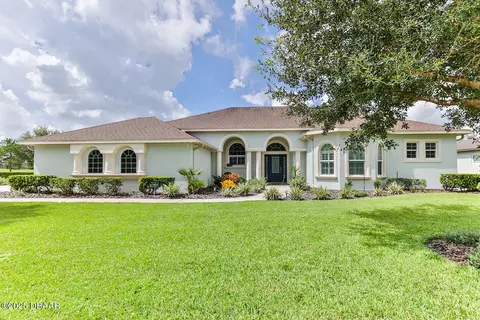
| Property type House | Neighborhood | Year built 2003 | HOA fee $180/month | Lot size 9,583 Sqft | Movoto estimate | Parking 2 garage spaces | Rental estimate |

| Overview | |
| Cooling/AC | Central Air, Electric |
| Heating | Heat Pump |
| Levels/Style | One, Contemporary, 1 |
| MLS # | 1216502 |
| SubType | Single Family Residence |
| Property Type | Residential |
| SqFt | 2412 |
| Status | Closed |
| Lot Size (Acres) | 0.22 |
| Lot Size (Sqft) | 9583.2 |
| Property Tax | 2930.8 |
| HOA | Halifax Plantation HOA/Shadow Woods Neighbor.Assoc |
| Condition | Updated/Remodeled |
| HOA Fee | Monthly, 180 |
| Year Built | 2003 |
| Interior | |
| Total # of Bathrooms | 2 |
| # of Full Baths | 2 |
| Total # of Bedrooms | 3 |
| Total # of Rooms | 9 |
| Laundry | In Unit, Sink |
| Flooring | Carpet, Tile, Wood |
| Interior Features | Breakfast Nook, Built-in Features, Ceiling Fan(s), Entrance Foyer, Guest Suite, Pantry, Primary Bathroom -Tub With Separate Shower, Smart Thermostat, Solar Tube(s), Vaulted Ceiling(s), Walk-In Closet(s) |
| Fireplace | Electric, Free Standing |
| Appliances | Washer, Refrigerator, Electric Water Heater, Electric Range, Electric Oven, Dryer, Disposal, Dishwasher, Convection Oven |
| Exterior | |
| Foundation | Slab |
| Roof | Shingle |
| Construction | Block, Stucco |
| Parking | Attached, Garage, Garage Door Opener |
| Patio/Porch | Glass Enclosed, Rear Porch |
| Fencing | Other |
| Lot Features | Cul-De-Sac, Many Trees, Sprinklers In Front, Sprinklers In Rear, Wooded |
| Amenities / Utilities | |
| Water Source | Public |
| HOA Fee Includes | Maintenance Grounds, Pest Control |
| HOA Amenities | Maintenance Grounds, Management - Full Time |
| Security Features | Entry Phone/Intercom, Security System Owned |
| Location | |
| View | Trees/Woods |
| Area | 47 - Plantation Bay, Halifax P, Sugar Mill |
| Subdivision | Halifax Plantation |
| Elementary School | Pine Trail |
| Middle School | Ormond Beach |
| High School | Seabreeze |
| APN | 3137-12-00-0190 |
| Zoning | Residential |
| Directions | I-95 Exit 278 Go East Abt 1 Mile Right To Monaghan Entrance. First Left Into Whisper Glen South/Galty Circle. House At End Of Cul-de-sac. |
| Lot/ Land Details | |
| Current Use | Residential |
| Road Frontage | County Road |
| Road Surface | Paved |
MLS # 1216502| Est. value | Bed/bath | Sqft | mi | |
|---|---|---|---|---|
| 3207 Galty Cir, Ormond Beach, FL 32174 | $420,000 | 3/2 | 1,936 | 0.01 |
| 3211 Galty Cir, Ormond Beach, FL 32174 | $439,000 | 3/2 | 2,088 | 0.02 |
| 3215 Galty Cir, Ormond Beach, FL 32174 | $436,000 | 3/2 | 2,088 | 0.03 |
| 3208 Galty Cir, Ormond Beach, FL 32174 | $472,000 | 3/2 | 2,067 | 0.04 |
| 3219 Galty Cir, Ormond Beach, FL 32174 | $450,000 | 3/2 | 2,186 | 0.04 |
| 3200 Galty Cir, Ormond Beach, FL 32174 | $480,000 | 3/2 | 2,082 | 0.05 |
| 3204 Galty Cir, Ormond Beach, FL 32174 | $441,000 | 3/2 | 2,241 | 0.05 |
| 3212 Galty Cir, Ormond Beach, FL 32174 | $392,000 | 3/2 | 1,778 | 0.05 |
Estimated values are based on public record data and automated valuation models. Values are not guaranteed and may not reflect current market conditions.
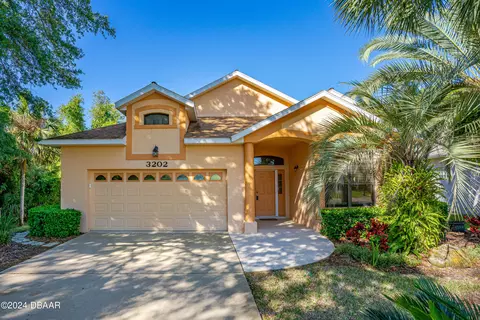
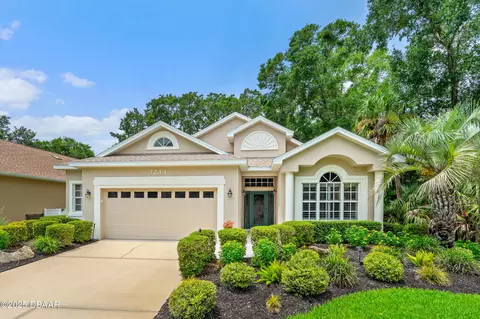
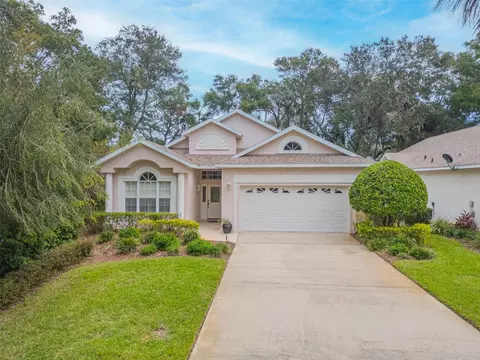

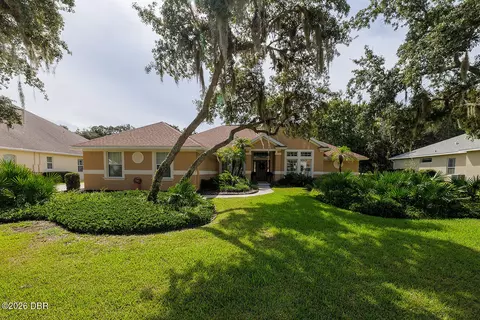
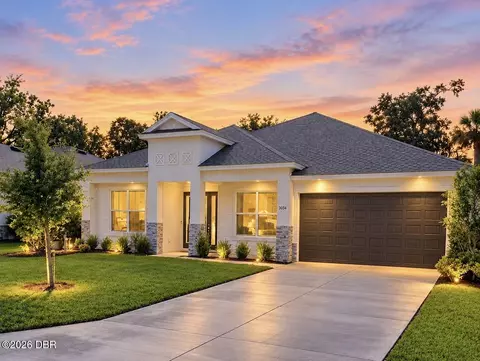
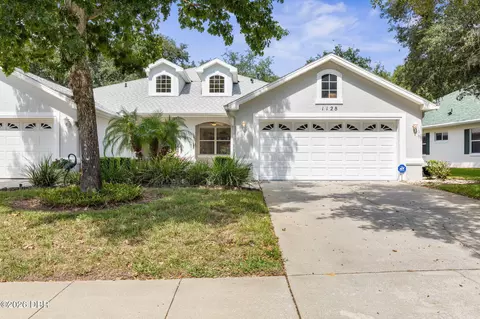
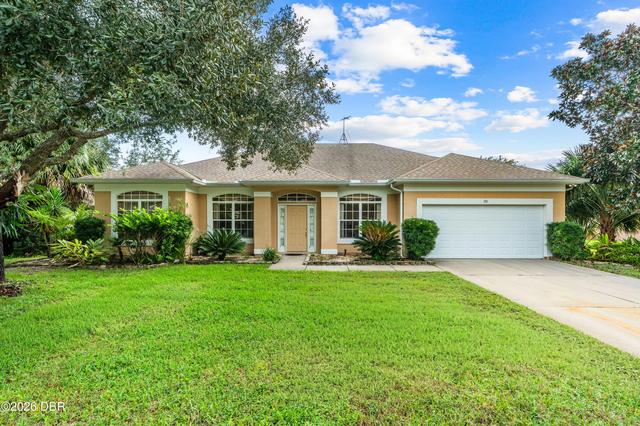
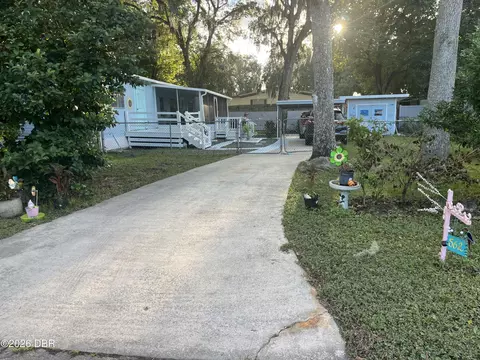
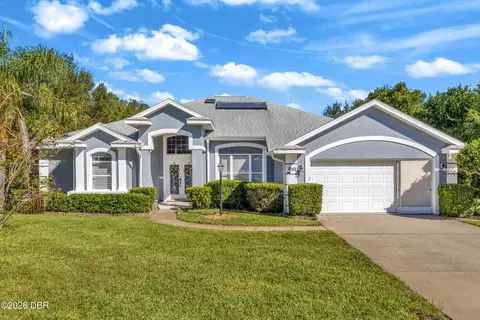
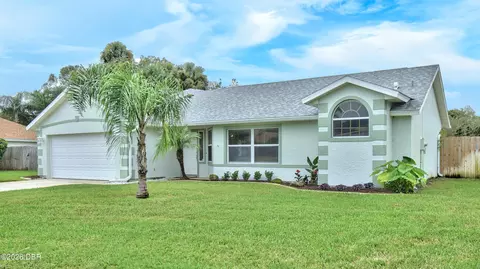
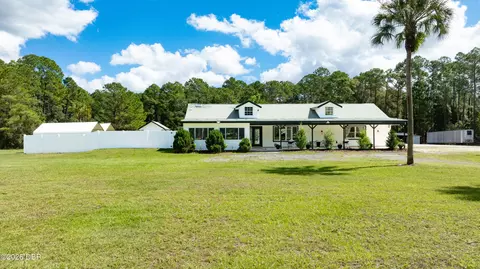
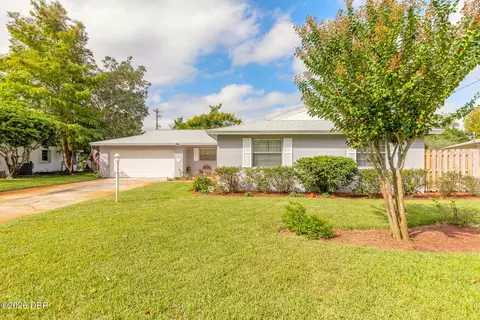
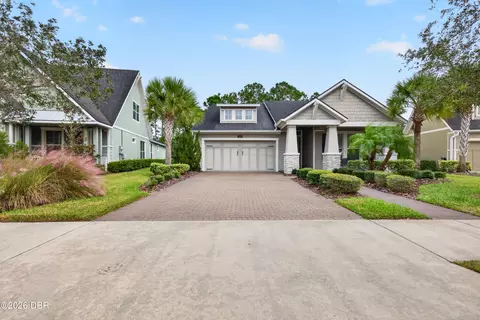
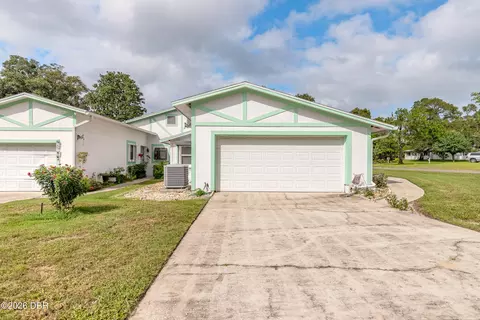
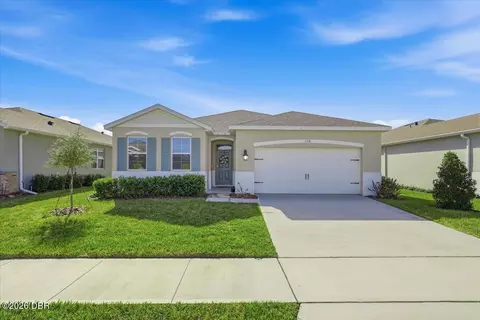
$424,000
$329,700
$399,900
$359,900
$324,950
$379,000
$337,450
$302,450
$539,450
$310,990
$352,500
$464,713
$410,000
$472,950
$299,000
$425,000
$361,853
$399,700
$384,400
$224,900
$549,900
$599,250
$319,950
$412,394
$369,450
$649,900
$449,000
$399,900