Movoto Real Estate
Sold on 01/19/2016

178 N Beach St, Ormond Beach, FL 32174

  • $1,902,000

    Last sold 01/19/2016 for $1.3M

  • 7

    bed

  • 8

    bath

  • 6,700

    Sqft ($194/Sqft)

House not for sale
Movoto is helping 23 homebuyers near you

About 178 N Beach St

Property type House
Neighborhood
Year built 1876
HOA fee $0/month
Movoto estimate
Parking 3 garage spaces
Property description
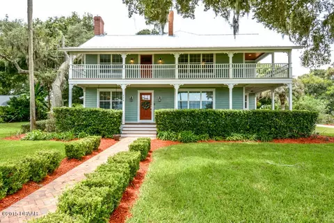
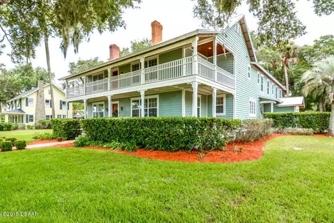
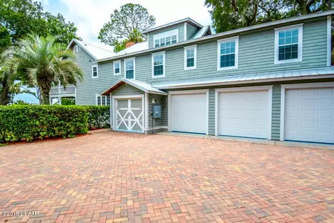
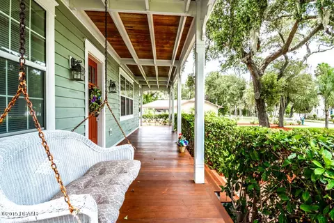
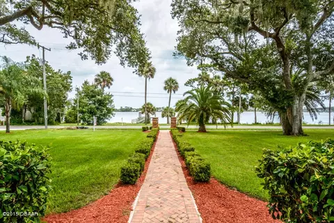
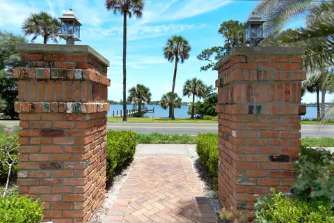
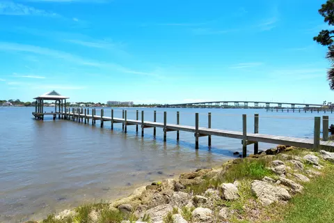
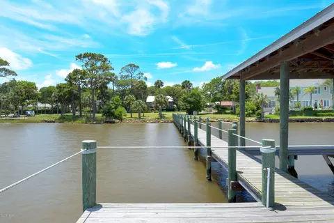
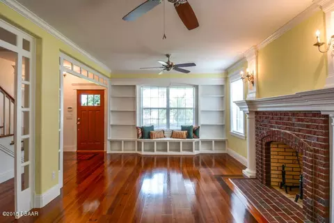
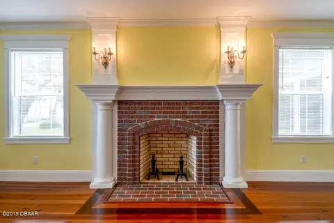
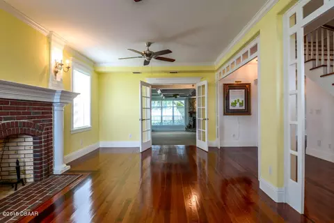
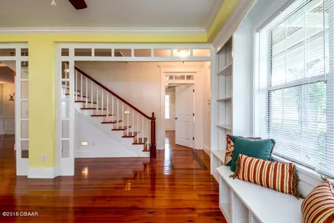
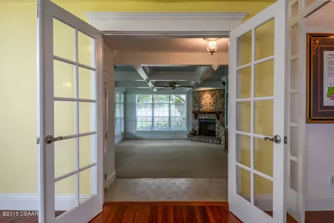
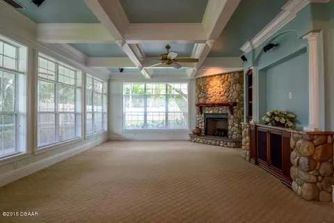
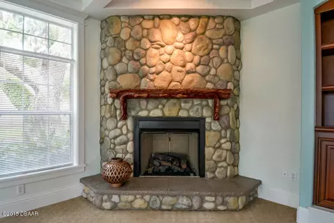
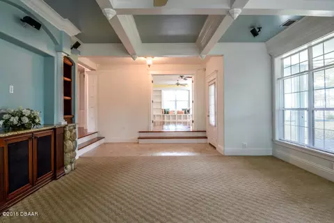
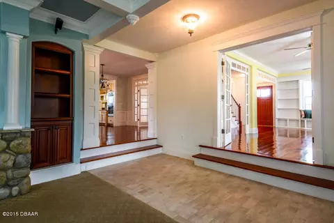
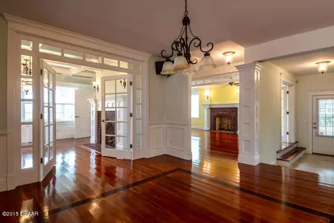
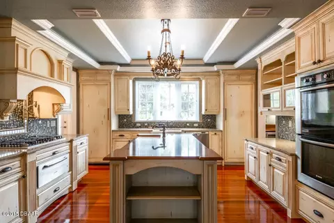
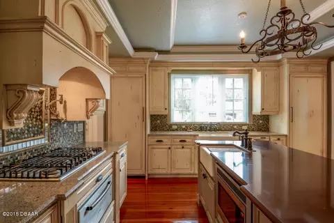
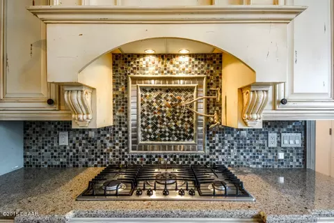
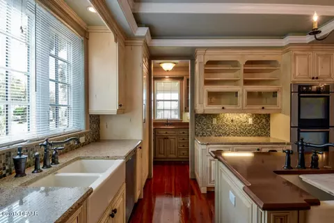
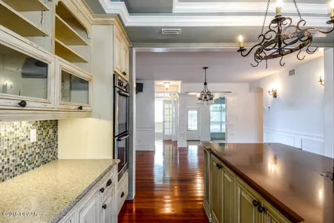
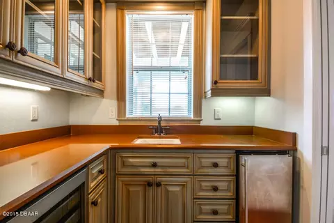
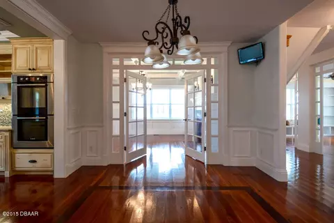
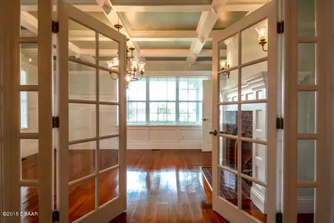
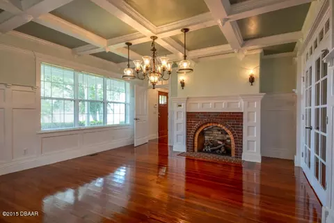
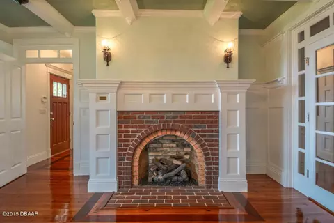
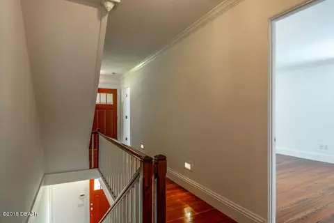
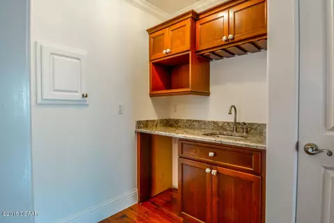
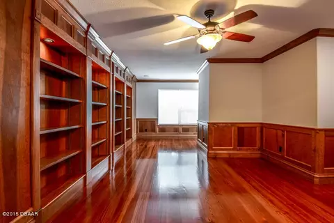
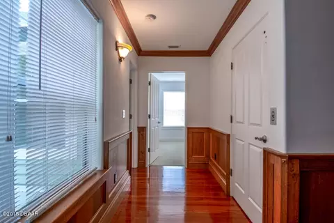
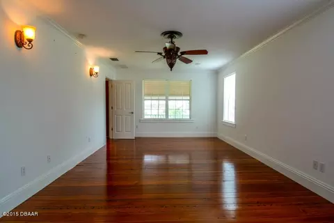
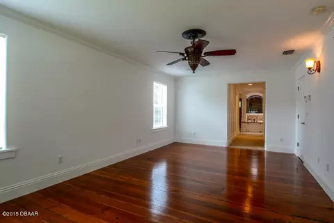
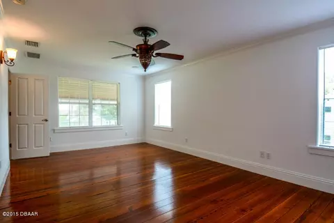
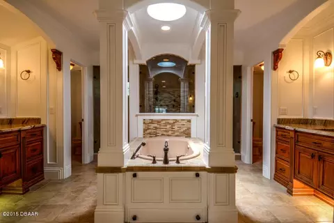
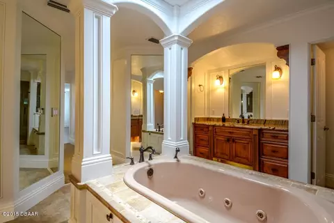
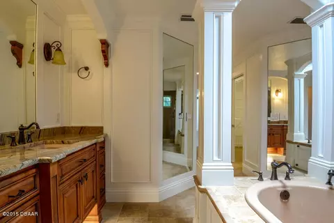
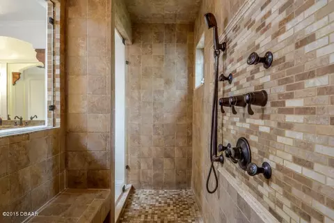
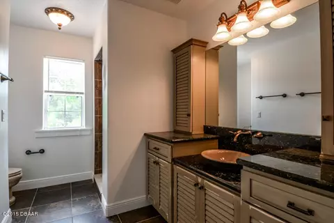
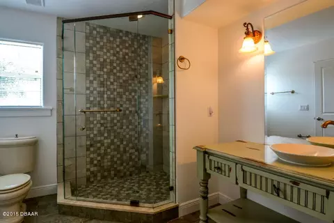
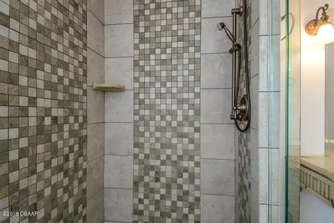
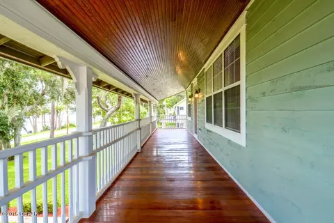
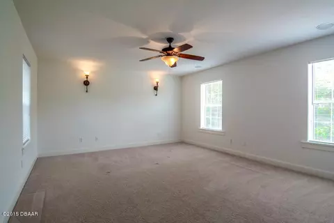
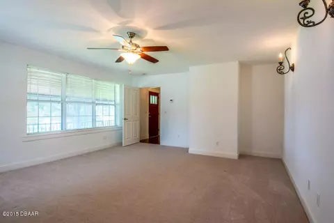
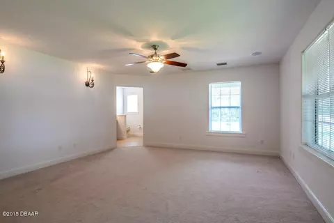
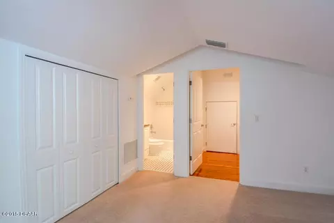
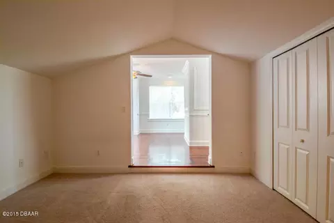
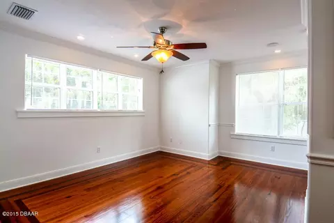
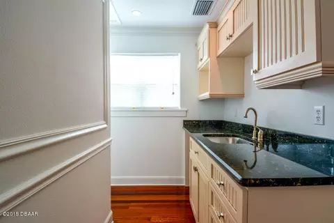
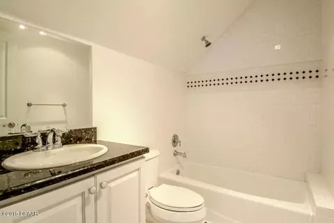
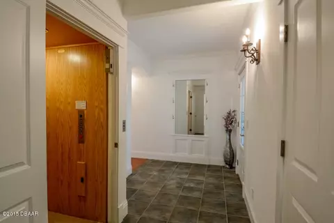
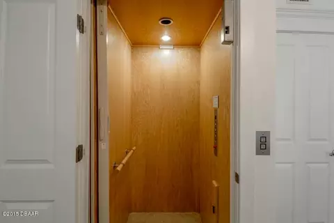
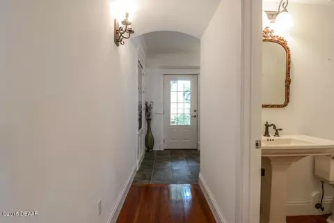
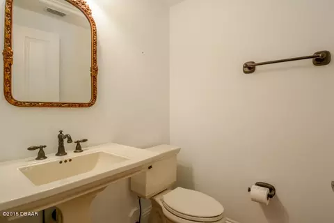
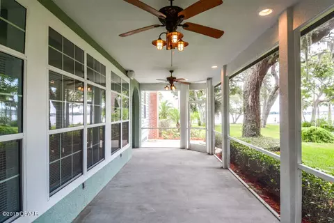
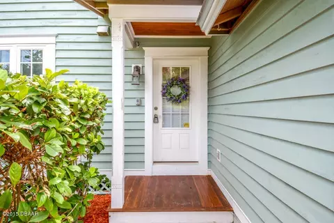
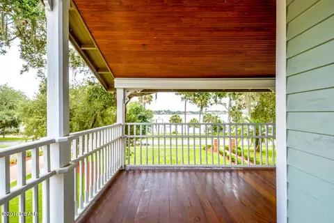
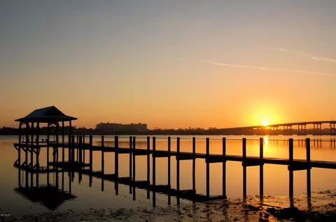
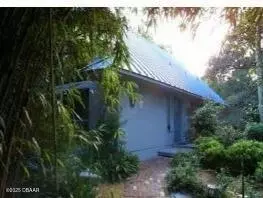
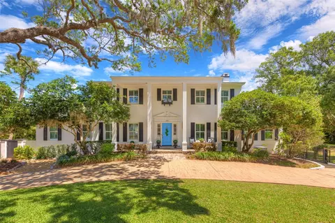
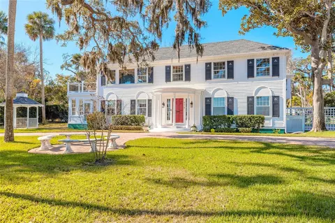
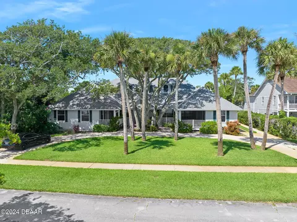
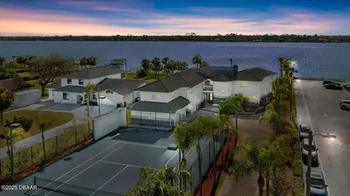
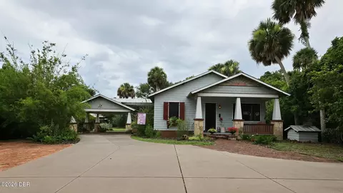
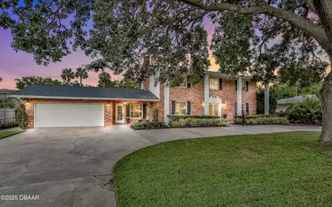
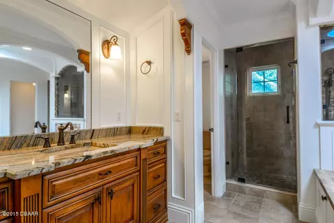
Own a piece of Ormond history with the Dix House--the home where the colony of New Britain chose to become the City of Ormond! Nestled on 1.1 acres, this 5,500 square foot estate includes a 2 bedroom carriage house, a dock, 114 feet of river frontage, a boathouse, and a 3.5-car garage. Though built in 1876, the residence has been luxuriously updated without sacrificing its historic charm. Enjoy the original staircase and fireplaces as well as the gourmet kitchen and the first- and second-floor porches overlooking the river. From the gallery library with built-in bookshelves to the three-floor elevator, no detail has been overlooked. This home is priced below a recent appraised value. All information deemed accurate but not warranted. 1.1 Acre Estate ~ 114 Foot Frontage x 366 Foot Depth The Main House Built in 1876 ~ Tin Roof ~ Cedar Siding ~ 5500 Living Square Feet ~ 5 Bedrooms ~ 5.5 Baths ~ 9 Foot Ceilings ~ Heart of Pine Flooring ~ Intracoastal Waterway Views from all Porches, Living Room, Master Bedroom, Guest Room and Third Floor Suite First Floor: ⢠Front Porch: 7x55 Brazilian Cherry Decking and Ceiling ⢠Entry Foyer and Hall: 8x22 Cherry Inlay ⢠Living Room: 22x16 Original Masonry Fireplace, Custom Window Seat and Bookshelves, Paneled Walls ⢠Dining Room: 15x18 Original Fireplace converted to Gas, Coffered Ceiling, Paneled Walls, Plate Rail ⢠Family Room: 17x21 Step Down, French Doors, Original Fireplace Converted to Gas, Coffered Ceiling, Built-In Entertainment Center with Surround Sound ⢠Gathering Room: 15x16 Cherry Inlay ⢠Gourmet Kitchen: Custom Cabinetry and Cambria Countertops, Custom Hood, 5 Burner Gas Range, Double Oven, Stand-alone Refrigerator and Freezer, Dishwasher, Baking Center, Pro-Cooker, Warming Drawer, Walk-In Food Pantry, 6x6 Butler's Pantry with Wet Bar, Clear Ice Maker, Wine Cooler ⢠Mud Room ⢠Half Bath ⢠Laundry Room: 9x9 with Built-In Cabinets and Drop-In Laundry Tub ⢠Screened Porch: 10x28 ⢠Elevator ⢠Mechanical Room: 2-150 amp Electrical Service, Smart Box TV, Phone, Internet Control Panel, Full House Generator with Transfer Switch, Video Surveillance /DVR Equipment, Security System Controls, Elevator Controls, First Floor HVAC System, 8 Zone Multimedia/Intercom Control Panel ⢠3 and ½ car Garage: Completely Insulated Second Floor : ⢠Master Bedroom 12x22 and Bath: Custom Shower with Body Spray System and Steam Shower, Whirlpool Tub, Separate Vanities, His and Hers Walk-In Closets, Built-In Ironing Board ⢠3 Guest Bedrooms, All with En suite Baths: 15x18 (ADA Accessible), 11x15, and 15x17. All Baths Have Custom Cabinetry, Tile Showers, Frameless Shower Doors ⢠Gallery Library: 17x24 Built-In Bookcases, Paneled Walls ⢠Morning Kitchen: Wet Bar, Under the Counter Refrigerator, Microwave ⢠Front Porch: 7x55: Brazilian Cherry Decking, Wood Ceiling, Handmade Spindles and Rails, Inserted Rope Lighting ⢠Elevator Access Third Floor: ⢠Entire Floor Suite with Elevator Access ⢠Gathering Room: 14x20 ⢠Bedroom Area: 10x14 with Full Bath ⢠Morning Kitchen: Wet Bar, Under the Counter Refrigerator, Microwave Carriage House 1200 Living Square Feet ⢠2 Bedrooms and 2 Full Baths ⢠Living Room ⢠Dining Room: French Doors ⢠Eat-In Kitchen with entry to Large Wood Deck and Fenced Yard ⢠Laundry room ⢠Front Porch: 8x48 ⢠Rear Porch: 8x48 with 16x18 pressure treated deck with custom bench ⢠Carport Dock with Boat House and Boat Lift ⢠Dock: 170 Ft. Long ⢠Deck: 12x16 ⢠Boat House: 30x12 ⢠Boat Lift: Up to 13,000 lbs. ⢠Electric & Water ⢠Coquina Stone Revetment Wall Additional Upgrades and Extras ⢠All New Windows â“ Insulated â“Low E â“ Meets Current Hurricane Codes ⢠Sound Proofing Insulation Between All Bedrooms and Living Areas ⢠All New Electrical, Plumbing and HVAC ⢠3 HVAC units â“ One For Each Floor ⢠2 Central Vacuum Systems ⢠Never-Ending Hot Water System (Tankless) ⢠Built-In Fire Hose on First and Second Floor ⢠8 Zone Speaker System with Integrated Intercom ⢠Full Perimeter Video Surveillance Internet-Accessible and DVR recording ability ⢠Full Perimeter Security System ⢠Whole House Generator with Transfer Switch ⢠Brick Entry Columns with Lantern Lights ⢠Paver Driveway and Walkway ⢠Landscape Lighting ⢠8 Zone Irrigation System with Shallow Well and Pump ⢠Buried Propane Tank â“ approx.100 lbs. Elevation: 11.6 From Finished First Floor in mean high water level Insulation: Roof: R-38 Walls: R-19 Floors: R-30
Listed by
Listing Agent - Linda Tedesco
Listing Office - Adams, Cameron & Co., Realtors
Source: DBAAR mls logo
MLS#1004388 • last updated 1 year ago
Movoto checked DBAAR for data 6 minutes ago
Overview
Cooling/AC Central Air, Zoned
Heating Central, Electric, Propane, Zoned
Levels/Style Three Or More, Other
MLS # 1004388
SubType Single Family Residence
Property Type Residential
Virtual Tour N/A
SqFt 6700
Status Closed
Property Tax 13234
Year Built 1876
Interior
Total # of Bathrooms 8
# of Full Baths 7
# of Half Baths 1
Total # of Bedrooms 7
Total # of Rooms 12
Flooring Carpet, Tile, Wood
Interior Features Ceiling Fan(s), Central Vacuum, Elevator, In-Law Floorplan, Split Bedrooms
Fireplace Other
Appliances Other, Refrigerator, Ice Maker, Gas Range, Double Oven, Dishwasher
Exterior
Roof Metal
Construction Other
Parking Additional Parking, Attached
Patio/Porch Front Porch, Patio, Porch, Screened
Other Structures Boat House
Fencing Fenced
Exterior Features Dock
Amenities / Utilities
Water Source Public
Spa Bath
Security Features Other
Location
View Intracoastal
Waterfront Intracoastal
Area 44 - Ormond N Of 40, S Tomoka River, E Of US1
Subdivision McNary
APN 4215-02-01-0010
Directions BEACH STREET NORTH OF GRANADA BLVD. HOME ON LEFT, DOCK AND BOATHOUSE ON RIGHT. CARRIAGE HOUSE IN BACK. SEE SIGNS.
Lot/ Land Details
Road Surface Paved
$1.9M
Range: $1.59M-$2.2M
Last 30 days 
  • Jan 2016
    mls logo MLS # 1004388
  • Jan 29, 2016 Sold
    $1,300,000 (-12.8%)
  • Jul 1, 2015 Listed
    $1,490,000 (+152.8%)
  • Jun 2005
    Public Records
  • Jun 4, 2005 Sold
    $589,400 (+26.8%)
  • Jul 2004
    Public Records
  • Jul 12, 2004 Sold
    $465,000
  • 178 N Beach St
    $1.3M
  • 44 - Ormond N Of 40, S Tomoka River, E Of Us1
  • 32174
    $428K -6% y/y
  • Ormond Beach
    $425K -7% y/y
No chart available
Statistics calculated by Movoto

Thinking of selling? Get a Cash Offer.

  • A smooth, fast sale
  • Skip staging and repairs
  • No strings attached
8/10
Ormond Beach Elementary School
public Grades PK, K-5
Volusia
6/10
Ormond Beach Middle School
public Grades 6-8
Volusia
6/10
Seabreeze High School
public Grades 9-12
Volusia
Source: GreatSchools.org © 2026. All rights reserved.

Around 44 - Ormond N Of 40, S Tomoka River, E Of Us1

Explore everything this neighborhood has to offer.
By entering my info and clicking Ask a Question below, I am providing my e-signature and express written consent to receive marketing emails, calls, and texts (including via automatic telephone dialing systems, AI generative, artificial or pre-recorded voice technology) relating to my inquiry from Movoto (and parties calling/messaging on their behalf) even if my number appears on the company, state, or national Do Not Call Registry. You also agree to ourTerms and Conditions and Privacy Policy. Consent not required to receive services (call 1-844-420-1270 to be connected without providing consent).

Nearby recently sold homes in Ormond Beach, FL

Nearby homes for sale in Ormond Beach, FL

Newest listings in 32174

  • Real Estate
  • FL
  • Volusia County
  • Ormond Beach
  • 32174
  • 178 N Beach St
Meet with a real estate agent today (844) 430-0869
The multiple listing information is provided by Daytona Beach Area Association of REALTORS®. IDX information is provided exclusively for consumers’ personal, non-commercial use and that it may not be used for any purpose other than to identify prospective properties consumers may be interested in purchasing. Information deemed reliable but not guaranteed to be accurate. Buyer to verify all information. The information provided is for consumers' personal, non-commercial use and may not be used for any purpose other than to identify prospective properties consumers may be interested in purchasing. Listing information updated every 15 minutes. Terms of use & Privacy Policy, California Privacy Info. Copyright © 2005 - 2026 Movoto, Inc. All rights reserved. Equal Housing Opportunity CalDRE CalDRE #01517281
Movoto Real Estate is committed to ensuring accessibility for individuals with disabilities. We are continuously working to improve the accessibility of our web experience for everyone. We welcome feedback and accommodation requests, please submit them here.
The data relating to real estate for sale on this web site comes in part from a cooperative data exchange program of Daytona Beach Area Association of REALTORS®. All properties are subject to prior sale, change or withdrawal. IDX information is provided exclusively for consumers’ personal, non-commercial use, and that it may not be used for any purpose other than to identify prospective properties consumers may be interested in purchasing. Information is deemed reliable but not guaranteed. Listing broker has attempted to offer accurate data, but buyers are advised to confirm all information. © 2026 Daytona Beach Area Association of REALTORS®. All rights reserved.
Requests for information regarding mortgage products will be directed to Movoto.com affiliate, Lower, LLC - a licensed Mortgage Lender (NMLS #1124061), or, based on your location, may be redirected to a participating mortgage marketing partner that may pay Lower, LLC for any consumer contact information provided through this site.