Movoto Real Estate
Sold on 05/27/2026
  • Other
  • View/Area
  • Exterior
  • Entry Way
  • Living
  • Kitchen
  • Dining
  • Bedroom
  • Bath

1512 Kilrush Dr, Ormond Beach, FL 32174

  • $675,000

    Last sold 05/27/2026 after 29 Days

  • 3

    bed

  • 3

    bath

  • 2,620

    Sqft ($258/Sqft)

House not for sale
Movoto is helping 23 homebuyers near you

About 1512 Kilrush Dr

Property type House
Neighborhood
Year built 2003
HOA fee $0/month
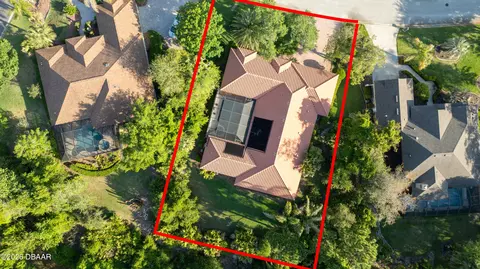
Lot size 0.27 Acre
Movoto estimate
Parking 2 garage spaces
Rental estimate
Property description
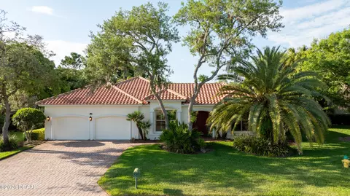
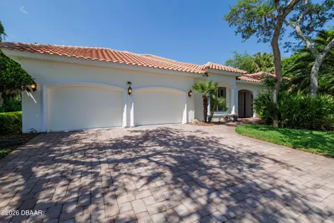
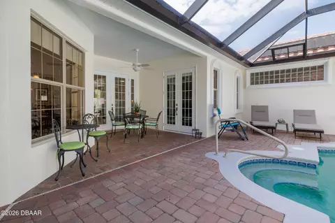
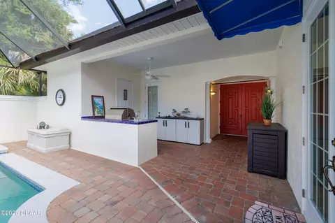
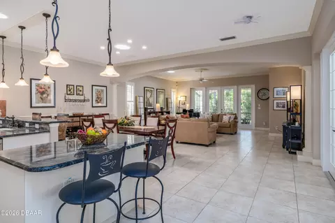
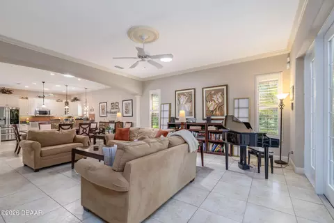
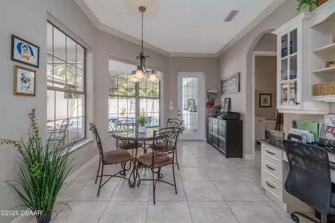
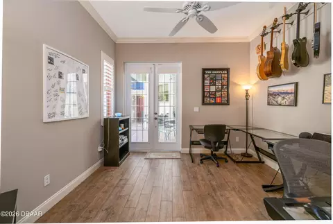
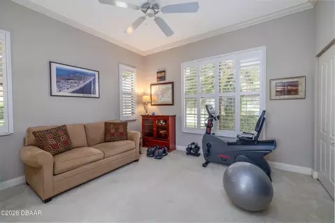
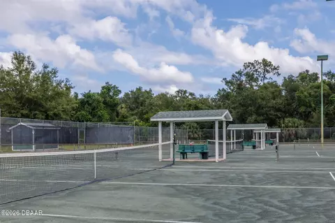
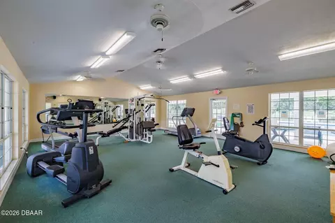
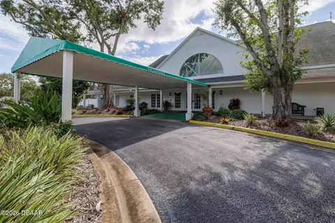
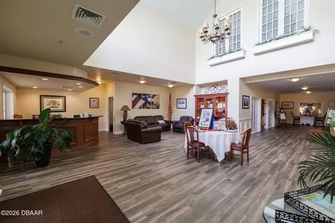
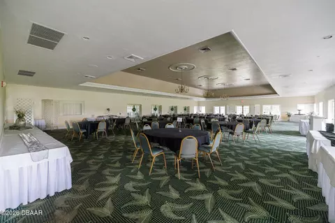
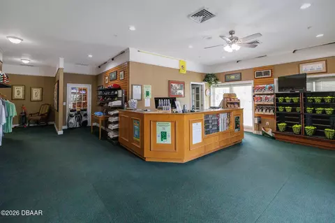
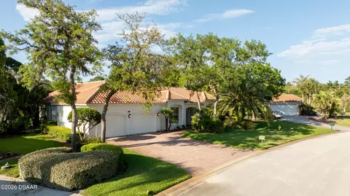
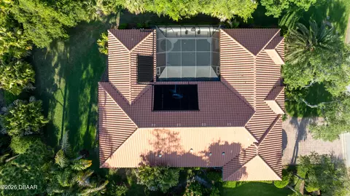
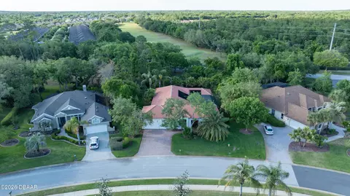
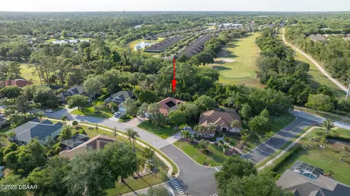
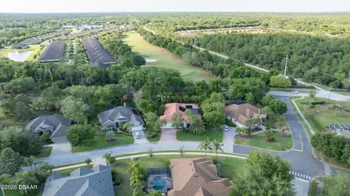
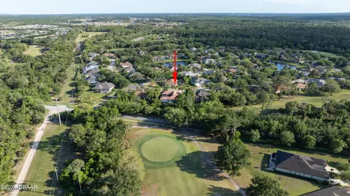
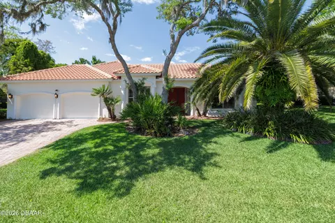
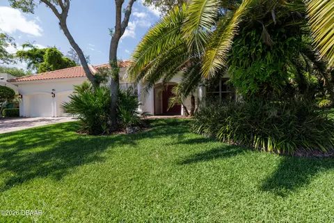
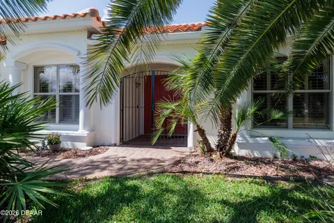
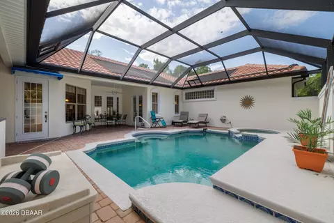
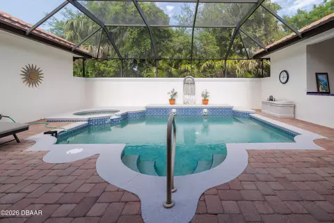
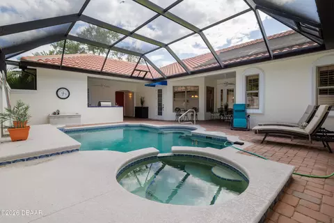
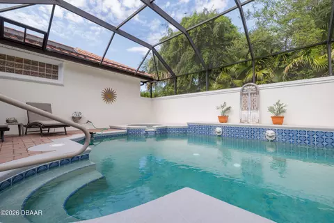
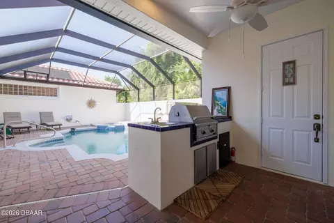
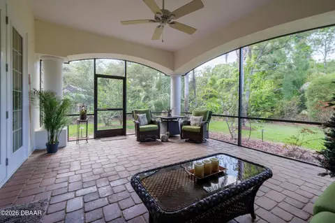
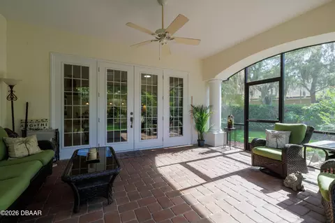
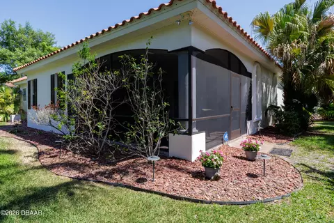
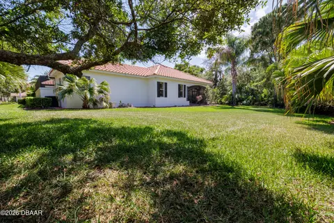
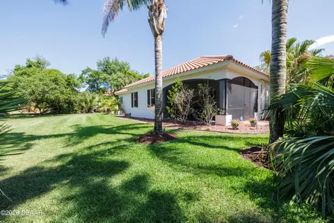
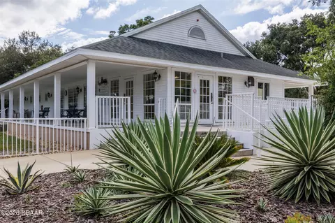
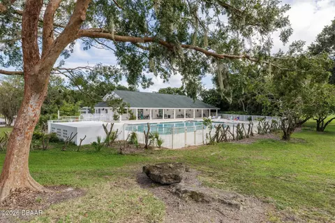
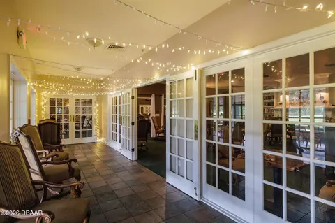
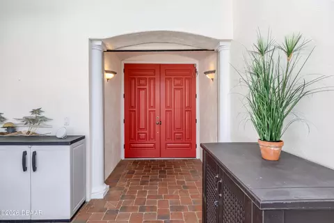
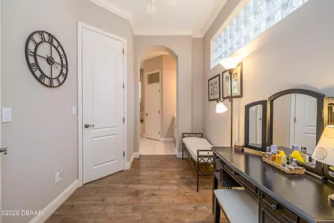
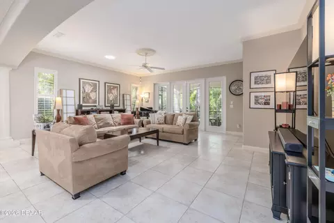
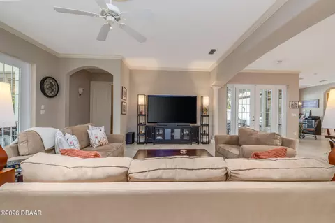
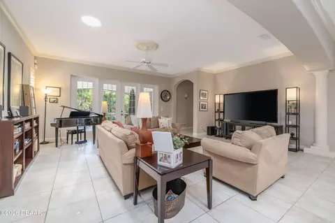
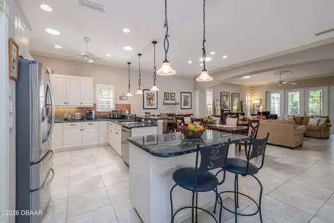
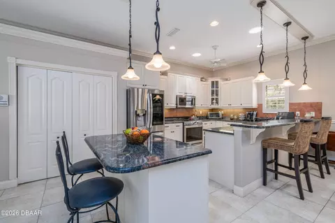
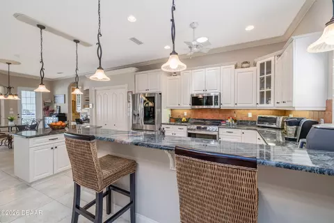
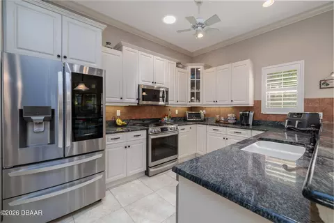
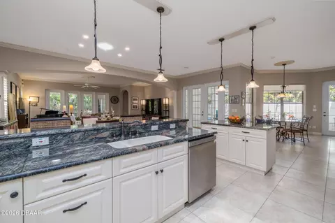
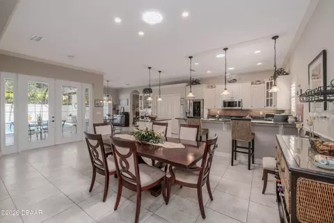
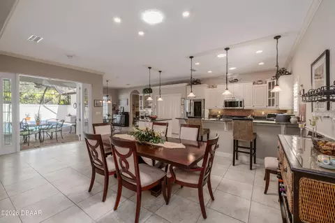
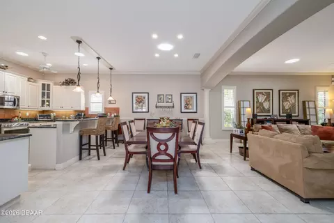
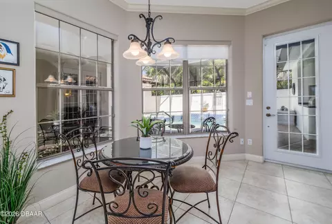
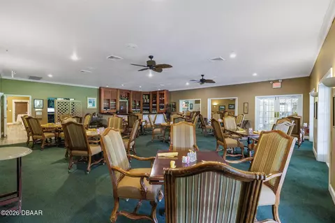
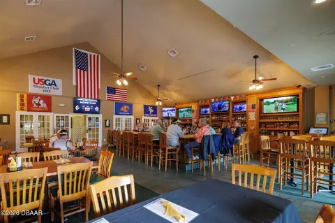
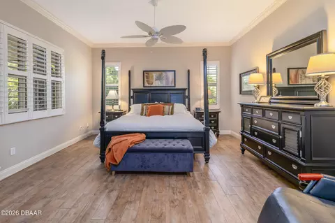
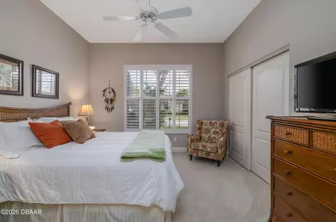
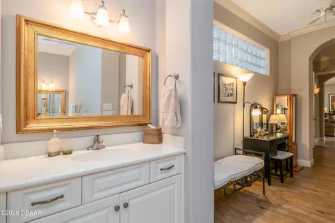
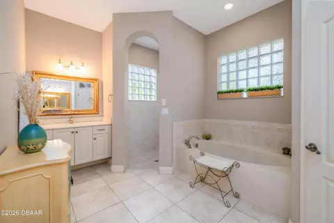
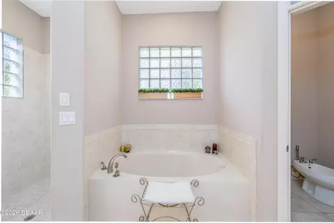
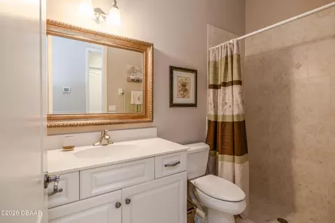
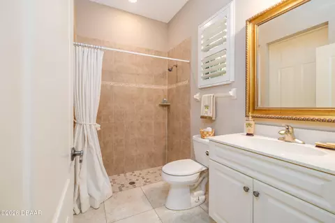
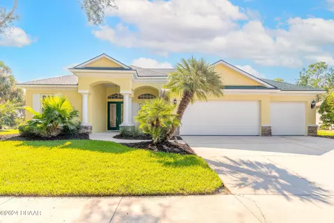
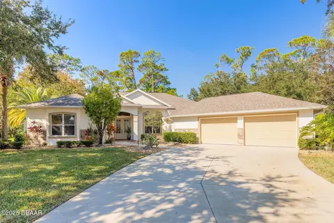
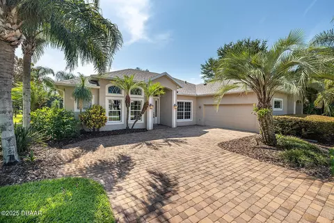
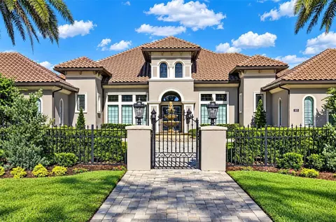
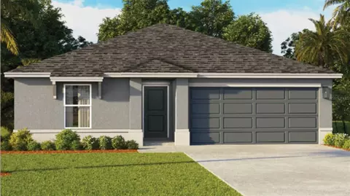
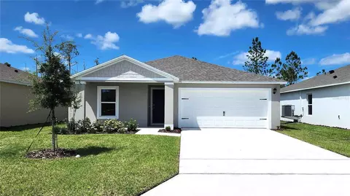
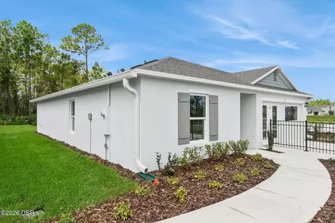
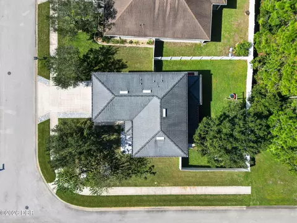
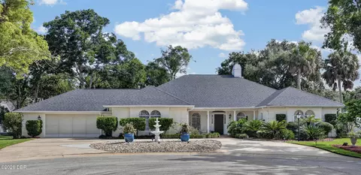
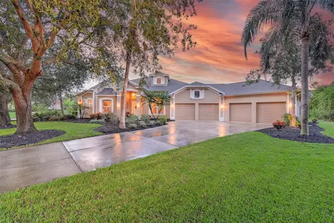
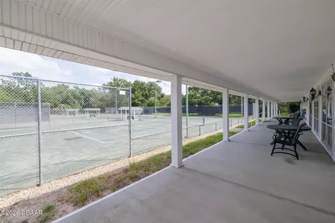
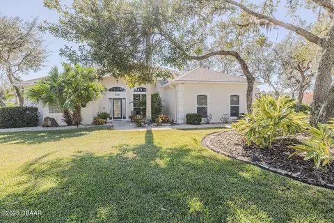
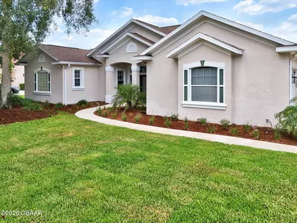
HALIFAX PLANTATION-COURTYARD POOL! Welcome home! From the moment you arrive, you'll be captivated by the mature landscaping and charming wrought-iron arched gate, guiding you through a double-door entry into your own private courtyard retreat. This inviting outdoor oasis showcases a solar-heated pool and spa, creating the perfect setting for relaxation and entertaining. This 3BR, 3BA home seamlessly connects to the courtyard through new hurricane-impact, UV-protected glass french doors, blending indoor and outdoor living effortlessly. Step inside to a bright, open-concept floor plan where the kitchen, dining, and living areas all overlook the pool. High ceilings, crown molding, and 20x20 tile flooring flow seamlessly throughout the home, creating a stylish, cohesive, and low-maintenance living space. Plantation shutters add both charm and functionality. Just off the main living area, additional French doors lead to a separate screened enclosed lanai with peaceful views of the backyard. At the heart of the home is a chef's dream kitchen, featuring 36 and 42-inch cabinetry with pull-outs, under-cabinet lighting, crown molding, and a striking tile backsplash. Enjoy newer LG stainless steel appliances, including a convection oven with air-fry capability, an oversized breakfast bar, and a spacious island accented with elegant glass pendant lighting. A charming breakfast nook offers built-in bookcases and a desk area--perfect for work or organization. The primary suite is a private retreat designed for comfort and tranquility, ideal after a day at the beach or exploring nearby parks and trails. The ensuite bathroom features a walk-in shower, double vanity, soaking tub, and private water closet. An additional flex room off the primary suite is perfect for a nursery, home office, or hobby room. This home also offers peace of mind and efficiency with double-pane windows, sun tunnels, and a durable tile roof. A standout feature is the detached pool house casita, serving as a third bedroom with its own living area, plantation shutters, and en-suite bathroom--ideal for guests, a private office, or a mother-in-law suite. Designed for entertaining, the home includes a summer kitchen and expansive outdoor living spaces. Additional highlights include exterior paint (2025), recently cleaned tile roof, pest tubes, a retractable front door screen, security system, and paved driveway, courtyard, lanai, and walkways. Garage is oversized and is equipped with a 240-volt outlet for EV charging as well as a dedicated generator hookup, offering both modern convenience and practical preparedness. Halifax Plantation is minutes from the ocean and home to 18 holes of golf, clubhouse with restaurant, sports pub and pro shop. Amenities include tennis, fitness center and swimming pool with different membership options. Enjoy early morning walks or bike rides along the canopy tree-lined streets. It's the perfect place to call home. All information recorded in the MLS is intended to be accurate but cannot be guaranteed. Square footage is taken from property appraisers office.
Listed by
Listing Agent - Melody Travers
Listing Office - Watson Realty Corp
Source: DBAAR mls logo
MLS#1225749 • last updated 3 weeks ago
Movoto checked DBAAR for data 6 minutes ago
Overview
Cooling/AC Central Air, Electric, Split System
Heating Central, Electric, Heat Pump
Levels/Style One, Spanish, 1
MLS # 1225749
SubType Single Family Residence
Property Type Residential
Virtual Tour N/A
SqFt 2620
Status Closed
Lot Size (Acres) 0.27
Lot Size (Sqft) 11761.2
Property Tax 5673.79
HOA Halifax Plantation HOA
Year Built 2003
Interior
Total # of Bathrooms 3
# of Full Baths 3
Total # of Bedrooms 3
Total # of Rooms 7
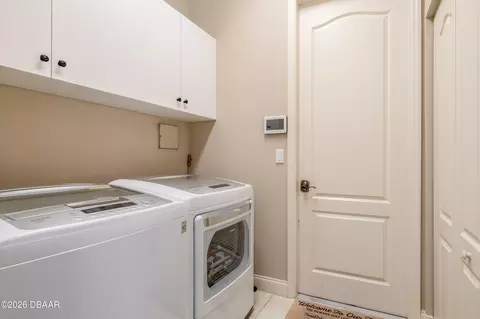
Laundry In Unit, Sink
Flooring Tile
Interior Features Breakfast Bar, Breakfast Nook, Built-in Features, Ceiling Fan(s), Guest Suite, His And Hers Closets, Kitchen Island, Open Floorplan, Pantry, Primary Bathroom -Tub With Separate Shower, Smart Thermostat, Solar Tube(s), Split Bedrooms, Walk-In Closet(s)
Appliances Wine Cooler, Washer, Refrigerator, Microwave, Electric Range, Dryer, Disposal, Dishwasher, Convection Oven
Exterior
Foundation Slab
Roof Tile
Construction Block, Concrete, Stucco
Parking Attached, Garage
Patio/Porch Covered, Patio, Porch, Rear Porch, Screened
Exterior Features Outdoor Kitchen
Lot Features Sprinklers In Front, Sprinklers In Rear
Amenities / Utilities
Water Source Public
Spa Heated, In Ground, Private
HOA Fee Includes Maintenance Grounds
Pool In Ground, Electric Heat, Heated, Screen Enclosure, Solar Heat, Waterfall
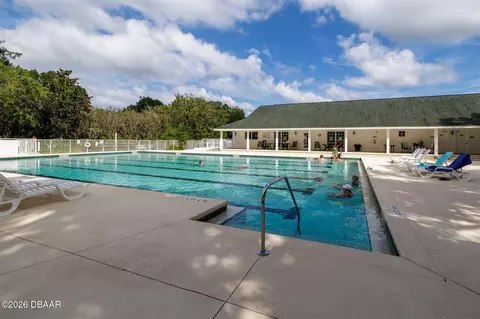
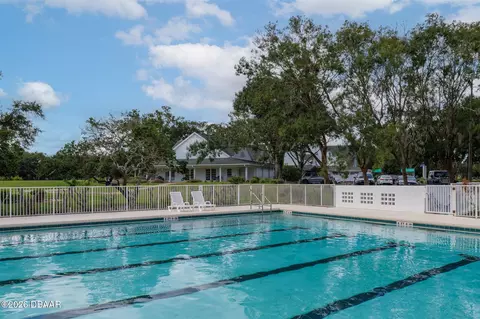
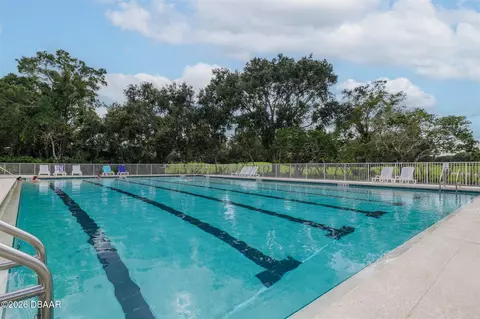
HOA Amenities Clubhouse, Fitness Center, Golf Course, Pool, Tennis Court(s)
Location
Area 46 - Ormond N Of Tomoka River, E Of US1
Subdivision Halifax Plantation
APN 3114-03-00-0350
Directions I95 To Exit 278 (Old Dixie Hwy) Go East To Acoma Turn Right, Right On Enos, Right On Kilrush, Home On Right #1512
Lot/ Land Details
Current Use Single Family
Road Frontage County Road
Road Surface Asphalt
$690K
Range: $607K-$772K
Last 30 days 
Rental est.: $1,898/month
Gross rent multiplier: 29.6
  • Jul 2026
    mls logo MLS # FC318202
  • Jul 15, 2026 Sold
    $675,000
  • May 28, 2026 Pending
  • Apr 28, 2026 Listed
    $699,000
  • Jul 2026
    mls logo MLS # 1225749
  • Jul 15, 2026 Sold
    $675,000 (-3.4%)
  • Jul 6, 2026 Pending
  • Apr 28, 2026 Active
  • Apr 28, 2026 Listed
    $699,000 (+99.7%)
  • Mar 2011
    Public Records
  • Mar 31, 2011 Sold
    $350,000 (-43.5%)
  • Jul 2005
    Public Records
  • Jul 16, 2005 Sold
    $620,000 (+868.8%)
  • Nov 2002
    Public Records
  • Nov 16, 2002 Sold
    $64,000
  • 1512 Kilrush Dr
    $675K
  • 46 - Ormond N Of Tomoka River, E Of Us1
  • 32174
    $425K -5% y/y
  • Ormond Beach
    $424K -6% y/y
No chart available
Statistics calculated by Movoto
Est. value Bed/bath Sqft mi
1516 Kilrush Dr, Ormond Beach, FL 32174 $671,000 3/2 2,621 0.02
1508 Kilrush Dr, Ormond Beach, FL 32174 $647,000 4/3 2,685 0.02
1405 Enos Dr, Ormond Beach, FL 32174 $611,000 4/3 2,534 0.03
1504 Kilrush Dr, Ormond Beach, FL 32174 $706,000 4/3 2,819 0.04
1505 Kilrush Dr, Ormond Beach, FL 32174 $572,000 4/3 2,336 0.04
1520 Kilrush Dr, Ormond Beach, FL 32174 $782,000 3/3 2,791 0.05
1409 Enos Dr, Ormond Beach, FL 32174 $604,000 3/2 2,514 0.06
1500 Kilrush Dr, Ormond Beach, FL 32174 $580,000 3/2 2,334 0.06

Estimated values are based on public record data and automated valuation models. Values are not guaranteed and may not reflect current market conditions.
Thinking of selling? Get a Cash Offer.

  • A smooth, fast sale
  • Skip staging and repairs
  • No strings attached
8/10
6/10
6/10
Seabreeze High School
public Grades 9-12
Volusia
Source: GreatSchools.org © 2026. All rights reserved.

Around 46 - Ormond N Of Tomoka River, E Of Us1

Explore everything this neighborhood has to offer.
By entering my info and clicking Ask a Question below, I am providing my e-signature and express written consent to receive marketing emails, calls, and texts (including via automatic telephone dialing systems, AI generative, artificial or pre-recorded voice technology) relating to my inquiry from Movoto (and parties calling/messaging on their behalf) even if my number appears on the company, state, or national Do Not Call Registry. You also agree to ourTerms and Conditions and Privacy Policy. Consent not required to receive services (call 1-844-420-1270 to be connected without providing consent).

Nearby recently sold homes in Ormond Beach, FL

Nearby homes for sale in Ormond Beach, FL

Newest listings in 32174

  • Real Estate
  • FL
  • Volusia County
  • Ormond Beach
  • 32174
  • 1512 Kilrush Dr
Meet with a real estate agent today (844) 430-0869
The multiple listing information is provided by Daytona Beach Area Association of REALTORS®. IDX information is provided exclusively for consumers’ personal, non-commercial use and that it may not be used for any purpose other than to identify prospective properties consumers may be interested in purchasing. Information deemed reliable but not guaranteed to be accurate. Buyer to verify all information. The information provided is for consumers' personal, non-commercial use and may not be used for any purpose other than to identify prospective properties consumers may be interested in purchasing. Listing information updated every 15 minutes. Terms of use & Privacy Policy, California Privacy Info. Copyright © 2005 - 2026 Movoto, Inc. All rights reserved. Equal Housing Opportunity CalDRE CalDRE #01517281
Movoto Real Estate is committed to ensuring accessibility for individuals with disabilities. We are continuously working to improve the accessibility of our web experience for everyone. We welcome feedback and accommodation requests, please submit them here.
The data relating to real estate for sale on this web site comes in part from a cooperative data exchange program of Daytona Beach Area Association of REALTORS®. All properties are subject to prior sale, change or withdrawal. IDX information is provided exclusively for consumers’ personal, non-commercial use, and that it may not be used for any purpose other than to identify prospective properties consumers may be interested in purchasing. Information is deemed reliable but not guaranteed. Listing broker has attempted to offer accurate data, but buyers are advised to confirm all information. © 2026 Daytona Beach Area Association of REALTORS®. All rights reserved.
Requests for information regarding mortgage products will be directed to Movoto.com affiliate, Lower, LLC - a licensed Mortgage Lender (NMLS #1124061), or, based on your location, may be redirected to a participating mortgage marketing partner that may pay Lower, LLC for any consumer contact information provided through this site.