Movoto Real Estate
Sold on 02/08/2026
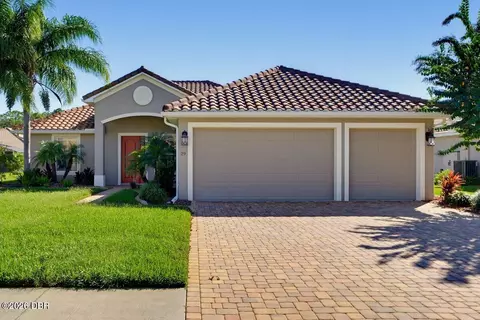
  • Exterior
  • Other
  • Entry Way
  • Living
  • Kitchen
  • Bedroom
  • Bath
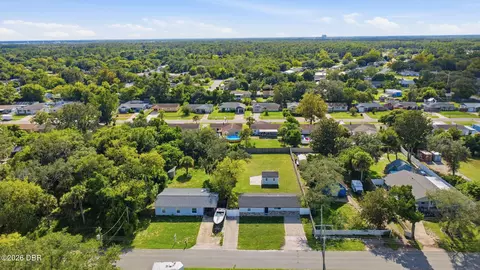
  • View/Area
  • Dining

1312 Arklow Cir, Ormond Beach, FL 32174

  • $730,000

    Last sold 02/08/2026 after 87 Days

  • 5

    bed

  • 5

    bath

  • 3,825

    Sqft ($191/Sqft)

House not for sale
Movoto is helping 23 homebuyers near you

About 1312 Arklow Cir

Property type House
Neighborhood
Year built 2024
HOA fee $125/month
Lot size 0.26 Acre
Movoto estimate
Parking 3 garage spaces
Property description
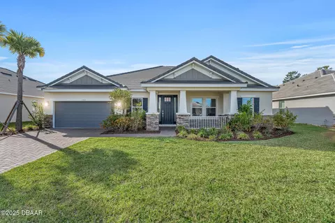
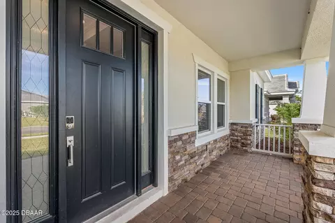
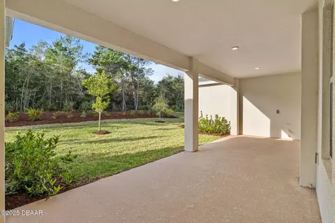
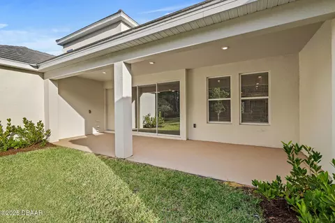
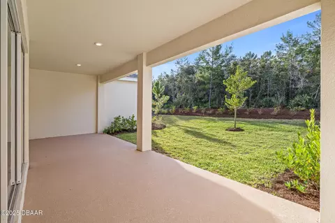
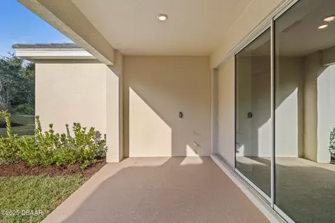
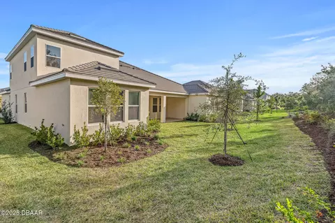
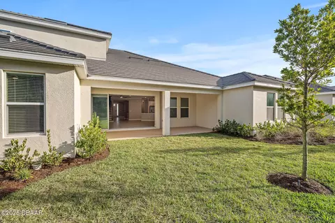
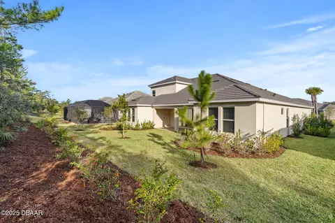
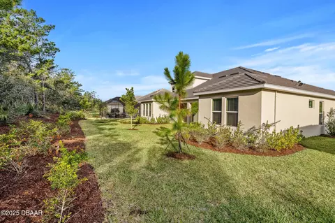
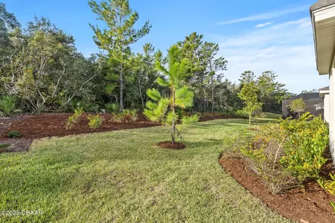
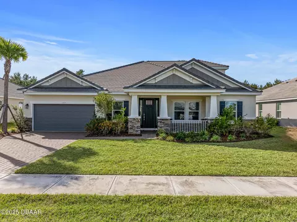
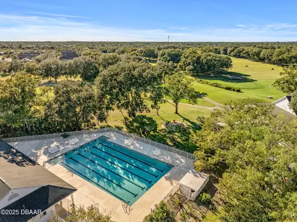
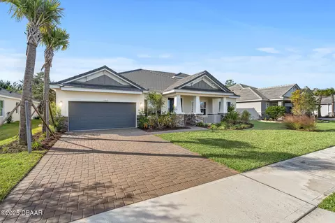
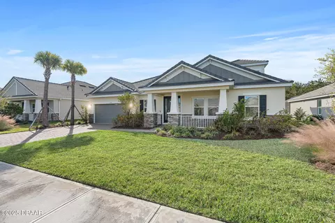
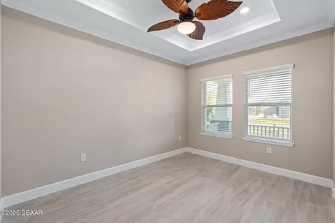
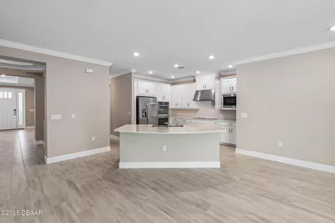
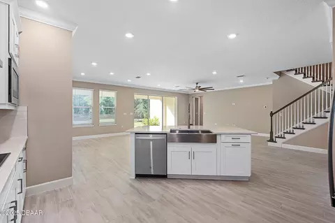
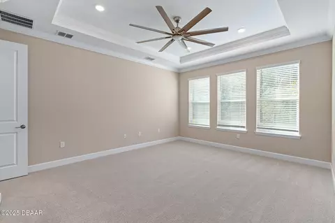
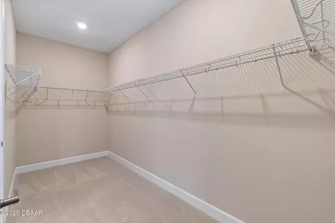
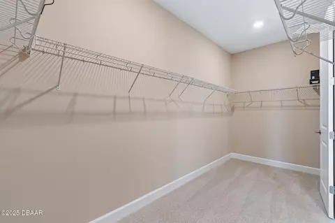
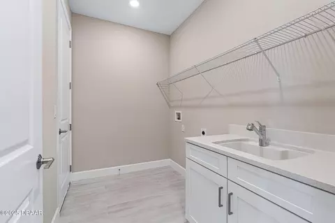
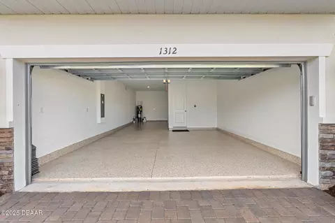
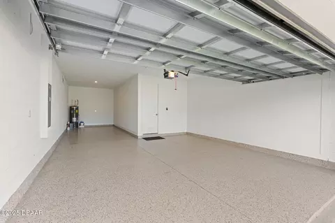
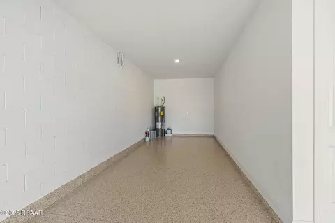
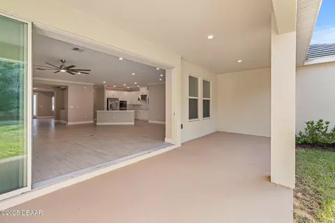
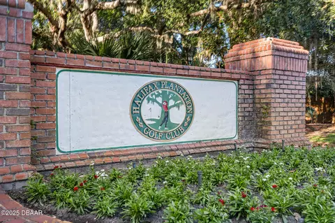
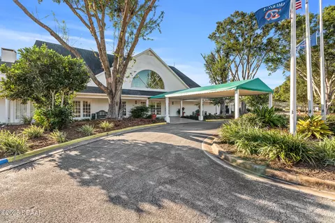
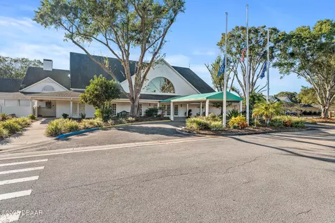
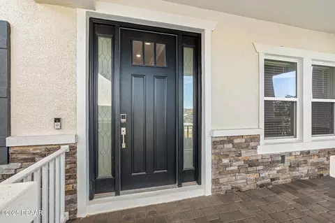
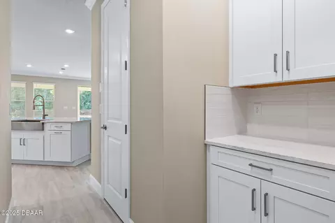
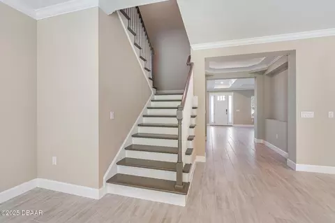
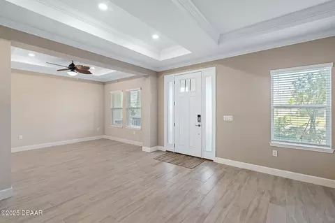
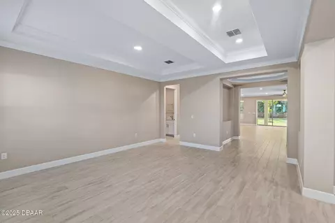
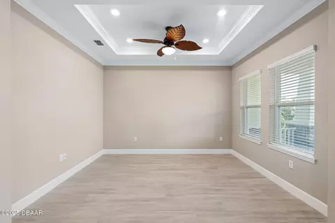
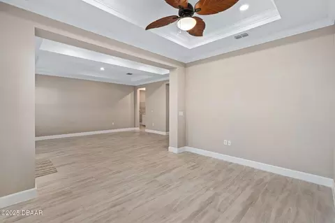
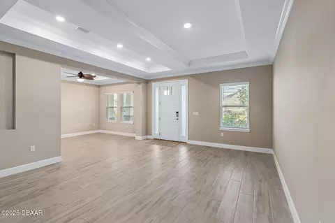
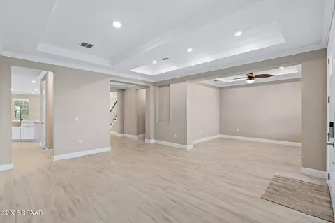
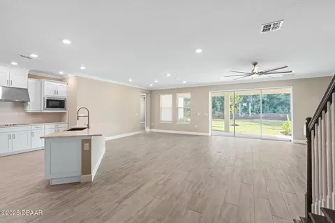
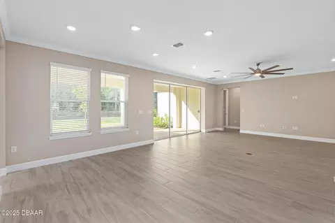
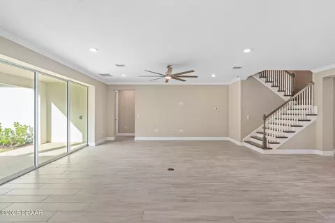
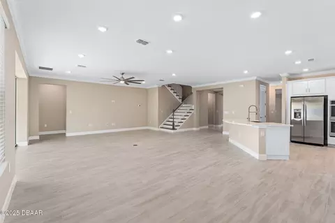
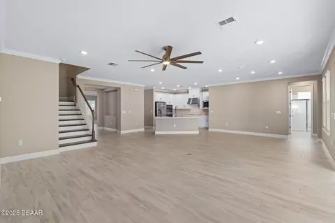
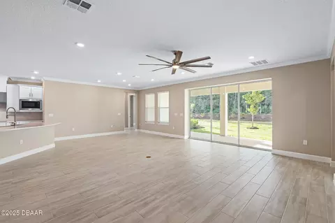
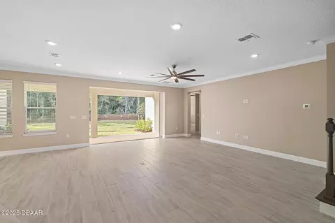
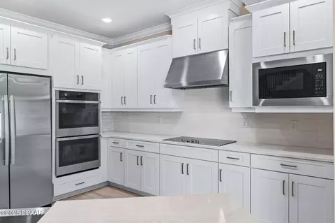
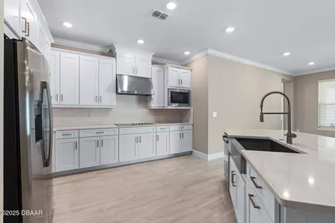
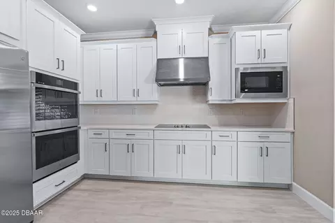
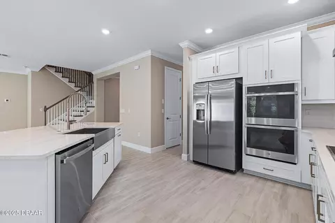
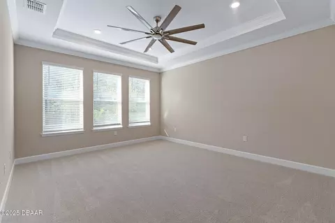
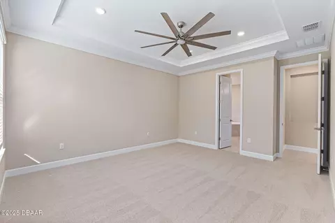
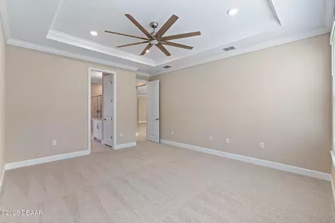
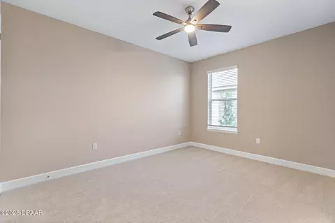
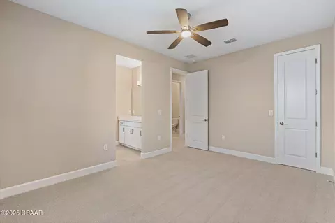

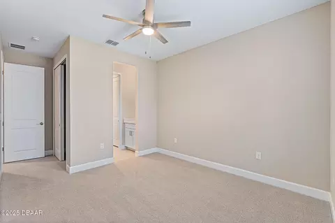
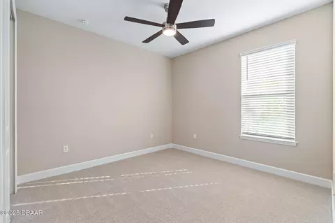
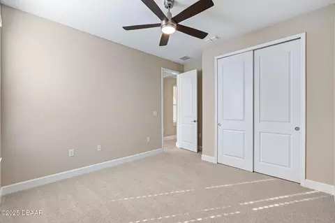
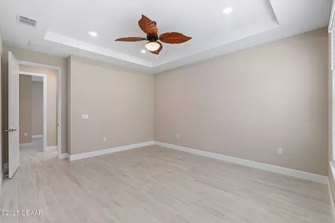
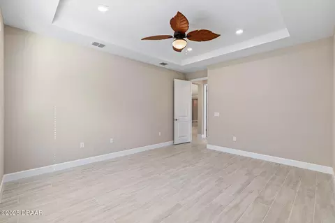
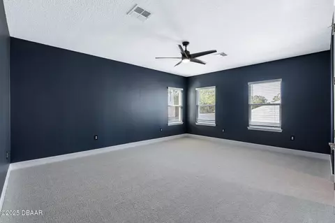
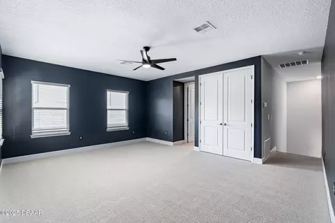
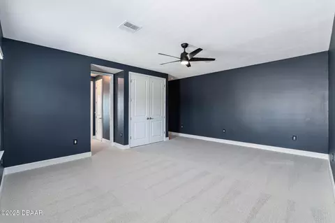
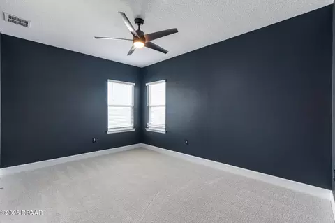
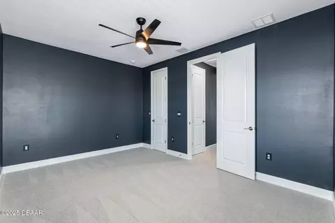
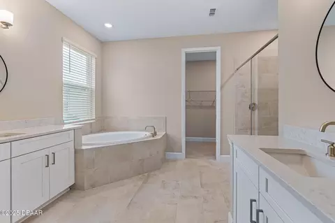
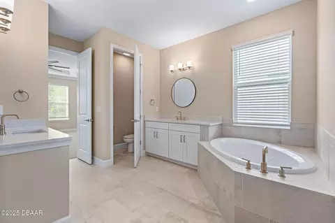
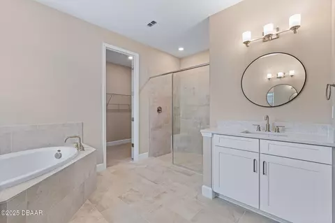
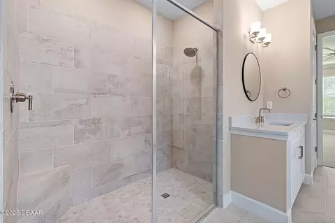
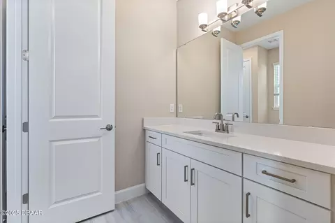
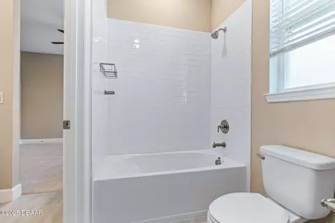
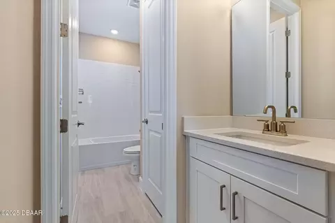
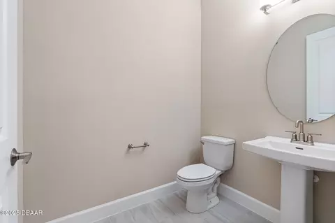
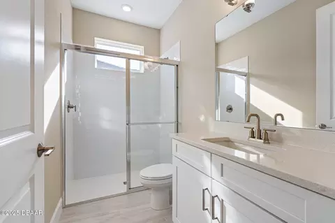
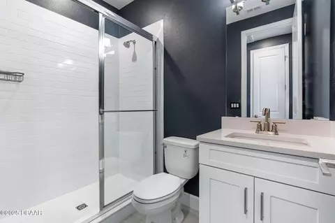
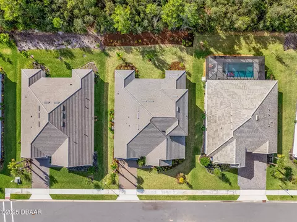

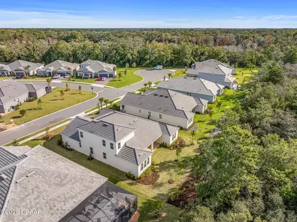
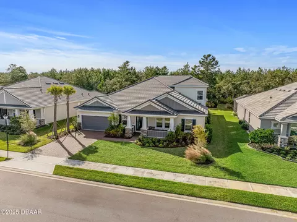
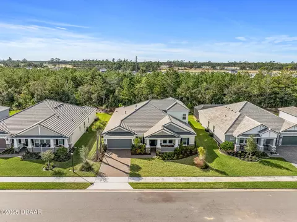
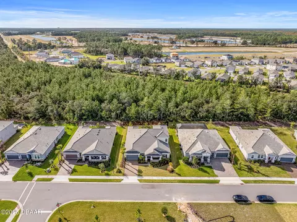
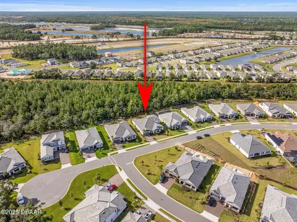
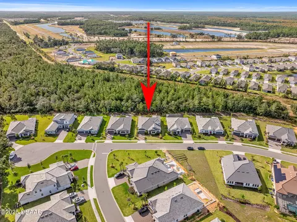
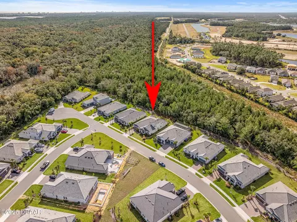
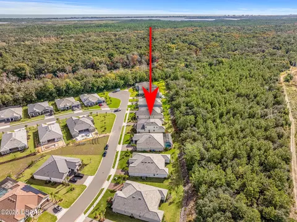
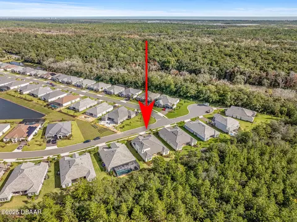

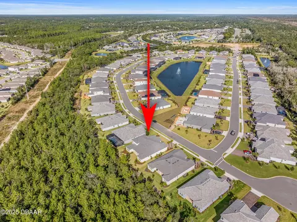
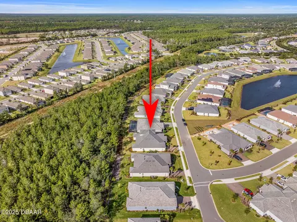
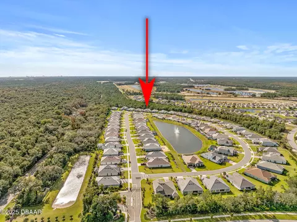
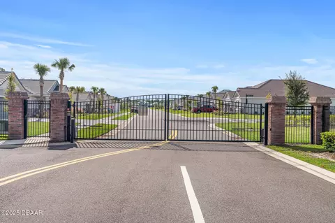
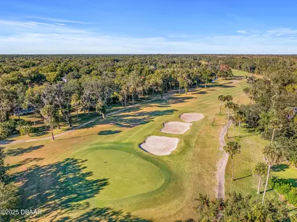
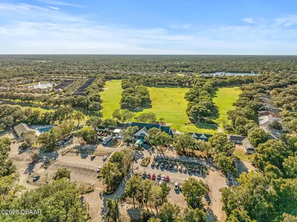
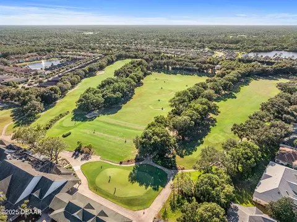
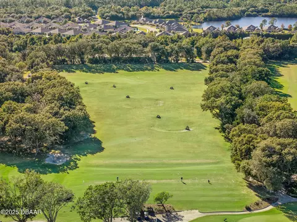
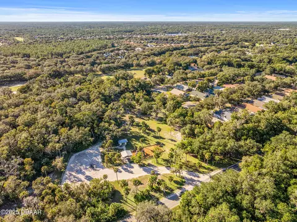
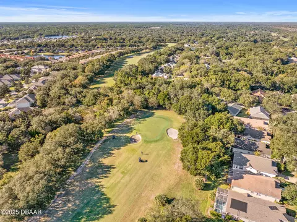
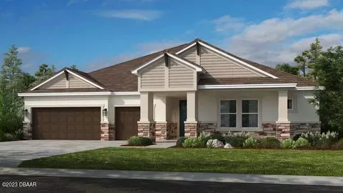
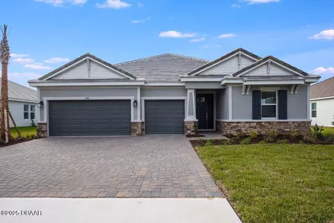
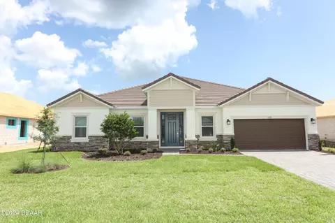
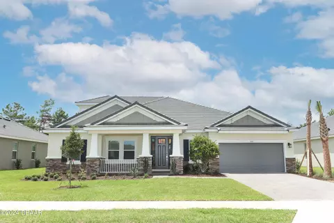
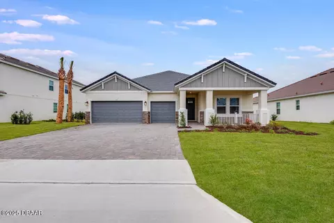
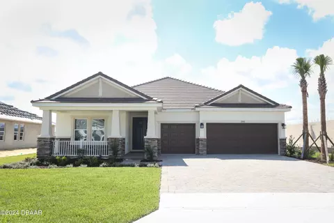
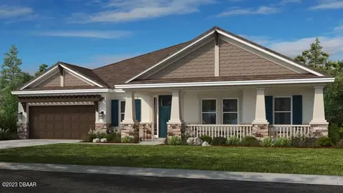
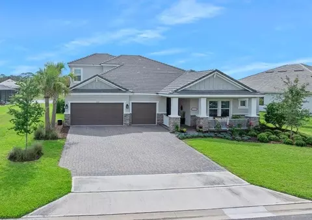
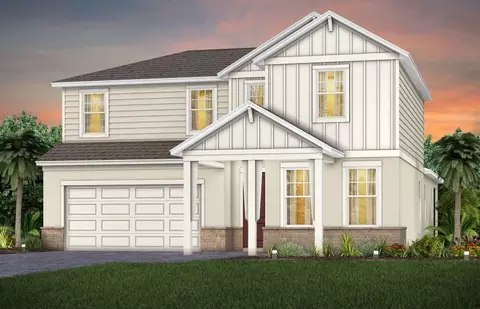
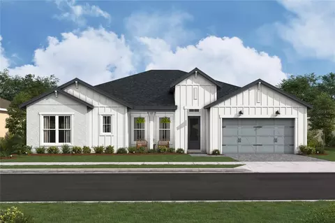
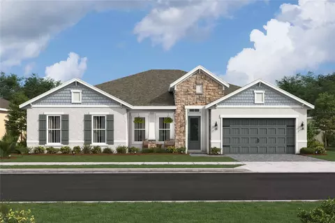
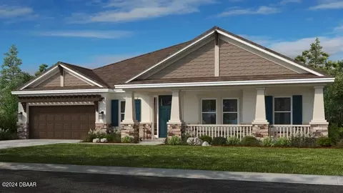
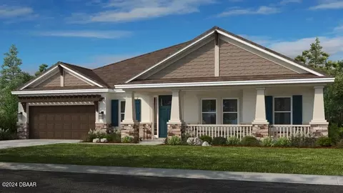
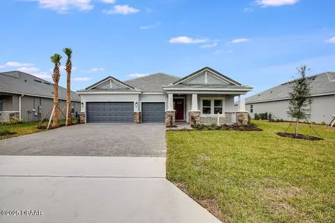
BEAUTIFUL highly-upgraded home in Windchase neighborhood of Halifax Plantation! This 2024-BUILT Taylor Morrison home is the definition of IDEAL Florida living. Approach the home and you are welcomed with a large front porch leading to your front door entry with frosted sidelights. Upon entry, you are greeted with TILE PLANK flooring and tray ceilings with CROWN MOLDING. Entry foyer opens into your formal Dining Room which is also outfitted with tile plank flooring, window blinds, and tray ceiling with crown molding. Located on the other side of the entry foyer is your Office/Study featuring tile plank flooring, tray ceiling with crown molding, window blinds, and ceiling fan. ROTUNDA in the center of the 1st floor featuring tray ceiling with double-crown molding. Kitchen is a chef's dream with 42' two-tone dovetail/ softclose cabinetry, tile backsplash, QUARTZ countertops, GE STAINLESS STEEL appliances, crown molding, and MASSIVE island with stainless FARMHOUSE/APRON-style sink. Kitchen is complete with a WALK-IN PANTRY next to your additional countertop space functioning as a key-drop, coffee bar, etc. Situated off of Kitchen is a space which could easily be utilized as a Breakfast Nook. MASSIVE Living Room is situated across from Kitchen and boasts tile plank flooring, crown molding, ceiling fan, and triple POCKET SLIDERS to Lanai. From Living Room, enter your oversized Master Suite equipped with tray ceilings with double-crown molding, window blinds, carpeted flooring, ceiling fan, and window blinds. Enter your Master En-Suite Bathroom with tile floors, 2 separate QUARTZ vanities, HUGE walk-in shower, soaking tub, and water closet. Also features a MASSIVE Master Closet with an abundance of storage space. 1st floor features 3 Guest Bedrooms- all of which include carpeted floors, ceiling fans, and window blinds. Front 2 Guest Bedrooms share a Jack and Jill Bathroom with convenient doors between each section for added privacy. Located near your Rear Guest Bedroom is the large Media Room/Den with endless possibilities such as a 2nd home office, home gym, etc. This room features tile plank flooring, tray ceiling, window blinds, and ceiling fan. Between Media Room/Den and Rear Guest Bedroom is Rear Guest Bathroom which includes tile floors, QUARTZ vanity, tile shower, and TRANSOM window above shower for plenty of NATURAL LIGHT. Located in the hallway to the Front Guest Bedrooms is your Half Bathroom/Powder Room with tile floors and pedestal sink. From the Living Room, head up your wood staircase to the OVERSIZED upstairs living space. Huge upstairs Bonus Room featuring carpeted floors, window blinds, and ceiling fan could easily be utilized as a home movie theater, game room, etc. Head through your upstairs hallway into the Upstairs Guest Bedroom. Hallway closes off which allows bedroom to utilize an En-Suite Upstairs Guest Bathroom with tile floors, tile shower, and QUARTZ vanity. Head back downstairs and enjoy the convenience of your FULL-SIZE Laundry Room with QUARTZ vanity/utility sink and shelving for additional storage. Go through Laundry Room into the HUGE 3-Car Garage with high-end EPOXY flooring. At the end of the day, travel out back to into your private piece of PARADISE. Huge Lanai pre-plumbed for summer kitchen and plenty of space for your dream pool setup! All backing up to preserve views for maximum privacy. This home is in LIKE-NEW condition and is complete with TILE roof, PAVERS walkway and driveway, LUSH landscaping, whole-house WATER TREATMENT SYSTEM, and MUCH MORE. Home is situated in a quiet, peaceful location near the CUL-DE-SAC, on the opposite end of the neighborhood from the ENTRY GATE. Halifax Plantation is just MINUTES away from the sandy beaches of Ormond Beach, making it a great choice for those who enjoy coastal living. In addition to GOLF, there are plenty of RECREATIONAL opportunities, including walking TRAILS and nearby PARKS, making it ideal for nature lovers and ACTIVE lifestyles. Conveniently located near SHOPPING, dining, and major highways, Halifax Plantation offers the PERFECT balance of privacy and accessibility. Whether you're looking for a peaceful retreat or a vibrant community, Halifax Plantation is a wonderful place to call home.
Listed by
Listing Agent - Cole Zimmerman
Listing Office - Venture Development Realty, Inc
Source: DBAAR mls logo
MLS#1219958 • last updated 5 months ago
Movoto checked DBAAR for data 14 minutes ago
Overview
Cooling/AC Central Air
Heating Central
Levels/Style Two, Craftsman, 2
MLS # 1219958
SubType Single Family Residence
Property Type Residential
Virtual Tour N/A
SqFt 3825
Status Closed
Lot Size (Acres) 0.26
Lot Size (Sqft) 11199.28
Property Tax 2046.39
HOA Halifax Plantation HOA
HOA Fee Quarterly, 375
Year Built 2024
Interior
Total # of Bathrooms 5
# of Full Baths 4
# of Half Baths 1
Total # of Bedrooms 5
Total # of Rooms 9
Laundry Electric Dryer Hookup, Sink, Washer Hookup
Flooring Carpet, Tile
Interior Features Ceiling Fan(s), Guest Suite, Jack And Jill Bath, Kitchen Island, Open Floorplan, Primary Bathroom -Tub With Separate Shower, Primary Downstairs, Walk-In Closet(s)
Appliances Water Softener Owned, Refrigerator, Microwave, Electric Cooktop, Double Oven, Disposal, Dishwasher
Exterior
Foundation Block, Slab
Roof Tile
Construction Block, Stucco
Parking Garage, Garage Door Opener
Patio/Porch Covered, Patio, Porch
Lot Features Sprinklers In Front, Sprinklers In Rear
Amenities / Utilities
Water Source Public
HOA Fee Includes Maintenance Grounds, Security
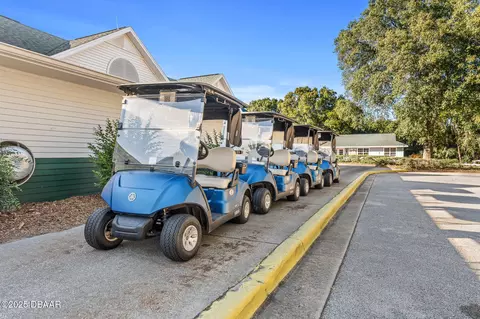
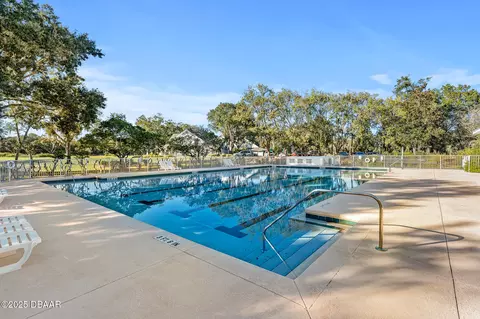
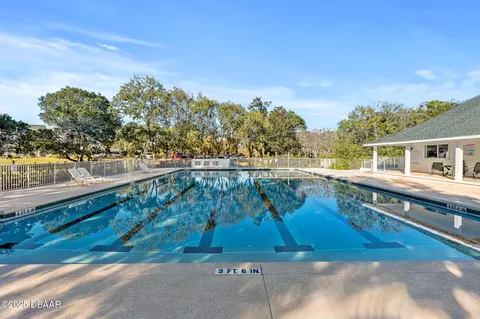
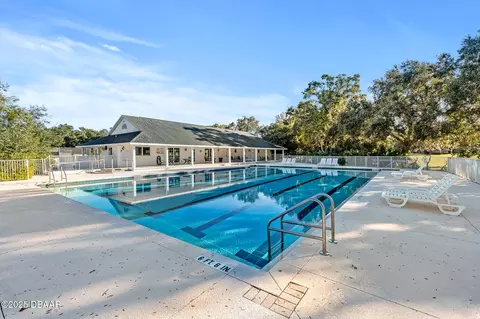
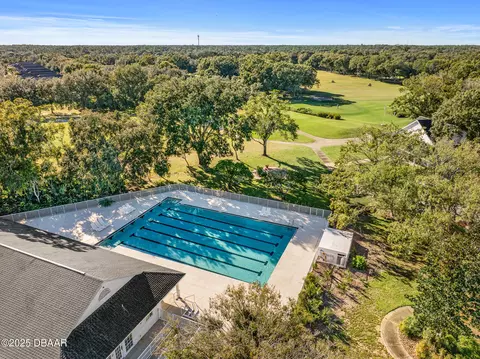
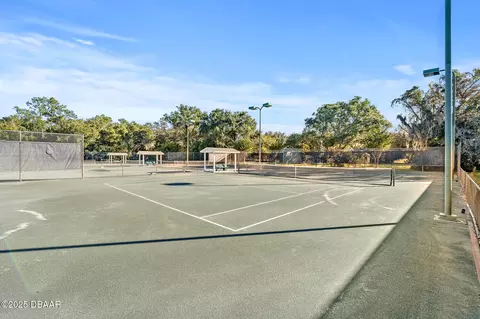
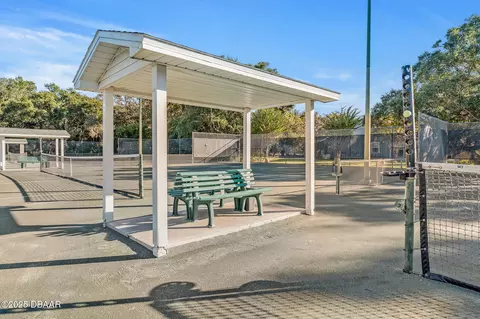
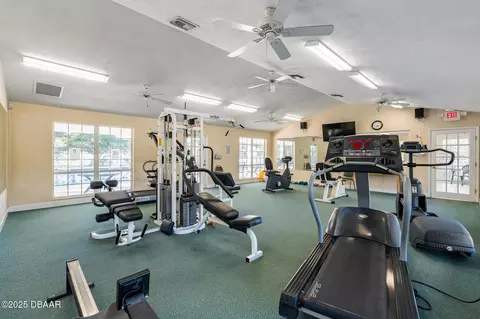
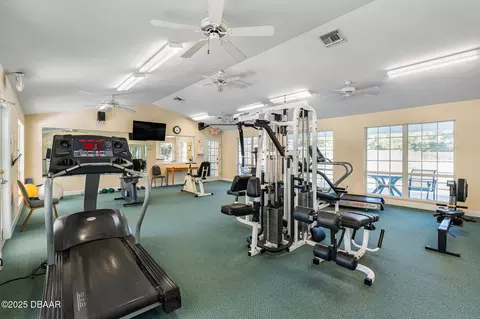
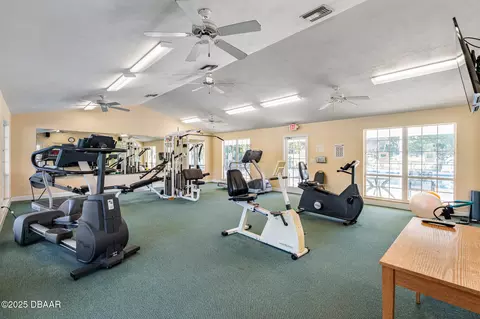
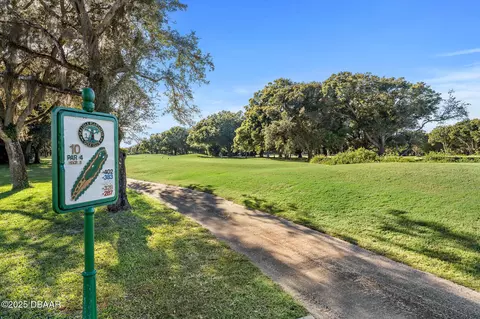
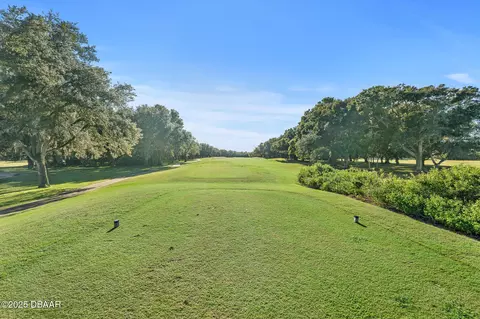
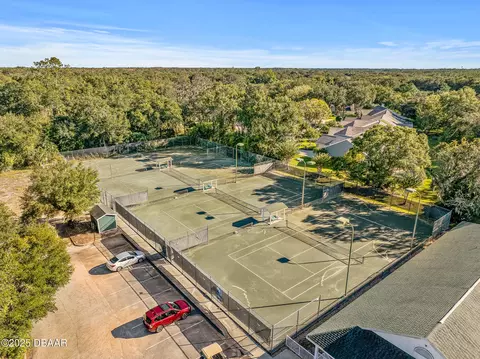
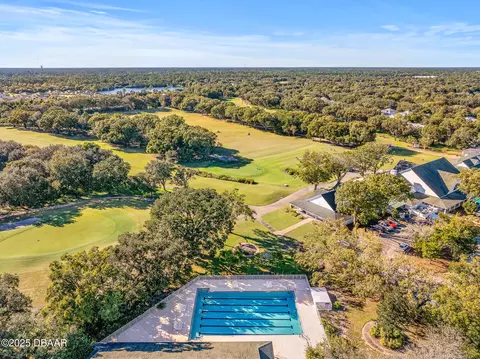
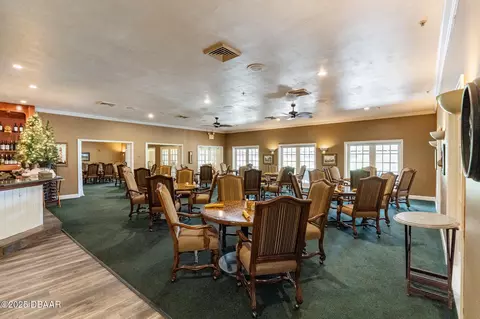
HOA Amenities Clubhouse, Fitness Center, Golf Course, Maintenance Grounds, Management - Full Time, Park, Pool, Tennis Court(s), Management - On Site
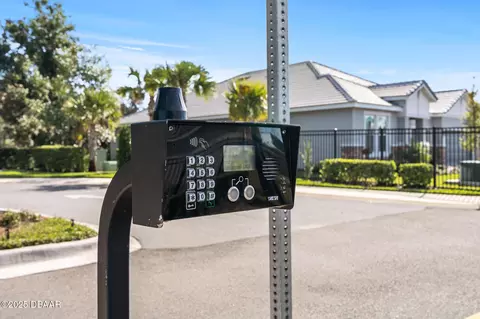
Security Features Security Gate, Smoke Detector(s)
Location
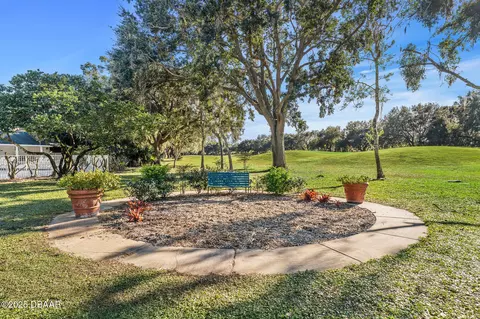
View Trees/Woods
Area 47 - Plantation Bay, Halifax P, Sugar Mill
Subdivision Halifax Plantation
APN 3138-05-00-0200
Directions I-95 To Exit 278 East Onto Old Dixie Highway. Right Onto Acoma Drive. Turn Onto Arranmore Drive And Go Thru Entry Gate Into Windchase. Go To End Of Arranmore Drive And Turn Right Onto Arklow Circle. Home On Left.
Lot/ Land Details
Current Use Residential, Single Family
Road Frontage Private Road
Road Surface Paved
$777K
Range: $730K-$823K
Last 30 days 
  • Mar 2026
    Public Records
  • Mar 6, 2026 Sold
    $730,000
  • Mar 2026
    mls logo MLS # 1219958
  • Mar 4, 2026 Sold
    $730,000 (-8.6%)
  • Nov 14, 2025 Active
  • Nov 13, 2025 Listed
    $799,000 (+8.0%)
  • Dec 2024
    mls logo MLS # 1117996
  • Dec 16, 2024 Sold
    $740,000
  • Nov 22, 2024 Pending
  • Sep 3, 2024 Price Change
    $794,000 (-0.6%)
  • Aug 20, 2024 Price Change
    $799,000 (-2.4%)
  • Jun 22, 2024 Price Change
    $833,000 (-1.1%)
  • May 7, 2024 Price Change
    $842,000 (-2.4%)
  • Apr 1, 2024 Price Change
    $862,800 (+0.6%)
  • Feb 13, 2024 Price Change
    $857,800 (-1.1%)
  • Feb 1, 2024 Price Change
    $867,015 (+0.2%)
  • Jan 11, 2024 Listed
    $865,015
  • Dec 2024
    mls logo MLS # O6168013
  • Dec 14, 2024 Sold
    $740,000
  • Nov 22, 2024 Pending
  • Oct 4, 2024 Price Change
    $740,000 (-1.3%)
  • Sep 24, 2024 Price Change
    $750,000 (-5.5%)
  • Jul 10, 2024 Price Change
    $819,000 (-1.9%)
  • Jul 1, 2024 Price Change
    $835,000 (+0.2%)
  • Jan 5, 2024 Listed
    $865,015
  • Dec 2024
    Public Records
  • Dec 13, 2024 Sold
    $740,000
  • May 2024
    mls logo MLS # hmdske7abp
  • May 11, 2024 Listed
    $842,000
  • Jan 13, 2024 Listed
    $865,015
  • Jan 2024
    mls logo MLS # mnu1v2afzu
  • Jan 7, 2024 Listed
    $865,015
  • 1312 Arklow Cir
    $730K
  • 47 - Plantation Bay, Halifax P, Sugar Mill
  • 32174
    $425K -5% y/y
  • Ormond Beach
    $424K -6% y/y
No chart available
Statistics calculated by Movoto
Est. value Bed/bath Sqft mi
1316 Arklow Cir, Ormond Beach, FL 32174 $576,455 4/3 2,753 0.01
1308 Arklow Cir, Ormond Beach, FL 32174 $631,450 4/3 3,181 0.02
1320 Arklow Cir, Ormond Beach, FL 32174 $639,454 4/3 3,241 0.03
1304 Arklow Cir, Ormond Beach, FL 32174 $522,233 4/4 2,890 0.03
2940 Arranmore Dr, Ormond Beach, FL 32174 $654,725 4/3 3,241 0.03
1324 Arklow Cir, Ormond Beach, FL 32174 $637,580 4/3 3,241 0.05
1300 Arklow Cir, Ormond Beach, FL 32174 $639,891 5/4 3,789 0.05
1325 Arklow Cir, Ormond Beach, FL 32174 $516,290 4/2 2,753 0.05

Estimated values are based on public record data and automated valuation models. Values are not guaranteed and may not reflect current market conditions.
Thinking of selling? Get a Cash Offer.

  • A smooth, fast sale
  • Skip staging and repairs
  • No strings attached
8/10
6/10
6/10
Seabreeze High School
public Grades 9-12
Volusia
Source: GreatSchools.org © 2026. All rights reserved.

Around 47 - Plantation Bay, Halifax P, Sugar Mill

Explore everything this neighborhood has to offer.
By entering my info and clicking Ask a Question below, I am providing my e-signature and express written consent to receive marketing emails, calls, and texts (including via automatic telephone dialing systems, AI generative, artificial or pre-recorded voice technology) relating to my inquiry from Movoto (and parties calling/messaging on their behalf) even if my number appears on the company, state, or national Do Not Call Registry. You also agree to ourTerms and Conditions and Privacy Policy. Consent not required to receive services (call 1-844-420-1270 to be connected without providing consent).

Nearby recently sold homes in Ormond Beach, FL

Nearby homes for sale in Ormond Beach, FL

Newest listings in 32174

  • Real Estate
  • FL
  • Volusia County
  • Ormond Beach
  • 32174
  • 1312 Arklow Cir
Meet with a real estate agent today (844) 430-0869
The multiple listing information is provided by Daytona Beach Area Association of REALTORS®. IDX information is provided exclusively for consumers’ personal, non-commercial use and that it may not be used for any purpose other than to identify prospective properties consumers may be interested in purchasing. Information deemed reliable but not guaranteed to be accurate. Buyer to verify all information. The information provided is for consumers' personal, non-commercial use and may not be used for any purpose other than to identify prospective properties consumers may be interested in purchasing. Listing information updated every 15 minutes. Terms of use & Privacy Policy, California Privacy Info. Copyright © 2005 - 2026 Movoto, Inc. All rights reserved. Equal Housing Opportunity CalDRE CalDRE #01517281
Movoto Real Estate is committed to ensuring accessibility for individuals with disabilities. We are continuously working to improve the accessibility of our web experience for everyone. We welcome feedback and accommodation requests, please submit them here.
The data relating to real estate for sale on this web site comes in part from a cooperative data exchange program of Daytona Beach Area Association of REALTORS®. All properties are subject to prior sale, change or withdrawal. IDX information is provided exclusively for consumers’ personal, non-commercial use, and that it may not be used for any purpose other than to identify prospective properties consumers may be interested in purchasing. Information is deemed reliable but not guaranteed. Listing broker has attempted to offer accurate data, but buyers are advised to confirm all information. © 2026 Daytona Beach Area Association of REALTORS®. All rights reserved.
Requests for information regarding mortgage products will be directed to Movoto.com affiliate, Lower, LLC - a licensed Mortgage Lender (NMLS #1124061), or, based on your location, may be redirected to a participating mortgage marketing partner that may pay Lower, LLC for any consumer contact information provided through this site.