Movoto Real Estate
Sold on 03/23/2024

118 Oak Ln, Ormond Beach, FL 32174

  • $796,000

    Last sold 03/23/2024 for $799K

  • 4

    bed

  • 3

    bath

  • 3,422

    Sqft ($234/Sqft)

House not for sale
Movoto is helping 23 homebuyers near you

About 118 Oak Ln

Property type House
Neighborhood
Year built 1984
HOA fee $0/month
Lot size 1.25 Acre
Movoto estimate
Parking 3 garage spaces
Property description
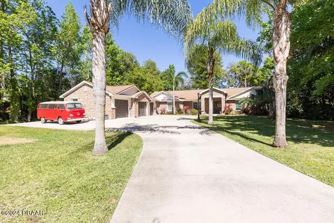
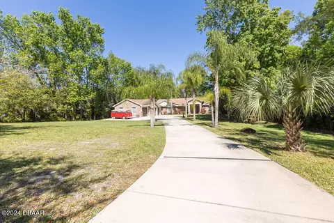
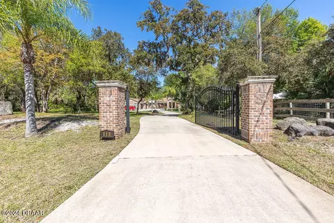
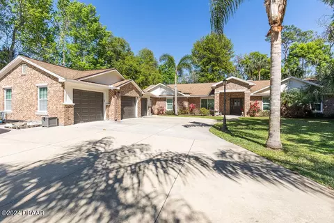
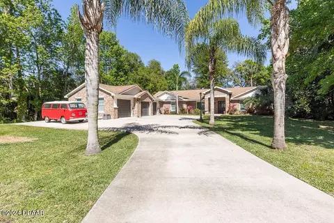
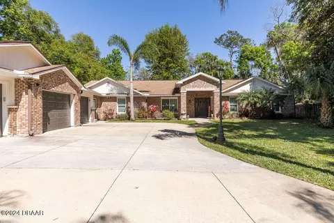
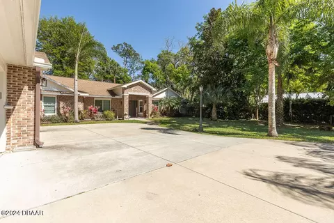
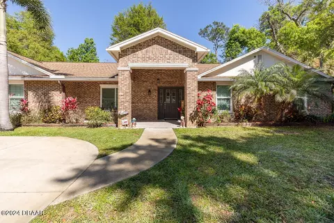
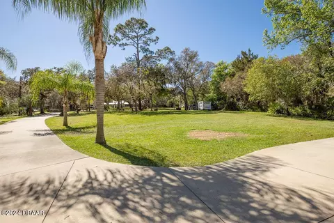
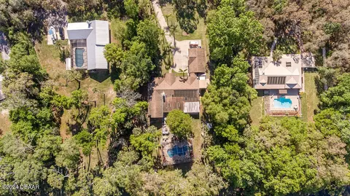
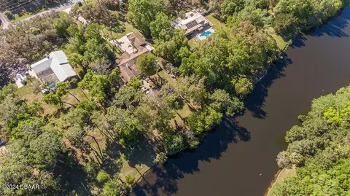
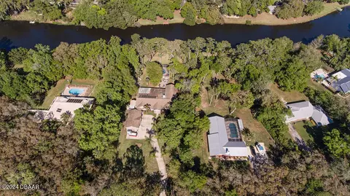
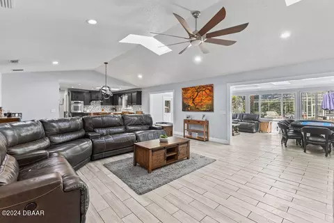
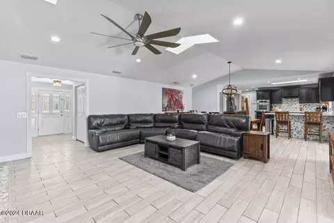
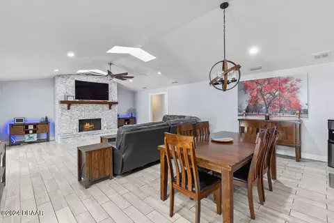
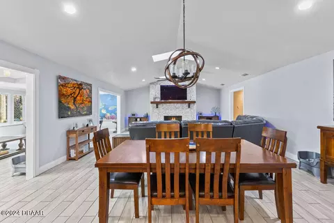
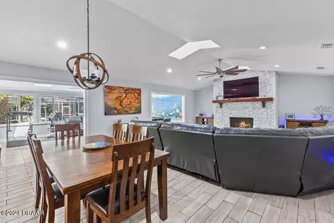
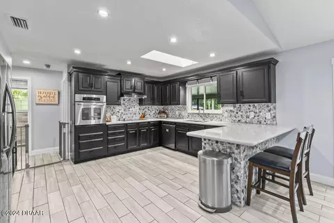
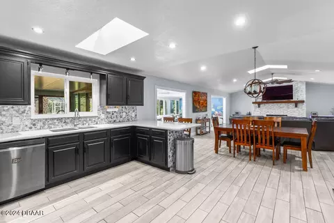
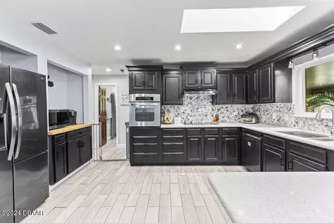
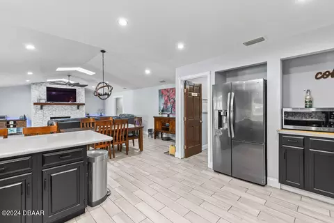
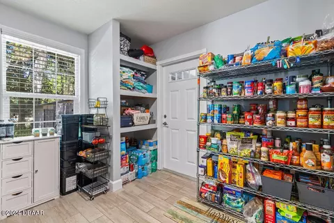
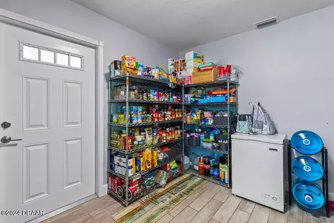
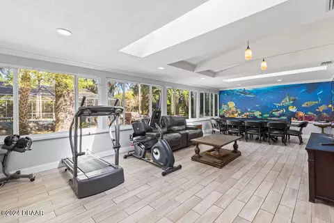
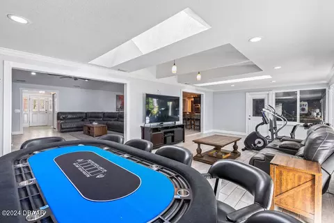
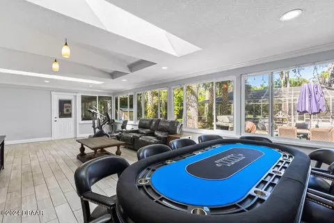
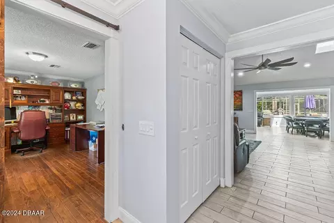
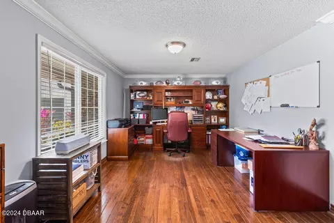
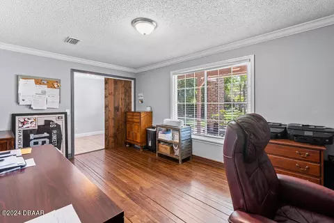
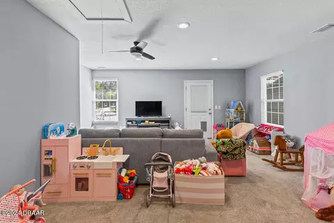
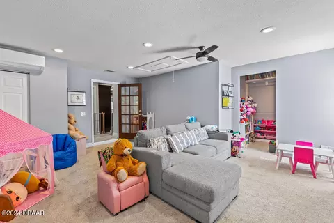
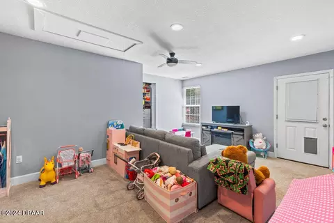
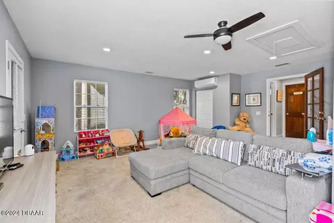
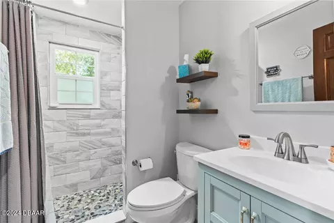
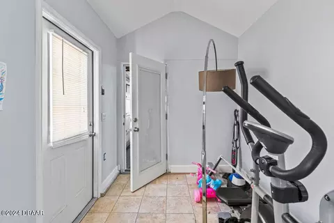
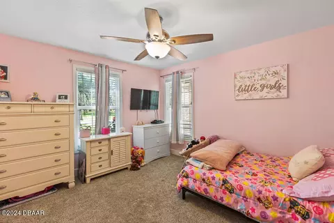
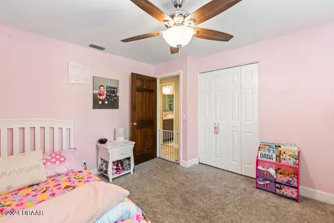
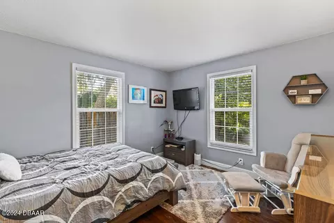
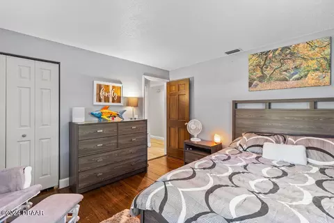
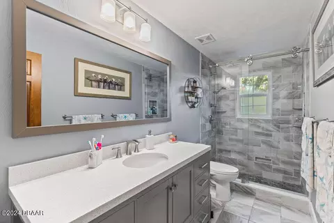
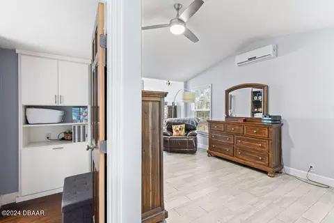
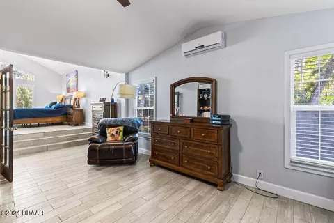
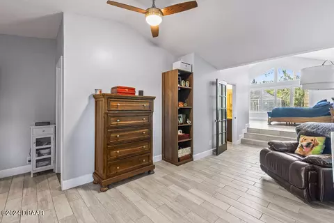
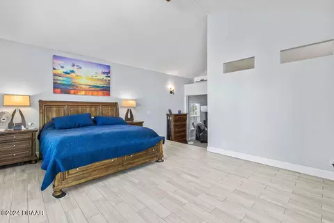
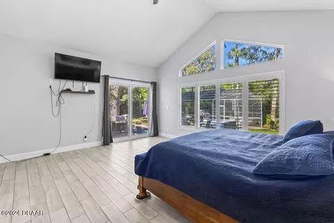
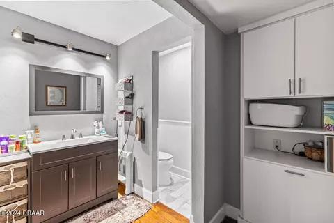
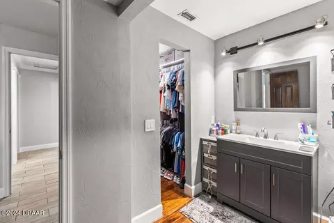
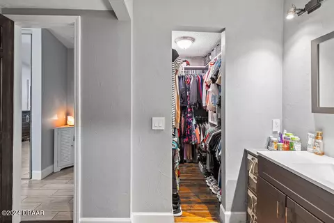
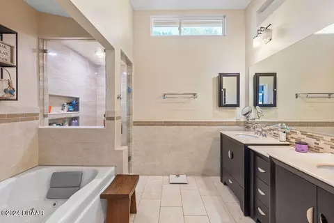
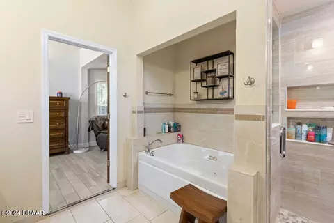
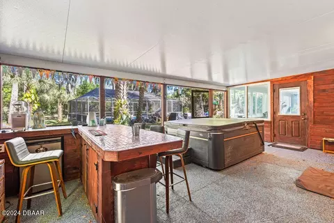
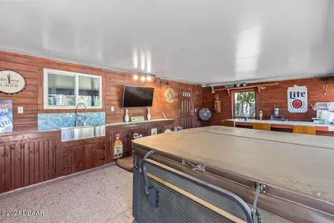
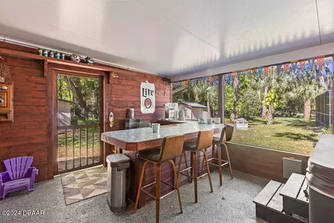
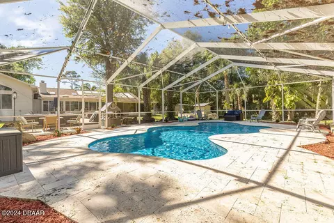
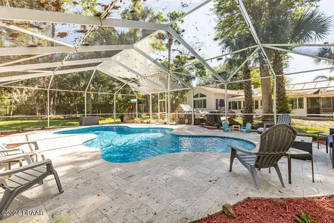
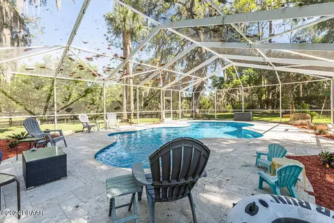
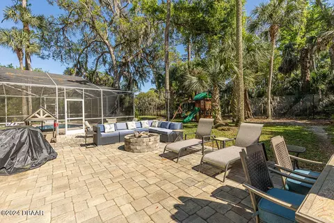
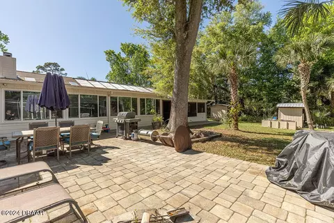
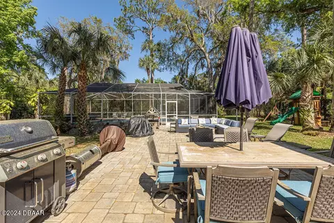
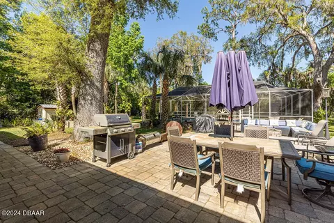
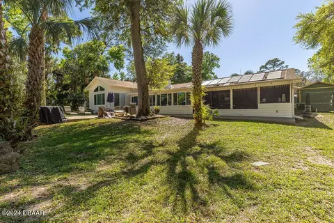
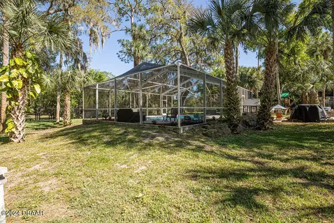
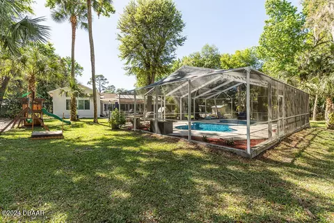
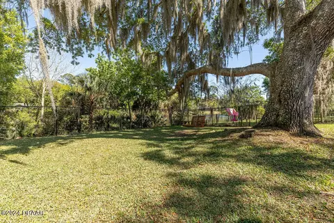
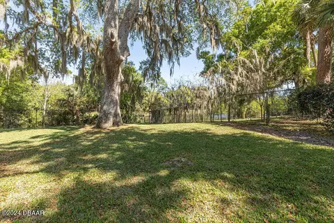
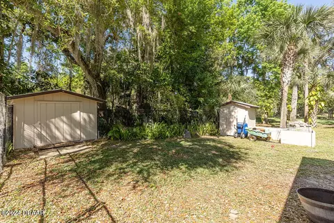
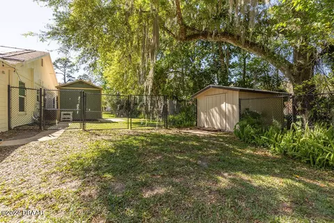
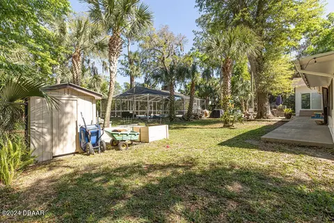
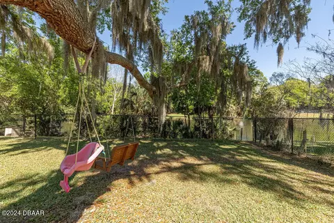
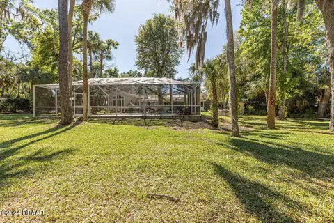
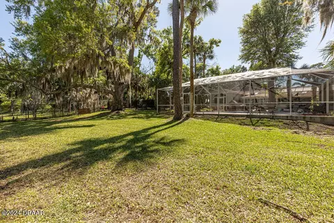
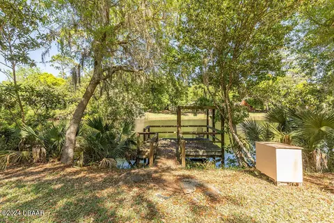
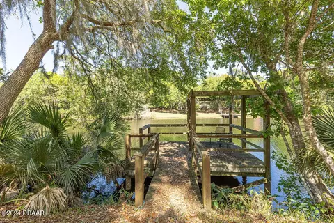
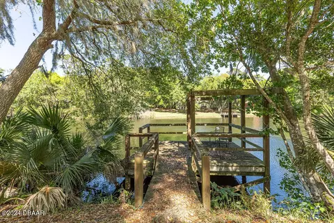
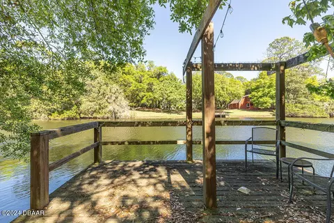
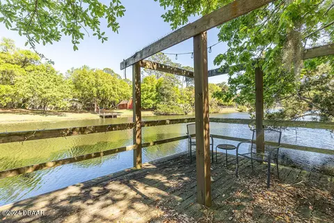
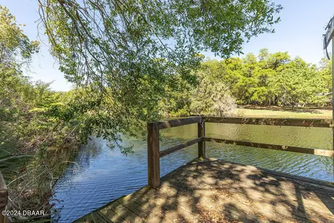
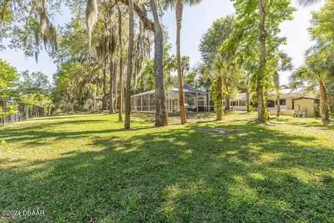
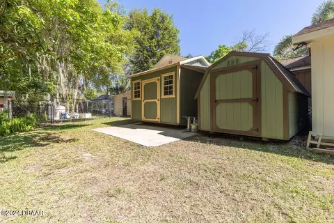
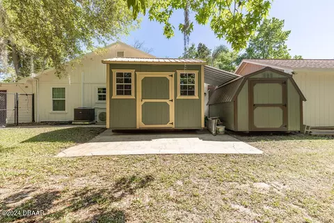
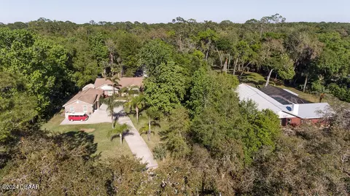
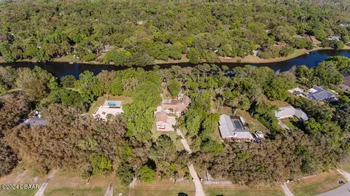
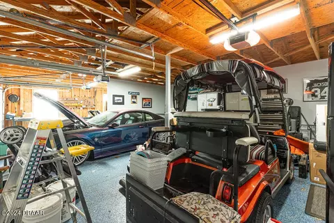
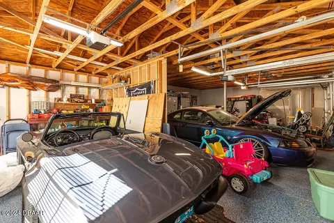
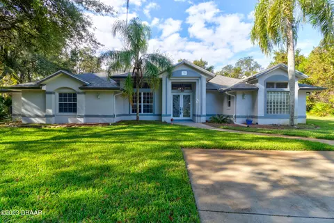
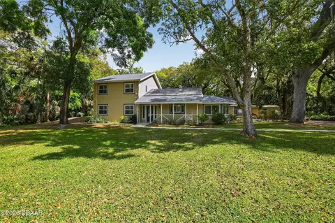
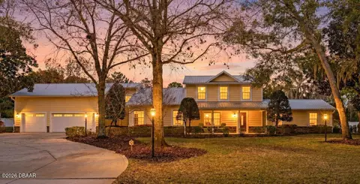
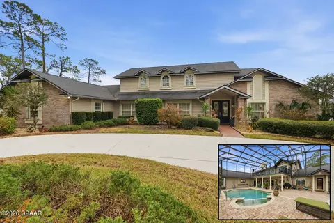
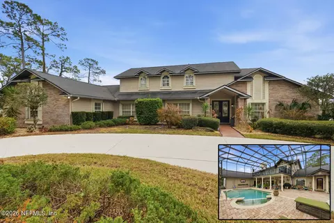
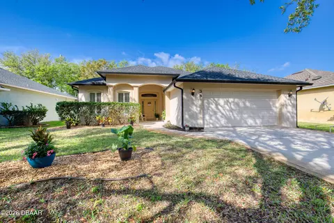
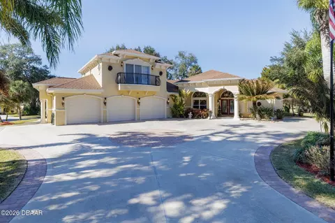
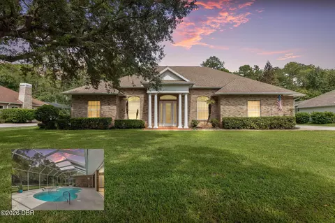
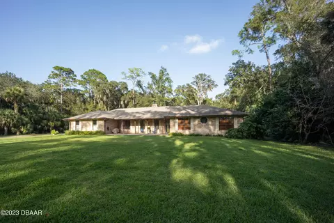
Welcome to 118 Oak Lane, where the perfect blend of space, privacy, and convenience awaits you. Nestled on 1.25 acres of pristine lakefront property off the Ormond Scenic Loop, this exceptional home offers a tranquil retreat just minutes from town. As you pass through the automatic gate and wind up the driveway, anticipation builds for the extraordinary lifestyle that awaits. This spacious residence boasts 4 bedrooms, 3 bathrooms, and nearly 3,500 square feet of living space, ensuring ample room for comfortable living and entertaining. Designed with versatility in mind, the layout of this home accommodates various living arrangements effortlessly. On one side are 3 bedrooms, including the master suite with en-suite bathroom. On the opposite side of the home is a large 4th bedroom and full bath, providing the perfect sanctuary for guests, in-laws, or older children. The heart of the home is the expansive living room, seamlessly flowing into the dining area and kitchen. The kitchen is a chef's delight, equipped with abundant cabinetry and a large butler's pantry - snacks/storage galore! The rooms don't end there. Adjacent to the main entrance, a spacious room offers flexibility for a second living area or home office. Across the rear of the home, is a flex space, perfect for additional entertaining space, home gym, poker room, etc. The outside of this home is just as impressive as the inside. A new (2020) saltwater pool with a screened enclosure invites year-round swimming enjoyment, complemented by a saltwater hot tub, screen bar/summer kitchen, and paver patio. Solar panels efficiently heat the pool, ensuring comfort and relaxation regardless of the season. Have furry friends? The rear portion of the property is fully fenced! Overlooking the serene lake, the private dock provides a tranquil spot for fishing or launching kayaks to explore the natural beauty of the surroundings. Car enthusiasts and hobbyists will appreciate the oversized 3-car garage, capable of accommodating 4 vehicles, with additional storage space provided by two large sheds. Roof main house (2017), master bedroom addition (2015), and 3-car garage (2012). Experience the joys of Florida living without compromise, as this home operates on well and septic systems, eliminating water bills. With proximity to Tomoka State Park, beaches, shopping, and dining, every convenience is within reach. All information taken from the tax record, and while deemed reliable, cannot be guaranteed.
Listed by
Listing Agent - Taylor Westfall Gillette
Listing Office - Simply Real Estate
Source: DBAAR mls logo
MLS#1121165 • last updated 2 years ago
Movoto checked DBAAR for data 4 minutes ago
Overview
Cooling/AC Central Air
Heating Central, Electric
Levels/Style One, Ranch
MLS # 1121165
SubType Single Family Residence
Property Type Residential
SqFt 3422
Status Closed
Lot Size (Acres) 1.25
Lot Size (Sqft) 54450
Property Tax 9910
Year Built 1984
Interior
Total # of Bathrooms 3
# of Full Baths 3
Total # of Bedrooms 4
Total # of Rooms 11
Flooring Carpet, Tile, Wood
Interior Features Ceiling Fan(s), Central Vacuum
Fireplace Other
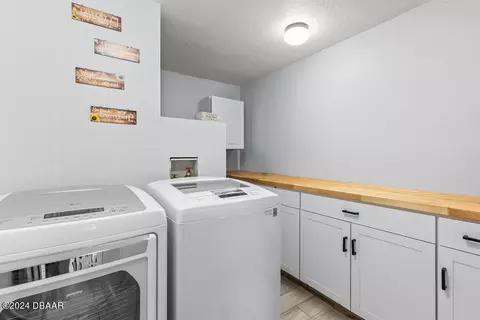
Appliances Water Softener Rented, Water Softener Owned, Washer, Refrigerator, Gas Cooktop, Electric Cooktop, Dryer, Double Oven, Dishwasher
Accessibility Features Common Area
Exterior
Roof Shingle
Construction Wood Siding
Parking Attached, RV Access/Parking
Patio/Porch Patio, Porch, Rear Porch, Screened
Exterior Features Dock, Other
Amenities / Utilities
Water Source Well
Pool Indoor, Screen Enclosure
Location
View Lake, Pond
Waterfront Lake Front, Pond
Area 46 - Ormond N Of Tomoka River, E Of US1
Subdivision Village Of Pine Run
APN 3231-02-00-0920
Directions From I-95 Exit 273 Go South On US-1 2 Miles To Left On Pine Tree Dr; To Left On Oak Ln; Go To 118 On Right
Lot/ Land Details
Current Use Horses
Road Surface Paved
$796K
Range: $676K-$915K
Last 30 days 
  • May 2024
    Public Records
  • May 14, 2024 Sold
    $799,900
  • May 2024
    mls logo MLS # 1121165
  • May 13, 2024 Sold
    $799,900
  • Apr 8, 2024 Pending
  • Mar 24, 2024 Contingent
  • Mar 20, 2024 Listed
    $799,900 (+69.3%)
  • Sep 2019
    mls logo MLS # 1059025
  • Sep 14, 2019 Sold
    $472,500
  • Jun 20, 2019 Listed
    $479,999 (+130.8%)
  • Sep 2019
    Public Records
  • Sep 13, 2019 Sold
    $472,500 (-1.6%)
  • Aug 2011
    Public Records
  • Aug 16, 2011 Sold
    $208,000
  • 118 Oak Ln
    $799K
  • 46 - Ormond N Of Tomoka River, E Of Us1
  • 32174
    $429K -6% y/y
  • Ormond Beach
    $425K -7% y/y
No chart available
Statistics calculated by Movoto

Thinking of selling? Get a Cash Offer.

  • A smooth, fast sale
  • Skip staging and repairs
  • No strings attached
8/10
6/10
6/10
Seabreeze High School
public Grades 9-12
Volusia
Source: GreatSchools.org © 2026. All rights reserved.

Around 46 - Ormond N Of Tomoka River, E Of Us1

Explore everything this neighborhood has to offer.
By entering my info and clicking Ask a Question below, I am providing my e-signature and express written consent to receive marketing emails, calls, and texts (including via automatic telephone dialing systems, AI generative, artificial or pre-recorded voice technology) relating to my inquiry from Movoto (and parties calling/messaging on their behalf) even if my number appears on the company, state, or national Do Not Call Registry. You also agree to ourTerms and Conditions and Privacy Policy. Consent not required to receive services (call 1-844-420-1270 to be connected without providing consent).

Nearby recently sold homes in Ormond Beach, FL

Nearby homes for sale in Ormond Beach, FL

Newest listings in 32174

  • Real Estate
  • FL
  • Volusia County
  • Ormond Beach
  • 32174
  • 118 Oak Ln
Meet with a real estate agent today (844) 430-0869
The multiple listing information is provided by Daytona Beach Area Association of REALTORS®. IDX information is provided exclusively for consumers’ personal, non-commercial use and that it may not be used for any purpose other than to identify prospective properties consumers may be interested in purchasing. Information deemed reliable but not guaranteed to be accurate. Buyer to verify all information. The information provided is for consumers' personal, non-commercial use and may not be used for any purpose other than to identify prospective properties consumers may be interested in purchasing. Listing information updated every 15 minutes. Terms of use & Privacy Policy, California Privacy Info. Copyright © 2005 - 2026 Movoto, Inc. All rights reserved. Equal Housing Opportunity CalDRE CalDRE #01517281
Movoto Real Estate is committed to ensuring accessibility for individuals with disabilities. We are continuously working to improve the accessibility of our web experience for everyone. We welcome feedback and accommodation requests, please submit them here.
The data relating to real estate for sale on this web site comes in part from a cooperative data exchange program of Daytona Beach Area Association of REALTORS®. All properties are subject to prior sale, change or withdrawal. IDX information is provided exclusively for consumers’ personal, non-commercial use, and that it may not be used for any purpose other than to identify prospective properties consumers may be interested in purchasing. Information is deemed reliable but not guaranteed. Listing broker has attempted to offer accurate data, but buyers are advised to confirm all information. © 2026 Daytona Beach Area Association of REALTORS®. All rights reserved.
Requests for information regarding mortgage products will be directed to Movoto.com affiliate, Lower, LLC - a licensed Mortgage Lender (NMLS #1124061), or, based on your location, may be redirected to a participating mortgage marketing partner that may pay Lower, LLC for any consumer contact information provided through this site.