Movoto Real Estate
Sold on 03/30/2021

109 Heritage Cir, Ormond Beach, FL 32174

  • $737,000

    Last sold 03/30/2021 for $570K

  • 4

    bed

  • 3

    bath

  • 3,580

    Sqft ($159/Sqft)

House not for sale
Movoto is helping 23 homebuyers near you

About 109 Heritage Cir

Property type House
Neighborhood
Year built 1980
HOA fee $0/month
Lot size 1.01 Acre
Movoto estimate
Parking 2 garage spaces
Property description
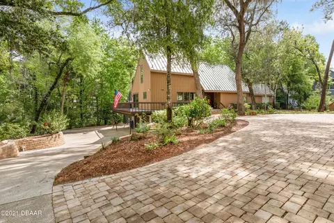
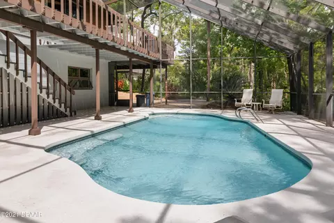
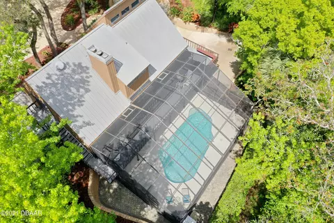
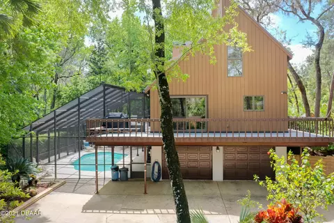
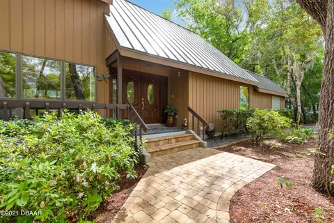
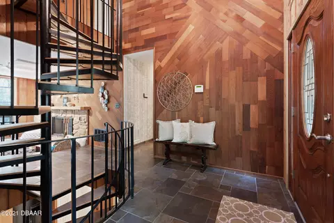
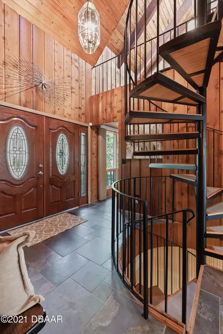
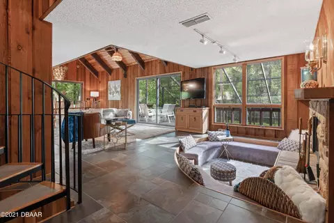
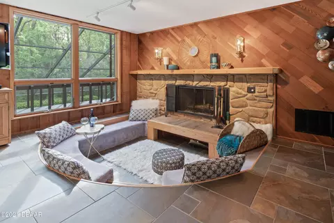
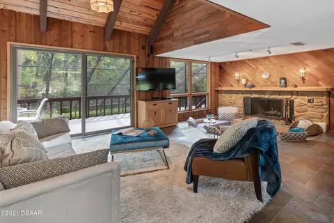
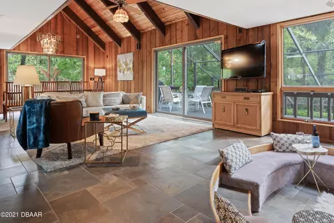
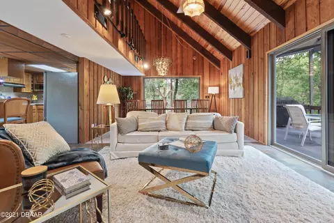
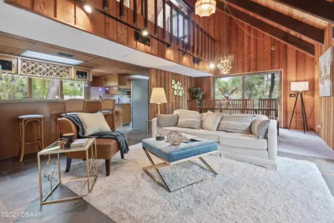
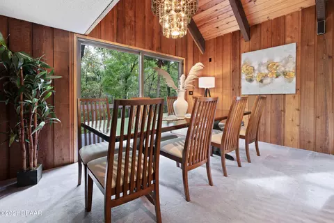
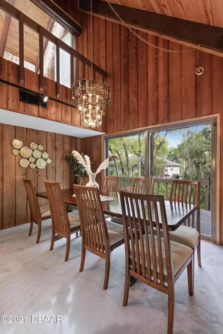
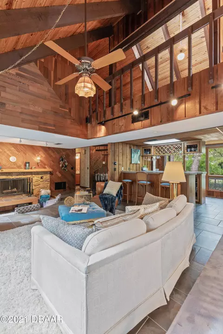
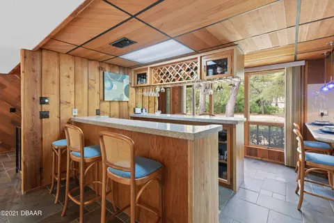
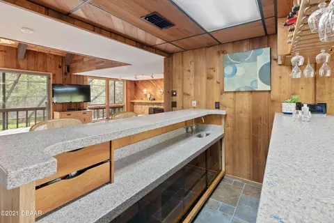
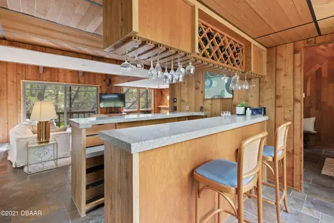
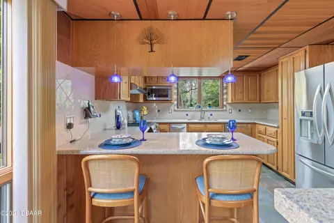
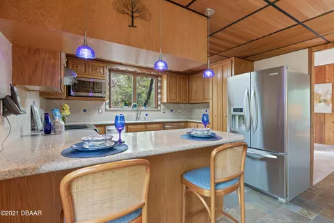
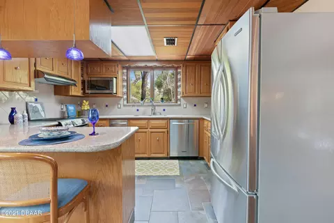
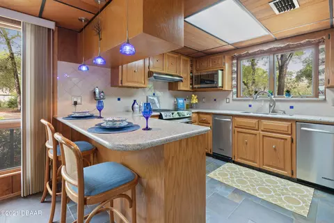
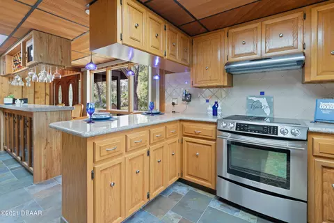
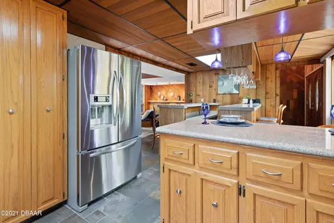
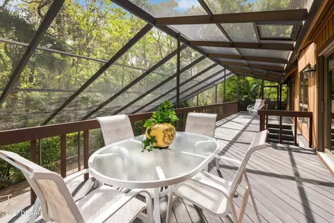
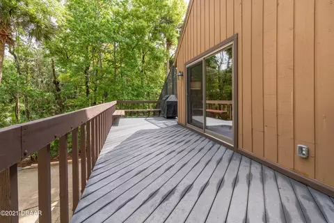
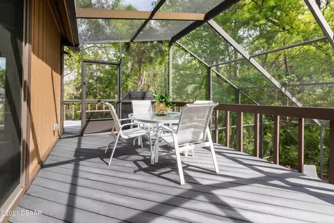
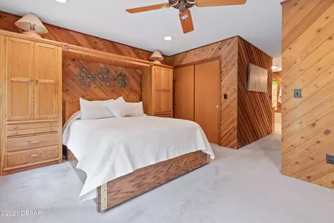
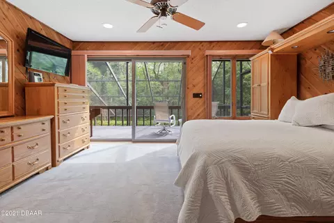
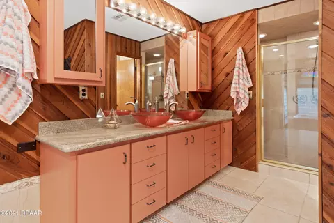
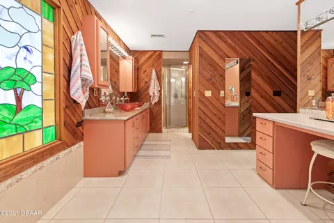
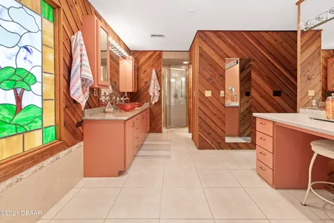
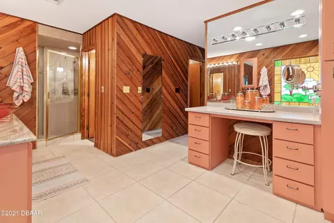
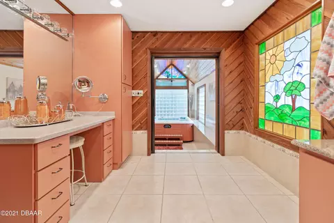
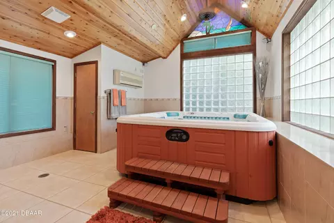
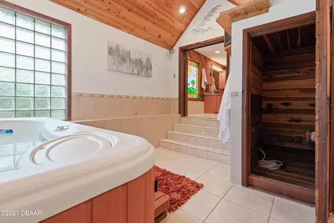
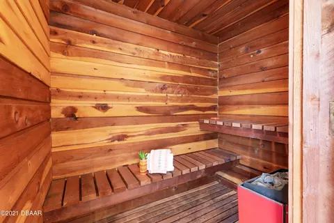
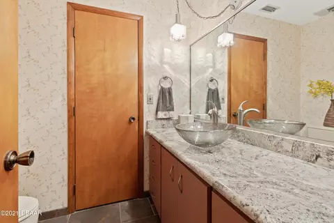
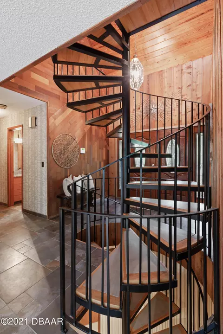
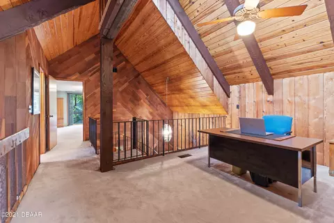
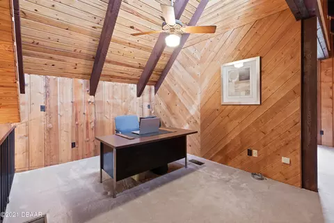
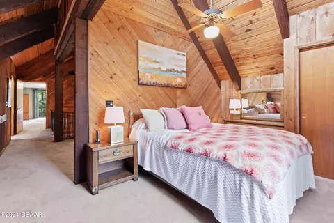
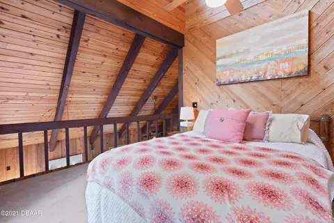
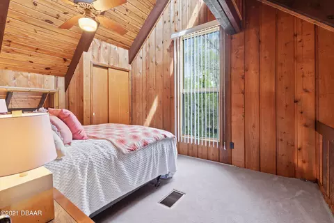
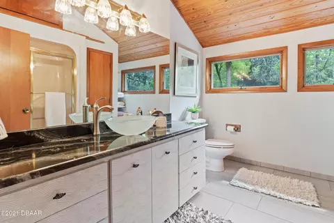
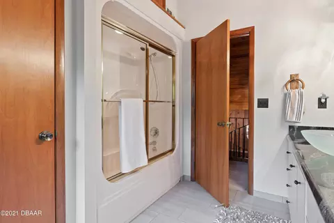
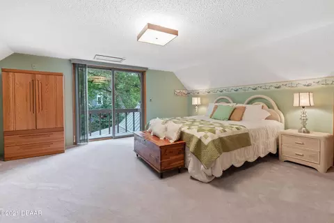
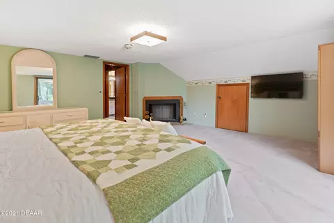
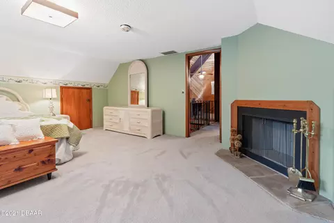
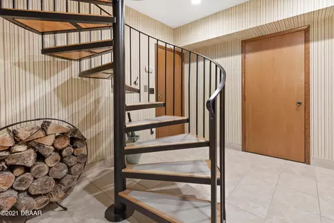
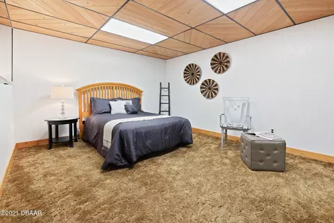
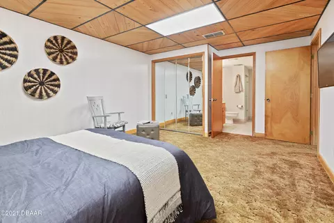
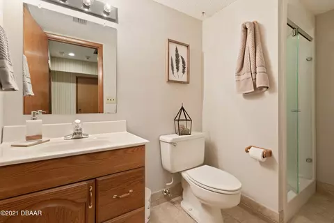
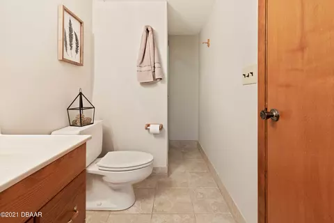
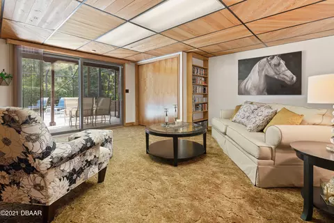
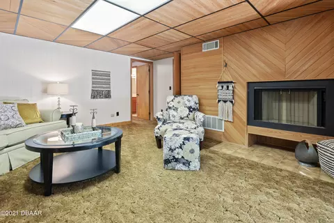
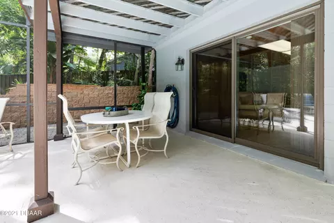
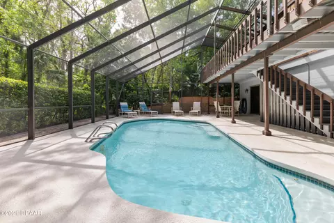
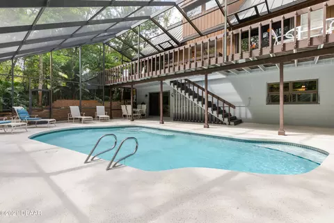
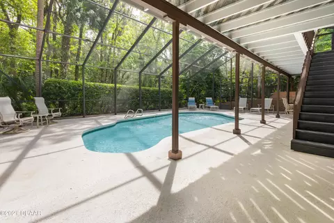
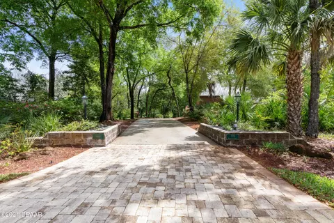
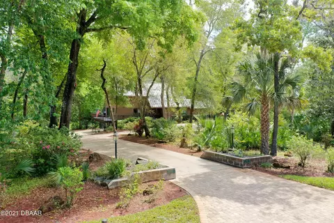
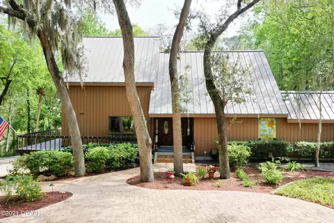
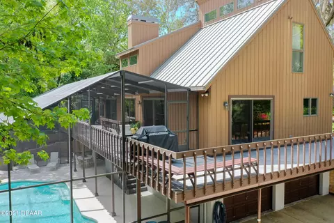
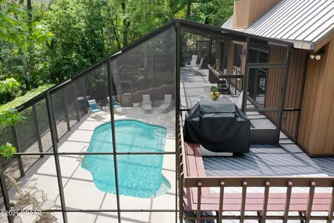
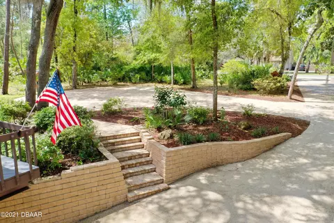
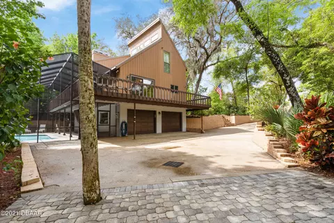
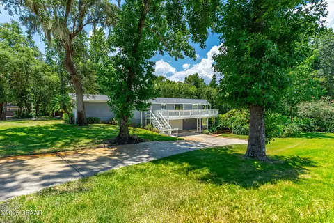
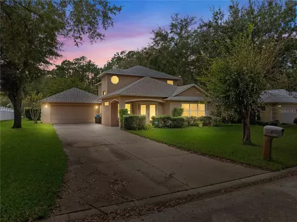
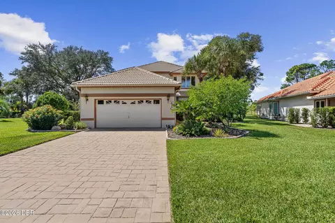
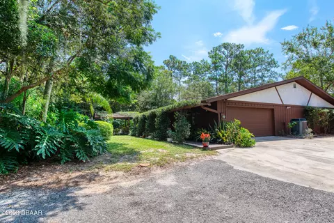
Beautiful, uniquely built 3 story pool home in Heritage Forest. This amazing 4 bedroom (2 master suites), 3 bath, and 2 car garage has more than 3,500 living sq. ft. The home includes a large screened in pool accessible from the first and second floor and indoor spa with a hot tub and sauna connected to the master bathroom. There are 3 wood burning fireplaces located in the living room, master bedroom, and downstairs room. Also enjoy the beautiful, extensive landscape in both the front and backyard. As you walk through the front door, there is a beautiful spiral staircase that leads to all three levels. Right beyond the entrance sits a fireplace with built-in seating, connected to the living room. Sitting in the living room you face a sliding glass door that leads to a wraparound balcony that overlooks the pool and leads to the front door. From the balcony there are stairs that lead right down to the pool deck. To the left of the spiral staircase and behind the living room sits the kitchen and bar. The kitchen has custom made solid oak cabinet doors, maple self-closing drawers, a lazy-Susan storage system, 2 lost corner storage systems, quarts style stone counter tops, and ceramic tile backsplash. Positioned right next to the kitchen is a full bar with its own sink and matching cabinets and counter tops. To the right of the spiral staircase is the master bedroom that comes complete with his and her closet, both cedar lined. This leads into the master bathroom with a vanity, 3 vessel sinks on granite counter tops, a double shower, and beautiful custom stained-glass windows. Attached to the master bathroom is a spa room complete with a hot tub and sauna with another exquisite stained-glass window. Going down the spiral staircase you enter the bottom floor where the laundry room, office, workout room, and bathroom are located. Both the office and workout room have their own closets and could be used as bedrooms. From the workout room there is another fireplace and glass sliding door that leads to the pool deck. From the front door and spiral staircase, you walk up to the top floor. To the right, at the top of the staircase is the 2nd master bedroom with its own sliding glass door to the balcony and pool. There is also a bathroom is right outside of this master suite with a vessel sink and granite counter tops. To the left of the staircase is a loft area with 2 separate spaces that have the potential to be used as office space or a bedroom. The loft is overlooking the living room and dining room. This home has a wonderfully unique floorplan that is spacious and can be used for multiple purposes. Also, see the attached documents for a complete list of all the features this home offers.
Listed by
Listing Agent - Patricia McKinley
Listing Office - Realty Pros Assured
Source: DBAAR mls logo
MLS#1081892 • last updated 2 years ago
Movoto checked DBAAR for data 11 minutes ago
Overview
Cooling/AC Central Air
Heating Central, Heat Pump
Levels/Style Three Or More, Other
MLS # 1081892
SubType Single Family Residence
Property Type Residential
Virtual Tour N/A
SqFt 3580
Status Closed
Lot Size (Acres) 1.01
Lot Size (Sqft) 43995.6
Property Tax 2940
Year Built 1980
Interior
Total # of Bathrooms 3
# of Full Baths 3
Total # of Bedrooms 4
Total # of Rooms 10
Flooring Carpet, Tile
Interior Features Ceiling Fan(s), Central Vacuum, Wet Bar
Fireplace Other
Appliances Trash Compactor, Refrigerator, Microwave, Ice Maker, Electric Range, Disposal, Dishwasher
Exterior
Roof Metal
Construction Block, Concrete
Parking Attached
Patio/Porch Porch, Rear Porch, Screened
Exterior Features Balcony
Lot Features Wooded
Amenities / Utilities
Water Source Public
Pool Private, In Ground, Screen Enclosure
HOA Amenities Sauna
Location
Area 45 - Ormond N Of 40, W Of US1, E Of 95
Subdivision Heritage Forest
APN 4219-03-00-0020
Zoning Single Family
Directions E On Granada Coming From 95, Right On Hidden Hills Dr, Left On Heritage Circle
Lot/ Land Details
Road Surface Paved
$737K
Range: $633K-$840K
Last 30 days 
  • May 2021
    mls logo MLS # 1081892
  • May 20, 2021 Sold
    $570,000 (-2.6%)
  • Mar 31, 2021 Contingent
  • Mar 24, 2021 Listed
    $585,000 (+1.7%)
  • Jan 2020
    mls logo MLS # 1066652
  • Jan 17, 2020 Listed
    $575,000
  • 109 Heritage Cir
    $570K
  • 45 - Ormond N Of 40, W Of Us1, E Of 95
  • 32174
    $433K -5% y/y
  • Ormond Beach
    $429K -6% y/y
No chart available
Statistics calculated by Movoto

Thinking of selling? Get a Cash Offer.

  • A smooth, fast sale
  • Skip staging and repairs
  • No strings attached
6/10
Tomoka Elementary School
public Grades PK, K-5
Volusia
5/10
David C Hinson Sr Middle School
public Grades 6-8
Volusia
6/10
Seabreeze High School
public Grades 9-12
Volusia
Source: GreatSchools.org © 2026. All rights reserved.

Around 45 - Ormond N Of 40, W Of Us1, E Of 95

Explore everything this neighborhood has to offer.
By entering my info and clicking Ask a Question below, I am providing my e-signature and express written consent to receive marketing emails, calls, and texts (including via automatic telephone dialing systems, AI generative, artificial or pre-recorded voice technology) relating to my inquiry from Movoto (and parties calling/messaging on their behalf) even if my number appears on the company, state, or national Do Not Call Registry. You also agree to ourTerms and Conditions and Privacy Policy. Consent not required to receive services (call 1-844-420-1270 to be connected without providing consent).

Nearby recently sold homes in Ormond Beach, FL

Nearby homes for sale in Ormond Beach, FL

Newest listings in 32174

  • Real Estate
  • FL
  • Volusia County
  • Ormond Beach
  • 32174
  • 109 Heritage Cir
Meet with a real estate agent today (844) 430-0869
The multiple listing information is provided by Daytona Beach Area Association of REALTORS®. IDX information is provided exclusively for consumers’ personal, non-commercial use and that it may not be used for any purpose other than to identify prospective properties consumers may be interested in purchasing. Information deemed reliable but not guaranteed to be accurate. Buyer to verify all information. The information provided is for consumers' personal, non-commercial use and may not be used for any purpose other than to identify prospective properties consumers may be interested in purchasing. Listing information updated every 15 minutes. Terms of use & Privacy Policy, California Privacy Info. Copyright © 2005 - 2026 Movoto, Inc. All rights reserved. Equal Housing Opportunity CalDRE CalDRE #01517281
Movoto Real Estate is committed to ensuring accessibility for individuals with disabilities. We are continuously working to improve the accessibility of our web experience for everyone. We welcome feedback and accommodation requests, please submit them here.
The data relating to real estate for sale on this web site comes in part from a cooperative data exchange program of Daytona Beach Area Association of REALTORS®. All properties are subject to prior sale, change or withdrawal. IDX information is provided exclusively for consumers’ personal, non-commercial use, and that it may not be used for any purpose other than to identify prospective properties consumers may be interested in purchasing. Information is deemed reliable but not guaranteed. Listing broker has attempted to offer accurate data, but buyers are advised to confirm all information. © 2026 Daytona Beach Area Association of REALTORS®. All rights reserved.
Requests for information regarding mortgage products will be directed to Movoto.com affiliate, Lower, LLC - a licensed Mortgage Lender (NMLS #1124061), or, based on your location, may be redirected to a participating mortgage marketing partner that may pay Lower, LLC for any consumer contact information provided through this site.