Movoto Real Estate
  • Exterior
  • Entry Way
  • Living
  • Other
  • Kitchen
  • Dining
  • Bath
  • Bedroom
  • View/Area
  • Animated home icon 3D tour

20 Spanish Oak Ln, Ormond Beach, FL 32174

$975,000
  • 4

    bed

  • 5

    bath

  • 4,208

    Sqft ($232/Sqft)

House for sale 13 hours

About 20 Spanish Oak Ln

Property type House
Neighborhood
Year built 2008
HOA fee $0/month
Lot size 0.56 Acre
Movoto estimate
Parking 3 garage spaces
Property description
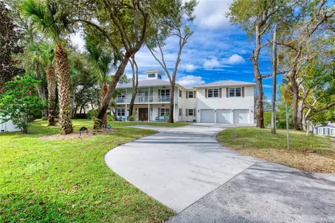
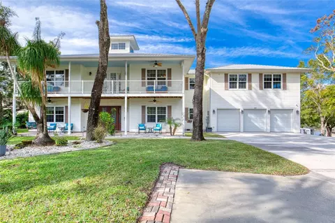
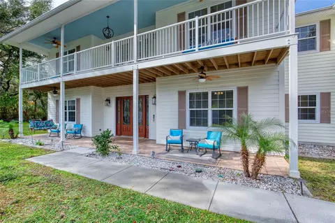
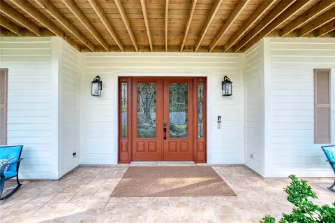
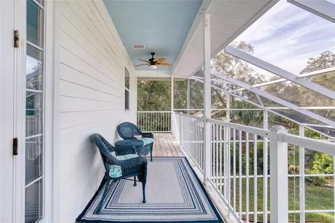
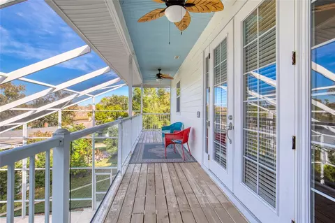
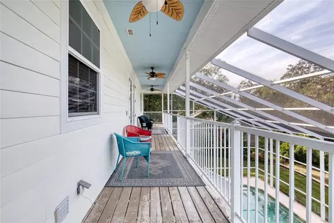
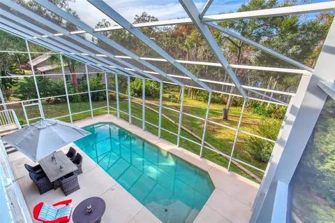
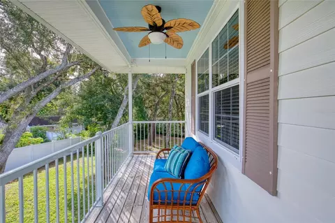
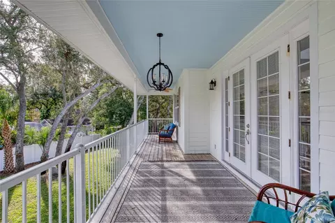
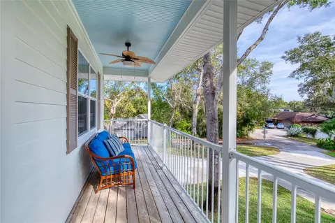
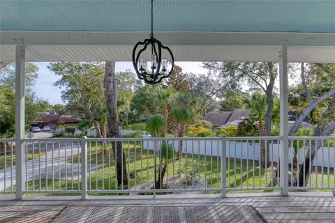
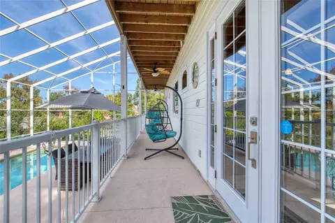
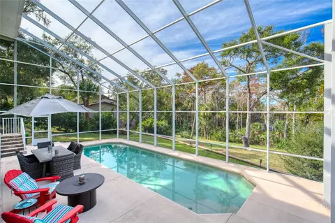
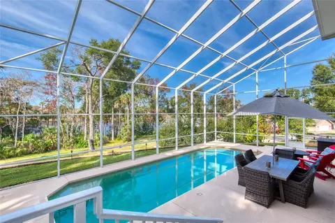
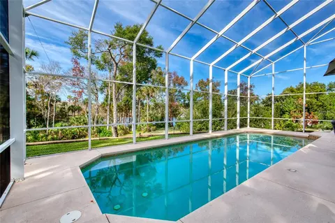
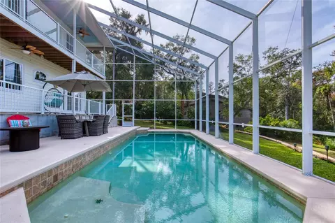
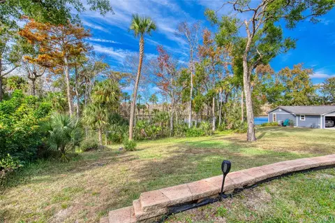
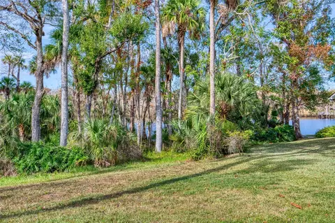
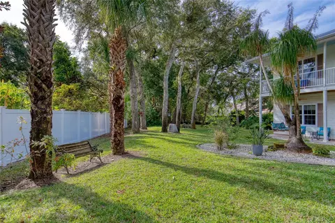
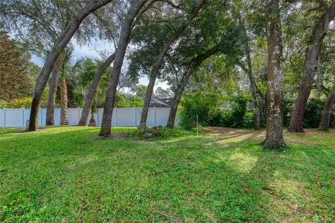
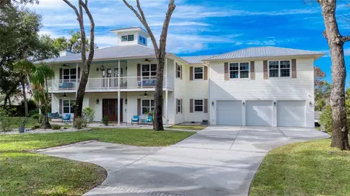
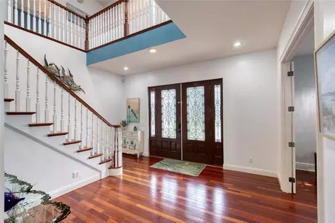
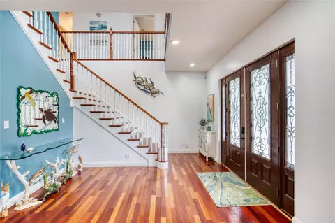
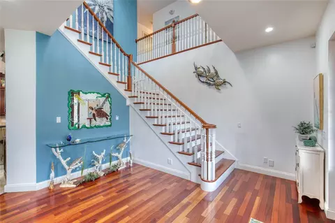
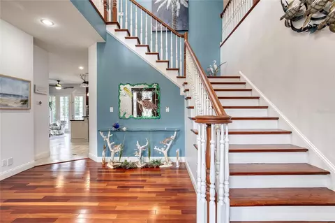
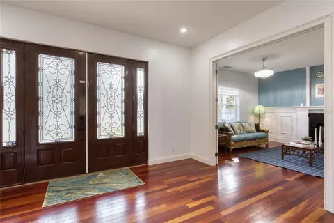
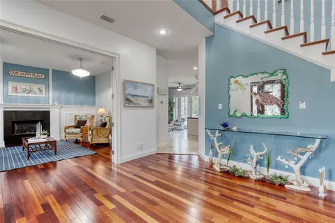
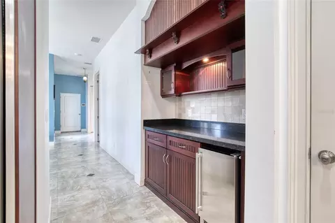
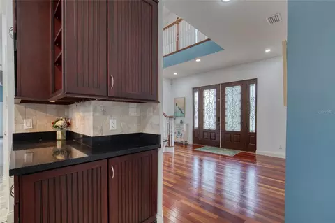
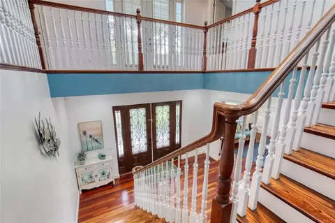
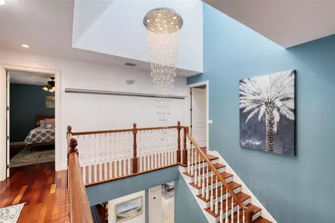
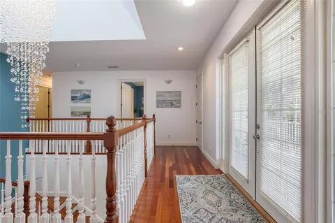
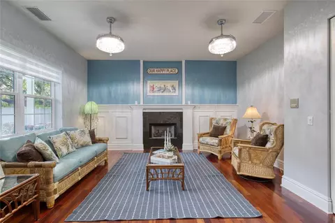
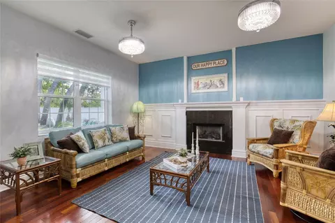
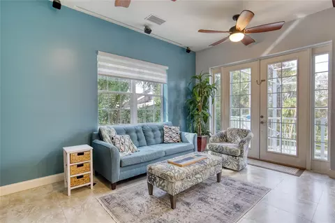
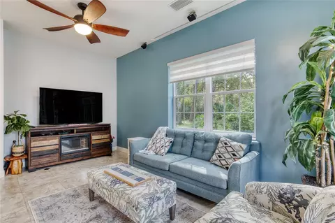
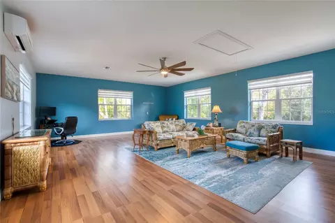
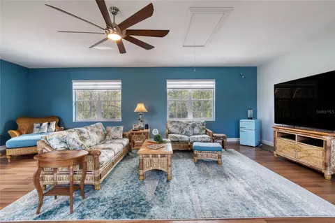
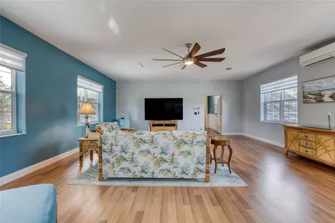
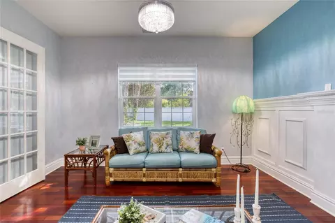
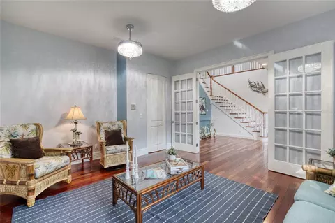
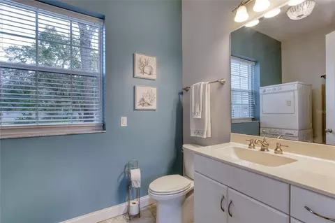
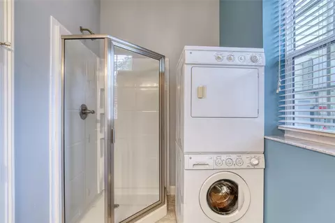
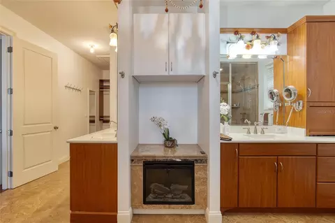
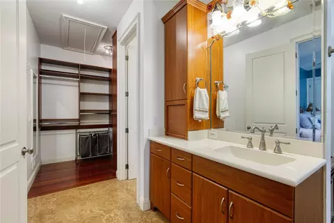
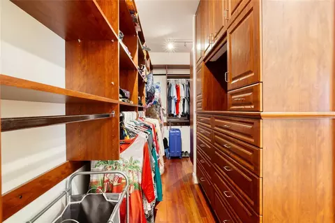
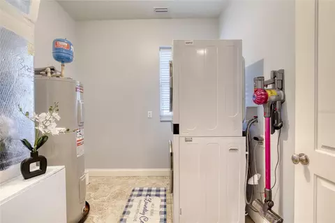
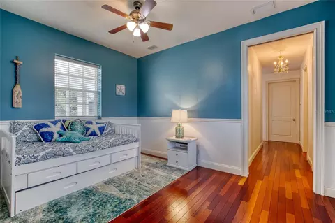
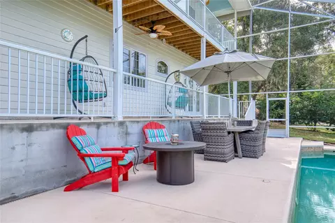
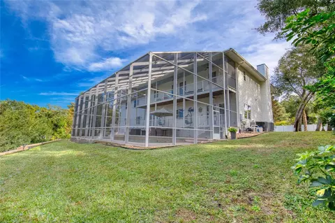
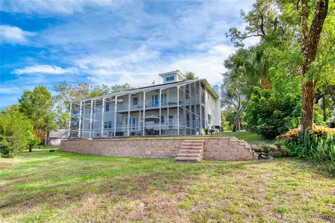
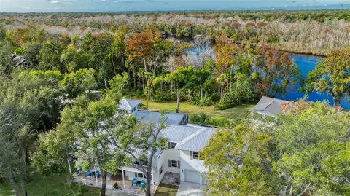
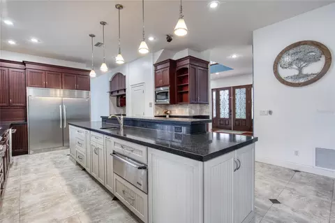
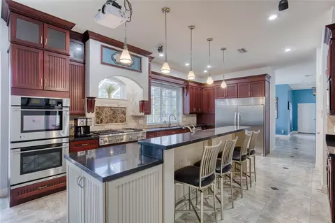
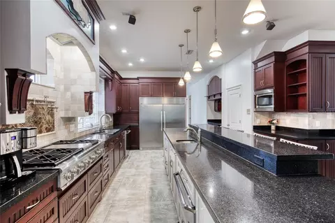
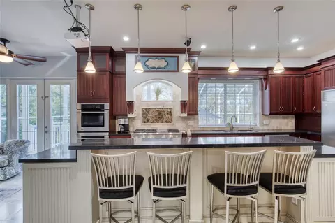
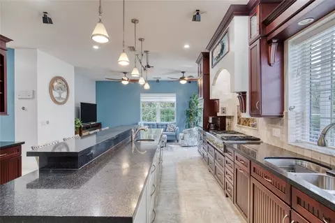
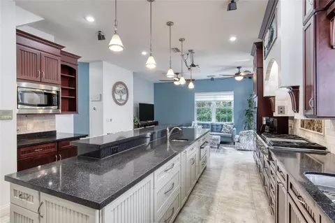
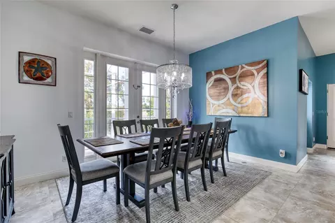
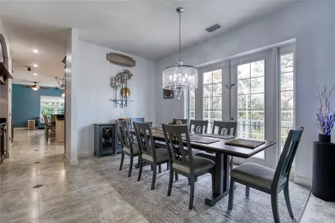
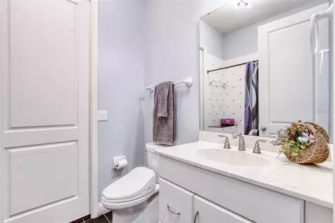
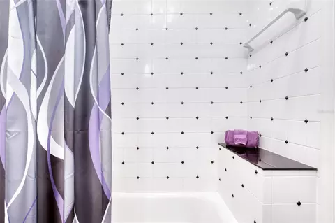
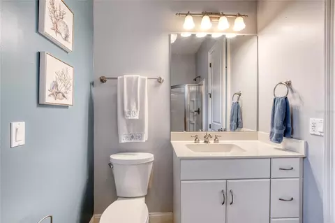
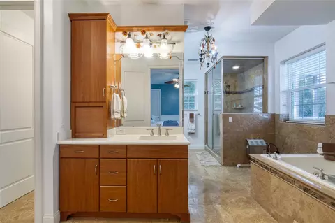
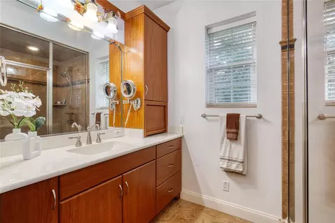
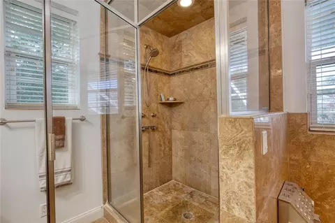
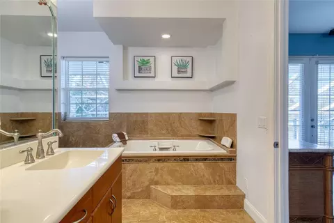
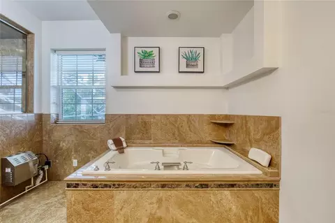
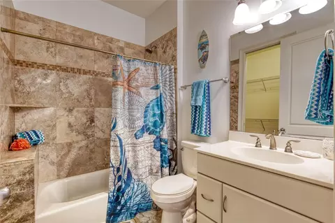
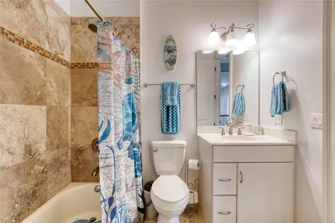
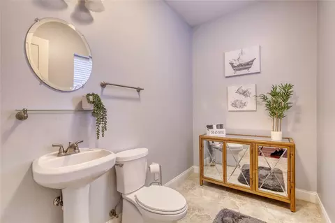
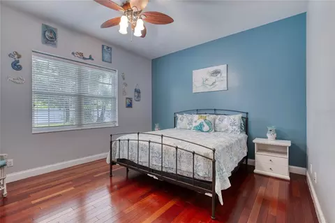
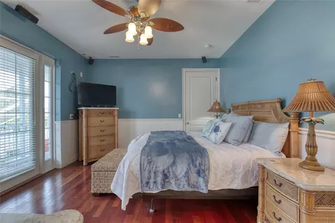
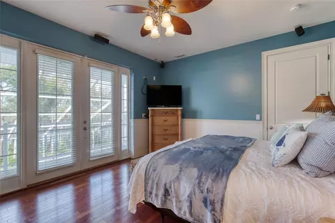
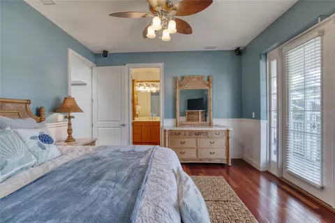
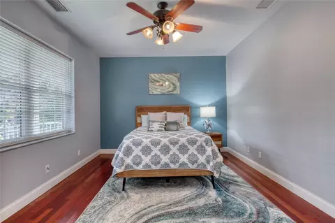
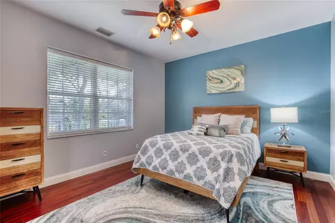
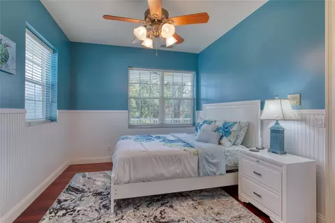
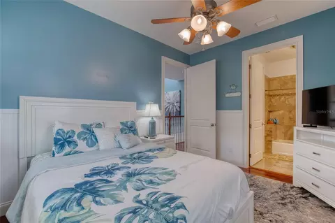
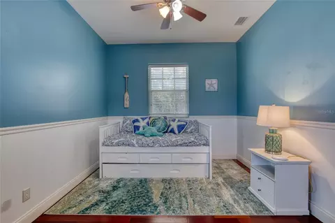
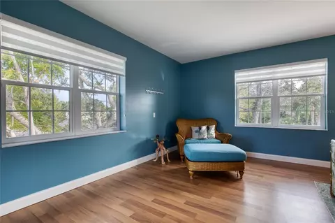
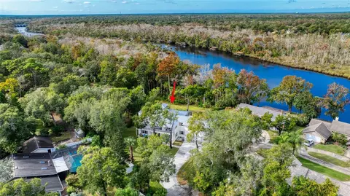
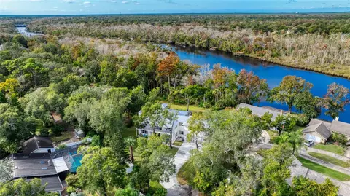
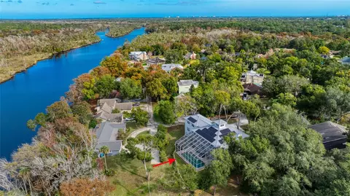
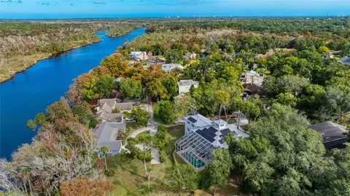
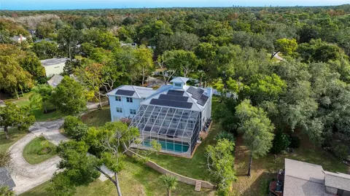
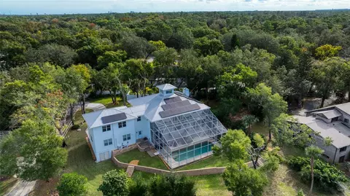
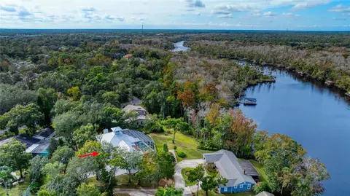
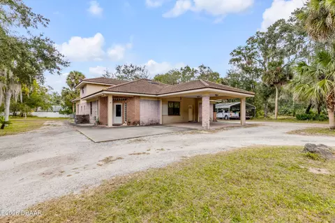
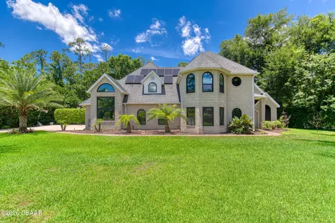
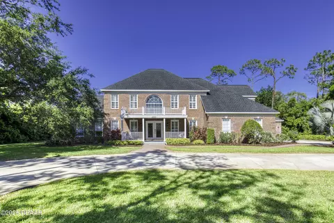
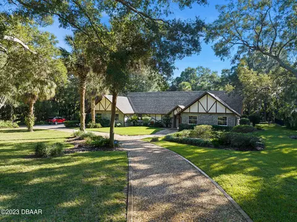
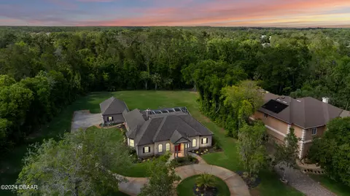
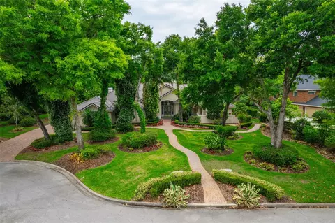
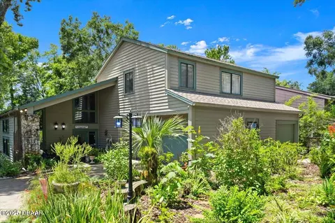
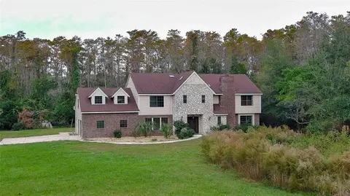
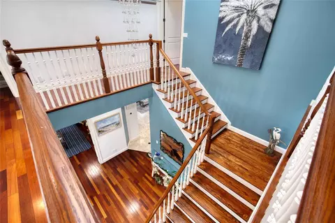
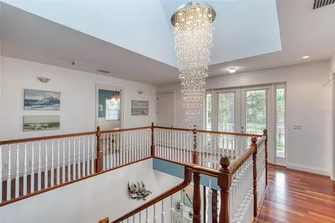
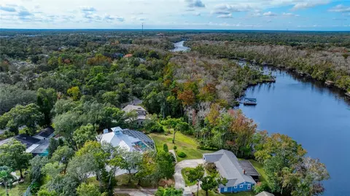
One-of-a-kind custom-built estate home offering serene views of the Tomoka River, perfectly tucked away in the heart of Ormond Beach. Built with exceptional attention to durability, efficiency, and long-term performance, this impressive residence features a 50-year metal roof, two-story ICF (Insulated Concrete Form) exterior walls from foundation to roofline, Hardie board siding, PGT impact-rated windows and doors, and over $45,000 in fully paid solar panels. Additional recent improvements include two brand-new water heaters installed in 2026, providing added value and peace of mind for the next owner. Spanning 4,208 square feet, the home offers 4 bedrooms, 4.5 bathrooms, a 690-square-foot bonus room, private office, and an oversized 3-car garage, all situated on more than half an acre at the end of a quiet cul-de-sac. From the moment you enter the grand foyer, you're welcomed by rich Brazilian cherry wood flooring, a sweeping staircase, and a crystal chandelier suspended from the second-story ceiling. The spacious family room features a gas fireplace, custom built-in bookcases, and two crystal chandeliers with ceiling fans. The chef's kitchen is designed for both everyday living and entertaining, offering solid wood cabinetry, Silestone countertops, stainless steel appliances, double ovens, a commercial-grade six-burner gas cooktop with grill, pot filler faucet, Insta-hot faucet, breakfast bar, and an oversized walk-in pantry. Adjacent to the kitchen, the den provides a dedicated home theater experience complete with a projector, surround sound system, motorized screen, and French doors leading directly to the lanai. The formal dining room also offers French door access to the outdoor living area. The first floor is completed by a guest bedroom with en-suite bathroom, an additional full bathroom, and a convenient laundry area. Upstairs, the primary suite serves as a private retreat with its own fireplace, expansive walk-in closet with custom organizers, and a spacious en-suite bathroom featuring dual vanities, a whirlpool tub, walk-in shower with steam feature, and private balcony access overlooking the lanai and Tomoka River views beyond the trees. Two additional bedrooms are located upstairs, including one with an en-suite bathroom, along with a dedicated office, a half bathroom plumbed for a future fifth full bath, a second laundry room with utility sink hookup, and the large bonus room. The home is equipped with Nest thermostats and two 4-ton air conditioning systems, including a newer unit serving the bonus room. Additional features include solid-core 7-foot doors, a central vacuum system, extra electrical outlets throughout, updated light fixtures, ceiling fans, chandeliers, a 500-gallon LP tank supplying the fireplace, cooktop, and outdoor BBQ, a Culligan water treatment system, termite bond, and homestead exemption. Outdoor living is equally impressive with a heated saltwater pool featuring waterfalls and fountains, a newer pool heater, and a dramatic two-story screened lanai with second-floor balcony access. The property also includes a front balcony above the porch, an oversized 3-car garage with epoxy flooring, a detached storage shed ideal for a workshop, mature avocado trees, a Meyer lemon tree, an updated irrigation system, and lush landscaping throughout the oversized lot. This exceptional estate offers a rare opportunity in one of Ormond Beach's most desirable locations.
Listed by
Listing Agent - Patti McKinley
Listing Agent Contact: 386-677-7653
Listing Office - REALTY PROS ASSURED
Source: Stellar MLS mls logo
MLS#V4951342 • last updated 8 hours ago
Movoto checked Stellar MLS for data 12 minutes ago
Request a virtual or in-person tour
Overview
Levels/Style Two
Type Residential
Virtual Tour External Link
SubType Single Family Residence
Status Active
MLS # V4951342
SqFt 4208
Lot Size (Acres) 0.56
Lot Size (SqFt) 24480
Property Tax 11859.91
Year Built 2008
Interior
Total # Bathrooms 5
# Full Baths 4
# Half Baths 1
# Bedrooms 4
Total # of Rooms 10
Interior Features Ceiling Fans(s), Central Vaccum
Fireplace Gas
Exterior
Exterior Balcony, Storage
Roof Metal
Construction ICFs (Insulated Concrete Forms)
Foundation Slab
# Garage Spaces 3
Amenities / Utilities
Utilities Desc Public
Sewer Septic Tank
Location
County Volusia
Subdivision TOMOKA PARK
Elementary School Tomoka Elem
Middle School David C Hinson Sr Middle
High School Seabreeze High School
APN 4219-01-00-0060
Zoning R-2
Lot/ Land Details
Road Surface Type Asphalt
Tour this home
When would you like to see 20 Spanish Oak Ln?
question
Have a question about this property? Call us at (844) 430-0869
6/10
Tomoka Elementary School
public Grades PK, K-5
Volusia
5/10
6/10
Seabreeze High School
public Grades 9-12
Volusia
Source: GreatSchools.org © 2026. All rights reserved.

Around Tomoka Park

Explore everything this neighborhood has to offer. Learn more about Tomoka Park.
26/100
Walk
61/100
Family
56/100
Dining
85/100
Pet
  • Real Estate
  • FL
  • Volusia County
  • Ormond Beach
  • 32174
  • Tomoka Park
  • 20 Spanish Oak Ln

My commute

Enter a destination to see travel time and distance.
By entering my info and clicking Ask a Question below, I am providing my e-signature and express written consent to receive marketing emails, calls, and texts (including via automatic telephone dialing systems, AI generative, artificial or pre-recorded voice technology) relating to my inquiry from Movoto (and parties calling/messaging on their behalf) even if my number appears on the company, state, or national Do Not Call Registry. You also agree to ourTerms and Conditions and Privacy Policy. Consent not required to receive services (call 1-844-420-1270 to be connected without providing consent).

Nearby homes for sale in Ormond Beach, FL

Nearby recently sold homes in Ormond Beach, FL

Newest listings in 32174

Meet with a real estate agent today (844) 430-0869
The multiple listing information is provided by Stellar MLS. IDX information is provided exclusively for consumers’ personal, non-commercial use and that it may not be used for any purpose other than to identify prospective properties consumers may be interested in purchasing. Information deemed reliable but not guaranteed to be accurate. Buyer to verify all information. The information provided is for consumers' personal, non-commercial use and may not be used for any purpose other than to identify prospective properties consumers may be interested in purchasing. Listing information updated every 15 minutes. Terms of use & Privacy Policy, California Privacy Info. Copyright © 2005 - 2026 Movoto, Inc. All rights reserved. Equal Housing Opportunity CalDRE CalDRE #01517281
Movoto Real Estate is committed to ensuring accessibility for individuals with disabilities. We are continuously working to improve the accessibility of our web experience for everyone. We welcome feedback and accommodation requests, please submit them here.

Stellar MLS
The real estate listing data marked with this icon comes from the IDX program of the Stellar MLS. All information provided is deemed reliable but is not guaranteed and should be independently verified. Listings displayed on this website may be subject to prior sale or removal from sale; availability of any listing should always be independently verified. Listing information is provided exclusively for consumers’ personal, non-commercial use, solely to identify potential properties for potential purchase; all other use is strictly prohibited and may violate relevant federal and state law.
Requests for information regarding mortgage products will be directed to Movoto.com affiliate, Lower, LLC - a licensed Mortgage Lender (NMLS #1124061), or, based on your location, may be redirected to a participating mortgage marketing partner that may pay Lower, LLC for any consumer contact information provided through this site.