Movoto Real Estate
Sold on 09/20/2026
  • Map Image
  • Map Image
  • Map Image

13626 Phoenix Dr, Orlando, FL 32828

$520,000

Last sold 09/20/2026 after 65 Days

  • 4

    bed

  • 3

    bath

  • 2,971

    Sqft ($175/Sqft)

House not for sale

About 13626 Phoenix Dr

Property type House
Neighborhood
Year built 2007
HOA fee $148/month
Lot size 5,524 Sqft
Movoto estimate
Parking 2 garage spaces
Rental estimate
Property description
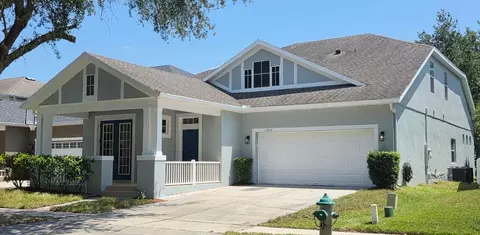
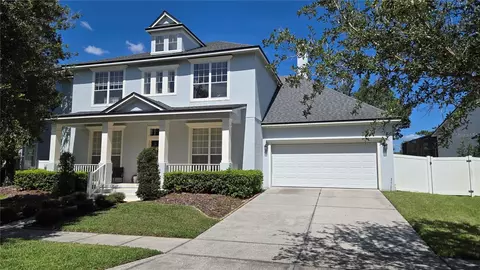
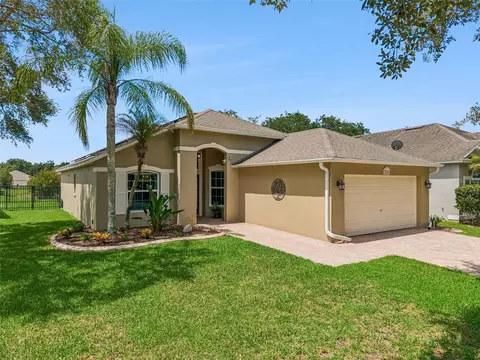
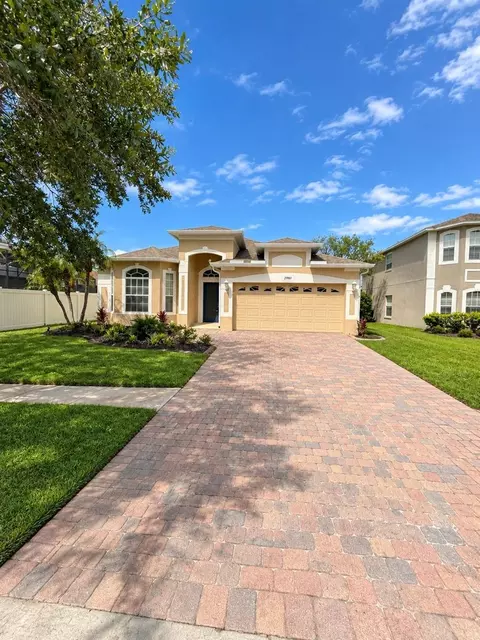
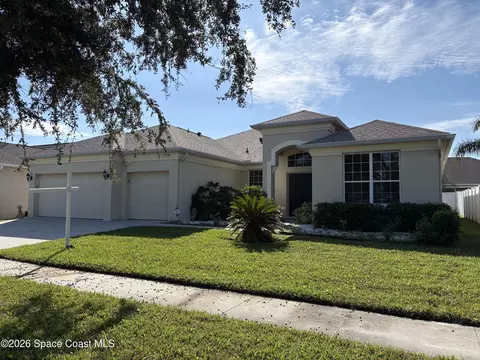
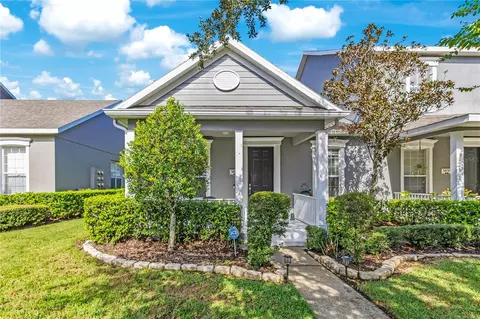
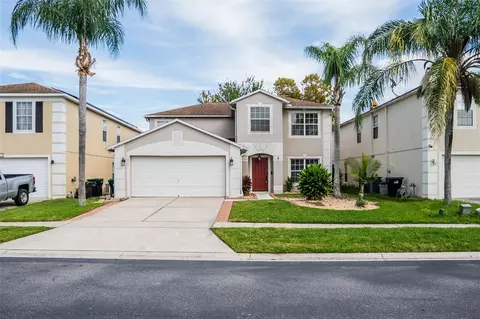
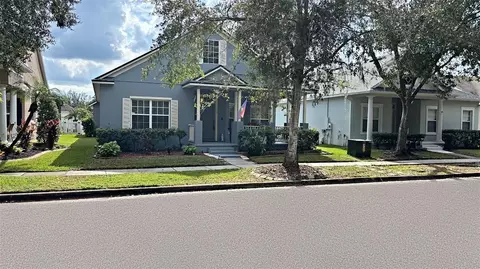
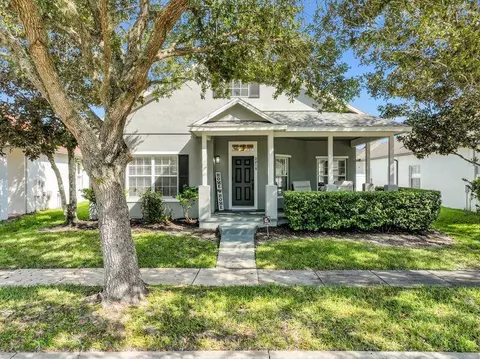
All major systems updated in the past 0-4 years! Home warranty offered through 2026! Welcome to the heart of Avalon Park, one of East Orlando’s most prized neighborhoods! With A-rated schools nearby, plenty of parks and the sweetest downtown Avalon marketplace just down the street, this location can’t be beat. Mature trees line the streets with dappled sunlight as you approach this stately property. A lovely front porch welcomes you before you enter into your foyer. The living room is spacious and filled with plenty of natural light. Straight ahead is a large dining area, a breakfast nook and the kitchen. Your kitchen features new wooden cabinetry, stainless steel appliances, new corian countertops and a new copper sink. Tucked around the corner is the downstairs half bath, complete with freshly updated golden fixtures. Down a private hallway is the entrance to your downstairs primary suite. The primary bedroom is a great size and features a modern ceiling fan and an en suite bath. Your primary bath has dual vanities, upgraded wood cabinetry, a large combination tub and shower, a deep linen closet and a spacious walk-in closet. The entire downstairs features tile and new laminate flooring. Heading upstairs, you enter a massive loft. Currently used as a spectacular playroom, this bonus space is basking in natural light and is perfect for a movie room, a multi-purpose room or a large second living space. The laundry room is also upstairs, right next to the spare bath. The spare bath features a combination shower and tub, a newer vanity and laminate flooring. Two of the three guest bedrooms have walk-in closets. Each guest bedroom is spacious and filled with natural light. Back downstairs, your attached two-car garage is right off the kitchen and faces the rear of the house. There is a long driveway via alley access for extra parking and street parking is also allowed out front. Sliding glass doors lead you to your fenced-in backyard, where a white vinyl fence encloses your private green space. There are pavers ready for you to place furniture and a fire pit to start entertaining. Down the street are your community's amenities: pickleball courts, a dog park, a splash pad, a playground and a pool. Cable and internet are included in your HOA dues as well! The sweet town center has a myriad of businesses and restaurants, all within a short distance. You are also only 28 minutes to downtown Orlando, 45 minutes to Disney World, 30 minutes to Universal Studios and SeaWorld, 24 minutes to Orlando International Airport, 24 minutes to the University of Central Florida and 45 minutes to SpaceX and Florida beaches. Rest easy knowing your water heater, roof, exterior paint and HVAC system were all replaced within the last three to four years as well! Come see this lovely home in person and fall in love with Avalon Park! (There is a floor plan and virtual tour available for this property.)
Listed by
Listing Agent - Savannah Wyker, P.A.
Listing Agent Contact: 727-595-1604
Listing Office - PREMIER SOTHEBY'S INTL REALTY
Source: Stellar MLS mls logo
MLS#TB8530104 • last updated 1 month ago
Movoto checked Stellar MLS for data 20 minutes ago
Overview
Cooling/AC Central Air
Heating Central
Levels/Style Two, Traditional
Type Residential
Virtual Tour N/A
SubType Single Family Residence
Status Sold
MLS # TB8530104
SqFt 2971
Lot Size (Acres) 0.12
Lot Size (SqFt) 5524
Property Tax 7747.02
Year Built 2007
Condition Completed
HOA Name Leland Management- Sara Cortes
HOA Fee 443, Quarterly
Interior
Total # Bathrooms 3
# Full Baths 2
# Half Baths 1
# Bedrooms 4
Total # of Rooms 11
Interior Features Ceiling Fans(s), Primary Bedroom Main Floor, Split Bedroom, Thermostat, Walk-In Closet(s)
Exterior
Exterior Private Yard
Roof Shingle
Foundation Slab
Patio and Porch Front Porch
# Garage Spaces 2
Amenities / Utilities
Utilities Desc Cable Available, Cable Connected, Electricity Available, Public, Sewer Available, Sewer Connected, Underground Utilities, Water Available, Water Connected
Sewer Public Sewer
Security Features Smoke Detector(s)
Location
County Orange
Community Features Park, Playground, Pool, Sidewalks, Tennis Court(s)
Subdivision AVALON PARK NORTHWEST VILLAGE PH 02-4
Elementary School Stone Lake Elem
Middle School Avalon Middle
High School Timber Creek High
APN 06-23-32-1007-02-080
Zoning P-D
Lot/ Land Details
Vegetation Mature Landscaping
Road Surface Type Paved
$517K
Range: $487K-$547K
Last 30 days 
Rental est.: $2,648/month
Gross rent multiplier: 16.4
  • Oct 2026
    mls logo MLS # TB8530104
  • Oct 2, 2026 Sold
    $520,000 (-1.0%)
  • Sep 22, 2026 Active
    —
  • Sep 4, 2026 Price Change
    $525,000 (-2.8%)
  • Aug 3, 2026 Price Change
    $540,000 (-1.8%)
  • Jul 17, 2026 Listed
    $550,000 (+10.2%)
  • Oct 2022
    Public Records
  • Oct 25, 2022 Sold
    $499,000
  • Oct 2022
    mls logo MLS # O6016684
  • Oct 22, 2022 Sold
    $499,000
  • Sep 2, 2022 Pending
    —
  • Jul 15, 2022 Price Change
    $499,000 (-3.9%)
  • Jun 24, 2022 Price Change
    $519,000 (+4.0%)
  • May 3, 2022 Listed
    $499,000 (+97.6%)
  • May 2015
    Public Records
  • May 1, 2015 Sold
    $252,500 (+14085.4%)
  • Apr 2015
    mls logo MLS # O5361298
  • Apr 26, 2015 Listed
    $1,780 (-99.3%)
  • Apr 2015
    mls logo MLS # O5344310
  • Apr 20, 2015 Sold
    $252,500 (-2.1%)
  • Jan 30, 2015 Listed
    $257,900 (-20.2%)
  • May 2007
    Public Records
  • May 8, 2007 Sold
    $323,100
  • Year Property taxes Tax assessment
  • 2024
    $7,390 +2.6%
    $476,918
  • 2023
    $7,201 +13.4%
    $476,918 +16.49%
  • 2022
    $6,347 +12.5%
    $409,401 +23.91%
  • 2021
    $5,640 +6.1%
    $330,405 +7.37%
  • 2020
    $5,315 -3.2%
    $307,716 -2.19%
  • 2019
    $5,491 +6.7%
    $314,607 +8.53%
  • 2018
    $5,146 +5.2%
    $289,874 +3.06%
  • 2017
    $4,891 +10.5%
    $281,256 +17.23%
  • 2016
    $4,428 +1.9%
    $239,915
  • 2015
    $4,346
    —
  • 13626 Phoenix Dr
    $520K
  • Avalon Park
    $439K -11% y/y
  • 32828
    $500K -1% y/y
  • Orlando
    $399K 0% y/y
No chart available
Statistics calculated by Movoto
Est. value Bed/bath Sqft mi
13612 Phoenix Dr, Orlando, FL 32828 $432,300 3/2 1,624 0.01
13632 Phoenix Dr, Orlando, FL 32828 $426,300 3/2 1,701 0.01
13606 Phoenix Dr, Orlando, FL 32828 $581,200 4/2 2,895 0.02
13638 Phoenix Dr, Orlando, FL 32828 $424,700 3/2 1,701 0.02
13644 Phoenix Dr, Orlando, FL 32828 $440,400 3/2 1,714 0.03
13600 Phoenix Dr, Orlando, FL 32828 $435,200 3/2 1,714 0.03
13625 Phoenix Dr, Orlando, FL 32828 $427,700 3/2 1,701 0.03
13619 Phoenix Dr, Orlando, FL 32828 $559,400 3/2 2,884 0.03

Estimated values are based on public record data and automated valuation models. Values are not guaranteed and may not reflect current market conditions.
Thinking of selling? Get a Cash Offer.

  • A smooth, fast sale
  • Skip staging and repairs
  • No strings attached
9/10
8/10
7/10
9/10
Source: GreatSchools.org © 2026. All rights reserved.

Around Avalon Park

Explore everything this neighborhood has to offer. Learn more about Avalon Park.
By entering my info and clicking Ask a Question, I am providing my e-signature and express written consent to receive marketing emails, calls, and texts (including via automatic telephone dialing systems, AI generative, artificial or pre-recorded voice technology) relating to my inquiry from Movoto (and parties calling/messaging on their behalf) even if my number appears on the company, state, or national Do Not Call Registry. You also agree to ourTerms and Conditions and Privacy Policy. Consent not required to receive services (call 1-844-420-1270 to be connected without providing consent).

Nearby recently sold homes in Orlando, FL

Nearby homes for sale in Orlando, FL

Newest listings in 32828

  • Real Estate
  • FL
  • Orange County
  • Orlando
  • 32828
  • Avalon Park
  • 13626 Phoenix Dr
Meet with a real estate agent today (844) 430-0869
The multiple listing information is provided by Stellar MLS. IDX information is provided exclusively for consumers’ personal, non-commercial use and that it may not be used for any purpose other than to identify prospective properties consumers may be interested in purchasing. Information deemed reliable but not guaranteed to be accurate. Buyer to verify all information. The information provided is for consumers' personal, non-commercial use and may not be used for any purpose other than to identify prospective properties consumers may be interested in purchasing. Listing information updated every 15 minutes. Terms of use & Privacy Policy, California Privacy Info. Copyright © 2005 - 2026 Movoto, Inc. All rights reserved. Equal Housing Opportunity CalDRE CalDRE #01517281
Movoto Real Estate is committed to ensuring accessibility for individuals with disabilities. We are continuously working to improve the accessibility of our web experience for everyone. We welcome feedback and accommodation requests, please submit them here.
Stellar MLS
The real estate listing data marked with this icon comes from the IDX program of the Stellar MLS. All information provided is deemed reliable but is not guaranteed and should be independently verified. Listings displayed on this website may be subject to prior sale or removal from sale; availability of any listing should always be independently verified. Listing information is provided exclusively for consumers’ personal, non-commercial use, solely to identify potential properties for potential purchase; all other use is strictly prohibited and may violate relevant federal and state law.
Requests for information regarding mortgage products will be directed to Movoto.com affiliate, Lower, LLC - a licensed Mortgage Lender (NMLS #1124061), or, based on your location, may be redirected to a participating mortgage marketing partner that may pay Lower, LLC for any consumer contact information provided through this site.