Movoto Real Estate
  • Exterior
  • Entry Way
  • Living
  • Other
  • Kitchen
  • Dining
  • Bedroom
  • Bath

1442 S Main St, Orem, UT 84058

$749,900
  • 5

    bed

  • 5

    bath

  • 4,426

    Sqft ($169/Sqft)

House for sale 92 days
$36K price drop

About 1442 S Main St

Property type House
Neighborhood
Year built 2006
HOA fee $0/month
Lot size 0.28 Acre
Movoto estimate
Parking 3 garage spaces
Property description
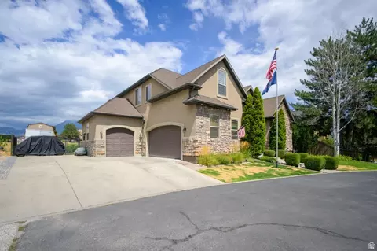
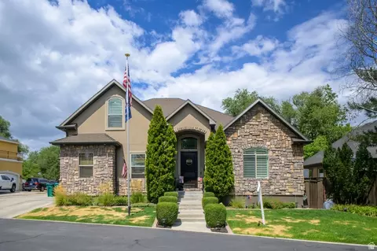
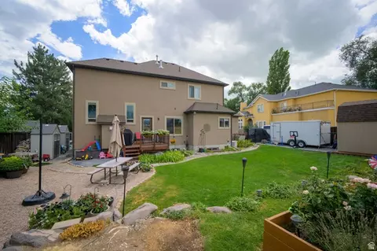
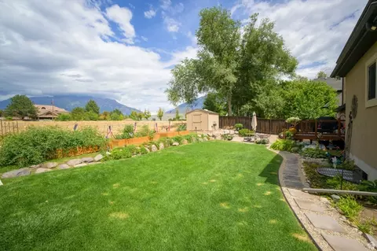
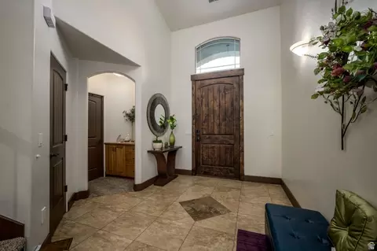
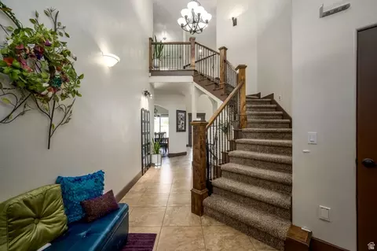
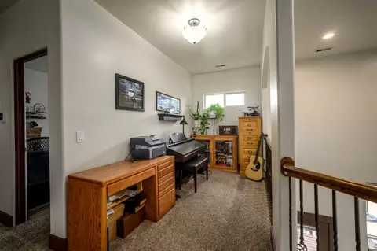
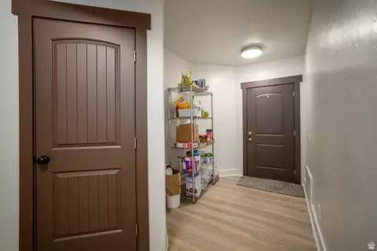
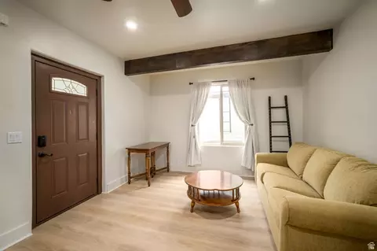
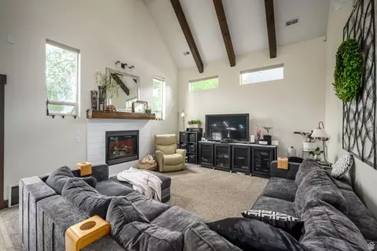
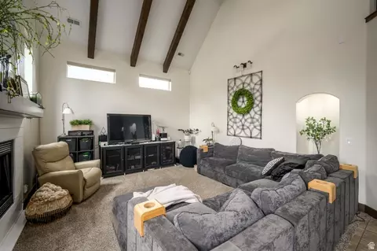
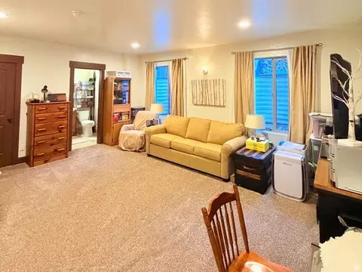
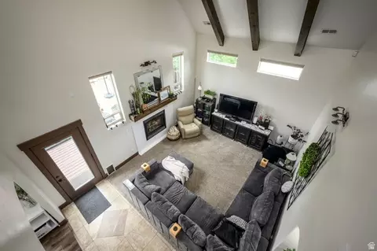
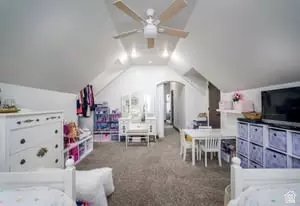
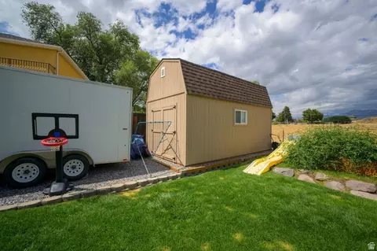
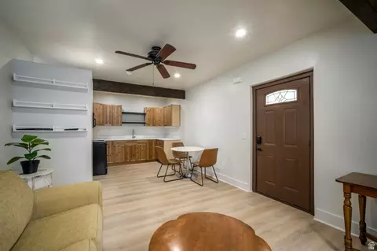
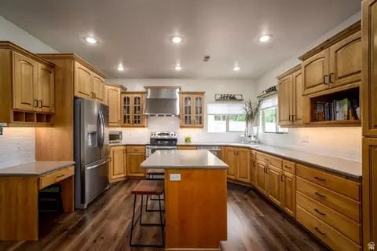
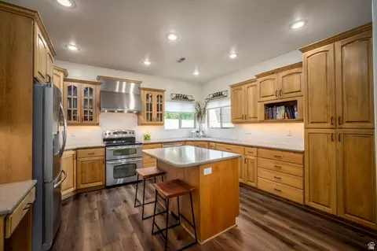
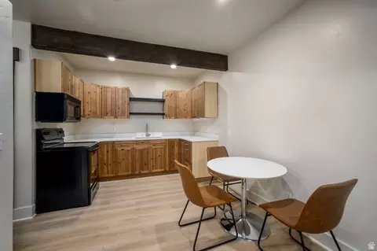
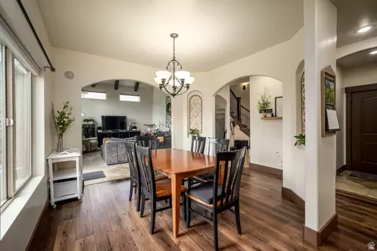
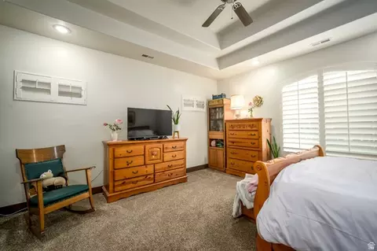
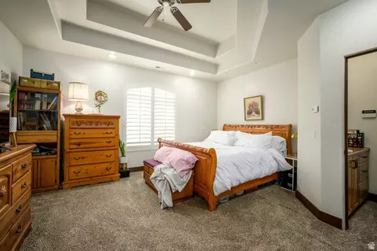
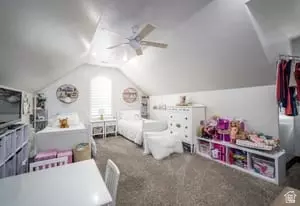
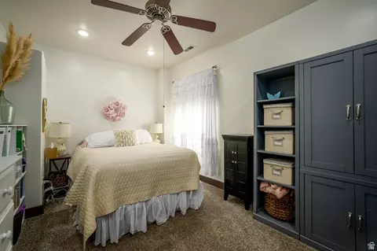
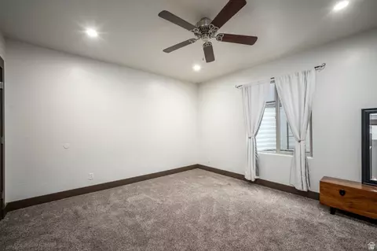
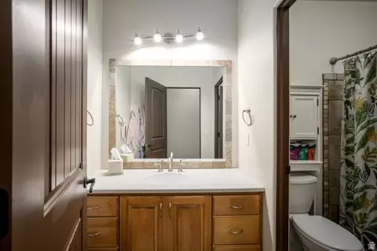
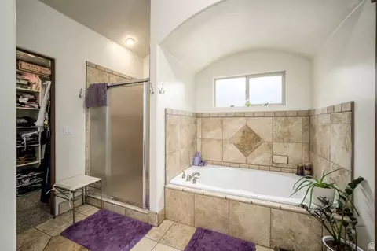
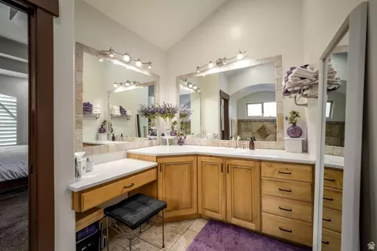
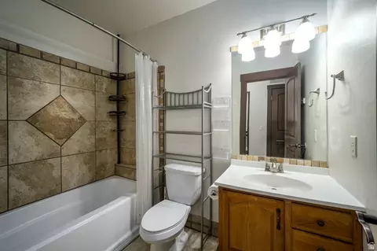
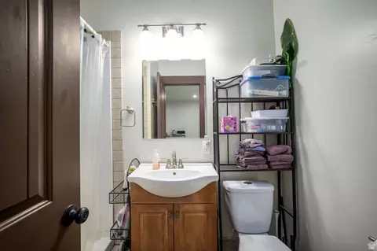
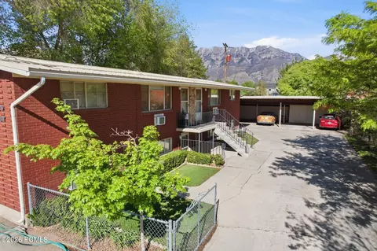
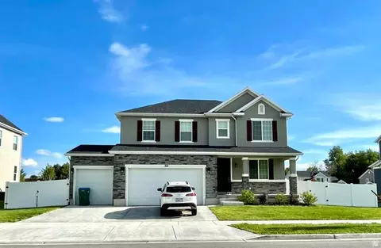
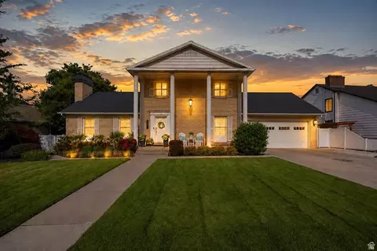
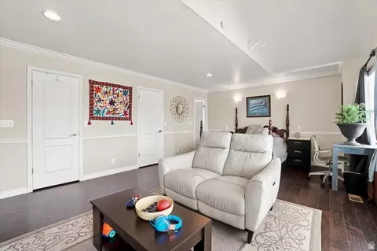
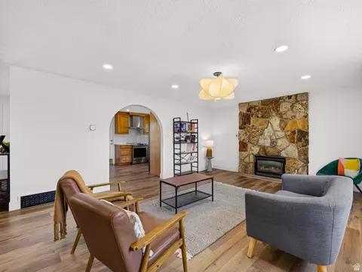
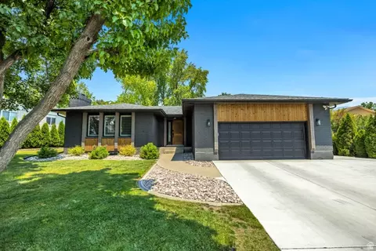
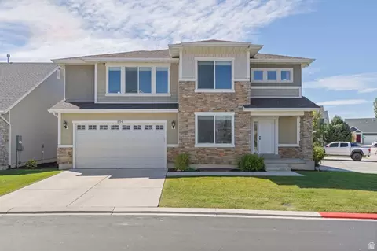
DON'T MISS THIS OPPORTUNITY!!! This meticulously maintained custom home has undergone a significant price reduction and is now offered well below market value, making it an exceptional buy. Adding to the appeal is a fully finished 2 bedroom basement apartment with its own entrance - ideal for generating rental income, housing extended family, or creating a private guest suite. Act quickly to take advantage of this rare combination of value and income potential. Located down a private drive just off of main street in Orem, you will love the custom finishes throughout this home and all of the upgrades! Vaulted ceilings, wiring for surround sound, lots of storage and so much more. The master suite is on the main floor with vaulted ceilings, spa-like bathroom complete with large tub, separate shower and a spacious walk-in closet. The open kitchen features custom cabinets and a big walk in pantry. Upstairs has two bedrooms with walk-in closets a great loft area and a huge bonus room with vaulted ceilings. With 9 foot ceilings the basement is perfectly designed to have a great room, storage rooms and a bathroom on one side and a full two bedroom apartment on the other side. The apartment has updated flooring, a full kitchen with quartz countertops, full bath and a family room. Additional laundry hook ups for the apartment are located in the 3rd car garage. Most recently rented for $1700 per month. Enjoy the peaceful backyard with a terraced landscape, raised garden boxes and a new large 10x20ft storage shed with loft and a 10x10 shed designed to match the exterior of the home. Additional highlights include a 3-car garage with a newly installed garage door opener on the main garage door with RV parking on the side, radiant floor heating, central vacuum system, and new furnace and a/c from 2023. Water heater replaced in 2022 and boiler replaced in 2020. There is a whole home reverse osmosis water filtration system and water storage that is not included with the purchase of the home but can be purchased separately. Utopia Fiber internet already installed in home, and recent updates including leaf filter on all gutters with transferable lifetime warranty. A wonderful place to create lasting memories-don't miss this opportunity! *Agent is related to the seller
Listed by
Listing Agent - Matthew Robertson
Listing Office - Equity Real Estate (Results)
Source: WFRMLS mls logo
MLS#2165328 • last updated 1 week ago
Movoto checked WFRMLS for data 7 minutes ago
Request a virtual or in-person tour
Overview
Cooling/AC Central Air
Levels/Style 3, Stories: 2
MLS # 2165328
SubType Single Family Residence
Living Area 4426
Status Active
Type Residential
Lot Size (Acres) 0.28
Lot Size (SqFt) 12196.8
Property Tax 3600
Listing Office Equity Real Estate (Results)
Condition Blt./Standing
Listing Agent Matthew Robertson
Year Built 2006
Interior
# Three-Quarter Baths 1
Total # of Bathrooms 5
# Full Baths 3
# Half Baths 1
# Bedrooms 5
Total # of Rooms 19
Laundry Electric Dryer Hookup
Flooring Carpet, Laminate, Tile
Appliances Ceiling Fan, Range Hood
Fireplace Insert
Interior Features Basement Apartment, Bath: Sep. Tub/Shower, Central Vacuum, Closet: Walk-In, Disposal, Kitchen: Second, Mother-in-Law Apt.
Window Features Blinds, Drapes, Plantation Shutters
Exterior
Roof Asphalt
Construction Stone, Stucco
Parking Desc Rv Parking, Attached, Opener
# Covered Spaces 3
# Parking Spaces 3
# Garage Spaces 3
Patio/ Porch Porch: Open, Patio: Open
Lot Desc Fenced: Full, Secluded, Sprinkler: Auto-Full, Terrain: Grad Slope, View: Mountain, Private
Exterior Features Basement Entrance, Entry (Foyer), Porch: Open, Walkout, Patio: Open
Amenities / Utilities
Water Source Culinary
Sewer/ Septic Sewer: Connected
Location
View Mountain(s)
County Utah
Middle School District Alpine
Middle School Lakeridge
Elementary School Cherry Hill
Elem School District Alpine
High School District Alpine
High School Mountain View
Zoning Single-Family
APN 41-602-0003
Tour this home
When would you like to see 1442 S Main St?
question
Have a question about this property? Call us at (844) 430-0869
6/10
Cherry Hill School
public Grades PK, K-6
Alpine District
5/10
3/10
Source: GreatSchools.org © 2026. All rights reserved.

Around Cherry Hill

Explore everything this neighborhood has to offer. Learn more about Cherry Hill.
65/100
Walk
92/100
Family
63/100
Dining
82/100
Pet
  • Real Estate
  • UT
  • Utah County
  • Orem
  • 84058
  • Cherry Hill
  • 1442 S Main St

My commute

Enter a destination to see travel time and distance.
By entering my info and clicking Ask a Question below, I am providing my e-signature and express written consent to receive marketing emails, calls, and texts (including via automatic telephone dialing systems, AI generative, artificial or pre-recorded voice technology) relating to my inquiry from Movoto (and parties calling/messaging on their behalf) even if my number appears on the company, state, or national Do Not Call Registry. You also agree to ourTerms and Conditions and Privacy Policy. Consent not required to receive services (call 1-844-420-1270 to be connected without providing consent).

Nearby homes for sale in Orem, UT

Newest listings in 84058

Meet with a real estate agent today (844) 430-0869
The multiple listing information is provided by Wasatch Front Regional Multiple Listing Service, Inc.. IDX information is provided exclusively for consumers’ personal, non-commercial use and that it may not be used for any purpose other than to identify prospective properties consumers may be interested in purchasing. Information deemed reliable but not guaranteed to be accurate. Buyer to verify all information. The information provided is for consumers' personal, non-commercial use and may not be used for any purpose other than to identify prospective properties consumers may be interested in purchasing. Listing information updated every 15 minutes. Terms of use & Privacy Policy, California Privacy Info. Copyright © 2005 - 2026 Movoto, Inc. All rights reserved. Equal Housing Opportunity CalDRE CalDRE #01517281
Movoto Real Estate is committed to ensuring accessibility for individuals with disabilities. We are continuously working to improve the accessibility of our web experience for everyone. We welcome feedback and accommodation requests, please submit them here.
Wasatch Front Regional Multiple Listing Service™ system
The multiple listing information is provided by Wasatch Front Regional Multiple Listing Service, Inc. from a copyrighted compilation of listings. The compilation of listings and each individual listing are © 2026 Wasatch Front Regional Multiple Listing Service, Inc., All Rights Reserved. The information provided is for consumers' personal, non-commercial use and may not be used for any purpose other than to identify prospective properties consumers may be interested in purchasing. Information deemed reliable but not guaranteed accurate. Buyer to verify all information.
Requests for information regarding mortgage products will be directed to Movoto.com affiliate, Lower, LLC - a licensed Mortgage Lender (NMLS #1124061), or, based on your location, may be redirected to a participating mortgage marketing partner that may pay Lower, LLC for any consumer contact information provided through this site.