
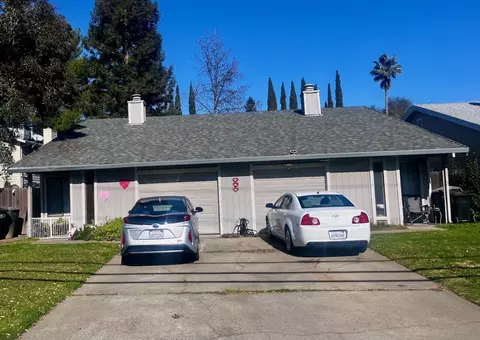
- $585,000
- 4Bd
- 2Ba
- 1,967 Sq Ft
SOLD 04/06/26

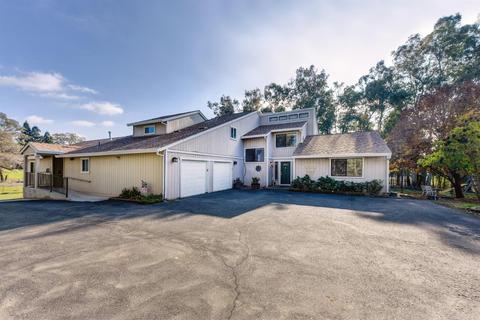

Last sold 01/14/2019 for $712K
bed
bath
Sqft ($192/Sqft)
| Property type Multi-family | Neighborhood | Year built 1989 | HOA fee $0/month | Lot size 1.65 Acre | Movoto estimate | Parking 2 garage spaces |

| Overview | |
| Cooling/AC | Central, MultiUnits |
| Heating | Central, MultiUnits, Natural Gas, Radiant Floor |
| Levels/Style | 2, Contemporary |
| Virtual Tour | N/A |
| SubType | 2 Houses On Lot |
| SqFt | 3716 |
| MLS # | 18079726 |
| Lot Size (Acres) | 1.65 |
| Lot Size (SqFt) | 71874 |
| Year Built | 1989 |
| Interior | |
| # Full Baths | 4 |
| Bathrooms | Shower Stall(s), Tile, Tub W/Shower Over, Window |
| Primary Bathroom | Double Sinks, Stone, Tile, Tub W/Shower Over |
| Primary Bedroom | Balcony, Closet Walk-In |
| Total # of Bedrooms | 5 |
| Kitchen | Counter Granite, Island, Pantry Cabinet, Cook Top Gas, Dishwasher, Disposal, Hood Over Range, Ice Maker Plumbed, Range Gas F/S, Warming Drawer |
| Laundry | Cabinets, Gas Hook-Up, Inside Room, Sink, Upper Floor |
| Dining Room | Breakfast Nook, Dining Bar, Space In Kitchen |
| Other Room(s) | Den/Study, Downstairs Bedroom, Great Room Concept, Loft, Master Suite |
| Flooring | Carpet, Laminate, Linoleum/Vinyl, Stone, Tile |
| Accessibility Features | Doors, Ramp, Roll-In Shower, Shower, Wheelchair Access |
| Fireplace | Circulating, Gas Piped, Living Room, Wood Burning |
| Exterior | |
| Roof | Comp Shingle |
| Wood | |
| Foundation | Concrete Perimeter |
| Construction | Frame, Wood |
| # Garage Spaces | 2 |
| Recreational Parking | Boat Storage, RV Possible |
| Garage | 2 Car Attached, Garage Door Opener, Paved Drive, Workshop In Garage |
| Open Parking Spaces | 10 |
| Other Structure(s) | Greenhouse, Outbuilding, Storage |
| Landscape | Sprinkler Auto F&R |
| Lot Desc | 341x308x176x194x190x101 |
| Amenities / Utilities | |
| Water | Meter On Site, Public District |
| Green Features: Energy Efficient | Ceiling Fan(s), Dual Pane Full |
| Utilities | 220 Volts, Natural Gas, Underground |
| Sewer/ Septic | Septic System |
| Irrigation | Meter On Site |
| Equipment Included | Audio/Video Prewired, Cable TV Installed, Central Vacuum, Gas Water Heater |
| Improvements | None |
| Horse Amenities | 1-6 Stalls, Barn, Fenced, Hay Storage, Pasture |
| Miscellaneous | Back Porch, Balcony, Cathedral Ceiling, Deck Covered, Deck Uncovered, Fire Pit, Front Porch, Patio Uncovered, Wet Bar Interior |
| Location | |
| Location | Level, Pasture, Ranch, Trees Many, Corner, Snow Line Below |
| Area | 10662 |
| County | Sacramento |
| Subdivision | Cardwell Colony |
| School 3 | Senior High, San Juan Unified |
| School 2 | Junior High, San Juan Unified |
| School 1 | Elementary, San Juan Unified |
| School County | Sacramento |
| APN | 227-0020-046-0000 |
| Zoning | AR-2 |
| Directions | From Hwy 50 Go North On Hazel And Turn Right On Golden Gate Ave. From Hwy 80 Go South On Hazel And Take A Left On Golden Gate Ave. From Golden Gate Take A Left On Peerless To House On Left. |
| Lot/ Land Details | |
| Road Description | Paved, Public Maintained |
MLS # 18079726
MLS # 18073169
MLS # 18067826
MLS # 18066062
MLS # 80092967 

$529,975
$564,250
$641,454
$443,950
$759,995
$759,000
$695,000
$623,635
$519,000
$745,000
$417,000
$510,985
$331,000
$804,450
$622,896
$759,995
$460,000
$499,000
$379,500
$613,445
$587,000
$849,450
$379,000
$641,950
$785,000
$1,900,000
$439,500
$1,395,000
$667,245