Movoto Real Estate
Sold on 05/22/2026
  • Map Image
  • Map Image
  • Map Image

4011 E Green Clover, Orange, CA 92867

  • $2,270,000

    Last sold 05/22/2026 after 136 Days

  • 5

    bed

  • 4

    bath

  • 4,216

    Sqft ($538/Sqft)

House not for sale
Movoto is helping 34 homebuyers near you

About 4011 E Green Clover

Property type House
Year built 1979
HOA fee $175/month
Lot size 0.33 Acre
Movoto estimate
Parking 3 garage spaces
Property description
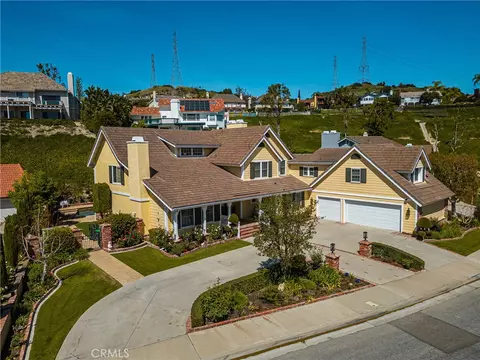
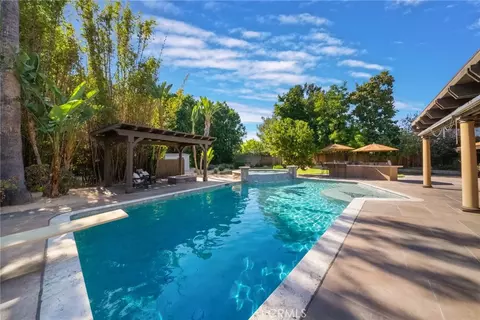
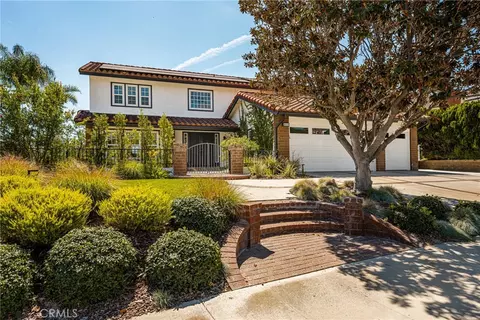
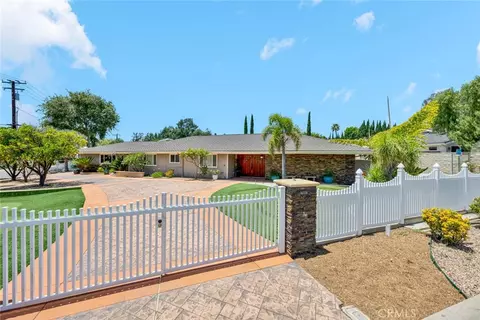
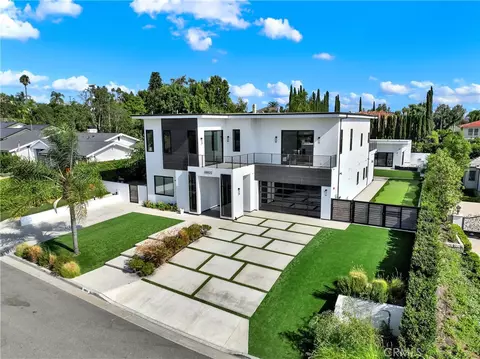
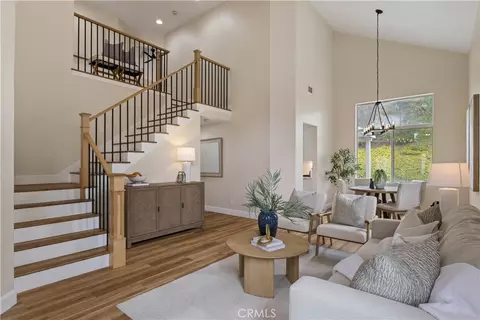
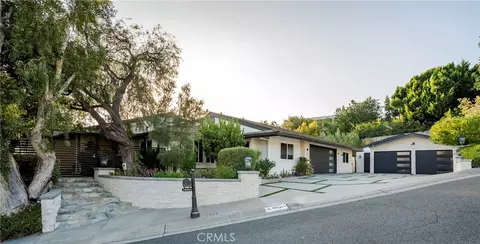
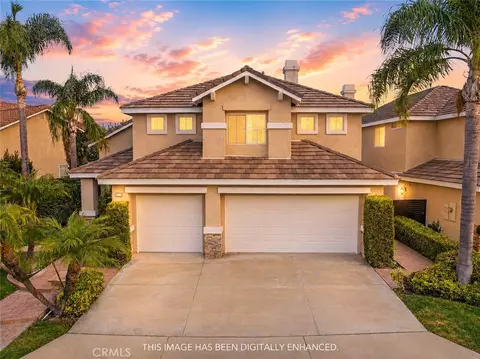
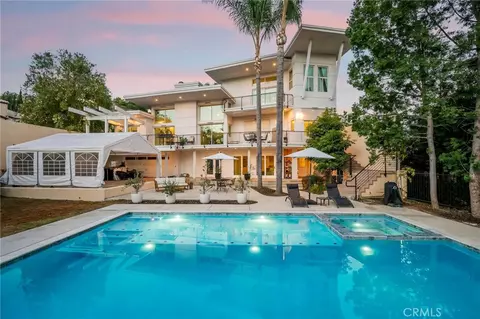
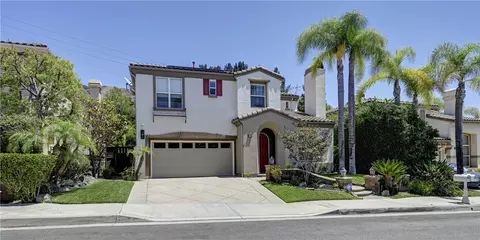
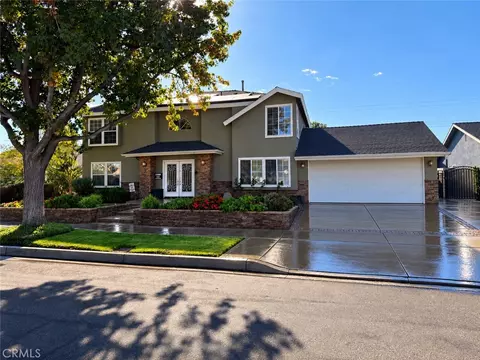
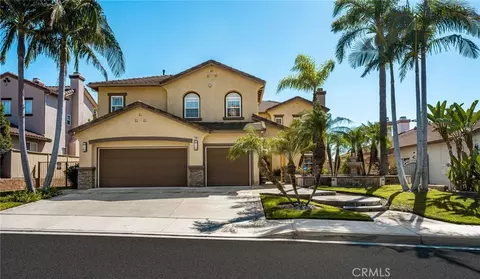
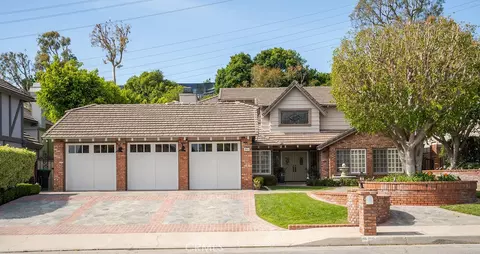
Welcome to this beautifully appointed 5 bed, 4 bath residence on a cul-de-sac, offering 4,216 sqft of thoughtfully designed space & resort-style living. Blending architectural charm & modern updates, the home’s exterior showcases Cape Cod & Colonial Revival influences highlighted by a welcoming covered front porch & circular driveway creating impressive curb appeal. Enter the grand two-story foyer with luxurious Carrera marble flooring & into an open & inviting floor plan, offering elegant formal living & dining rooms. The heart of the home is a French country-inspired kitchen, featuring warm, muted tones & classic elements that evoke timeless cottage charm, while providing an inviting space for family gatherings. Kitchen opens to casual dining area overlooking the pool & expansive family room, featuring custom wainscotting & a fireplace as the centerpiece of the room. Hardwood flooring throughout much of the first level adds a sense of continuity to the space. The downstairs includes a generously sized bedroom/office, remodeled bath & large laundry room with storage & direct outdoor access - perfect for pool days. The home has been extensively upgraded; beautifully remodeled baths displaying modern finishes & new carpet & paint, all adding warmth & style throughout. Upstairs, the primary suite serves as a private retreat, featuring a fireplace & offering a peaceful sanctuary at anytime. Elegantly remodeled primary bath features a luxurious soaking tub, quartz surfaces & gold finishes, creating a perfect place to relax & recharge. A separate walk-in shower with custom tile & toilet area offers additional privacy. The large bonus room, with soaring ceilings, is an addition & unique to this floor plan. With its own kitchen area/bar & remodeled bath, it provides exceptional flexibility as a media room, guest room, gym or playroom. Second level includes a stunning full bath shared with 3 large secondary bedrooms, separate from the primary suite for ultimate privacy. Designed for true SoCal living, step outside to an entertainer’s paradise featuring a sparkling pool & spa. A fully equipped outdoor entertainment area has a kitchen with a new grill, as well as green space for kids/pets. The private & expansive outdoor space complements the home’s impressive interior. Completing the home is a 3 car garage, ready with 220V for an EV. With timeless design, classic style, modern upgrades & resort-style amenities, this residence is the perfect place to call Home!
Listed by
Listing Agent - Lisa Anderson
Listing Agent Contact: 949-872-6285
Listing Office - Coldwell Banker Realty
Source: CRMLS mls logo
MLS#OC26003915 • last updated 2 months ago
Movoto checked CRMLS for data 5 minutes ago
Overview
Levels/Style Two, House
Type Residential
SubType Single Family Residence
Virtual Tour N/A
Status Closed
Living Area 4216
Lot Size (Acres) 0.3306
Lot Size (SqFt) 14400
Year Built 1979
HOA Name Villa Heights HOA, Villa Heights HOA
Condition Building Permit, Turnkey, Updated/Remodeled
HOA Fee Monthly, 175
Interior
# Three-Quarter Baths 1
Total # of Bathrooms 4
# Full Baths 3
Total # of Bedrooms 5
Eating Area Breakfast Counter / Bar, Dining Room, Area
Appliances Gas Cooktop, Disposal, Refrigerator, Double Oven
Interior Features Built-in Features, Ceiling Fan(s), Cathedral Ceiling(s)
Window Features Plantation Shutters, Screens
Exterior
Foundation Slab
Parking Garage, Driveway, Garage Door Opener
# Parking Spaces 3
# Garage Spaces 3
Lot Description Cul-De-Sac, Landscaped, Sloped Down, Front Yard, Sprinkler System, Back Yard, Lawn
Amenities / Utilities
Fireplaces Primary Retreat, Living Room, Family Room
Sewer/ Septic Public Sewer
Water Source Public
HOA Amenities Other, Maintenance Grounds
Location
View Hills
County Orange
Community Features Curbs, Sidewalks, Suburban
Subdivision Villa Heights
Neighborhood Villa Heights
Elementary School Serrano, SERRAN
High School Villa Park, VILPAR
Middle School CERVIL, Cerro Villa
High School District Orange Unified
Directions From Santiago Blvd. Go North On Meats. Turn Right Onto Summitridge. 2nd Right Is Green Clover. Home Is On Right.
APN 37271303
Lot/ Land Details
Road Frontage City Street
Road Surface Paved
$2.24M
Range: $2.04M-$2.44M
Last 30 days 
  • May 2026
    mls logo MLS # OC26003915
  • May 23, 2026 Sold
    $2,270,000 (+0.9%)
  • Apr 7, 2026 Pending
  • Jan 6, 2026 Listed
    $2,249,880
  • 4011 E Green Clover
    $2.27M
  • $1.24M
  • 92867
    $1.32M +2% y/y
  • Orange
    $1.03M -3% y/y
No chart available
Statistics calculated by Movoto
Est. value Bed/bath Sqft mi
4029 E Green Clover Cir, Orange, CA 92867 $1,728,000 5/3 3,267 0.02
3945 E Green Clover Cir, Orange, CA 92867 $1,945,000 5/3 3,247 0.02
4006 E Summitridge Ln, Orange, CA 92867 $2,009,000 3/3 3,531 0.03
4010 E Green Clover Cir, Orange, CA 92867 $1,847,000 4/2 3,460 0.03
3940 E Summitridge Ln, Orange, CA 92867 $1,932,000 5/3 3,327 0.03
3935 E Green Clover Cir, Orange, CA 92867 $1,940,000 5/4 3,182 0.03
4020 E Green Clover Cir, Orange, CA 92867 $2,035,000 5/3 3,523 0.03
4002 E Green Clover Cir, Orange, CA 92867 $1,953,000 5/3 3,747 0.04

Estimated values are based on public record data and automated valuation models. Values are not guaranteed and may not reflect current market conditions.
Thinking of selling? Get a Cash Offer.

  • A smooth, fast sale
  • Skip staging and repairs
  • No strings attached
6/10
6/10
7/10
Source: GreatSchools.org © 2026. All rights reserved.

Around the neighborhood

Explore everything this neighborhood has to offer.
By entering my info and clicking Ask a Question below, I am providing my e-signature and express written consent to receive marketing emails, calls, and texts (including via automatic telephone dialing systems, AI generative, artificial or pre-recorded voice technology) relating to my inquiry from Movoto (and parties calling/messaging on their behalf) even if my number appears on the company, state, or national Do Not Call Registry. You also agree to ourTerms and Conditions and Privacy Policy. Consent not required to receive services (call 1-844-420-1270 to be connected without providing consent).

Nearby recently sold homes in Orange, CA

Nearby homes for sale in Orange, CA

Newest listings in 92867

  • Real Estate
  • CA
  • Orange County
  • Orange
  • 92867
  • 4011 E Green Clover
Meet with a real estate agent today (844) 430-0869
The multiple listing information is provided by CRMLS. IDX information is provided exclusively for consumers’ personal, non-commercial use and that it may not be used for any purpose other than to identify prospective properties consumers may be interested in purchasing. Information deemed reliable but not guaranteed to be accurate. Buyer to verify all information. The information provided is for consumers' personal, non-commercial use and may not be used for any purpose other than to identify prospective properties consumers may be interested in purchasing. Listing information updated every 15 minutes. Terms of use & Privacy Policy, California Privacy Info. Copyright © 2005 - 2026 Movoto, Inc. All rights reserved. Equal Housing Opportunity CalDRE CalDRE #01517281
Movoto Real Estate is committed to ensuring accessibility for individuals with disabilities. We are continuously working to improve the accessibility of our web experience for everyone. We welcome feedback and accommodation requests, please submit them here.
CRMLS Multiple Listing Service™ system
The real estate listing data marked with this icon comes from the IDX program of the CRMLS Multiple Listing Service™ system.
Based on information from California Regional Multiple Listing Service, Inc. as of 8/18/2026. This information is for your personal, non-commercial use and may not be used for any purpose other than to identify prospective properties you may be interested in purchasing. Display of MLS data is usually deemed reliable but is NOT guaranteed accurate by the MLS. Buyers are responsible for verifying the accuracy of all information and should investigate the data themselves or retain appropriate professionals. Information from sources other than the Listing Agent may have been included in the MLS data. Unless otherwise specified in writing, Broker/Agent has not and will not verify any information obtained from other sources. The Broker/Agent providing the information contained herein may or may not have been the Listing and/or Selling Agent.
Requests for information regarding mortgage products will be directed to Movoto.com affiliate, Lower, LLC - a licensed Mortgage Lender (NMLS #1124061), or, based on your location, may be redirected to a participating mortgage marketing partner that may pay Lower, LLC for any consumer contact information provided through this site.