Movoto Real Estate
Sold on 02/06/2025
  • Map Image
  • Map Image
  • Map Image

3926 E Summitridge Ln, Orange, CA 92867

$2,300,000

Last sold 02/06/2025 after 24 Days

  • 4

    bed

  • 4

    bath

  • 4,099

    Sqft ($561/Sqft)

House not for sale

About 3926 E Summitridge Ln

Property type House
Year built 1990
HOA fee $175/month
Lot size 9,184 Sqft
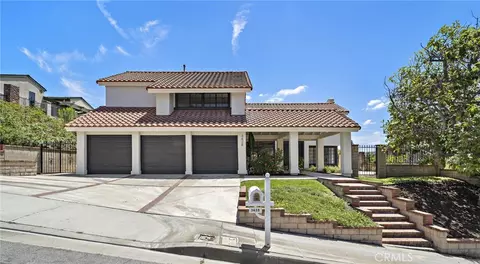
Parking 3 garage spaces
Rental estimate
Property description
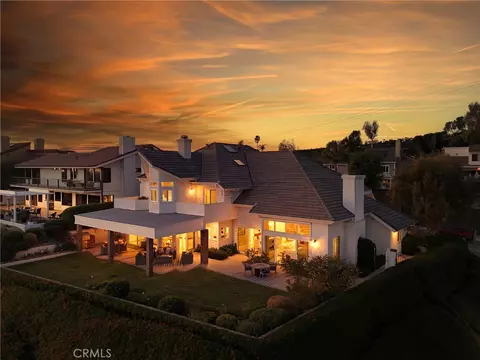
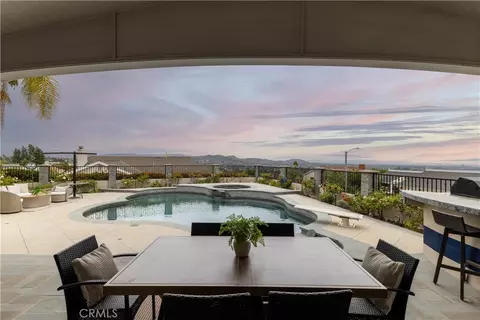
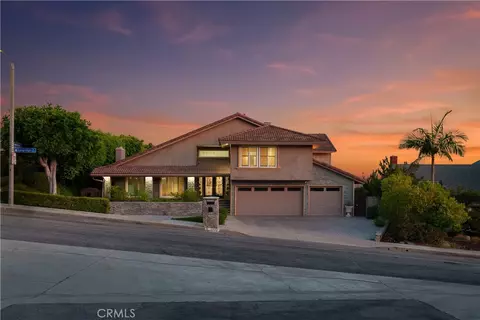
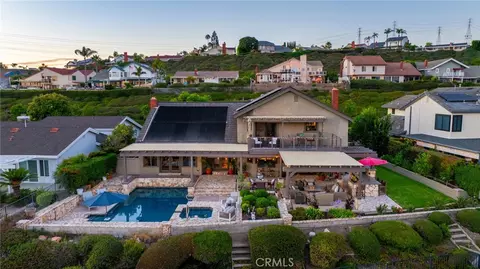
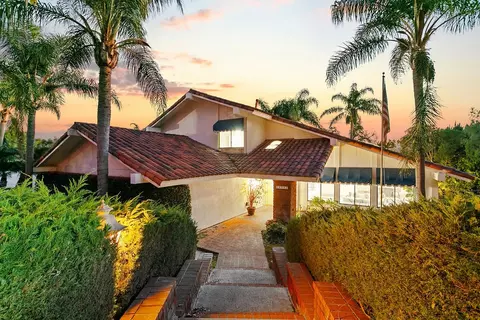
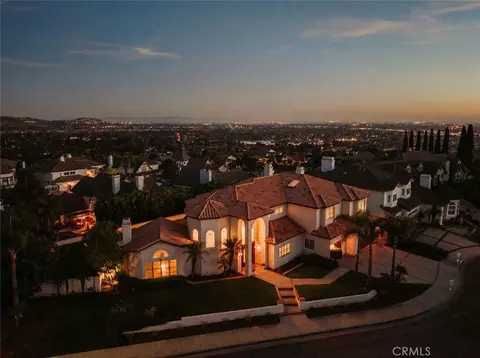
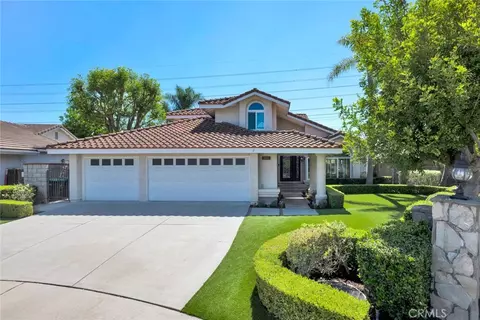
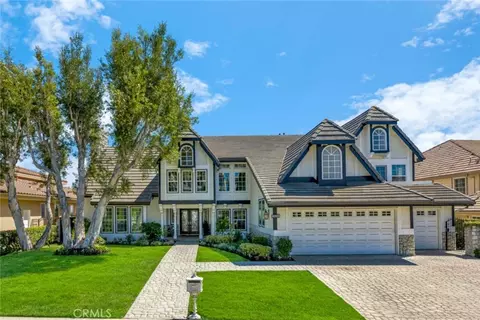
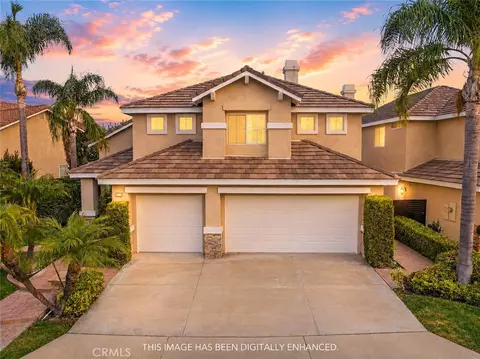
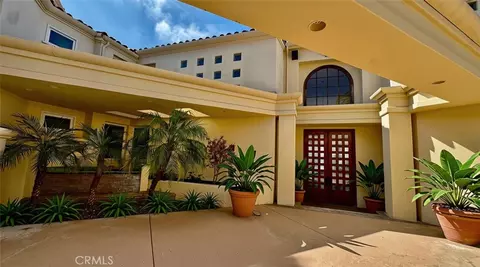
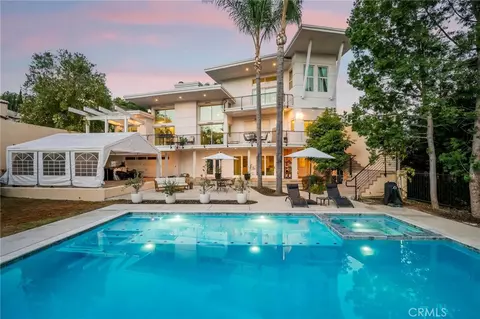
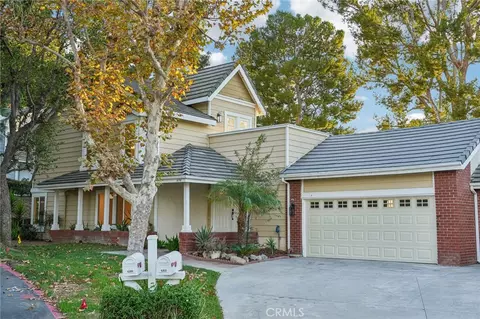
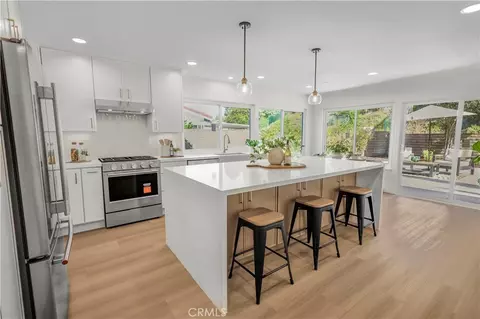
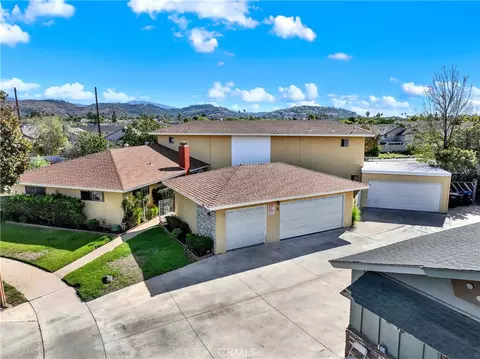
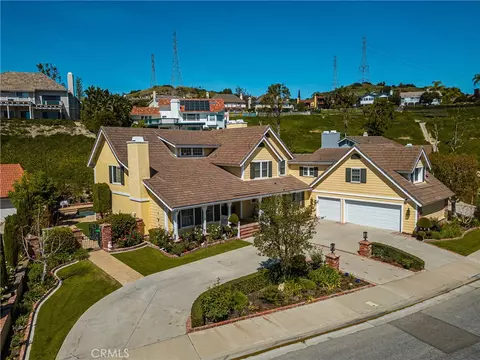
Nestled in the highly sought- after Villa Park Heights, this stunning 4-bedroom, 3.5-bath home with sweeping views of the mountains, city lights, Fashion Island and Catalina is a masterpiece of modern design and meticulous upgrades, offering unparalleled comfort and sophistication. With a new roof installed in 2024 and a new water heater from 2021, this residence is move-in ready and equipped for years of worry-free living. Over a quarter-million dollars of thoughtful enhancements have transformed this property into a true dream home. The kitchen has been completely remodeled to cater to culinary enthusiasts, featuring soft-close cupboards, an expansive island, and sleek new appliances. The family room is equally impressive, showcasing updated built-in shelves and cupboards, a stylish built-in bar fridge, and a hammered copper sink that exudes character and charm. The first-floor study has been reimagined to provide a refined and functional workspace, while the primary suite has been elevated into a luxurious retreat, complete with floor-to-ceiling windows, a re-tiled fireplace, and a remodeled en-suite bathroom. Every bathroom throughout the home has been thoughtfully updated, including a beautifully redesigned guest bathroom and a powder room featuring all-new light fixtures and a bronze waterfall faucet. Energy efficiency and modern design take center stage with the installation of new double-pane, argon-insulated, Low-E coated windows, as well as six brand-new slider doors. Refinished wood floors enhance the foyer, dining room, hallways, and kitchen, while luxury vinyl plank flooring adds durability and style to the pantry and select bathrooms. Lighting upgrades include over 50 energy-efficient LED recessed lights and striking new chandeliers in the foyer, dining room, and kitchen, as well as outdoor bronze fixtures with warm LED lighting for the patios, porches, and verandas. Modernized door handles, light switches, and faucets bring a cohesive and contemporary touch to every room. The great room and foyer have been remodeled for a grand and welcoming entry, while the dining room now boasts a modern built-in buffet with granite countertops. Additional highlights include quiet-close garage doors with new openers, ample storage space throughout, and built-in study or work areas in two of the bedrooms. This exceptional home seamlessly combines elegance and functionality, making it the perfect sanctuary for a family seeking both luxury and practicality.
Listed by
Listing Agent - Maryam Amiri
Listing Office - Redfin
Source: CRMLS mls logo
MLS#OC25008788 • last updated 1 year ago
Movoto checked CRMLS for data 6 minutes ago
Overview
Levels/Style Two, House
Type Residential
SubType Single Family Residence
Status Closed
Living Area 4099
Lot Size (Acres) 0.2108
Lot Size (SqFt) 9184
Year Built 1990
HOA Name Villa Park Heights
Condition Turnkey, Updated/Remodeled
HOA Fee Monthly, 175
Interior
Total # of Bathrooms 4
# Full Baths 3
# Half Baths 1
Total # of Bedrooms 4
Eating Area Area, Dining Room, In Kitchen
Appliances Barbecue, Built-In Range, Convection Oven, Dishwasher, Double Oven, Disposal, Gas Oven, Gas Range, Gas Cooktop, Gas Water Heater, Ice Maker, Microwave, Refrigerator, Vented Exhaust Fan, Water Heater, Water Line To Refrigerator, Water Softener
Interior Features Balcony, Bar, Built-in Features, Cathedral Ceiling(s), Ceiling Fan(s), Crown Molding, Granite Counters, High Ceilings, Living Room Deck Attached, Pantry, Pull Down Stairs To Attic, Recessed Lighting, Storage, Sunken Living Room, Tile Counters, Tray Ceiling(s), Two Story Ceilings, Wet Bar
Accessibility Features None
Exterior
Foundation Slab
Construction Stucco
Parking Direct Garage Access, Driveway - Combination, Concrete, Garage Faces Front, Garage - Three Door, Garage Door Opener
# Uncovered Spaces 3
# Parking Spaces 6
# Garage Spaces 3
Lot Description 0-1 Unit/Acre
Patio/ Porch Patio
Amenities / Utilities
Fireplaces Den, Family Room, Living Room, Primary Bedroom, Primary Retreat, Raised Hearth, See Through, Two Way
Sewer/ Septic Public Sewer
Water Source Public
Electric Standard
HOA Amenities Maintenance Grounds
Spa None
Pool None
Location
View Canyon, Catalina, City Lights, Coastline, Hills, Mountain(s), Neighborhood, Ocean, Panoramic
County Orange
Community Features Hiking, Gutters, Horse Trails, Sidewalks
Subdivision Villa Heights (VLHT), Villa Heights (VLHT)
Elementary School Serrano, SERRAN
High School Villa Park, VILPAR
Middle School CERVIL, Cerro Villa
High School District Orange Unified
Directions Turn Off Of Meats Ave Onto E Summitridge Ln. Home Is On The Right.
APN 37271309
We are not permitted to show value estimates for this property.
  • Feb 2025
    mls logo MLS # OC25008788
  • Feb 6, 2025 Sold
    $2,300,000
  • Jan 17, 2025 Active
    —
  • Jan 13, 2025 Listed
    $2,199,000 (+51.7%)
  • Feb 2025
    Public Records
  • Feb 6, 2025 Sold
    $2,300,000 (+4.6%)
  • Jul 2018
    mls logo MLS # OC17236874
  • Jul 3, 2018 Sold
    $1,450,000
  • Jun 28, 2018 Sold
    $1,450,000 (-14.6%)
  • Jun 5, 2018 Pending
    —
  • Jun 5, 2018 Pending
    —
  • May 15, 2018 Active
    —
  • Jan 3, 2018 Contingent
    —
  • Jan 3, 2018 Listed
    —
  • Dec 27, 2017 Hold
    —
  • Oct 16, 2017 Listed
    $1,698,000
  • Oct 16, 2017 Listed
    $1,698,000
  • Jun 2018
    Public Records
  • Jun 28, 2018 Sold
    $1,450,000
  • Year Property taxes Tax assessment
  • 2024
    $17,421 +2.2%
    $1,617,500
  • 2023
    $17,042 +1.9%
    $1,617,500 +2.0%
  • 2022
    $16,718 +2.9%
    $1,585,785 +4.04%
  • 2021
    $16,241 +0.9%
    $1,524,208 +1.04%
  • 2020
    $16,093 +1.3%
    $1,508,580 +2.0%
  • 2019
    $15,882 +69.3%
    $1,479,000 +64.64%
  • 2017
    $9,381 +2.0%
    $898,328 +4.04%
  • 2016
    $9,197 +1.5%
    $863,446
  • 2015
    $9,063
    —
  • 3926 E Summitridge Ln
    $2.3M
  • $1.24M
  • 92867
    $1.22M -7% y/y
  • Orange
    $1.03M +3% y/y
No chart available
Statistics calculated by Movoto
Est. value Bed/bath Sqft mi
3914 E Summitridge Ln, Orange, CA 92867 $1,776,600 4/3 3,374 0.02
3940 E Summitridge Ln, Orange, CA 92867 $1,802,200 5/3 3,327 0.02
3902 E Summitridge Ln, Orange, CA 92867 $2,213,000 5/5 4,542 0.03
4006 E Summitridge Ln, Orange, CA 92867 $1,939,300 3/3 3,531 0.03
3935 E Green Clover Cir, Orange, CA 92867 $2,143,200 5/4 3,182 0.04
3912 E Rolling Green Ln, Orange, CA 92867 $1,863,700 5/3 3,283 0.04
3945 E Green Clover Cir, Orange, CA 92867 $2,002,800 5/3 3,247 0.04
3836 E Summitridge Ln, Orange, CA 92867 $1,989,800 5/3 3,880 0.04

Estimated values are based on public record data and automated valuation models. Values are not guaranteed and may not reflect current market conditions.
Thinking of selling? Get a Cash Offer.

  • A smooth, fast sale
  • Skip staging and repairs
  • No strings attached
6/10
6/10
7/10
Source: GreatSchools.org © 2026. All rights reserved.

Around the neighborhood

Explore everything this neighborhood has to offer.
By entering my info and clicking Ask a Question, I am providing my e-signature and express written consent to receive marketing emails, calls, and texts (including via automatic telephone dialing systems, AI generative, artificial or pre-recorded voice technology) relating to my inquiry from Movoto (and parties calling/messaging on their behalf) even if my number appears on the company, state, or national Do Not Call Registry. You also agree to ourTerms and Conditions and Privacy Policy. Consent not required to receive services (call 1-844-420-1270 to be connected without providing consent).

Nearby recently sold homes in Orange, CA

Nearby homes for sale in Orange, CA

Newest listings in 92867

  • Real Estate
  • CA
  • Orange County
  • Orange
  • 92867
  • 3926 E Summitridge Ln
Meet with a real estate agent today (844) 430-0869
The multiple listing information is provided by CRMLS. IDX information is provided exclusively for consumers’ personal, non-commercial use and that it may not be used for any purpose other than to identify prospective properties consumers may be interested in purchasing. Information deemed reliable but not guaranteed to be accurate. Buyer to verify all information. The information provided is for consumers' personal, non-commercial use and may not be used for any purpose other than to identify prospective properties consumers may be interested in purchasing. Listing information updated every 15 minutes. Terms of use & Privacy Policy, California Privacy Info. Copyright © 2005 - 2026 Movoto, Inc. All rights reserved. Equal Housing Opportunity CalDRE CalDRE #01517281
Movoto Real Estate is committed to ensuring accessibility for individuals with disabilities. We are continuously working to improve the accessibility of our web experience for everyone. We welcome feedback and accommodation requests, please submit them here.
CRMLS Multiple Listing Service™ system
The real estate listing data marked with this icon comes from the IDX program of the CRMLS Multiple Listing Service™ system.
Based on information from California Regional Multiple Listing Service, Inc. as of 11/12/2026. This information is for your personal, non-commercial use and may not be used for any purpose other than to identify prospective properties you may be interested in purchasing. Display of MLS data is usually deemed reliable but is NOT guaranteed accurate by the MLS. Buyers are responsible for verifying the accuracy of all information and should investigate the data themselves or retain appropriate professionals. Information from sources other than the Listing Agent may have been included in the MLS data. Unless otherwise specified in writing, Broker/Agent has not and will not verify any information obtained from other sources. The Broker/Agent providing the information contained herein may or may not have been the Listing and/or Selling Agent.
Requests for information regarding mortgage products will be directed to Movoto.com affiliate, Lower, LLC - a licensed Mortgage Lender (NMLS #1124061), or, based on your location, may be redirected to a participating mortgage marketing partner that may pay Lower, LLC for any consumer contact information provided through this site.