Movoto Real Estate
Sold on 12/20/2023
  • Map Image
  • Map Image
  • Map Image

3224 E Woodbine Rd, Orange, CA 92867

$3,355,400

Last sold 12/20/2023 for $3.15M

  • 5

    bed

  • 6

    bath

  • 5,980

    Sqft ($527/Sqft)

House not for sale

About 3224 E Woodbine Rd

Property type House
Neighborhood
Year built 1990
HOA fee $375/month
Lot size 0.29 Acre
Movoto estimate
Parking 3 garage spaces
Property description
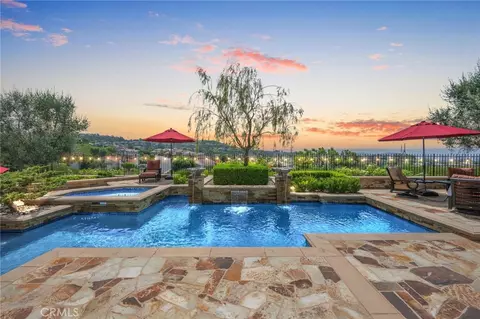
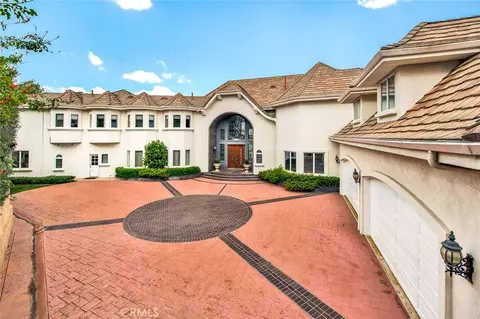
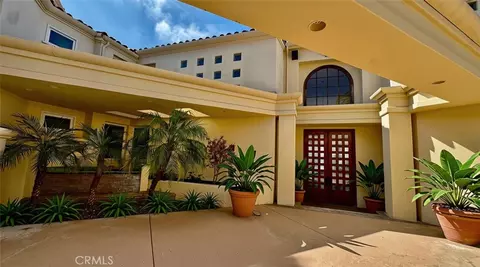
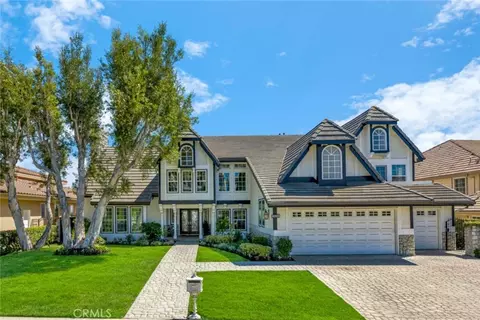
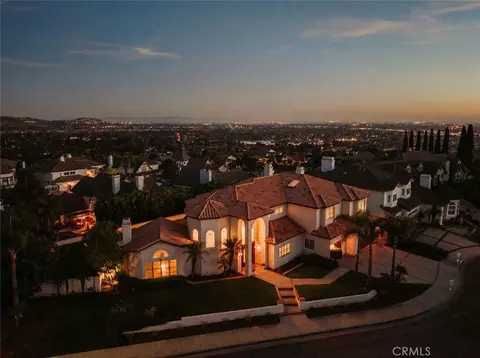
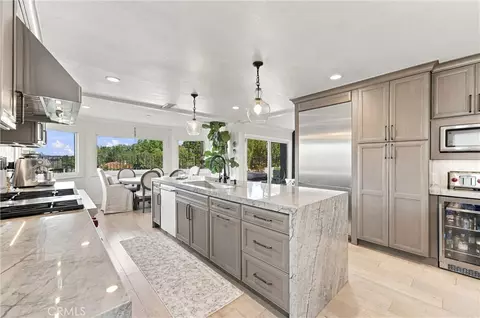
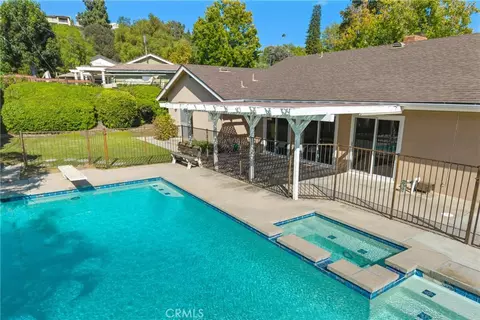
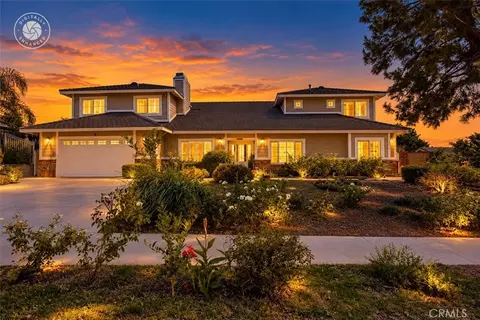
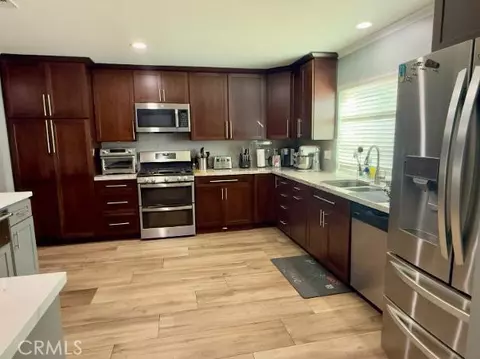
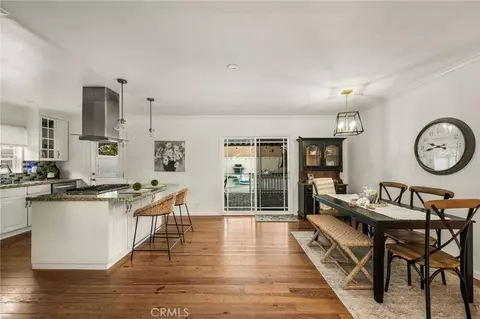
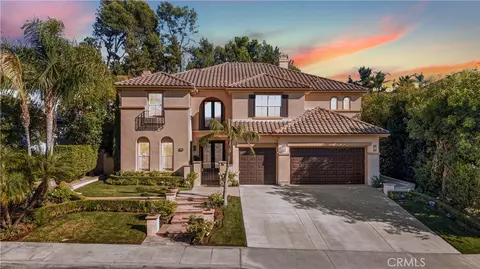
Welcome to your dream home in the prestigious, guard gated enclave of Hillcrest Community. This custom-built French Chateau is gracing the market for the very first time, offering an unparalleled blend of elegance, luxury, and California living. Upon entering the grand entrance, the sweeping staircase adds a touch of drama and sophistication that is truly unforgettable. Step into the spacious living room with soaring ceilings, adorned with custom millwork built-in cabinets, a cozy fireplace, and bar. A charming fountain graces the side yard, adding a touch of tranquility to this space. Large picturesque windows and French doors frame breathtaking south-facing views that bring the outdoors into the home. This backyard is a true oasis, perfect for those who entertain. Featuring a sparkling pool and spa, calming waterfall fountains, surround sound speakers throughout and an expansive outdoor kitchen and barbecue space with seating, perfect for hosting outdoor gatherings. Nestled within the loggia, a charming fireplace creates a warm and intimate atmosphere. The chef's grade kitchen has been recently renovated with porcelain countertops, refinished cabinets and modern fixtures & hardware. The kitchen features top-of-the-line Thermador cooktop and fridge, dual oven, and a farmhouse sink with dishwashers on each side. The island offers ample storage and an additional sink, making it a perfect hub for culinary creations. On the main level, you'll find bedroom quarters with a walk-in closet and full bathroom. Rounding out the main floor, an office with built-in cabinetry, formal living, and dining spaces. Ascend the staircase and unveil the expansive primary suite. This room offers breathtaking views from every window. Complete with a large private deck, seating area with a cozy fireplace, a custom bar, and a spacious walk-in closet. The primary bathroom is a true spa-like retreat, boasting dual sinks, a walk-in shower, a sunken bathtub, a makeup station, and even an infrared sauna. Three additional bedrooms, each with its own en-suite bathroom, complete the upstairs living quarters. For car enthusiasts, a three-car garage offers ample space for your prized vehicles and storage needs. This meticulously crafted home is the epitome of luxury living, perfect for families seeking the pinnacle of custom design and quality. Don't miss the opportunity to experience the lifestyle you've always dreamed of in this one-of-a-kind property.
Listed by
Listing Agent - Cassie French
Listing Office - The Agency
Source: CRMLS mls logo
MLS#OC23192525 • last updated 2 years ago
Movoto checked CRMLS for data 7 minutes ago
Overview
Levels/Style Two, French, House
Type Residential
SubType Single Family Residence
Status Closed
Living Area 5980
Lot Size (Acres) 0.287
Lot Size (SqFt) 12500
Year Built 1990
HOA Name Hillcrest, Hillcrest
Condition Additions/Alterations, Turnkey, Updated/Remodeled
HOA Fee Monthly, 375
Interior
Total # of Bathrooms 6
# Full Baths 5
# Half Baths 1
Total # of Bedrooms 5
Eating Area Breakfast Nook, Dining Room, In Kitchen, Separated
Flooring Wood
Appliances 6 Burner Stove, Barbecue, Dishwasher, Double Oven, Freezer, Disposal, Gas Oven, Gas Cooktop, Ice Maker, Microwave, Refrigerator
Interior Features 2 Staircases, Balcony, Bar, Built-in Features, Ceiling Fan(s), High Ceilings, In-Law Floorplan, Open Floorplan, Pantry, Recessed Lighting, Trash Chute, Vacuum Central
Accessibility Features 36 Inch Or More Wide Halls, Doors - Swing In, Parking
Window Features Casement Windows, Double Pane Windows, French/Mullioned, Wood Frames
Exterior
Foundation Slab
Construction Flagstone, Stucco
Roof Slate
Parking Built-In Storage, Covered, Direct Garage Access, Driveway, Garage, Garage Faces Front, Garage - Single Door, Garage - Three Door, Street
# Parking Spaces 3
# Garage Spaces 3
Lot Description 0-1 Unit/Acre, Back Yard, Cul-De-Sac, Front Yard, Landscaped, Lawn, Rectangular Lot, Misting System, Sprinkler System, Sprinklers In Front, Sprinklers In Rear, Sprinklers Timer, Walkstreet, Yard
Amenities / Utilities
Fireplaces Dining Room, Family Room, Living Room, Primary Bedroom, Outside, Gas, Two Way
Sewer/ Septic Public Sewer
Water Source Public
Electric 220 Volts In Laundry
HOA Amenities Guard, Security
Location
View Canyon, Catalina, City Lights, Coastline, Hills, Neighborhood
County Orange
Community Features Sidewalks, Storm Drains, Street Lights
Neighborhood Hillcrest
Elementary School Nohl Canyon, NOHCAN
High School Villa Park, VILPAR
Middle School CERVIL2, Cerra Villa
High School District Orange Unified
Directions Enter Hillcrest Community Off Nohl Ranch Rd.
APN 36163114
Lot/ Land Details
Road Frontage City Street
Road Surface Paved
$3.35M
Range: $3.1M-$3.6M
Last 30 days 
  • Dec 2023
    mls logo MLS # OC23192525
  • Dec 20, 2023 Sold
    $3,150,000
  • Nov 4, 2023 Active
    —
  • Oct 18, 2023 Listed
    $2,998,000
  • Dec 2023
    Public Records
  • Dec 20, 2023 Sold
    $3,150,000 (+5.1%)
  • Year Property taxes Tax assessment
  • 2024
    $6,771 -53.4%
    $603,262 -55.28%
  • 2023
    $14,544 +1.9%
    $1,349,120
  • 2022
    $14,266 +2.9%
    $1,349,120 +2.0%
  • 2021
    $13,861 +0.9%
    $1,322,667 +2.0%
  • 2020
    $13,733 +1.3%
    $1,296,733 +3.06%
  • 2019
    $13,554 +6.1%
    $1,258,272 +2.0%
  • 2017
    $12,778 +2.0%
    $1,233,600 +4.04%
  • 2016
    $12,527 +1.5%
    $1,185,699
  • 2015
    $12,345
    —
  • 3224 E Woodbine Rd
    $3.15M
  • Orange Foothills
    $1.57M -1% y/y
  • 92867
    $1.22M -7% y/y
  • Orange
    $1.03M +3% y/y
No chart available
Statistics calculated by Movoto
Est. value Bed/bath Sqft mi
3232 E Woodbine Rd, Orange, CA 92867 $2,532,500 4/3 4,406 0.02
3214 E Woodbine Rd, Orange, CA 92867 $2,910,000 4/3 5,237 0.02
3240 E Woodbine Rd, Orange, CA 92867 $2,704,700 3/4 4,507 0.03
3315 E Ridgeway Rd, Orange, CA 92867 $1,556,000 3/2 2,567 0.04
3307 E Ridgeway Rd, Orange, CA 92867 $1,630,000 5/3 2,954 0.04
3202 E Woodbine Rd, Orange, CA 92867 $3,138,800 5/5 5,203 0.04
3323 E Ridgeway Rd, Orange, CA 92867 $1,638,900 4/2 2,695 0.04
3247 E Ridgeway Rd, Orange, CA 92867 $1,635,000 3/2 2,577 0.04

Estimated values are based on public record data and automated valuation models. Values are not guaranteed and may not reflect current market conditions.

Thinking of selling? Get a Cash Offer.

  • A smooth, fast sale
  • Skip staging and repairs
  • No strings attached
9/10
6/10
7/10
Source: GreatSchools.org © 2026. All rights reserved.

Around Orange Foothills

Explore everything this neighborhood has to offer. Learn more about Orange Foothills.
By entering my info and clicking Ask a Question, I am providing my e-signature and express written consent to receive marketing emails, calls, and texts (including via automatic telephone dialing systems, AI generative, artificial or pre-recorded voice technology) relating to my inquiry from Movoto (and parties calling/messaging on their behalf) even if my number appears on the company, state, or national Do Not Call Registry. You also agree to ourTerms and Conditions and Privacy Policy. Consent not required to receive services (call 1-844-420-1270 to be connected without providing consent).

Nearby recently sold homes in Orange, CA

Nearby homes for sale in Orange, CA

Newest listings in 92867

  • Real Estate
  • CA
  • Orange County
  • Orange
  • 92867
  • Orange Foothills
  • 3224 E Woodbine Rd
Meet with a real estate agent today (844) 430-0869
The multiple listing information is provided by CRMLS. IDX information is provided exclusively for consumers’ personal, non-commercial use and that it may not be used for any purpose other than to identify prospective properties consumers may be interested in purchasing. Information deemed reliable but not guaranteed to be accurate. Buyer to verify all information. The information provided is for consumers' personal, non-commercial use and may not be used for any purpose other than to identify prospective properties consumers may be interested in purchasing. Listing information updated every 15 minutes. Terms of use & Privacy Policy, California Privacy Info. Copyright © 2005 - 2026 Movoto, Inc. All rights reserved. Equal Housing Opportunity CalDRE CalDRE #01517281
Movoto Real Estate is committed to ensuring accessibility for individuals with disabilities. We are continuously working to improve the accessibility of our web experience for everyone. We welcome feedback and accommodation requests, please submit them here.
CRMLS Multiple Listing Service™ system
The real estate listing data marked with this icon comes from the IDX program of the CRMLS Multiple Listing Service™ system.
Based on information from California Regional Multiple Listing Service, Inc. as of 11/19/2026. This information is for your personal, non-commercial use and may not be used for any purpose other than to identify prospective properties you may be interested in purchasing. Display of MLS data is usually deemed reliable but is NOT guaranteed accurate by the MLS. Buyers are responsible for verifying the accuracy of all information and should investigate the data themselves or retain appropriate professionals. Information from sources other than the Listing Agent may have been included in the MLS data. Unless otherwise specified in writing, Broker/Agent has not and will not verify any information obtained from other sources. The Broker/Agent providing the information contained herein may or may not have been the Listing and/or Selling Agent.
Requests for information regarding mortgage products will be directed to Movoto.com affiliate, Lower, LLC - a licensed Mortgage Lender (NMLS #1124061), or, based on your location, may be redirected to a participating mortgage marketing partner that may pay Lower, LLC for any consumer contact information provided through this site.