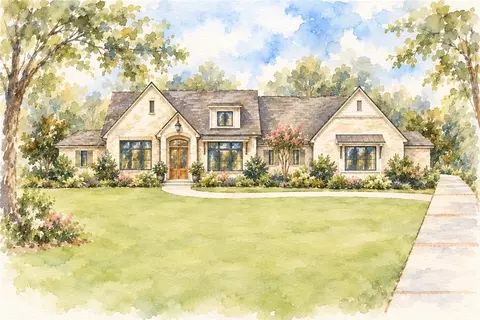
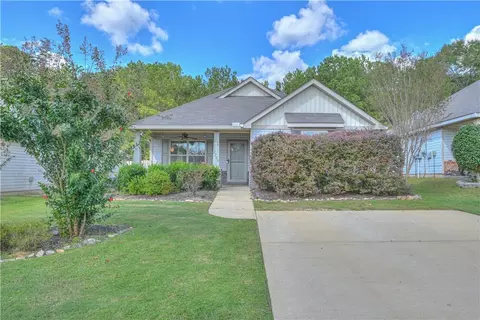
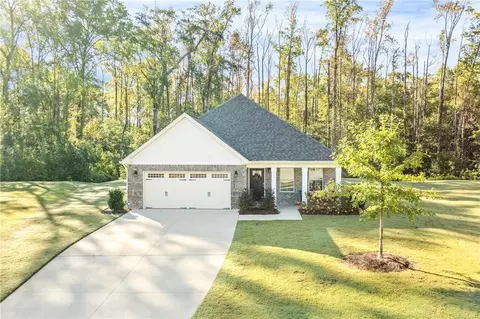
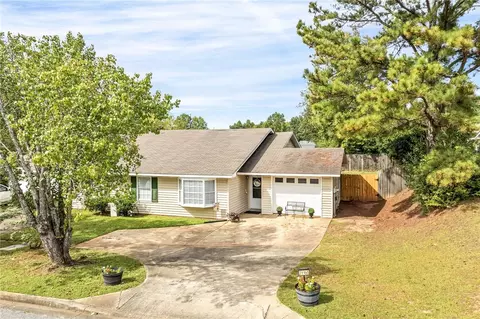
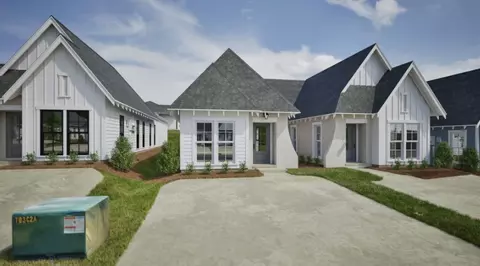
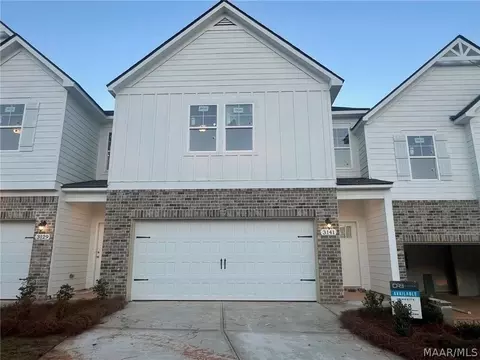
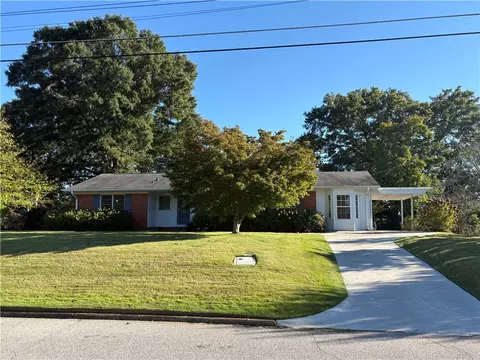
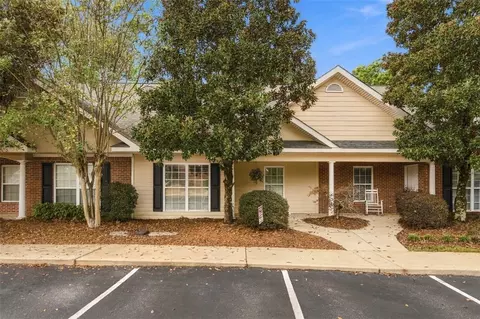
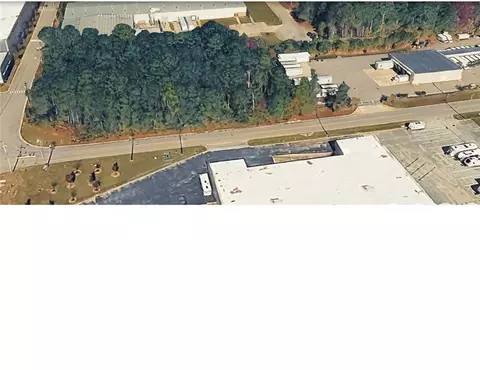
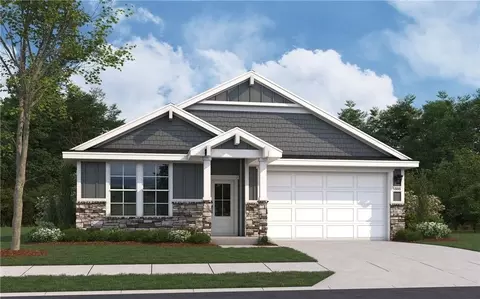
- $248,691
- 2Bd
- 3Ba
- 1,192 Sq Ft
Opelika Real Estate & Opelika, AL Homes For Sale | Page 2
670 Homes
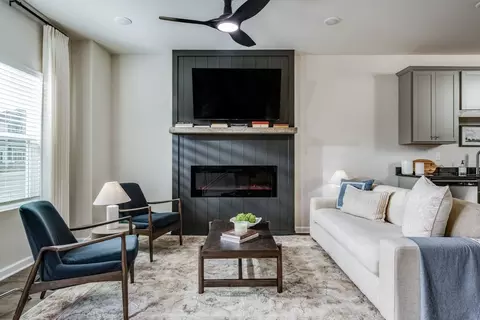
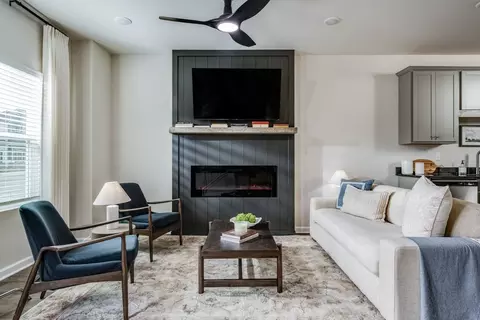
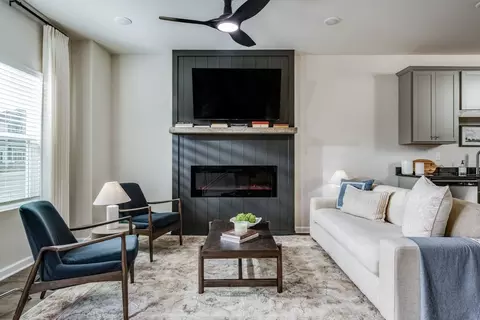
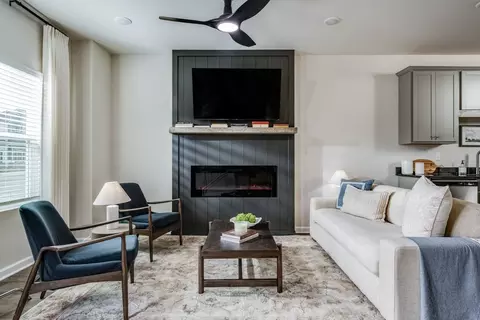
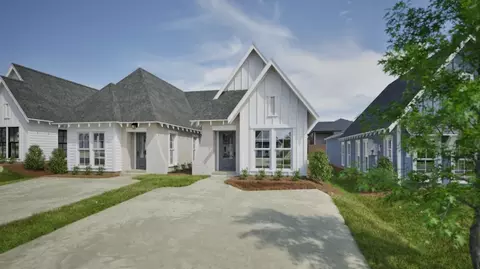
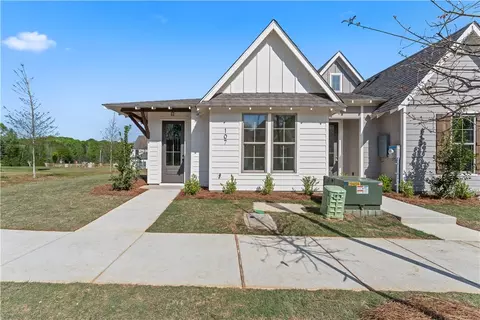
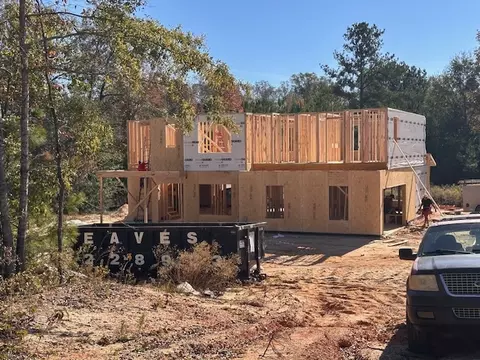
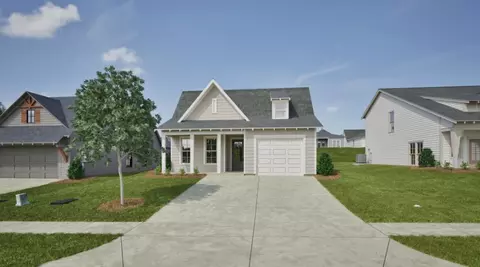
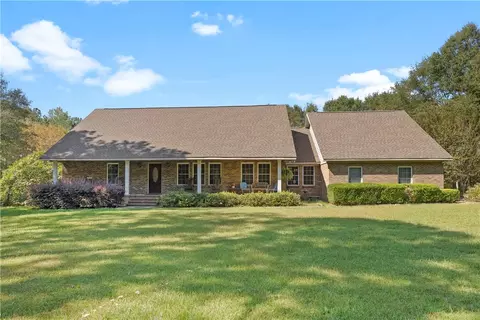
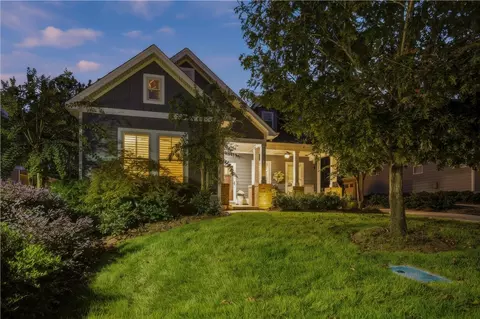
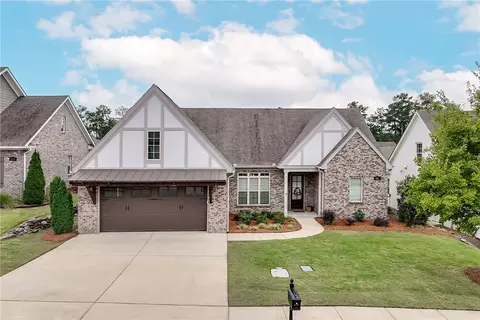
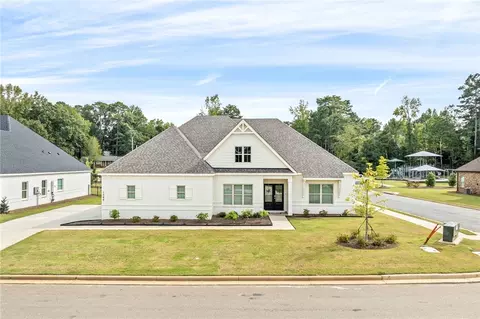
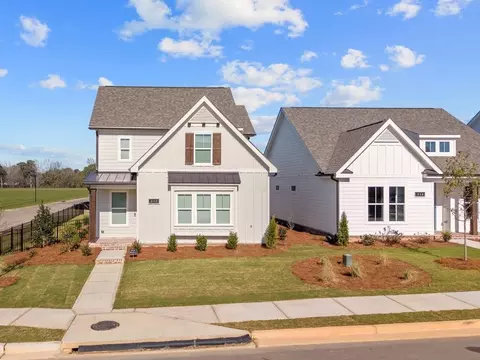
3422 Hamlet Drive The Magnolia features a welcoming family room that seamlessly connects to the dining area. The kitchen offers ample counter and cabinet space, along with spacious pantry. The primary bedroom is conveniently located on the first floor, while upstairs, you'll discover another bedroom, bathroom and a cozy loft area.
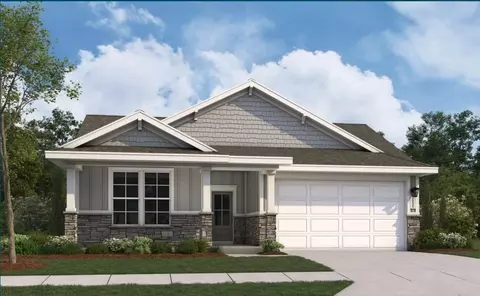
- $238,691
- 2Bd
- 3Ba
- 1,192 Sq Ft
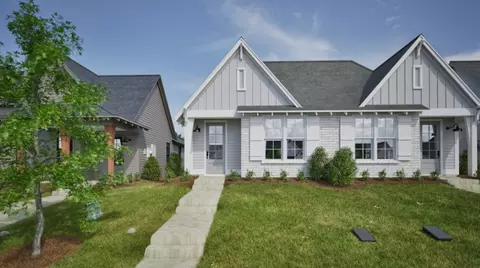
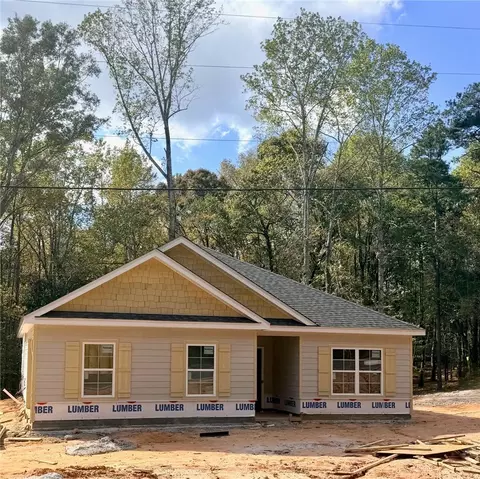
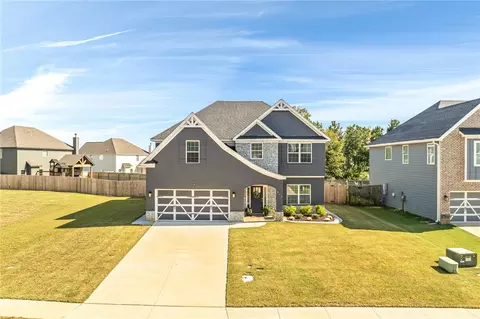
3410 Hamlet Drive The Darcy features a welcoming family room that seamlessly connects to the dining area. The kitchen offers ample counter and cabinet space, along with spacious pantry. Upstairs you'll find two bedrooms that offer separate living entrances and spaces perfect for multigenerational families.
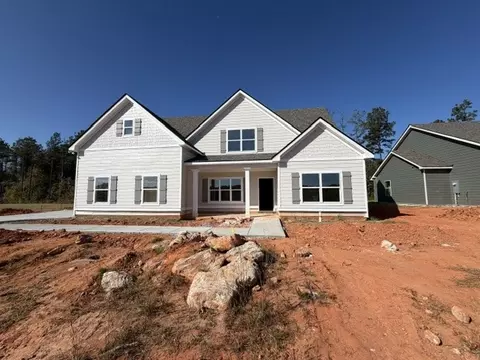
- $236,591
- 2Bd
- 3Ba
- 1,168 Sq Ft
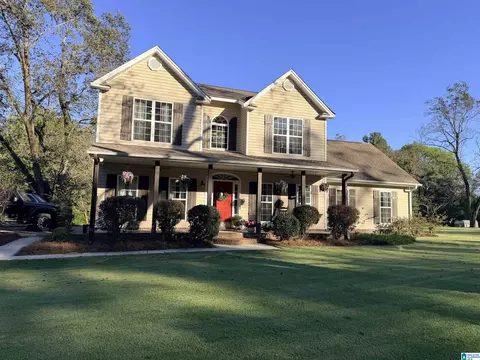
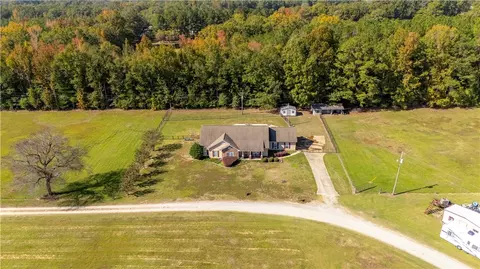
3434 Hamlet Drive The Magnolia features a welcoming family room that seamlessly connects to the dining area. The kitchen offers ample counter and cabinet space, along with spacious pantry. The primary bedroom is conveniently located on the first floor, while upstairs, you'll discover another bedroom, bathroom and a cozy loft area.
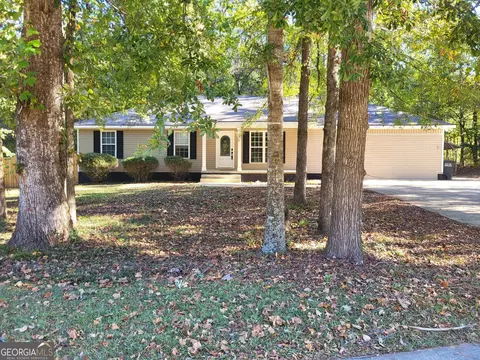
- $248,591
- 2Bd
- 3Ba
- 1,192 Sq Ft
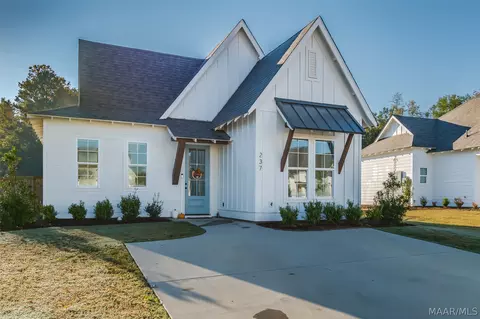
3401 Hamlet Drive The Darcy features a welcoming family room that seamlessly connects to the dining area. The kitchen offers ample counter and cabinet space, along with spacious pantry. Upstairs you'll find two bedrooms that offer separate living entrances and spaces perfect for multigenerational families.
- $231,490
- 2Bd
- 3Ba
- 1,168 Sq Ft
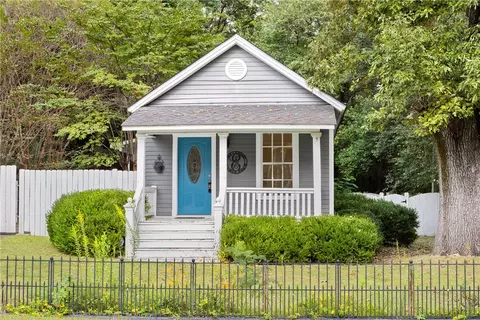
Timeless character meets everyday comfort at 1304 Bonita Ave, just north of Opelika’s Historic District and a short walk from Floral Park. Sitting on a large corner lot with a circular driveway, this home is close to everything but feels wonderfully private.
Inside, original hardwood floors, crown molding, 9-foot ceilings, and plantation shutters give the home a classic look that has aged beautifully. A marble fireplace surround adds elegance, and the original tile bathrooms with cast iron tubs nod to the home’s 1940 roots. The open kitchen has tons of cabinets and a pantry, and just off it, a wet bar with a filtered sink and ice maker makes gatherings easy. The main level offers three spacious bedrooms, including a roomy primary suite, while the airy second-floor suite gives you space to use however you like.
Off the living room, the heated and cooled sunroom is a lovely spot to spend an afternoon. Out back, a large deck overlooks a lush, well-kept yard, and a separate patio with a fireplace and wood pizza oven makes outdoor time a pleasure.
Lovingly maintained and thoughtfully updated, this home is ready for its next chapter. Updates include kitchen appliances (refrigerator, dishwasher, stove) in 2019, a full upstairs bathroom in 2022, re-glazed windows, and more. Storage is a real bonus, with a roughly 600-square-foot basement and multiple floored attic spaces.
This is a home with personality, function, and closet space to spare!
- $465,000
- 4Bd
- 4Ba
- 2,570 Sq Ft
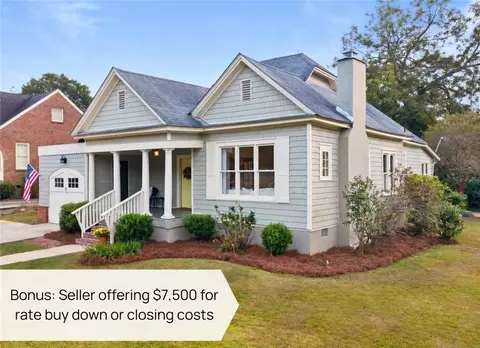
The Corner House at Tenth & Victoria makes its debut, showcasing timeless elegance and modern refinement. An enviable North 10th Street address places Floral Park, the Historic District and Downtown Opelika's beloved shops, restaurants & local attractions within easy reach. Nestled on approx a quarter-acre of mature landscaping, the main residence offers 3 bedrooms (2 on main level) and 2 bathrooms. The exterior boasts new cedar-shake vinyl siding, fresh paint & a covered front porch. Inside, new white oak hardwood floors, freshly color-drenched walls, approx 9 1/2 ceilings enhanced w crown molding & intricate millwork plus a thoughtfully redesigned kitchen await your delight! A distinguished fireplace mantel anchors the living room, enhanced by built-in shelving and generous windows that fill the space w natural light; highlighting the craftsmanship that makes this home so special.
The completely reimagined & expanded kitchen artfully marries period-inspired features w contemporary refinement, showcasing all new, two-tone, soft-close cabinetry, striking quartz countertops, carefully selected lighting, new sink/faucet, stainless-steel appliances & multiple pantries. Bar seating for two offers a causal gathering spot while an intimate, window-lined breakfast nook adds yet another layer of appeal to these thoughtfully curated interiors. Ample closet space in each bedroom, complemented by addition storage in both the attic & basement, offers an abundance of practical space rarely associated w homes of this era!
Beyond the main house, a flagstone patio connects the separate 480 sqft, 1bd/1ba accessory dwelling unit w full-length screened porch. Independent addresses, utilities & driveways serve each; therefore, offering versatility which can include rental income (currently), overnight guests, multi-gen living, young professionals or even a home office.
Buyer Bonus: $7,500 Buyer Incentive offered to be used towards closing costs and/or to buy down interest rate!
- $445,000
- 3Bd
- 2Ba
- 1,704 Sq Ft
The Duette 4C is a two bedroom, two bathroom, 1283 square foot home. As you enter into the home, you enter into the living room that features large windows, a reading nook and vaulted ceilings. The living room leads to the open concept dining room and kitchen that features custom cabinets and a large center island. As you make your way to the back of the home, you will find the guest bedroom and guest bathroom and laundry room. Across from the laundry room is the back hallway that leads to the rear entry of the home that features a hall closet and a mud bench. The owners retreat features a spacious bedroom with an en suite bathroom and walk-in closet. The outdoor patio rests on the back of the home and features an outdoor storage closet.
- $254,948
- 2Bd
- 2Ba
- 1,283 Sq Ft
New PRE-SALE Opportunity, design the interior YOUR WAY!
Welcome to The Firefly Duette B, a charming 2-bedroom, 2-bathroom home offering 1,232 square feet of thoughtfully designed living space. As you step inside, you’re welcomed by an open-concept living, kitchen, and dining area highlighted by impressive 13-foot vaulted ceilings, creating a bright and spacious atmosphere. At the front of the home is the secondary bedroom and full bathroom offering flexibility for guests, family or a home office. On the back of the home, the primary suite provides a comfortable retreat, featuring dual vanities, a walk-in shower, and a generously sized walk-in closet. Enjoy outdoor living on the covered rear porch, a perfect spot to relax or enjoy your morning coffee. The Firefly Duette B also includes a convenient one-car garage located at the back of the home.
- $275,000
- 2Bd
- 2Ba
- 1,232 Sq Ft
Discover the charm and character of this 3-bedroom, 2-bath home with 1,264 square feet of living space on a generous 0.52-acre lot. Classic cedar wood siding creates a welcoming exterior with timeless appeal. Inside, hardwood floors add warmth and character to the living spaces, while carpeted bedrooms add comfort. The kitchen includes stainless steel appliances and laminate countertops for everyday cooking and gathering. Both bathrooms have tile flooring for a clean, practical finish. A magnificent back deck, partially screened in, adds outdoor living space for relaxing, hosting gatherings, or enjoying the peaceful surroundings. With over half an acre, there is plenty of room to garden, entertain, or create an outdoor retreat.
- $234,900
- 3Bd
- 2Ba
- 1,264 Sq Ft
$4.1K
Welcome home to this inviting 3-bedroom, 2-bath property in Opelika! Featuring a newly renovated kitchen, interior paint completed in July 2025, and a spacious family room, this home blends modern updates with comfortable living.
The updated kitchen features attractive cabinetry, quartz countertops, stainless steel appliances, and a spacious island offering additional workspace and storage. The large family room boasts vaulted ceilings, abundant natural light, and a gas fireplace, creating a welcoming space to relax or entertain.
Additional highlights include attractive flooring, a classic brick exterior, and a new HVAC system installed in 2024. Step outside to enjoy the fully fenced backyard, offering space for outdoor activities, pets, or relaxing in privacy.
Conveniently located near schools, parks, and downtown Opelika, this home combines recent improvements, generous living space, and a desirable location.
Schedule your showing and discover all that 402 Highland Ave has to offer! Seller is a licensed real estate agent in the State of Alabama.
- $339,900
- 3Bd
- 2Ba
- 2,007 Sq Ft
Welcome to 1813 Old Columbus Road, where easy one-level living meets room to spread out. This 2-bedroom, 2-bath Opelika home offers approximately 1,115 square feet with laminate flooring, a separate dining room, and a laundry room with bonus space. Cedar accents add character, and the front porch offers a spot to sit and unwind. Outside, the large, flat lot has room for a play area, garden, or outdoor gatherings. A comfortable footprint indoors and plenty of possibilities outside make this property worth a look.
- $175,000
- 2Bd
- 2Ba
- 1,115 Sq Ft
$24K
Welcome to 2702 Hughston Lane! This well-maintained, one-owner home in Opelika offers 4 bedrooms, 2.5 bathrooms, and a spacious, flexible floor plan with room for everyone. The main level features a comfortable living area, a separate formal dining room, and an eat-in kitchen with space for everyday meals. The primary suite is conveniently located on the main floor and includes a large closet, soaking tub, separate shower, and private water closet. Upstairs, you'll find three additional bedrooms, a full bathroom, and an oversized bonus room that's perfect for a second living area, movie room, playroom, or home office. You'll also love the flexibility of having laundry connections both upstairs and downstairs, along with additional storage tucked beneath the stairs. Outside, enjoy your morning coffee on the welcoming front porch or unwind on the screened-in back patio. Conveniently located in Opelika with access to shopping, dining, and medical facilities, this move-in-ready home offers plenty of space to settle in and make it your own!
- $299,900
- 4Bd
- 3Ba
- 2,194 Sq Ft
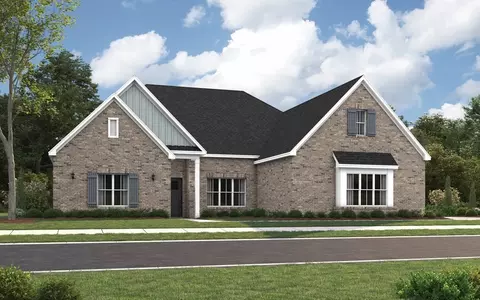
Soon to break ground on one of the final remaining lots in Chapel Heights, this custom Michael Allen Homes residence blends refined architecture, exceptional construction, & the thoughtful details that distinguish a luxury home. A wide foyer leads to a spacious great room, where a grand fireplace flanked by built-ins brings architectural character to an inviting space. The great room opens to the well-appointed kitchen and its adjoining breakfast room. A butler’s pantry connects the kitchen to the dining room for more formal meals. Large windows distinguish the plan, bringing abundant natural light into the dining room & dedicated study at the front of the home and the great room and breakfast room overlooking the backyard. Outdoor living is an extension of the home’s generous interior. A covered rear porch mirrors the great room’s footprint and features a second fireplace, offering a spot from which to enjoy the acre+ lot year round. A grill porch just outside the kitchen supports cooking outdoors. Two distinct bedroom wings provide privacy. The primary suite features a vaulted bedroom ceiling, hardwood floors, & a spacious bath with a sizable shower, a freestanding tub beneath a window, two vanities, & two walk-in closets. Three additional bedrooms, also with hardwood floors, each offer direct bath access. Upstairs, an expansive bonus room provides flexibility for a playroom, home gym, media room, or second living area. A spacious mudroom, laundry, & three-car garage provide the home with practical storage & everyday functionality. Generous proportions, carefully considered sightlines, & quality craftsmanship define this residence. Buyers who secure a contract early in the construction process will have the opportunity to select finishes, adding their personal style to a home defined by enduring quality & meticulous attention to detail. *Image represents artist’s conceptual rendering of home; final plan, design, materials, colors, & landscaping will vary.
- $1,590,000
- 4Bd
- 4Ba
- 4,031 Sq Ft
Get ready to fall in love with the space, flexibility, and possibilities this home has to offer! Featuring 4 bedrooms, 2 bathrooms, and 2,005 square feet of single-story living, this home offers the room you need and the opportunity to create a space that truly feels like yours. With four spacious bedrooms, there's room for everyone - whether you need a home office, guest room, hobby space, or room to grow. The convenient one-level layout makes everyday living easy, while the versatile floor plan gives you plenty of options to make it your own. The best way to appreciate all this home has to offer is to see it in person! Don't just scroll past - put this one on your must-see list and schedule your private showing today. You never know when you'll walk through the door and find the home you've been looking for! *Photos and images shown are for illustrative purposes only. Features, finishes, colors, fixtures, upgrades, and available options depicted in the photos may vary from the actual home and may be subject to availability, builder specifications, and additional costs. Please contact the Sales Center for current details and available selections.
- $359,990
- 4Bd
- 2Ba
- 2,005 Sq Ft
Welcome to the Jamestown, one of Trademark Quality Homes' top-selling plans! As you enter the welcoming foyer, you'll find an open flow to the Dining Room, which features trim work accent for added detail. The Family Room offers vaulted ceiling and GAS LOG FIREPLACE for the upcoming Fall weather! The fireplace is dressed with either Brick or Stone Hearth. This plan offers an open flow from Family Room/Kitchen/Breakfast Area. The Kitchen boasts quartz or granite counters, tile backsplash, stainless appliances, and pantry. The island is a great place for serving or entertaining! On the main level, you'll find a nicely sized Owner's Suite with vaulted ceiling and can lighting. The Owner's Bathroom features tiled shower, garden tub with tile surround, double vanity, and a walk-in closet. Additionally, on the main level you'll find a guest bedroom and bathroom. On the second level you'll find a flex room ideal for playroom, media space, or office. Two guest bedrooms share a hallway bathroom featuring tiled flooring and quartz or granite counters. Each guest room is pre-wired and braced for a ceiling fan. This beautiful home features a FOAM INSULATED ATTIC, LOW E WINDOWS, total electric construction, and architectural shingled roof. **SMART HOME TECHNOLOGY PACKAGE is included to make for convenient living! Up to $6,000 toward closing costs assistance available when using builder's preferred lender!This home features SPRAY FOAM INSULATED ATTIC, LOW-E WINDOWS, TANKLESS WATER HEATER, and ARCHITECTURAL SHINGLED ROOF. Estimated Completion November 2026.
- $476,900
- 4Bd
- 3Ba
- 2,813 Sq Ft
Spacious and full of updates, this 3-bedroom, 2-bath home offers approximately 2,009 square feet on a half-acre, partially wooded lot within Opelika city limits. Enjoy a peaceful, private setting with an "outskirts" feel, while staying just minutes from I-85 and Tiger Town-and with no HOA. Recent improvements include a new roof in 2025, water heater in 2024, and gas furnace in 2023. The kitchen features a dining area, with the stove, microwave, and dishwasher to remain. Vaulted ceilings and laminate flooring give the spacious living room a warm and inviting feel. All three of the bedrooms have been refreshed with new LVP flooring and fresh paint. The primary suite offers tray ceilings, a roomy walk-in closet, and an en-suite bath. Both bathrooms feature tile floors and tub/shower combinations. A huge bonus room provides flexible space for a second living area, game room, or more, and includes an additional washer/dryer connection. Outside, enjoy a covered back patio, large privacy-fenced yard, carport, and an outbuilding that remains with the property.
- $299,900
- 3Bd
- 2Ba
- 2,009 Sq Ft
ATTENTION!!! ATTENTION!!! What a Great location!!! Commercial Land or can be Residential (but not both), Zoned C3 GC-Primary! This lot can be residential or commercial (can be either or but not both according to the city). Check with City of Opelika to determine what can be put/built on this property. Located only one mile or less from Opelika High School! Make us a reasonable offer!!!
- $189,900
- 0 Acre
Welcome home to this beautifully renovated 3-bedroom, 2-bath manufactured home featuring modern finishes and a spacious, open-concept layout! The interior has been completely updated with finished sheetrock walls throughout, durable luxury vinyl plank flooring, custom cabinetry, and gorgeous granite countertops. The open kitchen and living area provide plenty of space for everyday living and entertaining, while the oversized primary bedroom offers a comfortable retreat. Enjoy relaxing outdoors on the screened-in front porch or the rear porch. With thoughtful upgrades throughout, this move-in-ready home offers the perfect combination of comfort, style, and functionality!
- $225,000
- 3Bd
- 2Ba
- 1,512 Sq Ft
$10K
Welcome to Firefly-where lifestyle meets low maintenance living. This brand new 2 bedroom, 2 bath townhome has never been lived in and is anything but basic. This is an end unit! Which means LIGHT and BRIGHT! Thoughtfully upgraded with custom closets, designer lighting, elevated mirrors and even a refrigerator already in place, this one is move in ready with style. Enjoy a vibrant community packed with amenities including pickleball courts, a resort syle pool, clubhouse and a cozy fire pit area. Easy elevated living in Opelika!
- $288,000
- 2Bd
- 2Ba
- 1,184 Sq Ft
Historic Charm, Timeless Elegance, and an Unbeatable Downtown Opelika Location! Located in the heart of Opelika's beloved Historic District, 701 3rd Avenue is a beautiful example of the elegance, character, and architectural charm that make these homes so special. This spacious, single-level residence offers a wonderful opportunity to own a piece of Opelika's history while making it your own. Freshly painted inside and out, the home retains much of its original character and offers generous living spaces, classic details, and tremendous potential. While some updating and attention will allow this property to truly shine, its timeless appeal and exceptional location provide an outstanding foundation...And the location is hard to beat! Enjoy the charm and convenience of downtown Opelika just a short stroll or golf cart ride away. Walk to church, meet friends for dinner, grab your morning coffee, or explore the many locally owned boutiques, restaurants, and gathering places that have made downtown Opelika one of the area's most vibrant destinations. Beyond its appeal as a personal residence, this property offers exciting possibilities for investors and professionals alike. Its proximity to Auburn University and downtown Opelika makes it an intriguing candidate for a short-term rental, with opportunities to serve visitors attending Auburn sporting events, university activities, and Opelika's growing downtown attractions. The property's zoning also offers potential for professional office use, providing flexibility rarely found in such a desirable historic setting. Whether you envision a distinctive historic home, a professional office, or an investment property, 701 3rd Avenue offers character, versatility, and an exceptional location in the heart of Opelika. All alternative uses are subject to applicable city approvals and regulations.
- $474,900
- 3Bd
- 3Ba
- 2,414 Sq Ft
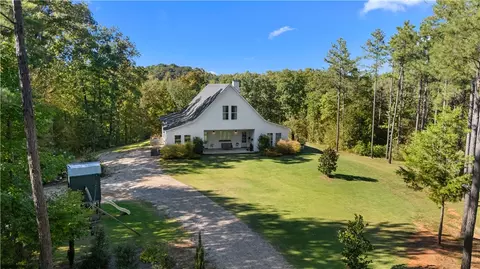
Experience the best of country living at Halawakee Creek Estate! Located just outside Auburn and Opelika in desirable Lee County, this exceptional 40± acre property combines a custom farmhouse, abundant recreation, and peaceful seclusion.
A gated entrance and winding 1,500+ foot gravel driveway lead to an elevated homesite surrounded by rolling lawns and towering trees. Nearly half a mile of frontage along beautiful, year-round Halawakee Creek offers opportunities for fishing, kayaking, waterfowl hunting, or simply enjoying nature. Thinned pine plantation, established trails, abundant whitetail deer and wild turkeys, and a cleared creekside camping area make this property a dream for outdoor enthusiasts.
The 3,100± square-foot farmhouse features 3 bedrooms, 2.5 bathrooms, and an open-concept layout highlighted by 26-foot vaulted ceilings and a wood-burning fireplace. The kitchen flows into the living and dining areas, creating an inviting space for everyday living and entertaining. The main-level primary suite includes two walk-in closets, dual vanities, and a tiled walk-in shower. Two additional bedrooms share a Jack-and-Jill bath, while a spacious laundry room and upstairs loft provide added functionality. The loft offers flexibility for a home office, extra sleeping space, or a second living area.
An expansive covered back porch overlooks the surrounding landscape, perfect for grilling, gathering with friends, or watching wildlife. A covered equipment shelter provides storage for tractors and recreational equipment, and a children's playset adds family-friendly appeal.
Situated along a quiet, paved cul-de-sac with no homes currently across the creek, the property offers exceptional privacy while remaining convenient to Auburn and Opelika. An additional entrance provides flexibility for future land use or potential subdivision, subject to applicable approvals.
- $1,199,999
- 3Bd
- 3Ba
- 3,143 Sq Ft
Situated on 3.29 acres, this stunning 2-story Roanoke B plan blends open-concept living with thoughtful design and modern comfort. With 4 bedrooms, 3 full baths, and 2,769 sq. ft., this home offers generous space inside and out. The main level welcomes you with an inviting entry foyer that flows into a bright, open living area. The kitchen features stainless steel appliances, a spacious island, pantry, and a breakfast area with access to the rear covered porch—perfect for outdoor dining or quiet mornings. The breakfast area overlooks the family room with fireplace, creating a warm, connected space for everyday living. A main-level bedroom and full hall bath provide convenience. Upstairs, the primary suite offers a peaceful retreat with an ensuite bath featuring double vanities, a separate tub and shower, and a large walk-in closet. Two additional bedrooms, a hall bath, and a spacious media room complete the upper level, offering flexibility for entertainment, work, or play. A two-car garage adds practicality, while the expansive lot provides privacy, room to roam, and endless outdoor possibilities. FOR A LIMITED TIME: The builder is offering $14,000 concession & if you use one of the preferred lenders, additional concession may apply.
- $424,213
- 4Bd
- 3Ba
- 2,769 Sq Ft
ONE LEVEL home on half an acre. 100 percent USDA financing available to qualified buyers! This 3 bedroom, 2 bath new home features quartz countertops in the kitchen, LVP flooring in main rooms, carpet in bedrooms and a cozy fireplace in the living area along with a large back deck. This space is tailor-made for enjoying autumn football, morning coffee, or unwinding in the evenings. Incentives offered with the use of a preferred lender.
- $287,500
- 3Bd
- 2Ba
- 1,463 Sq Ft
5 bedroom home on 9+/- Acres in Beauregard Just Outside Auburn City Limits ! This 2-story home features 5 bedrooms, 3.5 bathrooms, 9 ft ceilings on main level and 2600 square feet of heated and cooled living space. Main Level Master Bedroom and Bath: Master bath features garden tub, tiled shower, double vanity, and his and her walk-in closets. Kitchen & Dining: A large kitchen complements the open layout, featuring ceramic tile flooring that extends through all bathrooms. The kitchen features plenty of cabinet and drawer space as well as a huge walk-in pantry. The formal dining room boasts beautiful hardwood flooring. Family Room: The spacious family room features a beautiful stone fireplace with custom Red Oak mantle. Outbuildings & Exterior Amenities: 20 x 26 double carport provides covered parking to the rear of the home. 12 x 24 shop/storage building comes complete with an attached 14 x 24 covered 30 x 50 barn
- $725,000
- 5Bd
- 4Ba
- 2,600 Sq Ft
CUTE AS A BUTTON in the highly desired Firefly subdivision and awaiting its new owners! This charming 3-bedroom, 2-bath home features a thoughtfully designed open floor plan that perfectly combines style, comfort, and functionality! The spacious family room opens seamlessly to the eat-in kitchen, which features an oversized island, pantry, and stainless steel appliances, making it ideal for everyday living and easy entertaining! The primary bedroom offers plenty of space, while the en-suite bath features dual sinks for added convenience! The additional bedrooms are also generously sized and offer flexibility for family, guests, or a home office! Step outside and enjoy the cozy backyard and covered patio the perfect spot for relaxing, entertaining, or simply enjoying a quiet afternoon! Firefly offers a lifestyle buyers will love, with neighborhood amenities including a clubhouse, resort-style community pool and more! Whether you’re looking for your first home, your next home, or simply a low-maintenance lifestyle in a desirable Opelika community, this one is definitely worth seeing. Don’t wait! Call your favorite REALTOR® today to schedule a private showing of this beauty!
- $329,900
- 3Bd
- 2Ba
- 1,448 Sq Ft
$5K
Easy one-level living just minutes from TigerTown and I-85! NO CARPET! In addition to an amazingly convenient location, this immaculately maintained 3 bedroom / 2 bathroom home offers a functional interior layout and excellent outdoor living opportunities, including a covered front porch as well a back patio overlooking a lovely fenced backyard and the woods beyond. The spacious great room — which boasts a vaulted ceiling and elegant judge's paneling wainscoting — flows into the dining area and kitchen to create a functional and wonderfully inclusive open-concept living space. The kitchen features granite countertops, a tiled backsplash, plenty of storage (including a nice pantry), and a breakfast bar for extra seating plus ample countertop work space. The primary suite is large with lots of natural light, a tray ceiling, LVP flooring, walk-in closet, and a well-appointed en-suite bath complete with extended double sink vanity, XL step-in shower with glass doors, private water closet, and linen closet. Bedrooms 2 and 3 also feature LVP flooring and share a hall bath with tub/shower and granite-topped vanity. Flat backyard is fully privacy-fenced and backs up to serene woodlands. Garden shed can remain or be removed per buyer's preference. NO HOA! Welcome home!!!
- $290,000
- 3Bd
- 2Ba
- 1,405 Sq Ft
Welcome home to this beautifully maintained, one-level 3-bedroom, 2-bath home tucked away on a desirable cul-de-sac! Like new and truly move-in ready, this home shows like a model and offers an inviting blend of style, comfort, and functionality. The spacious vaulted great room creates an open, airy feel and flows seamlessly into the stunning kitchen, making it the perfect space for everyday living and entertaining.
The kitchen features a large quartz island with plenty of workspace and seating, plus an additional eat-at bar for casual meals or morning coffee. The thoughtful layout provides ample room for gathering with family and friends. The refrigerator remains with the home, adding to the convenience.
The oversized primary suite offers a peaceful retreat with plenty of space to relax, while the large closets provide excellent storage. Two additional bedrooms offer flexibility for guests, a home office, or other needs. All the upgrades were included in this with additional 40-amp outlet in garage, quartz countertops, window blinds throughout, security system, irrigation system, integrated smart home features, HVAC maintenance agreement maintained from day one and remainder of 2-10 structural warranty transfer to new owner.
A washer and dryer also remain, making this home truly easy to settle into from day one. With its one-level floor plan, cul-de-sac location, model-home appearance, and desirable open-concept living spaces, this home is sure to impress. Come see for yourself—this one is ready to welcome you home!
- $398,000
- 3Bd
- 2Ba
- 1,926 Sq Ft
Welcome to 2116 Hamilton Place S! This 3-bedroom, 2-bath home offers 1,294 square feet of comfortable living space with a functional floor plan and a single-car garage. The home provides a great opportunity for a homeowner looking for convenient living in Opelika. Enjoy comfortable living spaces, three bedrooms, two full baths, and the added benefit of an attached garage. Ideally located near shopping, dining, schools, and major roadways, this home is ready for its next owner.Schedule your showing today!
- $229,900
- 3Bd
- 2Ba
- 1,294 Sq Ft
Quick Move In home with estimated completion Feb. 2027! The Duette 4E is a two bedroom, two bathroom, 1283 square foot home. As you enter into the home, you enter into the living room that features large windows and vaulted ceilings. The living room leads to the open concept dining room and kitchen that features custom cabinets and a large center island. As you make your way to the back of the home, you will find the guest bedroom and guest bathroom and laundry room. Across from the laundry room is the back hallway that leads to the rear entry of the home that features a hall closet and a mud bench. The owners retreat features a spacious bedroom with an en suite bathroom and walk-in closet. The outdoor patio rests on the back of the home and features an outdoor storage closet. Ask about our incentives with use of our preferred lender!
- $256,620
- 2Bd
- 2Ba
- 1,283 Sq Ft
Pre-Sale!! 6 month build timeframe.The Trace is a three bedroom, two bathroom, 1,410 square foot home. From the front porch, the Trace B opens into a defined foyer with Bedroom 3 and Bath 2 positioned near the entry. This front-bedroom placement creates useful separation before the home transitions into the main living areas. The kitchen, dining room, and great room connect through the center of the home for easy everyday flow. The kitchen features an island that adds prep space, storage, and a natural connection to the dining area, while the pantry and nearby laundry room keep daily function close at hand. The primary bedroom is positioned toward the rear of the home with its own bath and closet space, creating privacy from the front bedrooms and main entry. Bedroom 2 sits nearby with convenient access to Bath 2, adding flexible space for guests, work, hobbies, or storage. With 3 bedrooms, 2 bathrooms, a kitchen island, pantry, laundry room, front porch, optional covered porch, and garage, the Trace B offers efficient new construction living in a single-level layout with practical flow from front to back. Ask about our current Incentives through our Preferred Lenders
- $334,000
- 3Bd
- 2Ba
- 1,410 Sq Ft
As you travel down the private driveway beneath a beautiful canopy of mature trees, you know you’ve arrived somewhere special. Tucked away on 9.3 acres, this spacious brick home offers 3,395 sqft, 4 bedrooms, 3.5 baths, a beautiful pond, and room to spread out. Step inside the spacious foyer, where the showstopping living room features a soaring cathedral ceiling, exposed wood beams, rich wood details, hardwood floors, and tall windows filled with natural light. There’s a character and sense of space here that’s becoming harder to find the kind of home that reminds you they just don’t build them like they used to. Continue into the cozy den, where a brick fireplace with gas logs creates the perfect place to unwind. Just beyond, the window-lined sunroom overlooks the backyard and pond. At the heart of the home is a spacious kitchen featuring granite countertops, abundant cabinetry, a large island with gas cooktop and seating, pantry, and additional built-ins. The eat-in breakfast area offers additional countertop and cabinet space, ideal for serving and entertaining. The oversized primary suite features an angled tray ceiling and ensuite with separate vanities, walk-in shower, and jetted soaking tub. The split floor plan places two additional bedrooms on the opposite side of the home with an office between them. Upstairs, a loft leads to a spacious fourth bedroom with a full bath, perfect for guests or a private retreat. Outside, a covered screened porch overlooks the backyard and pond, while the sprawling lawn, mature trees, and charming treehouse add to the property's appeal. An attached two-car garage plus a separate insulated two car shop/garage with rear lean to provide exceptional space for vehicles, equipment, hobbies, and storage. Lovingly cared for by its original owner, this property is ready to begin a new chapter, leaving the door open for its next owners to make memories of their own for years to come.
- $508,000
- 4Bd
- 4Ba
- 3,395 Sq Ft
$507K
Step into this charming cottage retreat nestled within National Village! Mature, established landscape wraps the property offering curb appeal in front & privacy in back. This craftsman-style home is 3 bed/2 bath + sunroom totaling 1,736 sq.ft. on 1 level. Property has been meticulously maintained w/ freshly painted interior complemented by newly painted exterior (2026) in a calming, neutral palette. Living room features gas log fireplace with built-in cabinetry & horizontal shiplap to ceiling. The kitchen has been updated with ceiling height cabinetry, quartz countertops & apron front farmhouse sink! Appliances include electric cooktop w/ custom vent hood, drawer microwave, 4 door Samsung refrigerator, dishwasher & double oven. Thoughtfully laid out kitchen makes for seamless meal prep and clean up w/ dining area generously sized for 6-8 guests along with use of island for serving or seating. The Sunroom is for year-round enjoyment & can be utilized as a home office/study, recreation center or art room. The oversized windows bathes the room in natural light, w/pocket French doors allowing for privacy when needed. Primary bedroom is a fresh, clean canvas with soft color palette. Primary bathroom has dual sink vanity with quartz countertop & bead board cabinetry. Dual primary closets maximize organization & storage. Home comes with an attached double carport + golf cart garage & an additional workshop/storage room. Rear patio is crowned with a pergola & 2 fans to create a comfortable atmosphere while enjoying the outdoor kitchen. The stone, multi-zone grilling station has 3 grilling options to the master chef of the home! The patio is equipped w/mounted TV and a backdrop of dense, greenspace - the ultimate backyard oasis! Amenities include access to the Marriott's 2 outdoor pools, 1 indoor pool, dry saunas, exercise room, tennis & pickleball courts! Complimentary play on the short course & unlimited range balls at Grand National Robert Trent Jones Golf Trail.
- $585,900
- 3Bd
- 2Ba
- 1,736 Sq Ft
- $499,999
- 3Bd
- 3Ba
- 2,030 Sq Ft
Beautiful details, spacious living, and neighborhood amenities right outside your backyard! This nearly new Bainbridge plan sits on a flat corner lot in Hidden Lakes and offers 4 bedrooms, 3 bathrooms, and thoughtful upgrades throughout. From the statement vent hood and quartz countertops in the kitchen to the gorgeous ceiling detailing in the office/dining room, this home is full of touches that make it feel extra special. Gold hardware, upgraded lighting, painted brick accents, and an open kitchen and great room add even more charm to an already inviting layout. The spacious primary suite features a double vanity, soaking tub, separate shower, and large walk-in closet. Out back, enjoy a covered patio with ceiling-mounted privacy shades and a black aluminum fenced yard overlooking the neighborhood pool and playground. And when we say the amenities are close, we mean CLOSE! The community pool and playground are just beyond your fence line, making it easy to enjoy everything Hidden Lakes has to offer. A 2-car garage with extensive built-in shelving that stays with the home, upgraded bedroom carpet, and a convenient location near the neighborhood entrance are just a few more reasons to love this one!
- $529,900
- 4Bd
- 3Ba
- 3,000 Sq Ft
HISTORIC CHARM MEETS MODERN VERSATILITY! Discover the possibilities at 107 17th Place in Opelika! This beautiful 1-bedroom, 1-bath cottage is full of character and charm, featuring a spacious living room, and an updated kitchen with stainless steel appliances. A convenient laundry room completes the main home. What truly sets this property apart is the detached 390-square-foot (15' x 26') heated and cooled studio, complete with French doors overlooking the inviting patio. Whether you envision a home office, art studio, or fitness space, the possibilities are endless! Outdoor entertaining is a delight with a charming patio area featuring a partial outdoor kitchen and seating area, perfect for gathering with friends and family. A greenhouse adds even more character and opportunity for gardening enthusiasts. Zoned C-2, this unique property offers flexibility for residential and/or commercial use, making it an exceptional opportunity for homeowners, entrepreneurs, or investors. Enjoy the charm of a historic cottage with versatile spaces to fit your lifestyle or business needs.
- $175,000
- 1Bd
- 1Ba
- 778 Sq Ft
Welcome home to comfort, space, and everyday living at its best. This well-maintained 4-bedroom, 2.5-bath home welcomes you with a dramatic two-story foyer and an inviting open-concept design. The heart of the home is the spacious kitchen, featuring granite countertops, tile backsplash, an oversized island, stainless steel appliances, and walk-in pantry, all flowing seamlessly into the family room with a cozy gas fireplace. Upstairs, the private primary suite offers a relaxing retreat with a garden tub, tiled shower, dual vanities, and a large walk-in closet. Fresh paint throughout and durable Hardie® board siding provide lasting appeal and peace of mind. Enjoy outdoor living year-round on the covered Game Day patio with a wood-burning fireplace. Located just 5 minutes from TigerTown, you'll have easy access to shopping, restaurants, entertainment, and everyday conveniences.
- $399,500
- 4Bd
- 3Ba
- 2,599 Sq Ft
Open SUN 12-3
**PRIME LOCATION WITH BONUS ROOM** Welcome to 2708 Wyndham Gate Blvd in Opelika! This spacious 3-bedroom, 2-bath home offers approximately 2,420 square feet of comfortable living space in the desirable Wyndham Gates neighborhood. The well-designed floor plan features generous living areas along with an additional bonus room that provides flexibility for a home office, playroom, hobby space, fourth bedroom, or additional living area. Outside, enjoy a fenced backyard with room to relax, play, or entertain. A two-car garage provides ample parking and additional storage. Conveniently located near schools, shopping, dining, and all that Opelika has to offer, this home combines space, functionality, and a great location.
- $329,900
- 3Bd
- 2Ba
- 2,420 Sq Ft
Welcome to your own COUNTRY PARADISE where everything is OVERSIZED and there’s room to live, play, entertain, and make the land your own! This spacious SINGLE-LEVEL home offers 4 bedrooms, 2 baths, and 2,390 SQFT with room to spread out. From the oversized living and dining areas to the generously sized bedrooms, space is definitely not lacking here, and wait until you see the unbelievable primary closet! The spacious kitchen features granite countertops, an island, breakfast area, and abundant cabinetry. The oversized primary suite offers a true retreat with a soaking tub, separate tiled shower, double vanity, and an incredible walk in closet. Step outside and the country lifestyle gets even better! Cool off in the PRIVATE IN GROUND POOL featuring a waterfall, then relax or entertain under the 14x10 GAZEBO with a metal roof. The flat, usable pasture land offers a fresh canvas for hobby farming, gardening, animals, additional outdoor spaces, or simply enjoying the privacy and freedom that comes with having room around you. Multiple separately fenced areas give you options for kids, dogs, horses, goats, chickens YOU choose! Add in covered porch space, outbuildings and storage, a two car garage. Whether you’re dreaming of starting a hobby farm, need room for animals, love entertaining by the pool, or simply want more space inside and out, this property is ready for your vision. Enjoy peaceful country living while still being conveniently located to Auburn, Opelika, and Columbus, GA, with the West Gate at Fort Benning 20 minutes away. Experience the space, privacy, and possibilities for yourself!
- $430,000
- 4Bd
- 2Ba
- 2,390 Sq Ft
$14.9K
Immaculate 3-bedroom, 2.5-bath townhome offering 1,947 square feet and an attached two-car garage. The main level features nine-foot ceilings and an open floor plan connecting the living, dining and kitchen areas. The kitchen includes a large center island, quartz countertops, painted cabinetry, subway tile backsplash, pantry, refrigerator, electric range, microwave, dishwasher, garbage disposal and vent hood. Upstairs, the spacious primary suite offers two large closets and a private bath with a double quartz vanity, garden tub and separate shower. Two additional bedrooms, a full bath and a generous loft provide flexible space for a home office, media room, playroom or second living area. Conveniently located near Tiger Town, Target, Home Depot, shopping, restaurants and entertainment, with easy access to I-85. Call or text the listing agent to schedule a showing. SPECIAL FINANCING INCENTIVE! Seller is now offering a 2-1 Interest Rate Buydown in partnership with preferred lender Armin NaiSmith of CrossCountry Mortgage, allowing qualified buyers to enjoy a reduced interest rate for the first two years and lower initial monthly mortgage payments! Contact us today for details. Offer available through participating lender and subject to buyer qualification, loan program eligibility, and lender approval.
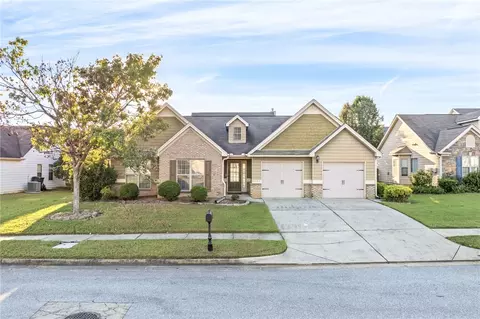
- $289,900
- 3Bd
- 3Ba
- 1,947 Sq Ft
$4.5K
Mantle B by Freedom Builder Homes. Primary Suite on main. Guest bedroom with private bath on main. Open floor plan with large kitchen island and breakfast area open to two story family room - all with hardwood floors. Upstairs are two bedrooms with walk in closets and a Jack and Jill bath. Covered porches & exterior fireplace on back porch. This home is a MUST see!
- $486,350
- 4Bd
- 3Ba
- 2,524 Sq Ft
Carlton B by Freedom Builder Homes Offers Primary on Main, Open Living, Covered Back Patio and 3 Generous Sized Bedrooms Upstairs with Walk-In Closets. Primary Bedroom has a large EnSuite and Walk In Closet.
- $479,685
- 4Bd
- 4Ba
- 2,565 Sq Ft
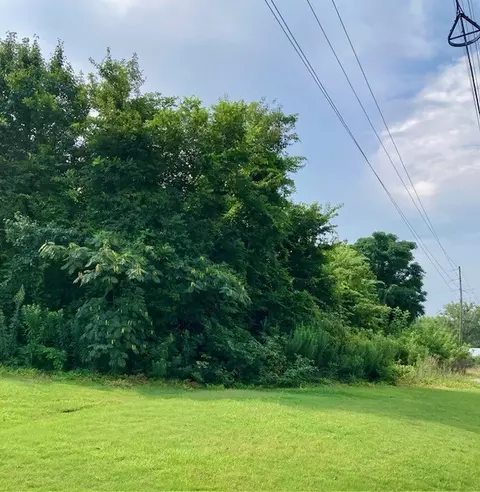
3 acre parcel off Oak Bowery/Hunt Lane. Corner lot. Homesite has been cleared. Water, gas and electricity have already been run to the lot.
- $275,000
- 0 Acre
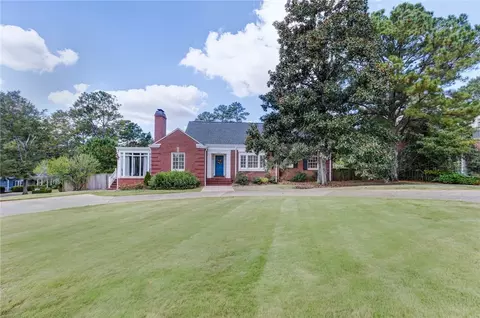
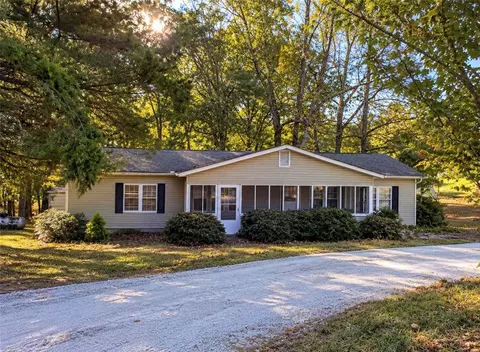
Wonderful brick home on large corner lot in established Opelika neighborhood. Formal living & dining room/den make entertaining a breeze. Loved for over 55 years, this home is ready for someone to make it their own! 3 bedrooms & 2 full baths; addition off carport has lots of natural light & vinyl clad, insulated windows. If you love gardening, there are plantings & shrubbery to be enjoyed year round. There is even a greenhouse for the true gardener! A wired workshop offers a place for lawn equipment & tinkering. The oversized deck is perfect for those outdoor get togethers or just enjoying the beauty of the outdoor space.
Crawl space is encapsulated.
- $270,000
- 3Bd
- 2Ba
- 1,678 Sq Ft
Welcome to easy, low-maintenance living in the desirable Villas of Opelika! This well-maintained, fully furnished, single-level condominium offers approximately 1,300 square feet with 2 bedrooms, 2 full bathrooms, and a thoughtfully designed floor plan that combines comfort and convenience. The inviting living area features beautiful flooring, abundant natural light, and an easy flow into the dining space and kitchen. The kitchen is equipped with an electric range, built-in microwave, dishwasher, refrigerator, and ample cabinetry. Both bedrooms offer comfortable living spaces, while the additional flex space provides versatility for everyday needs. Enjoy relaxing outdoors on the covered patio overlooking the landscaped surroundings. Additional highlights include ceiling fans, window treatments, and an all-electric heat pump system. The monthly HOA includes lawn care and exterior maintenance, allowing more time to enjoy the things you love. Conveniently located near shopping, dining, and everyday amenities, with easy access to U S Hwy 280. Whether you’re looking to downsize, purchase your first home, or add to your investment portfolio, this property offers an excellent opportunity in Opelika!
- $199,900
- 2Bd
- 2Ba
- 1,300 Sq Ft
1.5 acres zoned M2 Almost level lot Recently mulched for easy showing. Located just off Exit 62 behind Angels Antique and behind UPS building. Lee County 911 is showing Fox Run Avenue but City of Opelika is showing Car Tech Drive
- $350,000
- 0 Acre
Looking for a house that doesn't simply just check the boxes. The Aurora makes you feel at home. Nestled in the welcoming Anderson Lakes community, this beautiful 4-bedroom, 2-bathroom home with 1,866 sq. ft. offers the space, comfort, and lifestyle you've been dreaming about. Imagine mornings filled with natural light, gathering around the table for family meals, cozy evenings relaxing in your favorite space, and weekends creating memories with the people who matter most. With four inviting bedrooms and two full bathrooms, there's room for everyone to have their own space while still coming together. The thoughtfully designed floor plan makes everyday life feel easy and connected-whether you're entertaining friends, enjoying a quiet night at home, or watching your family grow. The Aurora isn't just a house; it's the backdrop for your next chapter. Located in the desirable Anderson Lakes community, this is your opportunity to find a place where you can settle in, spread out, and truly make yourself at home. 4 Bedrooms - 2 Full Bathrooms - 1,866 Sq. Ft. - Anderson Lakes Come experience The Aurora and imagine the memories waiting to be made here. Your next chapter starts at the front door. *Photos and images shown are for illustrative purposes only. Features, finishes, colors, fixtures, upgrades, and available options depicted in the photos may vary from the actual home and may be subject to availability, builder specifications, and additional costs. Please contact the Sales Center for current details and available selections.
- $319,990
- 4Bd
- 2Ba
- 1,866 Sq Ft
$5K
Step into elevated living with the Davis, a thoughtfully crafted two-story new construction home offering 2,086 square feet, 3 bedrooms, and 3.5 bathrooms in the inviting Dickson Place community. Open spaces and intentional details create a sense of ease from the moment you enter. The main level gathers the living room, dining space, and kitchen into one cohesive setting anchored by granite countertops, stainless steel appliances, and generous workspace, with an optional fireplace bringing warmth to the living room. The primary suite occupies the main floor and features a private bathroom and a large, well-designed closet. Just off the garage, a drop zone offers space for an optional key drop and bench, while a large laundry room with an optional sink keeps routines running smoothly. Upstairs, additional bedrooms, extra bathrooms, and a media room create flexible space for guests, hobbies, or quiet retreat. A two-car garage and included fencing complete the home, and design finishes remain yours to select. Enjoy low-maintenance living at Dickson Place, with HOA-covered lawn care and planned amenities including a clubhouse, pickleball courts, fire pit patio, hosting green, splash pad, playground, grilling station, and resort-style pool with loungers and a pergola. Near the Opelika Sportsplex, the community offers easy access to the best of Opelika and Auburn.
- $444,900
- 3Bd
- 3Ba
- 2,086 Sq Ft
Opportunity in Wyndham Gates! If you’ve been waiting for one of the largest home in this established Opelika neighborhood, 2804 Samantha Lane offers nearly 2,800 square feet with five bedrooms, three full baths, a dedicated home office or library and a fully fenced backyard.
The two-story home features a brick and hardie exterior, attached garage and a low-maintenance lot. Inside, hardwood flooring welcomes you into the foyer, where French doors open to a home office or library with built-in bookshelves. The dining room features a coffered ceiling and wainscoting, adding architectural detail to the main level.
The kitchen offers shaker-style cabinetry, stone countertops, a center island and built-in appliances, with hardwood flooring continuing into the living room and its brick fireplace.
There is a guest bedroom and hall bath tucked away on this level, perfect for guests or in-laws or a home office.
Upstairs, the spacious primary suite features a vaulted ceiling and private bath with a double granite vanity, soaking tub, separate walk-in shower and generous closet space. Four additional bedrooms, another with a vaulted ceiling provide flexibility for guests, hobbies or additional work or living space.
Out back, enjoy a fully fenced grassy yard and covered concrete patio with plenty of room for outdoor dining, entertaining or simply enjoying the backyard.
With five bedrooms, three full baths, 2,787 square feet and a hard-to-find opportunity in Wyndham Gates, this home is ready for its next owner. Schedule your showing today.
- $418,500
- 5Bd
- 3Ba
- 2,787 Sq Ft
The Lakewood II offers ranch-style living with a versatile upstairs bonus room. Step into a striking foyer and dining area with coffered ceilings, opening to a spacious kitchen with granite countertops, built-in appliances, and ample pantry space. The vaulted great room flows effortlessly for everyday living and entertaining. The primary bedroom provides a generous retreat with double granite vanities, garden tub, tiled shower, and flooring. A powder room and large breakfast area complete the main level. Upstairs, a bonus room with a full bath and storage closet adds flexible living space.
- $514,779
- 5Bd
- 4Ba
- 3,200 Sq Ft
Adjust filters to expand your search.
51 - 100 of 670 Homes for sale in Opelika, AL
Don’t see what you’re looking for?
A local real estate agent is the best way to get access to exclusive and off-market properties so you can find home.
Explore nearby locations
The prices shown are the median list prices.Valley Homes for sale
$174,700
Columbus Homes for sale
$169,000
Lagrange Homes for sale
$219,900
Auburn Homes for sale
$425,104
Lanett Homes for sale
$150,000
Tuskegee Homes for sale
$72,250
Tallassee Homes for sale
$177,500
West Point Homes for sale
$175,000
Phenix City Homes for sale
$299,999
Roanoke Homes for sale
$169,500
Pine Mountain Homes for sale
$424,950
Dadeville Homes for sale
$66,550
Smiths Station Homes for sale
$274,900
Midland Homes for sale
$383,000
Fortson Homes for sale
$485,299
Hamilton Homes for sale
$50,000
36830, AL Homes for sale
$434,000
36804, AL Homes for sale
$292,850
30240, GA Homes for sale
$247,400
36801, AL Homes for sale
$367,938
31909, GA Homes for sale
$169,000
31904, GA Homes for sale
$299,900
31907, GA Homes for sale
$125,000
31906, GA Homes for sale
$153,700
36854, AL Homes for sale
$250,619
30241, GA Homes for sale
$244,900
Troup County Homes for sale
$244,900
Lee County Homes for sale
$385,605
Chambers County Homes for sale
$235,000
Harris County Homes for sale
$459,900
Muscogee County Homes for sale
$169,000
Macon County Homes for sale
$115,000
Tallapoosa County Homes for sale
$190,000
Russell County Homes for sale
$327,900
Narrow your search
Opelika, AL real estate market trends
Statistics as of November 2026
$348K
Avg. list price
$180/Sqft
Avg. price/sqft
626
Homes for sale
1,924 Sqft
Avg. home size
135 Days
Avg. days on market
Movoto makes it easy to track market trends in Opelika, AL. Whether you’re entering the market or planning your next move, understanding these key metrics can guide smart decisions. Looking for more detailed housing market stats in Opelika, AL?
Schools
Frequently Asked Questions about Opelika, AL
In November 2026 Opelika homes were listed to buy for a median price of $348K, which is a 4% decrease to October 2025 last month, and a 3% decrease to November 2025 last year. The median value of a home listed to buy in Opelika in November 2026 was $180 per sqft,
It is affordable to live in Opelika. Buying a home in Opelika is 1% less expensive compared with the national average.
In November 2026, homes to buy in Opelika spent an median 129 days on the market, a same November 2025 last year.
In November 2026, Opelika homes were listed to buy for a median price of $348K, with 25% down you would need $1.79K/month to cover expenses and assume that's 35% of your total monthly income, your total yearly income would need to be $61.4K.