Movoto Real Estate
  • Exterior
  • Other
  • Kitchen
  • Living
  • Dining
  • Bedroom
  • Bath
  • Floorplan
  • View/Area
  • Animated home icon 3D tour

8244 Bell Mill Rd, Ooltewah, TN 37363

$559,500
•
  • 3

    bed

  • 2

    bath

  • 1,950

    Sqft ($287/Sqft)
Buildable house for sale

About 8244 Bell Mill Rd

Property type House
Neighborhood
Move-in ready? No - To be built
HOA fee $0/month
Movoto estimate
Parking 2 garage spaces
Rental estimate
Property description
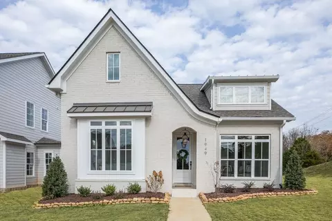
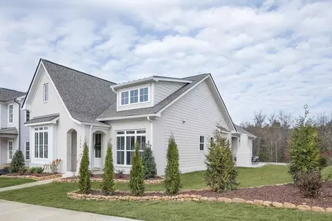
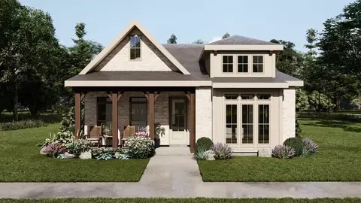
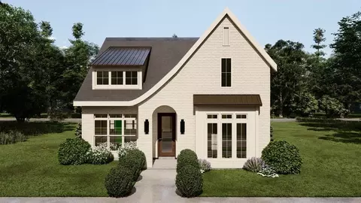
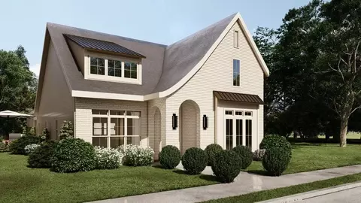
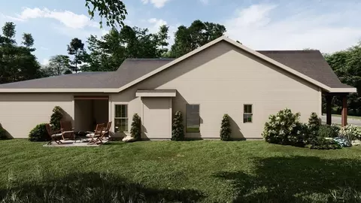
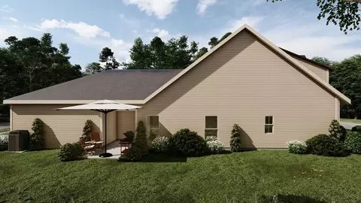
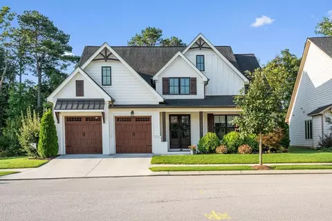
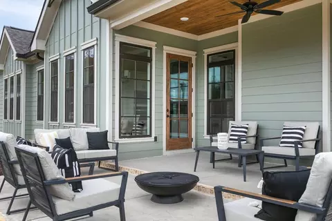
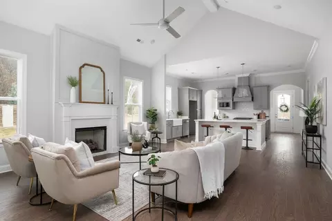
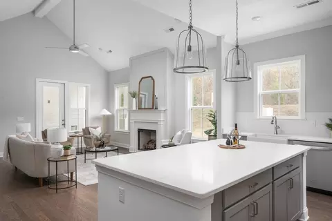
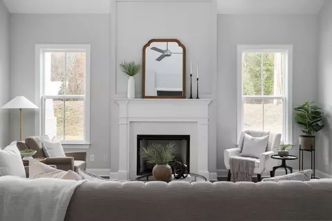
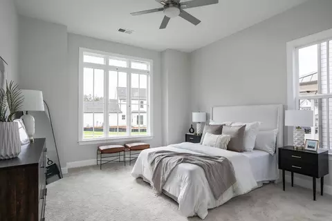
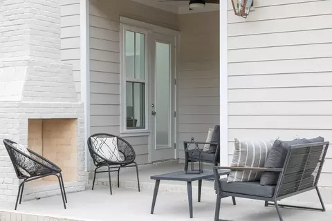
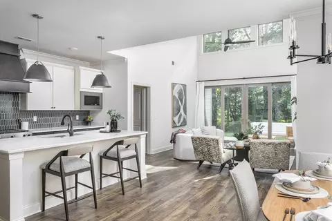
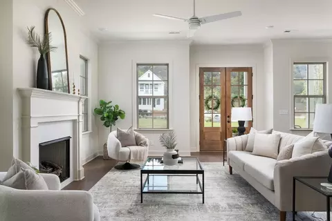
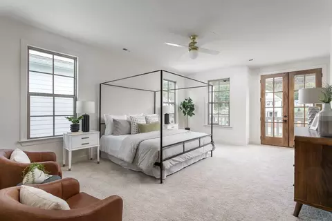
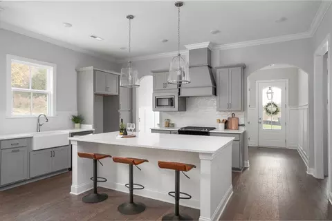
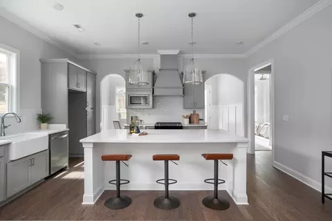
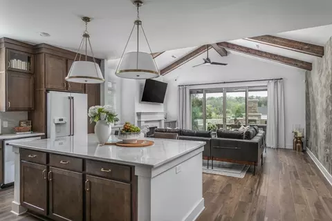
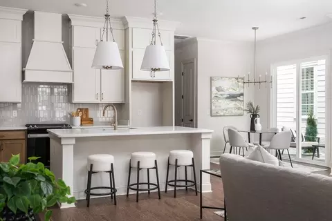
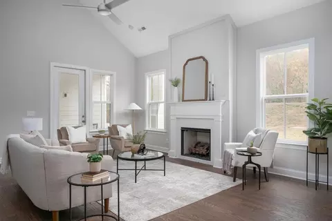
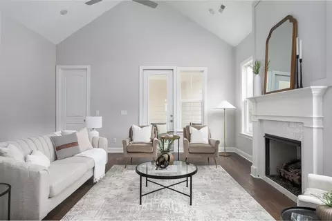
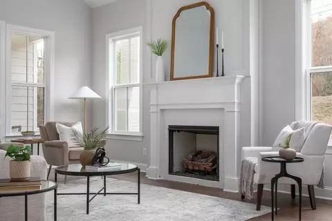
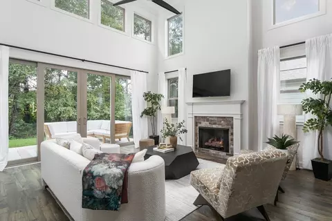
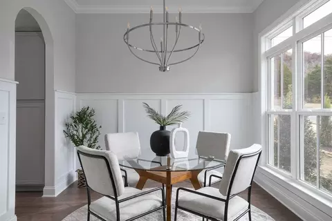
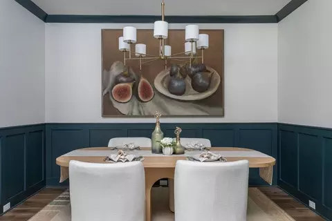
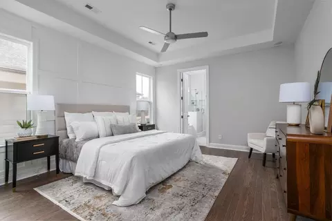
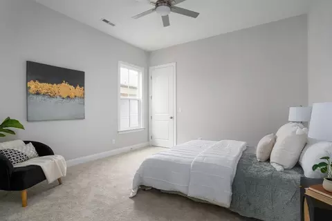
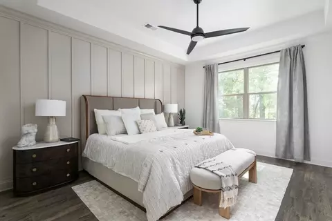
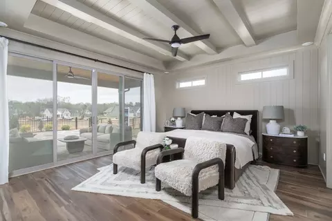
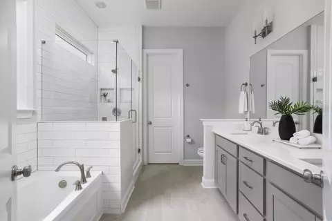
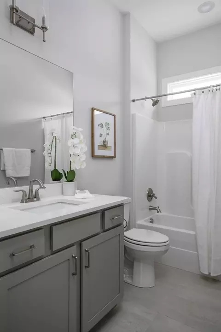
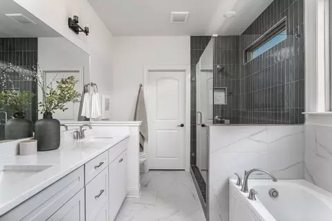
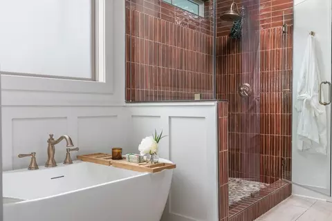
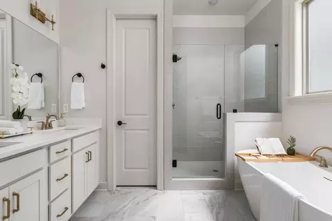
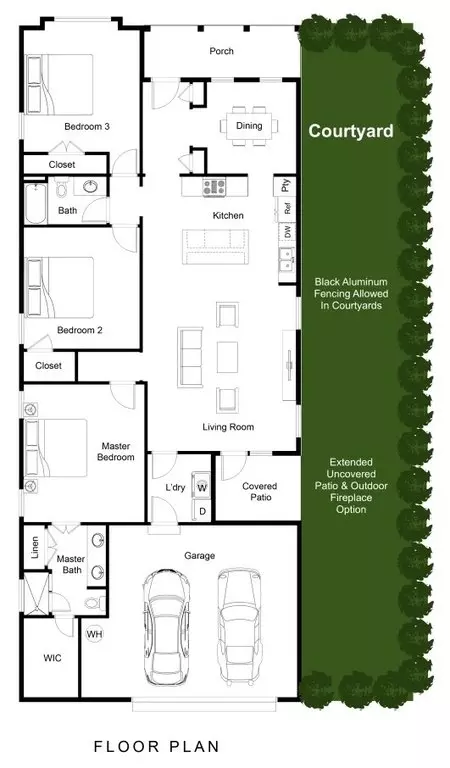
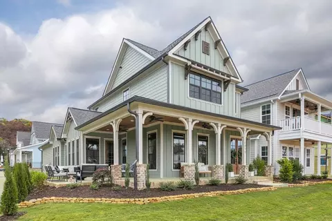
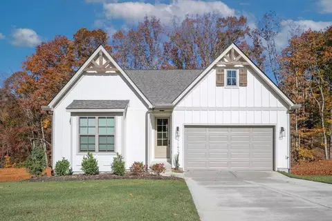
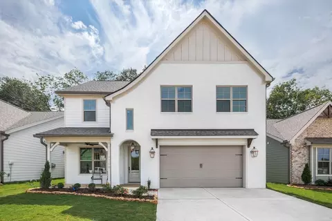
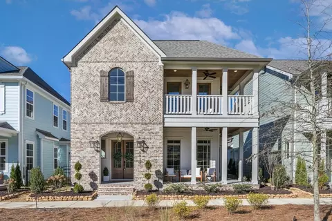
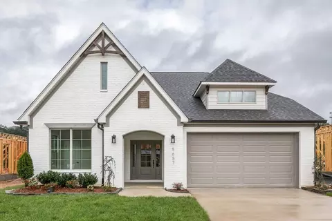
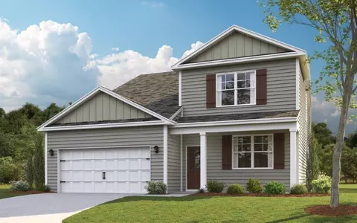
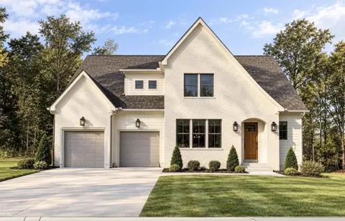
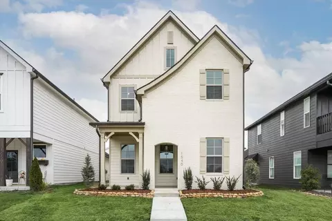
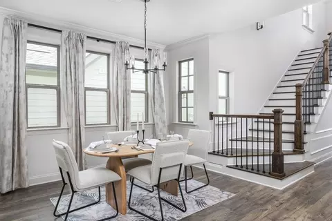
The Claiborne is our lovely single-story courtyard home.. As you enter into the exterior covered passageway, youll be greeted by an 8ft glass door adorned with a charming gas-lit lantern. Youll walk into a well-lit, formal foyer before transitioning into your open floor plan. The downstairs is standard with 10ft ceilings and 8ft doors, making each space feel elevated and elegant.The large 360 sq ft, vaulted living room is tucked behind the foyer to give you a sense of privacy. Youll love how the dining area has been positioned separately in the front, giving you great visual connectivity to the park or streetscape. The dining has direct access from the kitchen and the foyer. *There is an option to convert the dining room into an office if youd prefer.The large kitchen will have views of the courtyard from the kitchen window and open connectivity to the living room. Your covered patio will open up to a private sodded courtyard. You will also have the option to convert your covered patio to a private office if youd prefer.The very nicely sized primary bedroom is located in the rear of the main level, privately tucked away through a vestibule, and is over 220 sq ft in size. The primary bathroom comes with 6 configurations to choose from and the large walk-in closet is accessed from the primary bathroom.The nicely sized guest bedrooms are located in the front of the main level, both with easy access to a common bathroom.The double-car garage access on the courtyard homes will come from the rear. Depending on the lot, there may be a third-car driveway option available.Courtyard homesites have been purposefully designed to provide 100% usage of one side of your homesite (The courtyard side) and 0% usage on your neighboring side (Your neighbors courtyard).
Listed by
Builder: Greentech Homes LLC
Source: Realtor mls logo
Source: Last updated: 1 month ago
Movoto checked Realtor for data 6 minutes ago
Request a virtual or in-person tour
Overview
Levels/Style 1
Virtual Tour External Link
Interior
# Total Bathrooms 2
# Total Bedrooms 3
Plan Information
Subdivision Website External Link
SalesOffice Hours Monday, Thursday, Friday, Saturday: 10 Am - 5 Pm; Sunday: 1 Pm - 5 Pm; Tuesday: Closed; Wednesday: By Appointment; Closed October 5-8
SalesOffice Agent Phone (423) 819-5261
SalesOffice Agent FullName Kate Jung
Status Active
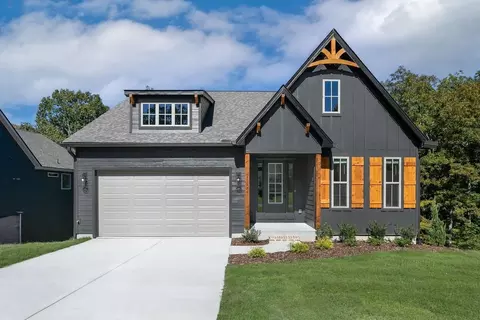
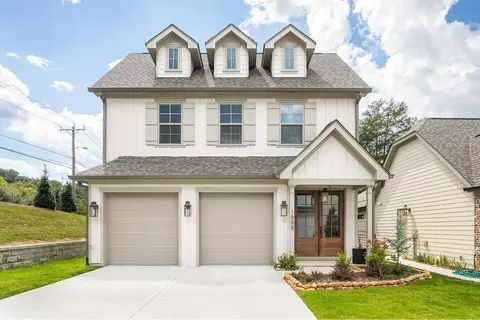
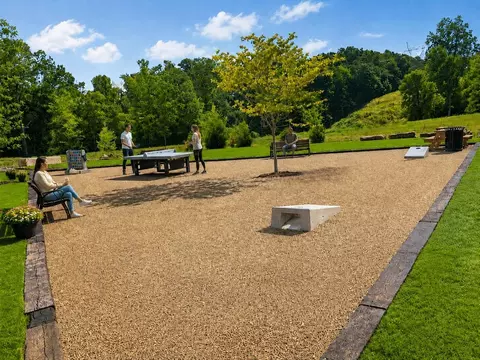
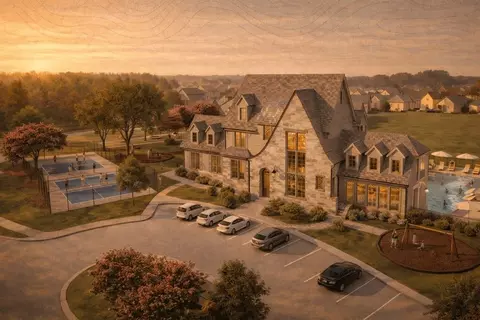
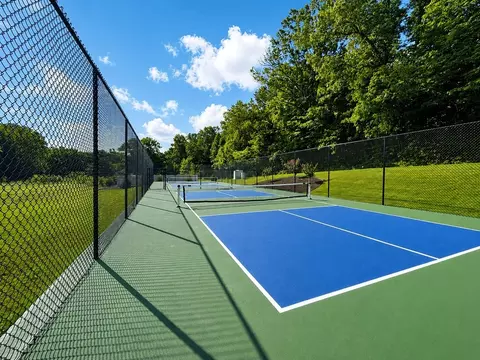
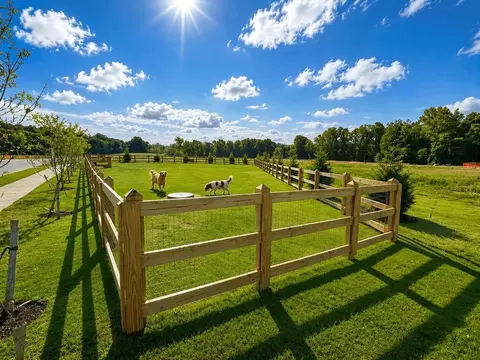
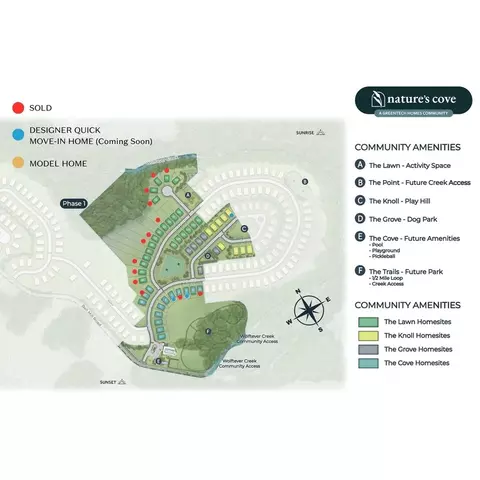
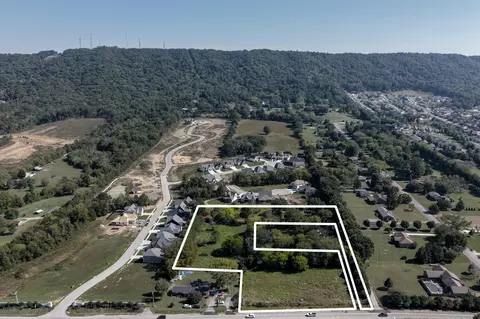
Home Details Elevate Your Lifestyle At Natures Cove, Ooltewahs Newest Community, Offering New 1 And 2-story Homes Just 10 Minutes From Harrison Bay And Cambridge Square. The Community Is Located Along 1, 200 Feet Of Spring-fed Wolftever Creek, And Offers More Than Just A Home It Offers An Outdoor Sanctuary. The Expansive Amenity Package Includes Wooded Trails, Clubhouse With Fitness Center, Resort-style Pool, Pickleball Courts, Yoga Lawn, Dog Park, Gathering Lawn, Tot Lot, And Creek Access. There Are A Wide Range Of Homesites, Including Homesites That Are Over An Acre, Creek Side, Wooded, Flat, And Centrally Located To Community Features.Homesites Are Designed For Privacy, Stillness, And A Deeper Connection To The Landscape, Creating A Neighborhood That Feels Grounded And Organically Woven Into Nature. Thoughtfully Crafted Homes Feature Natural Views, And Layouts Designed For Easy Living. From Front Porches To Wooded Backyards, Every Home Will Feel Intentionally Placed, Blending Comfort And The Beauty Of The Outdoors. Choose From A Variety Of Plans And Structural Options, With Up To 4 Bedrooms, 3.5 Baths, And 3, 300 Square Feet, Then Curate Your Dream Kitchen Or Spa-like Bathroom In Our Design Studio. Beautiful Exteriors Include Fiber Cement Siding Accented With Gas-lit Lanterns And The Choice Of Board & Batten, Stone, Or Brick Fronts, With 2-car Garages Included, And 3-car Garage Options Available. All Homes Offer At Least 9' Ceilings Throughout, With Our Courtyard Collection Offering 10' Ceilings On The First Floor. Be One Of The First To Call Nature's Cove Home And Select From Our Premium Homesites.
Plan Name The Claiborne
Total # of Dining Areas 1
BasePrice 559500
Living Area 1950
# Garage Spaces 2
BaseSqft 1950
Primary Bedroom Location Down
Price 559500
Community Information
Price Range (Low) 485500
Price Range (High) 669900
Subdivision Amenities Clubhouse, Trails, Views, WaterfrontLots, Electric: EPB - Electric/Internet - (423) 648-1372, WaterWastewater: Eastside Utility - (423) 892-2890, Gas: Chattanooga Gas - (866) 643-4168, WaterWastewater: C&M Disposal - (423) 894-6964, WaterWastewater: K&K Waste Disposal - (423) 877-4002, WaterWastewater: Republic Services - (800) 321-8128
Has Garage(Y/N) Yes
Has Pond(Y/N) No
Has Basement(Y/N) No
Has Pool(Y/N) No
Has View(Y/N) Yes
Directions I-24 E And I-75 N To US-11/US-64. Take Exit 11 From I-75N. Turn Left Onto US-11/US-64. Use The Left Two Lanes To Turn Left Onto Hunter Road. Travel 2.6 Miles And Turn Right Onto Bell Mill Road. Nature's Cove Is Ahead On The Left. Our Sales Office Is Located Inside Our Sales Trailer RV At The Front Of The Neighborhood.
Subdivision Nature's Cove
Building Amenities
Plan Amenities Fireplace, Large Closets
Tour this community
When would you like to visit?
8/10
8/10
4/10
Source: GreatSchools.org © 2026. All rights reserved.

Around Ooltewah - Summit

Explore everything this neighborhood has to offer.
3/100
Walk
80/100
Family
33/100
Dining
72/100
Pet
  • Real Estate
  • TN
  • Hamilton County
  • Ooltewah
  • 37363
  • 8244 Bell Mill Rd

My commute

Enter a destination to see travel time and distance.
By entering my info and clicking Ask a Question below, I am providing my e-signature and express written consent to receive marketing emails, calls, and texts (including via automatic telephone dialing systems, AI generative, artificial or pre-recorded voice technology) relating to my inquiry from Movoto (and parties calling/messaging on their behalf) even if my number appears on the company, state, or national Do Not Call Registry. You also agree to ourTerms and Conditions and Privacy Policy. Consent not required to receive services (call 1-844-420-1270 to be connected without providing consent).

Nearby homes for sale in Ooltewah, TN

Nearby recently sold homes in Ooltewah, TN

Newest listings in 37363

Meet with a real estate agent today (844) 430-0869
The multiple listing information is provided by . IDX information is provided exclusively for consumers’ personal, non-commercial use and that it may not be used for any purpose other than to identify prospective properties consumers may be interested in purchasing. Information deemed reliable but not guaranteed to be accurate. Buyer to verify all information. The information provided is for consumers' personal, non-commercial use and may not be used for any purpose other than to identify prospective properties consumers may be interested in purchasing. Listing information updated every 15 minutes. Terms of use & Privacy Policy, California Privacy Info. Copyright © 2005 - 2026 Movoto, Inc. All rights reserved. Equal Housing Opportunity CalDRE CalDRE #01517281
Movoto Real Estate is committed to ensuring accessibility for individuals with disabilities. We are continuously working to improve the accessibility of our web experience for everyone. We welcome feedback and accommodation requests, please submit them here.
Requests for information regarding mortgage products will be directed to Movoto.com affiliate, Lower, LLC - a licensed Mortgage Lender (NMLS #1124061), or, based on your location, may be redirected to a participating mortgage marketing partner that may pay Lower, LLC for any consumer contact information provided through this site.