

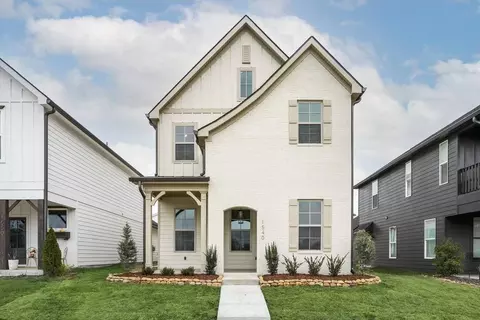
- $601,000
- 3Bd
- 2Ba
- 2,500 Sq Ft


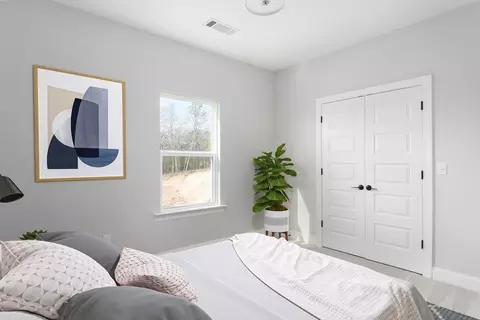
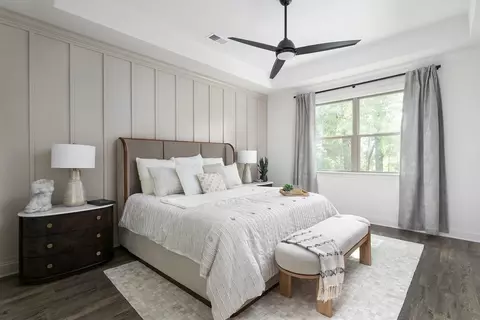
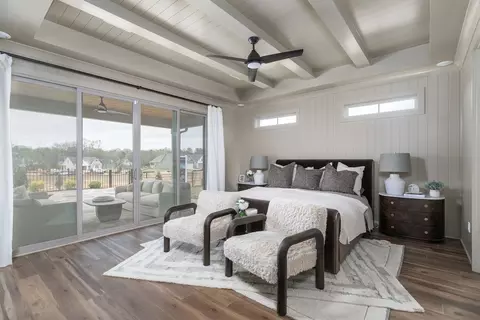
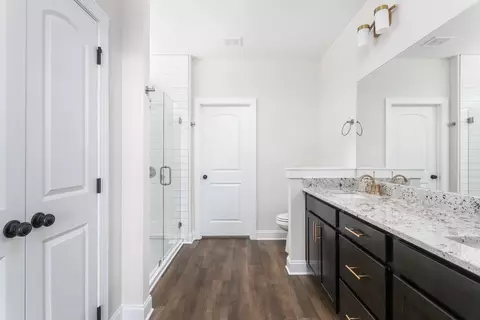

bed
bath
Sqft ($248/Sqft)
| Property type House | Neighborhood | Move-in ready? No - To be built | HOA fee $0/month | Movoto estimate | Parking 2 garage spaces | Rental estimate |

| Overview | |
| Levels/Style | 2 |
| Virtual Tour | External Link |
| Interior | |
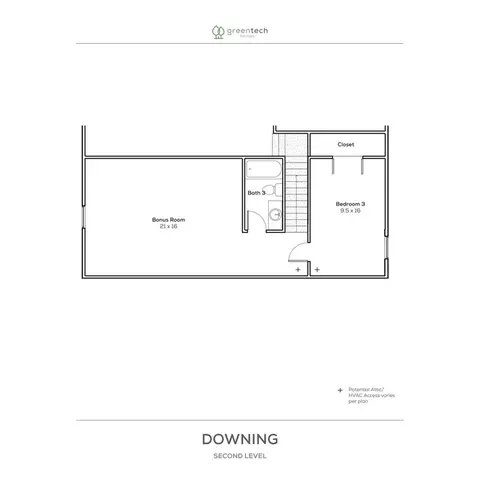
| # Total Bathrooms | 3 |
| # Total Bedrooms | 3 |
| Plan Information | |
| Subdivision Website | External Link |
| SalesOffice Hours | Monday, Thursday, Friday, Saturday: 10 Am - 5 Pm; Sunday: 1 Pm - 5 Pm; Tuesday: Closed; Wednesday: By Appointment; Closed October 5-8 |
| SalesOffice Agent Phone | (423) 819-5261 |
| SalesOffice Agent FullName | Kate Jung |
| Status | Active |
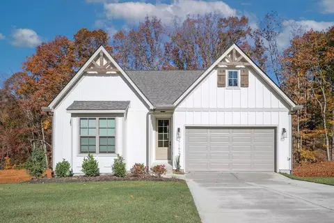
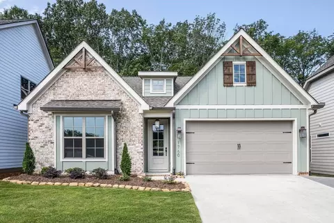
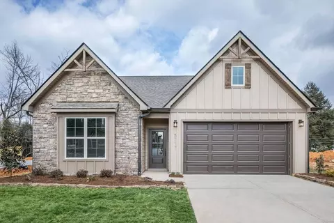
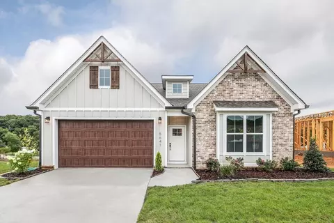
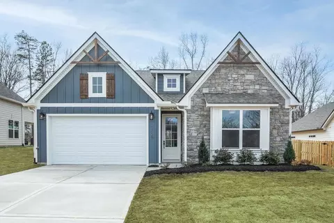
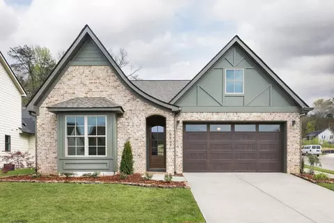
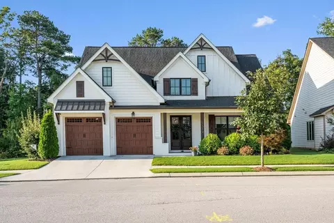
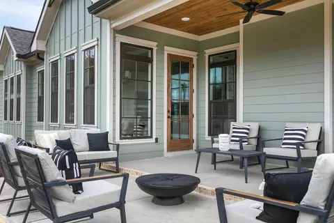
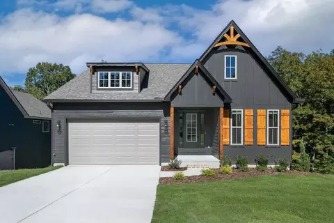
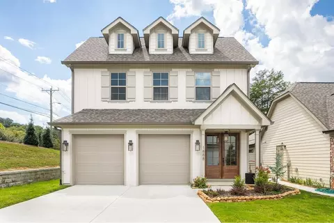
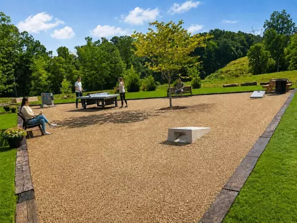
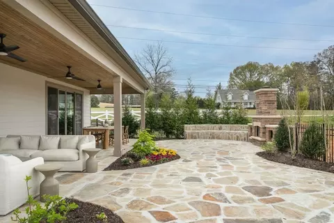
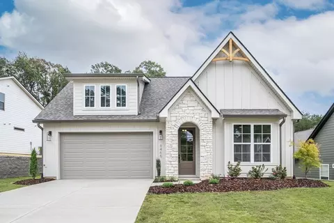
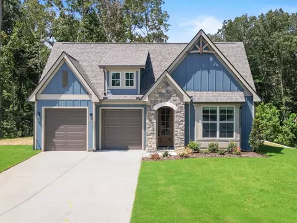
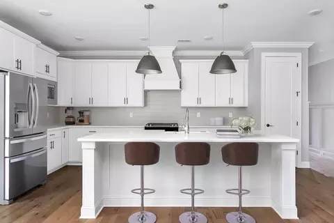
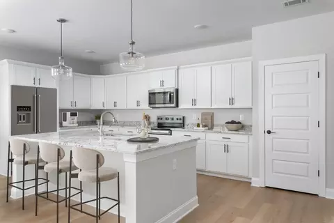
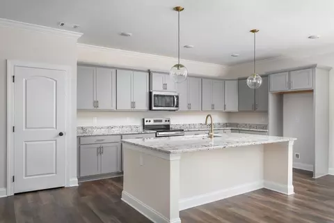
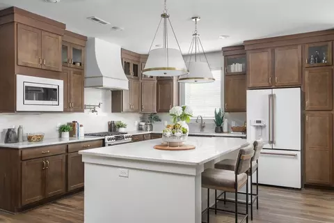
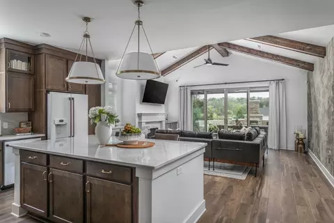
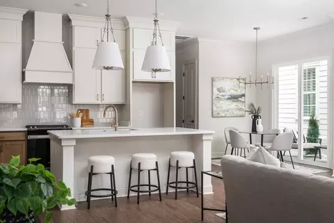
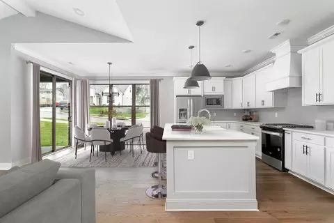
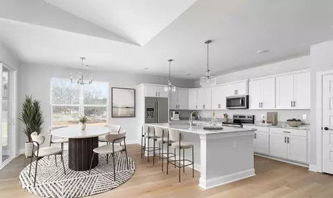
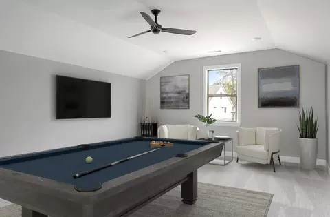
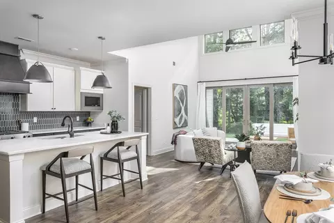
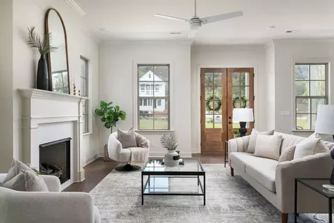
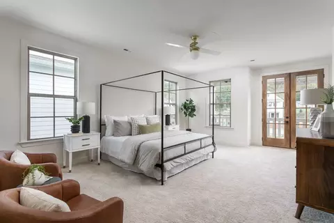
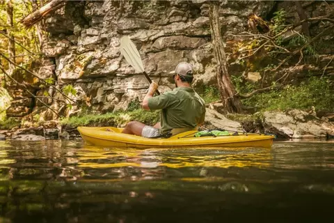
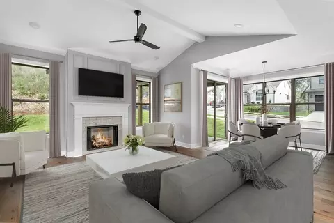
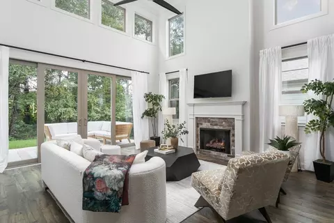
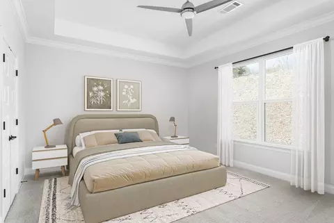
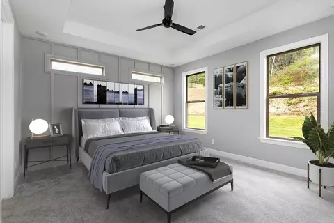
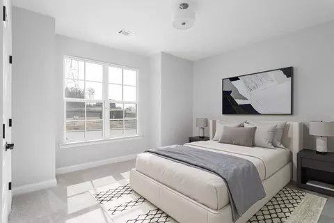
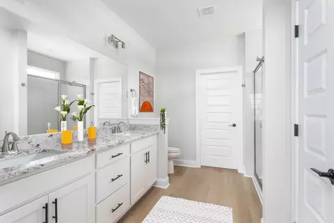
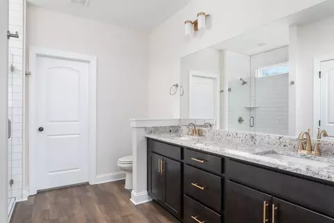
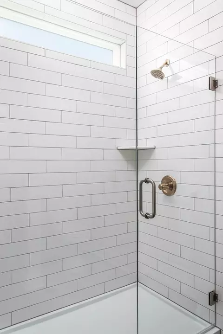
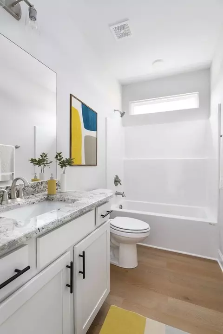
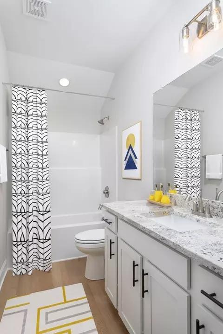
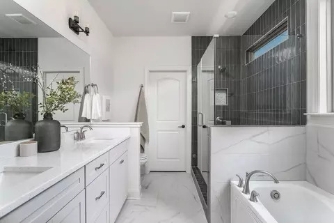
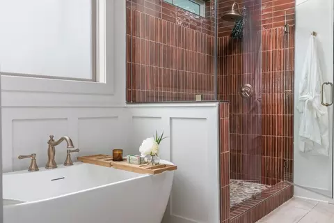
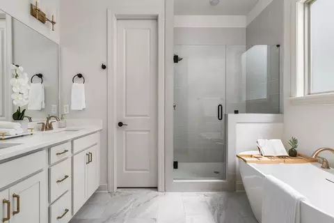
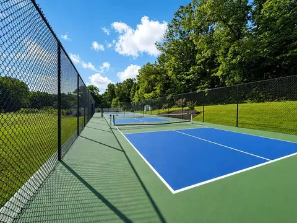
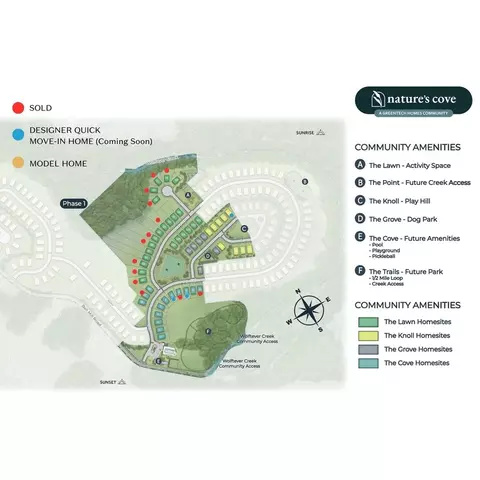
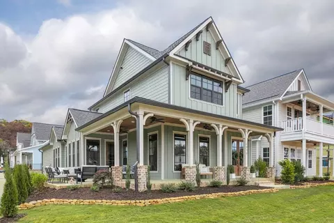
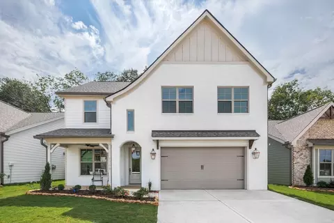
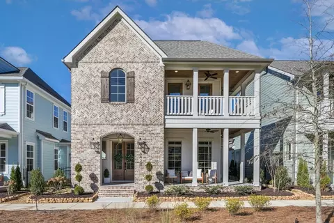
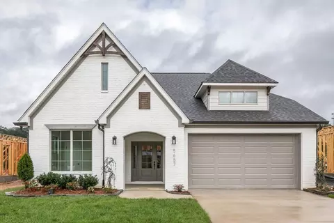
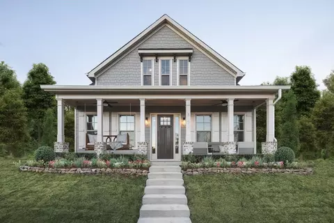
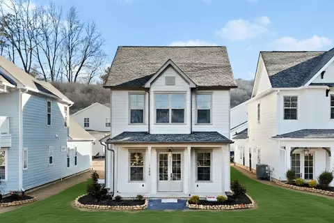
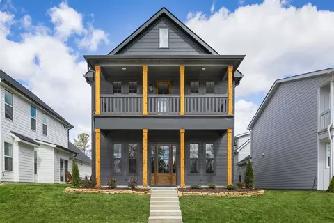
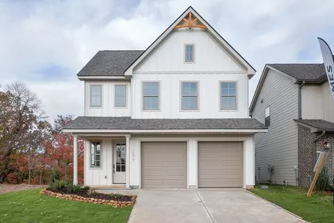
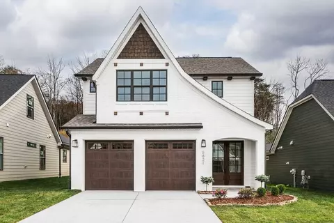
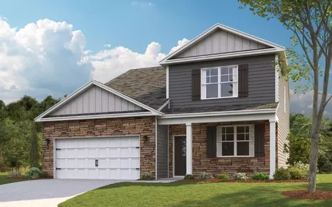
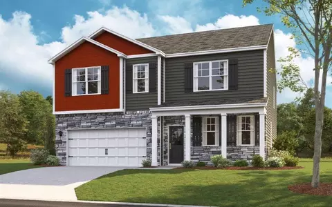
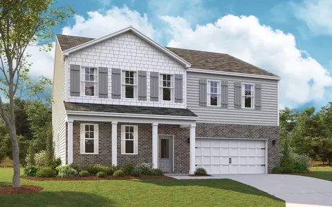
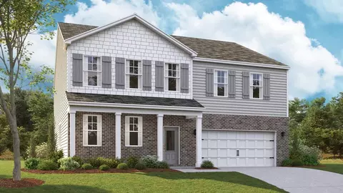
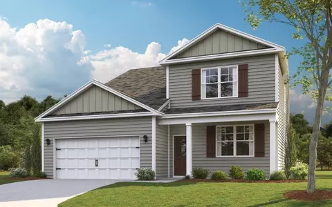
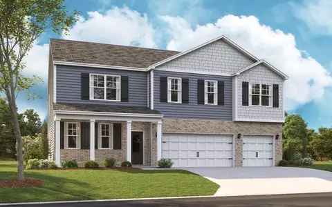
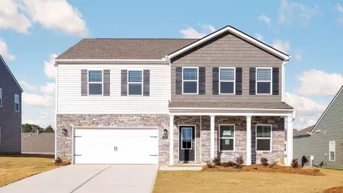
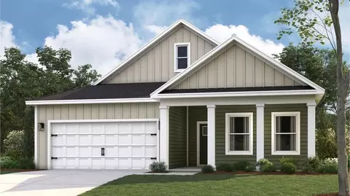
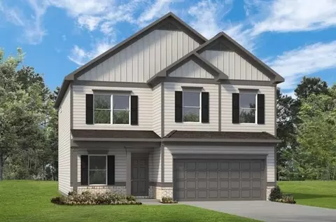
| Home Details | Elevate Your Lifestyle At Natures Cove, Ooltewahs Newest Community, Offering New 1 And 2-story Homes Just 10 Minutes From Harrison Bay And Cambridge Square. The Community Is Located Along 1, 200 Feet Of Spring-fed Wolftever Creek, And Offers More Than Just A Home It Offers An Outdoor Sanctuary. The Expansive Amenity Package Includes Wooded Trails, Clubhouse With Fitness Center, Resort-style Pool, Pickleball Courts, Yoga Lawn, Dog Park, Gathering Lawn, Tot Lot, And Creek Access. There Are A Wide Range Of Homesites, Including Homesites That Are Over An Acre, Creek Side, Wooded, Flat, And Centrally Located To Community Features.Homesites Are Designed For Privacy, Stillness, And A Deeper Connection To The Landscape, Creating A Neighborhood That Feels Grounded And Organically Woven Into Nature. Thoughtfully Crafted Homes Feature Natural Views, And Layouts Designed For Easy Living. From Front Porches To Wooded Backyards, Every Home Will Feel Intentionally Placed, Blending Comfort And The Beauty Of The Outdoors. Choose From A Variety Of Plans And Structural Options, With Up To 4 Bedrooms, 3.5 Baths, And 3, 300 Square Feet, Then Curate Your Dream Kitchen Or Spa-like Bathroom In Our Design Studio. Beautiful Exteriors Include Fiber Cement Siding Accented With Gas-lit Lanterns And The Choice Of Board & Batten, Stone, Or Brick Fronts, With 2-car Garages Included, And 3-car Garage Options Available. All Homes Offer At Least 9' Ceilings Throughout, With Our Courtyard Collection Offering 10' Ceilings On The First Floor. Be One Of The First To Call Nature's Cove Home And Select From Our Premium Homesites. |
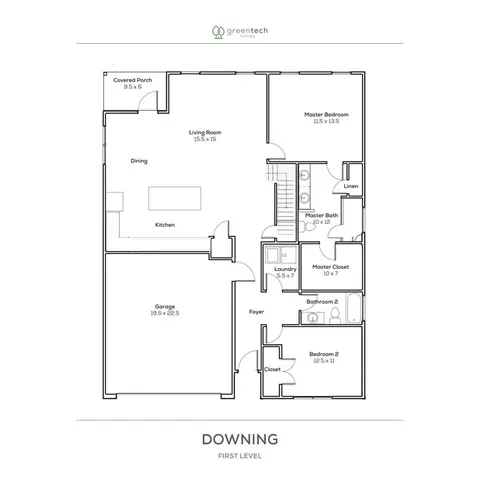
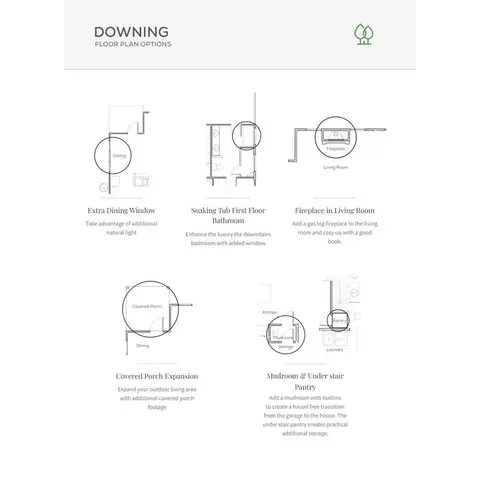
| Plan Name | The Downing |
| Total # of Dining Areas | 1 |
| BasePrice | 544500 |
| Living Area | 2200 |
| # Garage Spaces | 2 |
| BaseSqft | 2200 |
| Primary Bedroom Location | Down |
| Price | 544500 |
| Community Information | |
| Price Range (Low) | 485500 |
| Price Range (High) | 669900 |
| Subdivision Amenities | Clubhouse, Trails, Views, WaterfrontLots, Electric: EPB - Electric/Internet - (423) 648-1372, WaterWastewater: Eastside Utility - (423) 892-2890, Gas: Chattanooga Gas - (866) 643-4168, WaterWastewater: C&M Disposal - (423) 894-6964, WaterWastewater: K&K Waste Disposal - (423) 877-4002, WaterWastewater: Republic Services - (800) 321-8128 |
| Has Garage(Y/N) | Yes |
| Has Pond(Y/N) | No |
| Has Basement(Y/N) | No |
| Has Pool(Y/N) | No |
| Has View(Y/N) | Yes |
| Directions | I-24 E And I-75 N To US-11/US-64. Take Exit 11 From I-75N. Turn Left Onto US-11/US-64. Use The Left Two Lanes To Turn Left Onto Hunter Road. Travel 2.6 Miles And Turn Right Onto Bell Mill Road. Nature's Cove Is Ahead On The Left. Our Sales Office Is Located Inside Our Sales Trailer RV At The Front Of The Neighborhood. |
| Subdivision | Nature's Cove |
| Building Amenities | |
| Plan Amenities | Large Closets |
$349,000
$360,000
$300,000
$319,900
$404,000
$224,000
$290,500
$519,950
$245,000
$200,000
$500,000
$399,900
$420,222
$299,000
$312,450
$277,000
$244,900
$299,900
$375,000
$309,900
$662,450
$469,900
$284,000
$489,900
$435,900
$479,000
$477,450
$330,000
$289,950
$375,000
