Movoto Real Estate
  • Exterior
  • Living
  • Entry Way
  • Kitchen
  • Other
  • Bedroom
  • Bath
  • View/Area

8233 Double Eagle Ct, Ooltewah, TN 37363

  • $415,000

  • 3

    bed

  • 3

    bath

  • 2,605

    Sqft ($159/Sqft)

Townhouse for sale 77 days
$9K price drop
Movoto is helping 10 homebuyers near you

About 8233 Double Eagle Ct

Property type Townhouse
Neighborhood
Year built 2006
HOA fee $135/month
Lot size 0.46 Acre
Movoto estimate
Parking 2 garage spaces
Rental estimate
Property description
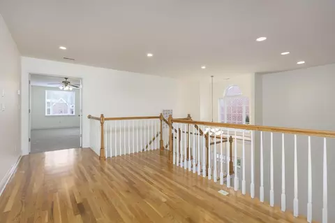
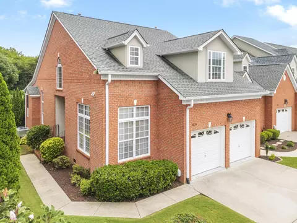
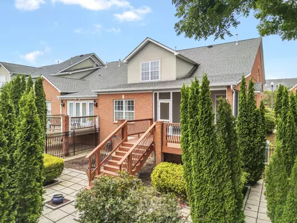
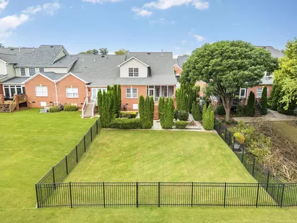
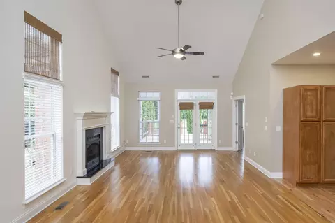
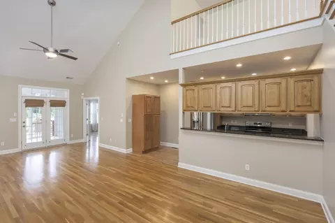
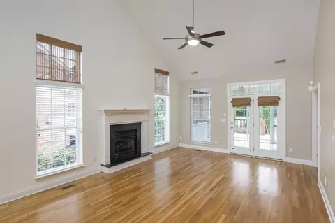
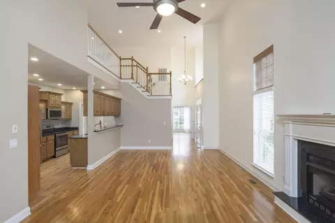
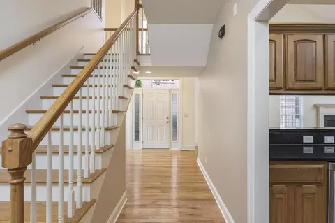
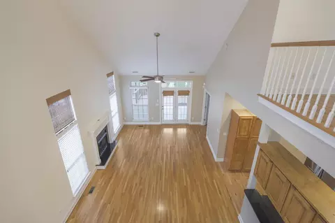
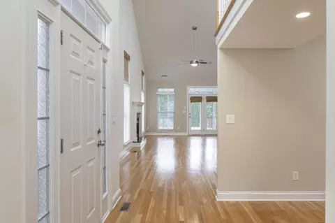
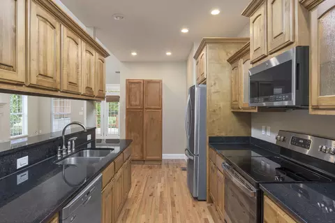
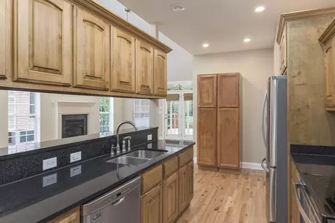
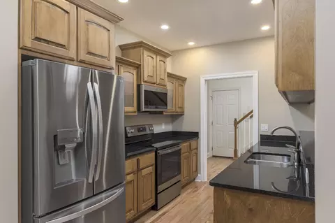
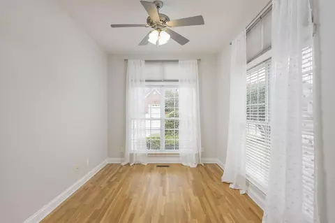
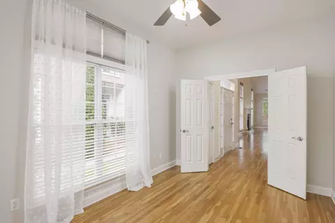
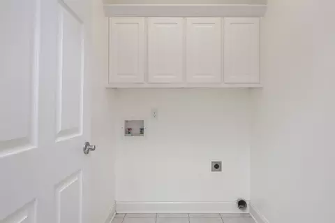
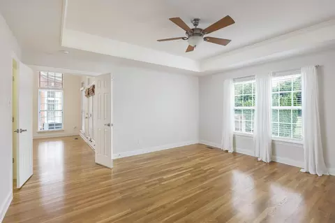
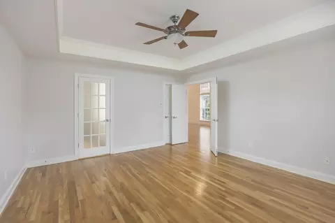
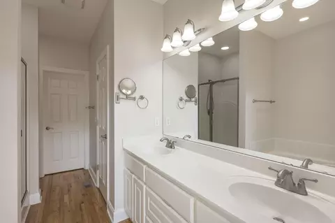
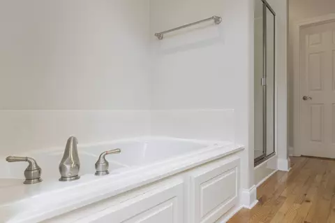
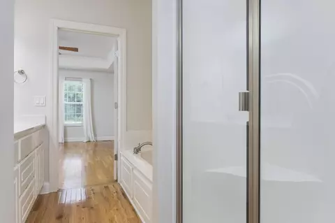
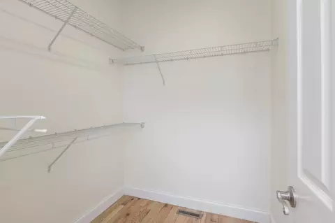
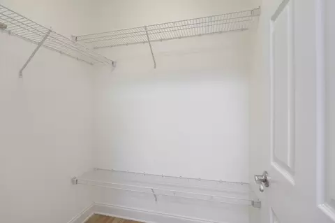
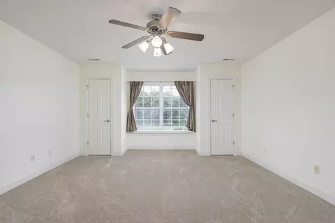
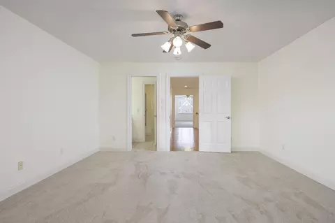
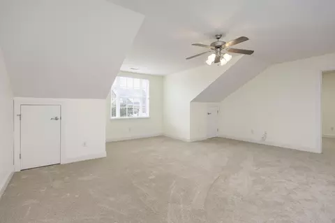
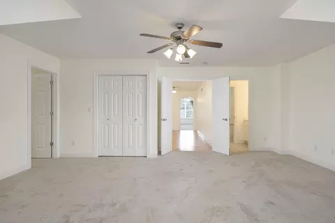
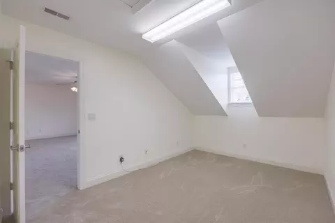
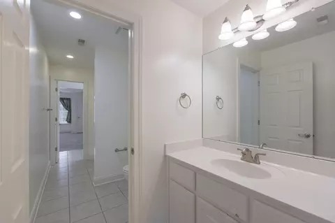
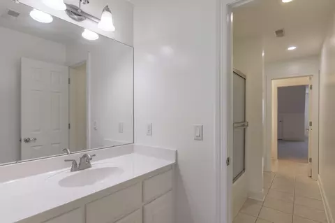
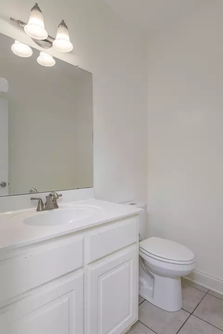
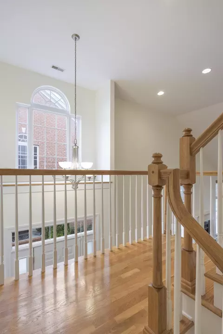
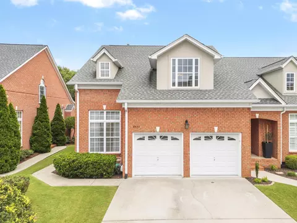
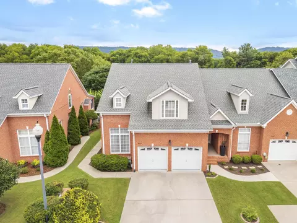
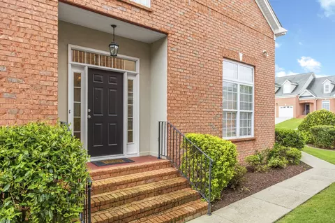
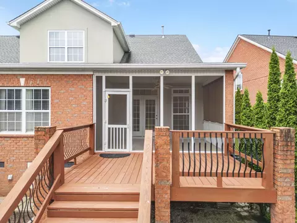
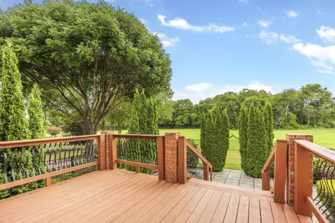
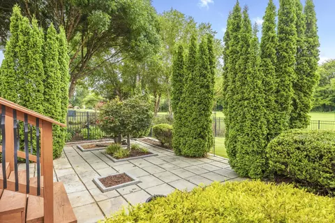
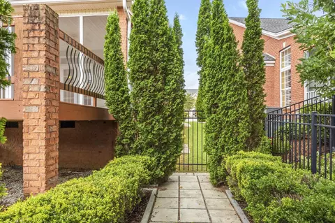
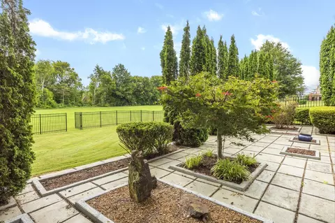
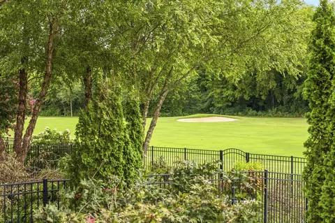
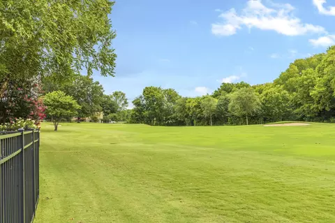
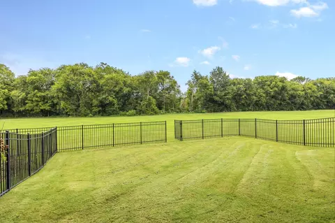
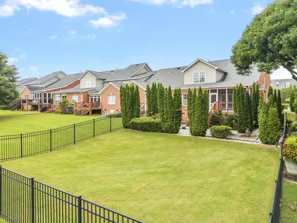
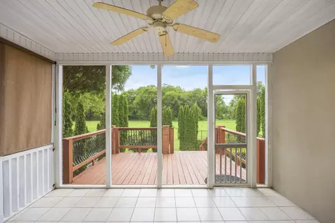
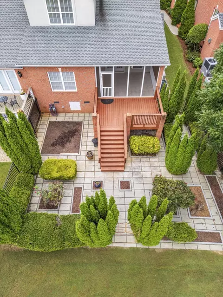
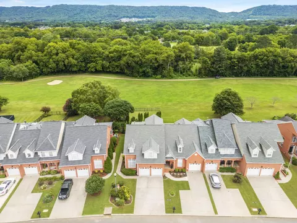
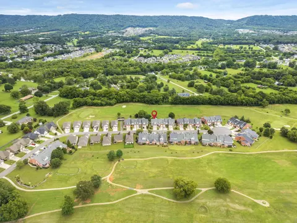
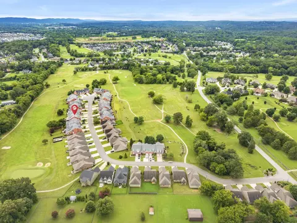
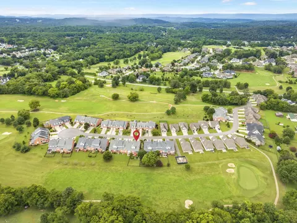
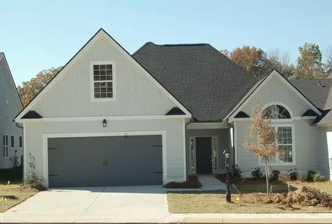
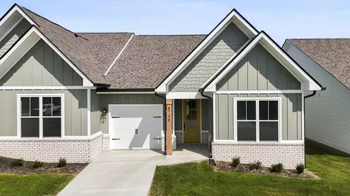
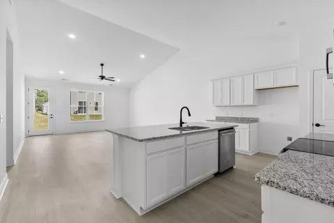
Welcome to the Hamptons, a small town-home community within Ooltewah Club golf course in Hampton Creek subdivision. This 3 bedroom, 2.5 bath plus bonus room with 2 car garage within 2605Sf is one of the largest units in the neighborhood. Situated on fairway number 2, this par 4 features a wooded backdrop and a incredibly manicured backyard, straight out of an Italian Villa backdrop. As you enter you are greeted by gleaming hardwood floors throughout the main floor. A 2-story foyer extends to the vaulted living room, centered around a gas fireplace. This partially open concept allows for a open dining room. The kitchen includes plenty of cabinet and prep space with oak cabinets and granite countertops. The Stainless steel appliance package rounds out the kitchen. Near you'll find the laundry room and a half bath for guests. The huge 2 car garage has plenty of room for work benches and space for gardening supplies. A office or additional bedroom may be found off the foyer. The primary bedroom on the main floor has trey ceilings and plenty of natural light. Room for the biggest bedroom suites, there's no lack of space here. Featuring his and her walk-in separate closets for all your clothing. The primary bath includes dual vanities, a jetted tub, and separate shower. Upstairs you'll find a large landing. To the left is a huge bedroom with dual closets and new carpet. A jack and jill full bath has 2 separate vanities and a shower. The large bonus room or 4th bedroom has a full closet and a small attached room which can be used for extra storage, all with new carpet. Both HVAC units have been replaced within last 5 years. The gas water heater is only 2 years old. Roof is 3 years old. Sellers just purchased another 38 feet of backyard to have a larger place for pets and kids to play.
Listed by
Listing Agent - Michael Kelly
Listing Agent Contact: 844-591-7325
Listing Office - REAL Broker
Source: GCAR MLS mls logo
MLS#1532971 • last updated 2 days ago
Movoto checked GCAR MLS for data 4 minutes ago
Request a virtual or in-person tour
Overview
Cooling/AC Central Air, Electric, Multi Units, Zoned
Heating Central, Natural Gas, Zoned
Levels/Style Two, Townhouse, 2
MLS # 1532971
SubType Townhouse
Living Area 2605
Status Active
Lot Size (Acres) 0.46
Lot Size (SqFt) 20037.6
Property Tax 1675.23
HOA Fee 405, Quarterly
Year Built 2006
Interior
Total # of Bathrooms 3
# of Full Baths 2
# of Half Baths 1
Total # of Bedrooms 3
Total # of Rooms 7
Laundry Electric Dryer Hookup, Gas Dryer Hookup, Laundry Closet, Washer Hookup
Flooring Carpet, Hardwood, Tile
Interior Features Breakfast Nook, Cathedral Ceiling(s), Ceiling Fan(s), Connected Shared Bathroom, Double Vanity, Entrance Foyer, Granite Counters, High Ceilings, Low Flow Plumbing Fixtures, Pantry, Primary Downstairs, Separate Shower, Tub/shower Combo, Walk-In Closet(s), Whirlpool Tub
Fireplace Gas Log, Gas Starter, Living Room
Appliances Refrigerator, Microwave, Ice Maker, Gas Water Heater, Free-Standing Electric Range, Electric Range, Disposal, Dishwasher
Exterior
Foundation Brick/Mortar
Roof Shingle
Construction Brick
Parking Garage Door Opener, Kitchen Level
Patio/Porch Porch, Porch - Covered, Porch - Screened
Fencing Back Yard, Gate
Exterior Features Lighting, Private Yard
Lot Features Cul-De-Sac
Amenities / Utilities
Water Source Public
HOA Fee Includes Maintenance Grounds
Pool None
HOA Amenities Golf Course
Security Features Smoke Detector(s)
Location
Subdivision Hampton Creek
Community Features Golf
Elementary School Ooltewah Elementary
Middle School Hunter Middle
High School Ooltewah
APN 104i B 41
Directions Take I-75N Exit 11 Left Off Exit. Right On Mountain View, Left On Snow Hill, Right On Double Eagle (Just Past Entrance To Hampton Creek). Unit On The Left, Sign In Yard.
Tour this home
When would you like to see 8233 Double Eagle Ct?
question
Have a question about this property? Call us at (844) 430-0869
7/10
8/10
4/10
Source: GreatSchools.org © 2026. All rights reserved.

Around Chattanooga

Explore everything this neighborhood has to offer.
4/100
Walk
80/100
Family
28/100
Dining
69/100
Pet
  • Real Estate
  • TN
  • Hamilton County
  • Ooltewah
  • 37363
  • 8233 Double Eagle Ct

My commute

Enter a destination to see travel time and distance.
By entering my info and clicking Ask a Question below, I am providing my e-signature and express written consent to receive marketing emails, calls, and texts (including via automatic telephone dialing systems, AI generative, artificial or pre-recorded voice technology) relating to my inquiry from Movoto (and parties calling/messaging on their behalf) even if my number appears on the company, state, or national Do Not Call Registry. You also agree to ourTerms and Conditions and Privacy Policy. Consent not required to receive services (call 1-844-420-1270 to be connected without providing consent).

Nearby homes for sale in Ooltewah, TN

Nearby recently sold homes in Ooltewah, TN

Newest listings in 37363

Meet with a real estate agent today (844) 430-0869
The multiple listing information is provided by Greater Chattanooga Association of REALTORS®. IDX information is provided exclusively for consumers’ personal, non-commercial use and that it may not be used for any purpose other than to identify prospective properties consumers may be interested in purchasing. Information deemed reliable but not guaranteed to be accurate. Buyer to verify all information. The information provided is for consumers' personal, non-commercial use and may not be used for any purpose other than to identify prospective properties consumers may be interested in purchasing. Listing information updated every 15 minutes. Terms of use & Privacy Policy, California Privacy Info. Copyright © 2005 - 2026 Movoto, Inc. All rights reserved. Equal Housing Opportunity CalDRE CalDRE #01517281
Movoto Real Estate is committed to ensuring accessibility for individuals with disabilities. We are continuously working to improve the accessibility of our web experience for everyone. We welcome feedback and accommodation requests, please submit them here.
Greater Chattanooga Association of REALTORS™ system
Listings provided is for consumers' personal, non-commercial use and may not be used for any purpose other than to identify prospective properties consumers may be interested in purchasing.
Requests for information regarding mortgage products will be directed to Movoto.com affiliate, Lower, LLC - a licensed Mortgage Lender (NMLS #1124061), or, based on your location, may be redirected to a participating mortgage marketing partner that may pay Lower, LLC for any consumer contact information provided through this site.