
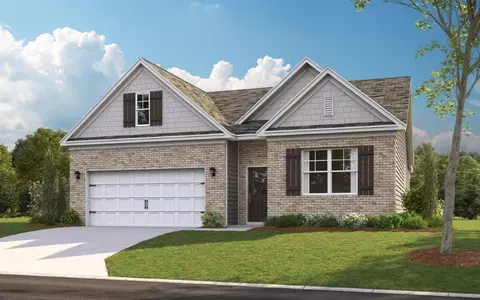
- $370,520
- 4Bd
- 2Ba
- 1,764 Sq Ft
SOLD

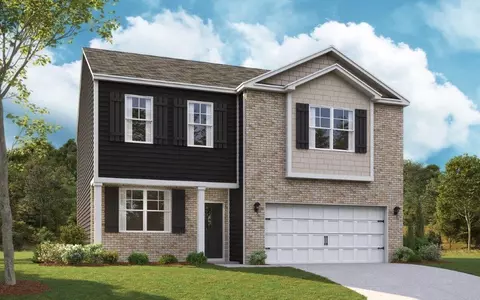
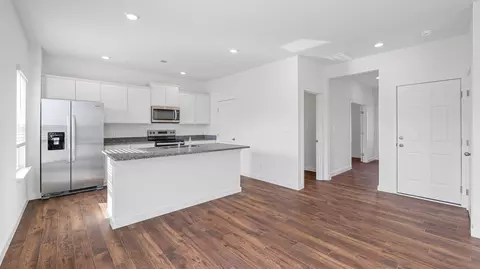
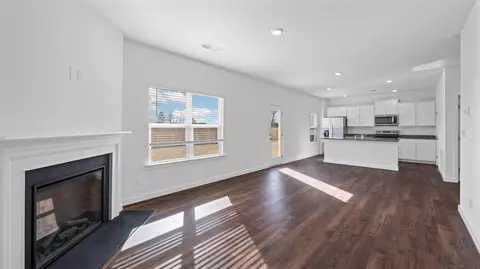
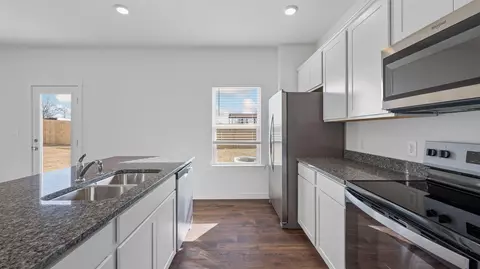
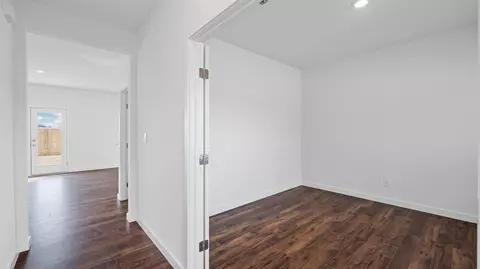
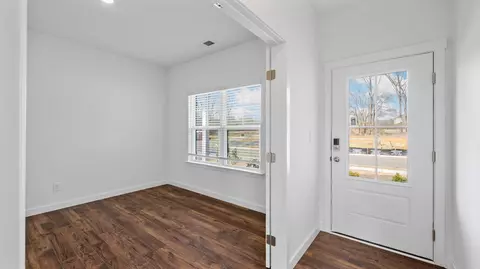
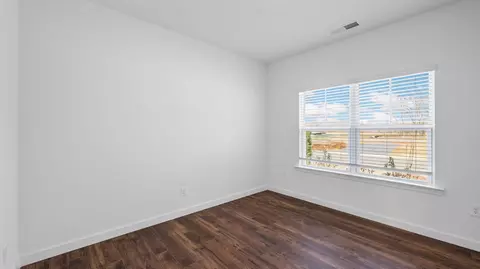
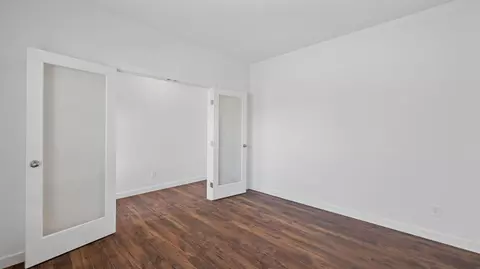
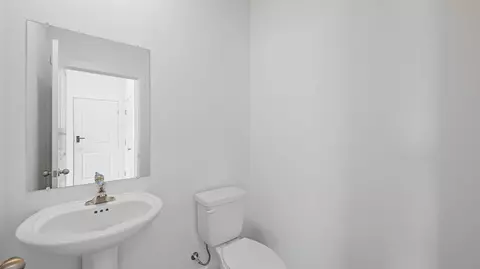
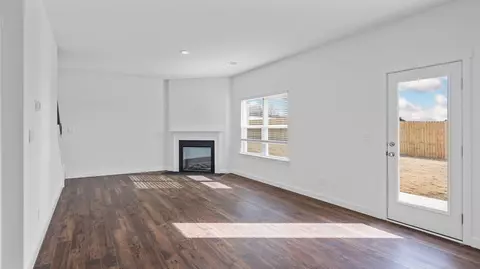
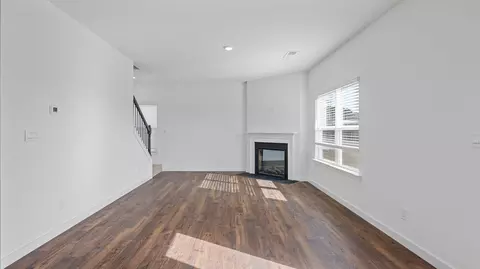
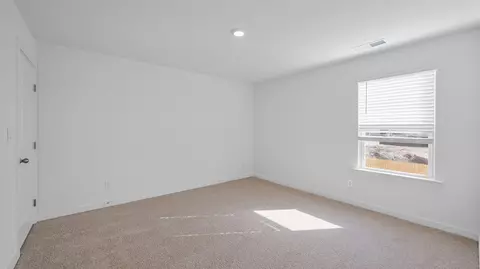
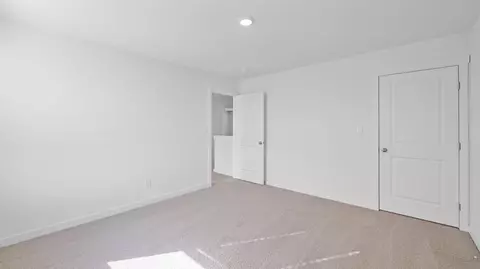
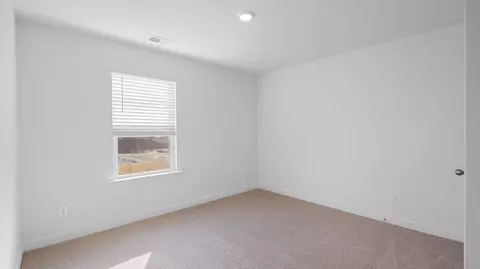
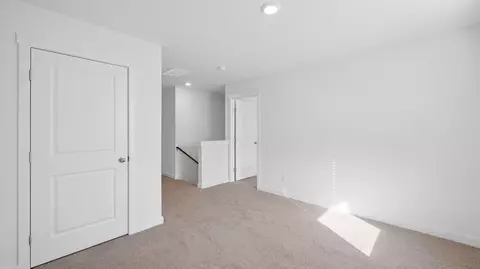
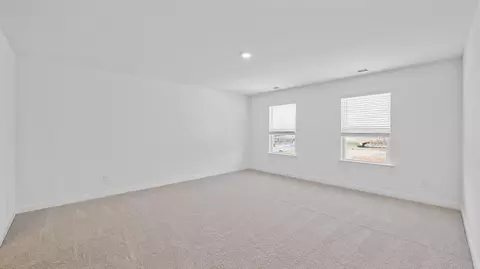
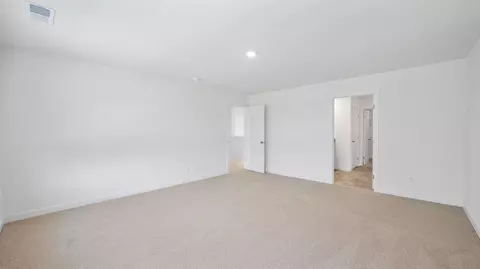
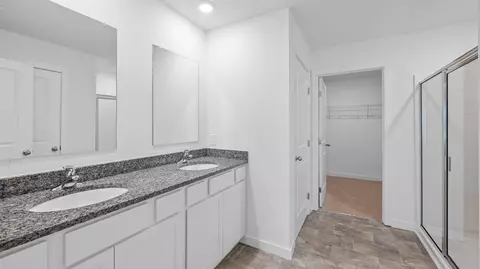
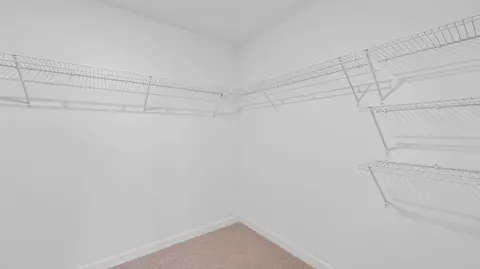
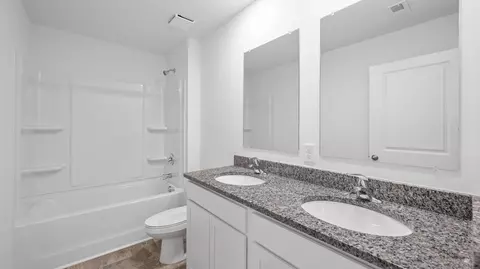
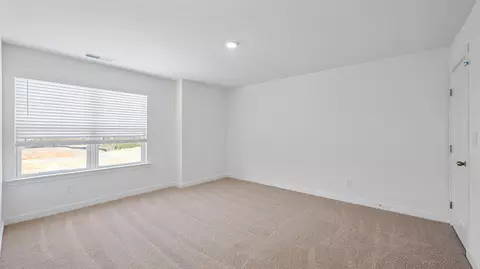
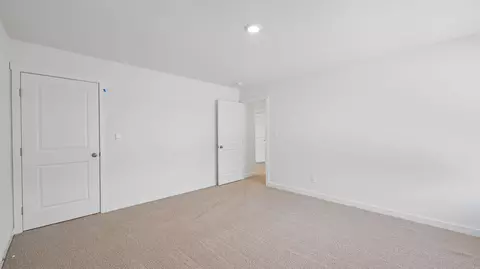
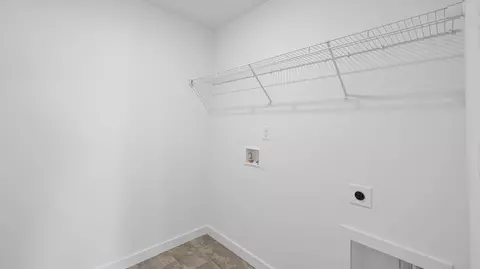
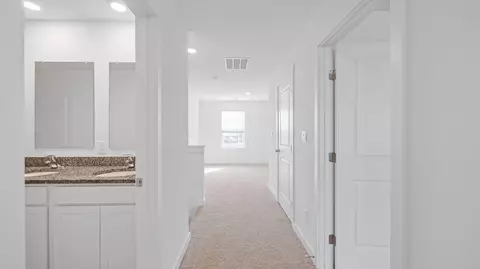
Last sold 11/24/2025 after 52 Days
bed
bath
Sqft ($178/Sqft)
| Property type House | Neighborhood | Year built 2025 | HOA fee $42/month | Lot size 7,505 Sqft | Movoto estimate | Parking 2 garage spaces | Rental estimate |

| Overview | |
| Cooling/AC | Ceiling Fan(s), Central Air, Electric, Multi Units |
| Heating | Central, Natural Gas |
| Levels/Style | Two, Free Standing Building, House, 2 |
| MLS # | 1521672 |
| SubType | Single Family Residence |
| Living Area | 2164 |
| Status | Closed |
| Lot Size (Acres) | 0.17 |
| Lot Size (SqFt) | 7505 |
| Property Tax | 857 |
| HOA Fee | 500, Annually |
| Year Built | 2025 |
| Interior | |
| Total # of Bathrooms | 3 |
| # of Full Baths | 2 |
| # of Half Baths | 1 |
| Total # of Bedrooms | 3 |
| Total # of Rooms | 7 |
| Laundry | Common Area, Electric Dryer Hookup, In Hall, Inside, Laundry Room, Upper Level, Washer Hookup |
| Flooring | Carpet, Luxury Vinyl |
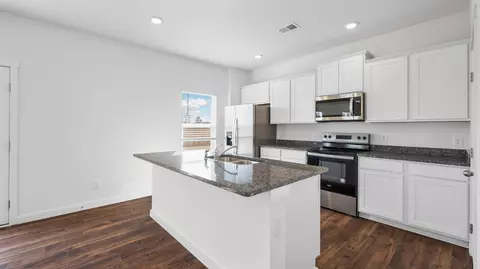
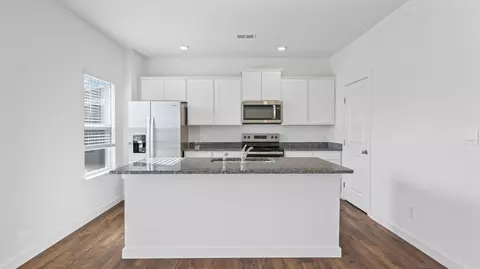
| Interior Features | Breakfast Bar, Breakfast Nook, Cathedral Ceiling(s), Double Vanity, Eat-in Kitchen, En Suite, Granite Counters, High Ceilings, High Speed Internet, Kitchen Island, Open Floorplan, Pantry, Plumbed, Recessed Lighting, Separate Dining Room, Sitting Area, Smart Camera(s)/Recording, Smart Home, Smart Light(s), Storage, Tub/shower Combo, Vaulted Ceiling(s), Walk-In Closet(s) |
| Appliances | Water Heater, Tankless Water Heater, Stainless Steel Appliance(s), Self Cleaning Oven, Oven, Instant Hot Water, Gas Water Heater, Gas Range, Gas Oven, Gas Cooktop, Free-Standing Range, Free-Standing Gas Range, Free-Standing Gas Oven, Disposal, Dishwasher, Cooktop |
| Exterior | |
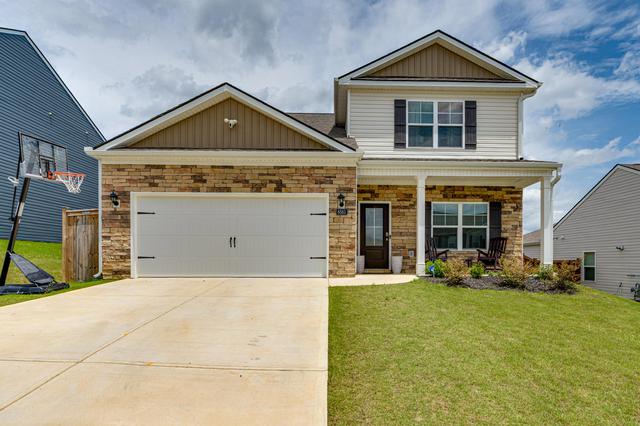
| Foundation | Slab |
| Roof | Asphalt, Shingle |
| Construction | Brick, Shingle Siding, Vinyl Siding |
| Parking | Driveway, Garage, Garage Door Opener, Garage Faces Front, Kitchen Level, Off Street, Paved |
| Patio/Porch | Covered, Front Porch, Patio, Porch, Porch - Covered, Rear Porch |
| Other Structures | None |
| Fencing | None |
| Exterior Features | Private Yard, Rain Gutters, Smart Camera(s)/Recording, Smart Light(s) |
| Lot Features | Back Yard, Close To Clubhouse, Few Trees, Front Yard, Interior Lot, Landscaped, Level, Private, Views |
| Amenities / Utilities | |
| Water Source | Public |
| Pool | Association, Community, Fenced, Filtered, In Ground, Outdoor Pool |
| Security Features | Secured Garage/Parking, Security Service, Smoke Detector(s) |
| Location | |
| Subdivision | Sweet Briar |
| Community Features | Pool, Sidewalks, Street Lights |
| Elementary School | Ooltewah Elementary |
| Middle School | Hunter Middle |
| High School | Ooltewah |
| Directions | Directions From I-75 Take Exit 4 For TN-153 N Toward Chickamauga Dam/Airport Continue Onto TN-153 N For 8.3 Miles Take The TN-319/Hixon Pk Exit Follow TN-319 N/Hixson Pike For 9 Miles Merge Onto TN-319 N/Hixson Pike For 2 Miles (Pass By Valvoline Instant Oil Change On The Right In About 1.5 Miles) Turn Left Onto Middle Valley Rd Drive On Middle Valley For 3 Miles (Pass By Marco's Pizza On The Right) Turn Right And Destination Will Be On The Left. |
| Lot/ Land Details | |
| Road Responsibility | Public Maintained Road |
| Road Frontage | City Street |
| Road Surface | Asphalt |
MLS # 1521672| Est. value | Bed/bath | Sqft | mi | |
|---|---|---|---|---|
| 6723 Prickly Loop, Ooltewah, TN 37363 | $268,000 | —/2 | — | 0.02 |
| 6647 Prickly Loop, Ooltewah, TN 37363 | $424,000 | —/— | — | 0.04 |
| 6533 Snow Hill Rd, Ooltewah, TN 37363 | $220,000 | —/1 | 1,200 | 0.04 |
| 8450 Dewberry Dr, Ooltewah, TN 37363 | $396,000 | —/2 | — | 0.04 |
| 6635 Prickly Loop, Ooltewah, TN 37363 | $383,000 | —/— | — | 0.05 |
| 8419 Dewberry Dr, Ooltewah, TN 37363 | $372,000 | —/2 | — | 0.05 |
| 8405 Dewberry Dr, Ooltewah, TN 37363 | $466,000 | —/3 | — | 0.05 |
| 8464 Dewberry Dr, Ooltewah, TN 37363 | $460,000 | —/2 | — | 0.05 |
Estimated values are based on public record data and automated valuation models. Values are not guaranteed and may not reflect current market conditions.
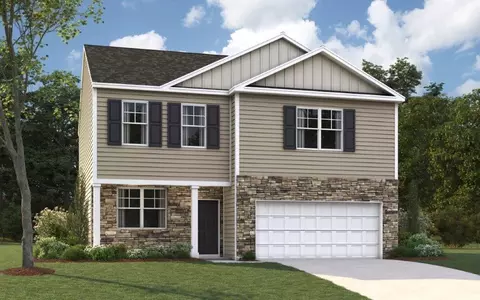
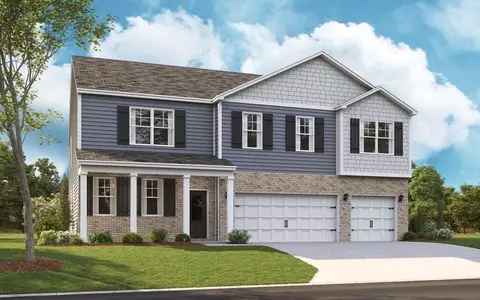
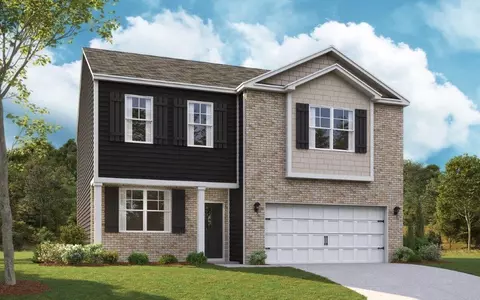
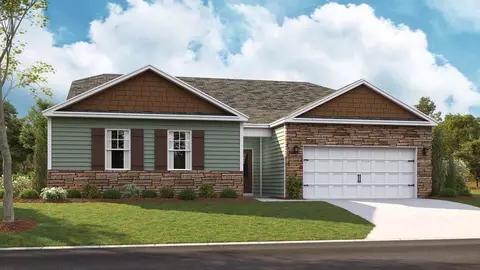
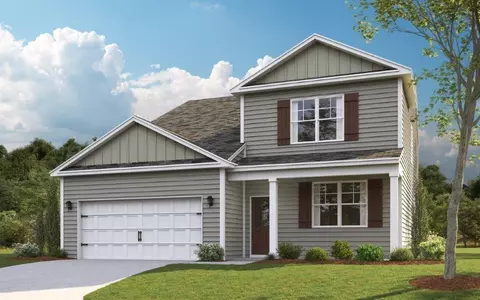
$349,000
$360,000
$300,000
$319,900
$404,000
$224,000
$290,500
$519,950
$245,000
$200,000
$500,000
$399,900
$420,222
$299,000
$312,450
$277,000
$244,900
$299,900
$375,000
$309,900
$662,450
$469,900
$284,000
$489,900
$435,900
$479,000
$477,450
$330,000
$289,950
$375,000