Movoto Real Estate
Sold on 04/21/2025

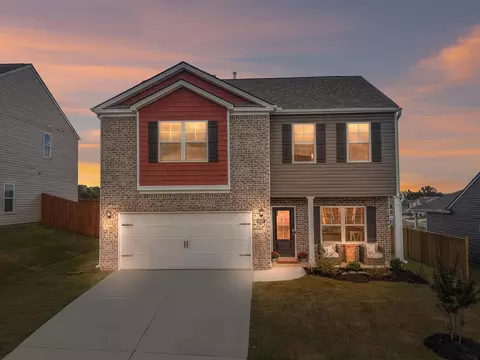
5957 Prickly Lp, Ooltewah, TN 37363

  • $411,000

    Last sold 04/21/2025 for $426K

  • 5

    bed

  • 4

    bath

  • 2,618

    Sqft ($163/Sqft)

House not for sale
Movoto is helping 10 homebuyers near you

About 5957 Prickly Lp

Property type House
Neighborhood
Year built 2025
HOA fee $42/month
Lot size 7,405 Sqft
Movoto estimate
Parking 2 garage spaces
Property description
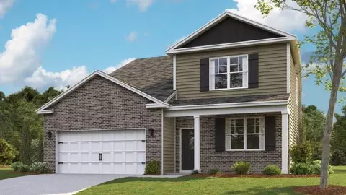
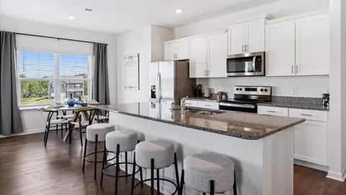
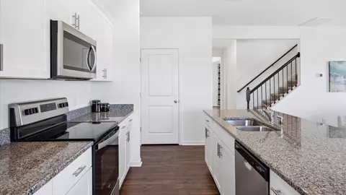
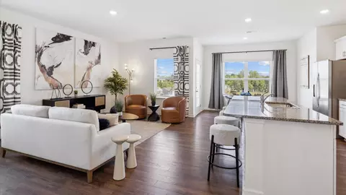
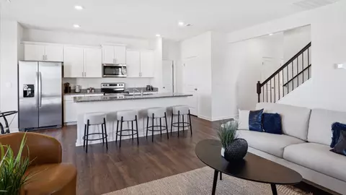
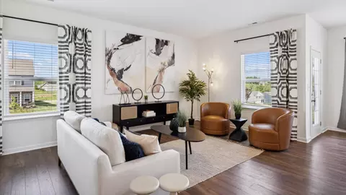
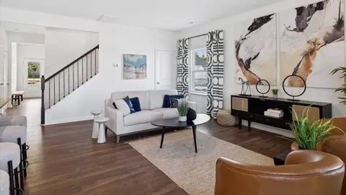
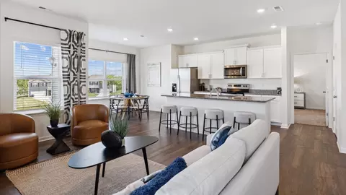
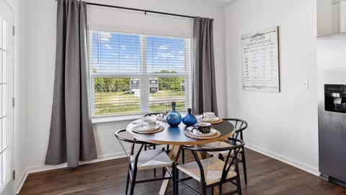
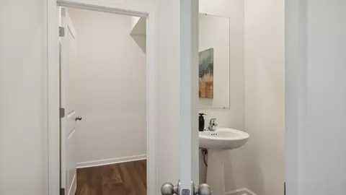
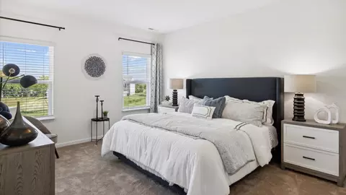
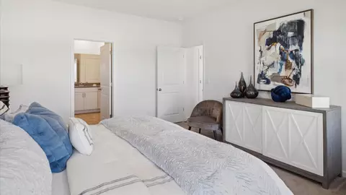
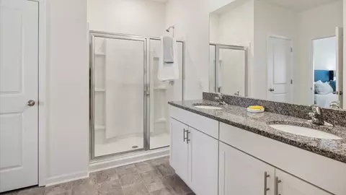
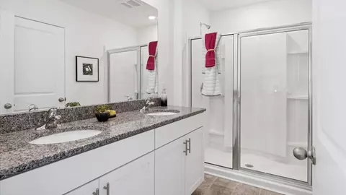
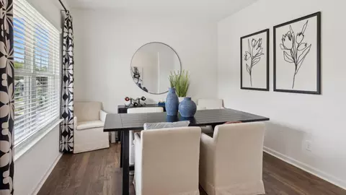
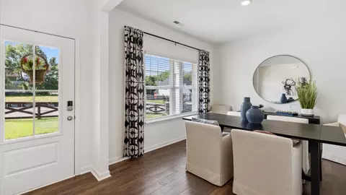
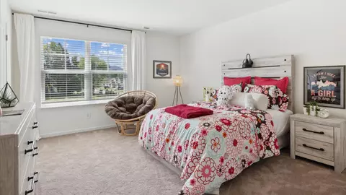
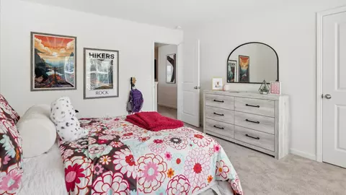
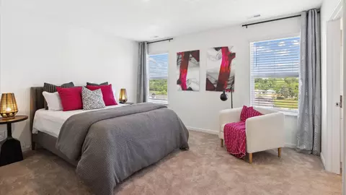
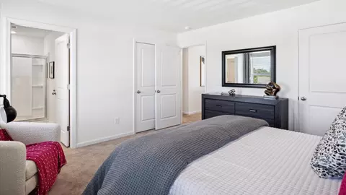
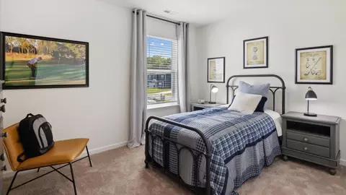
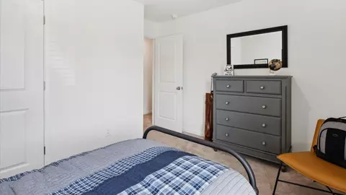
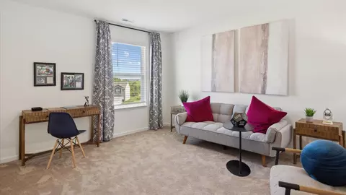
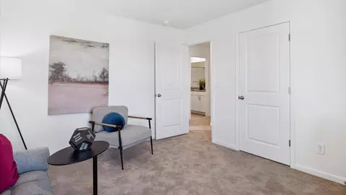
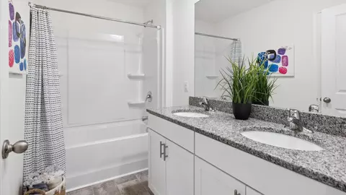
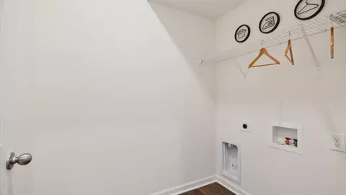
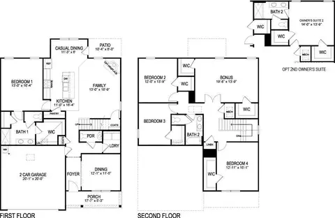
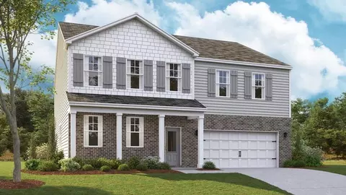
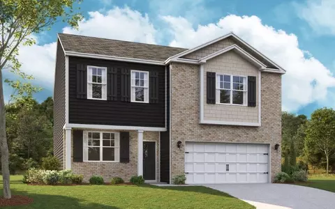
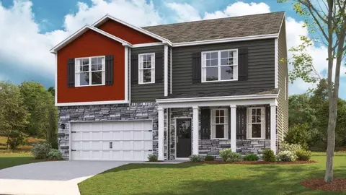
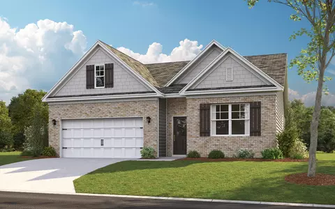
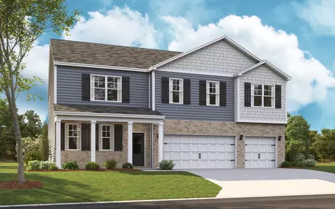
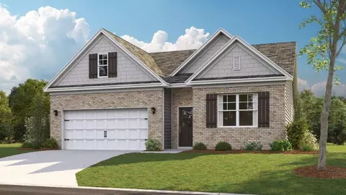
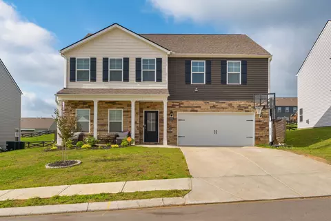
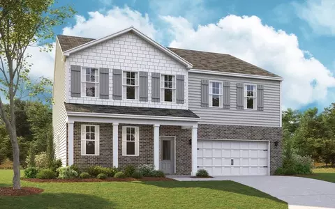
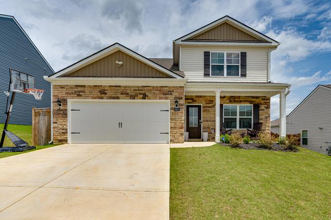
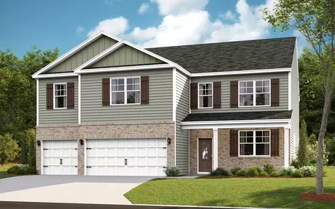
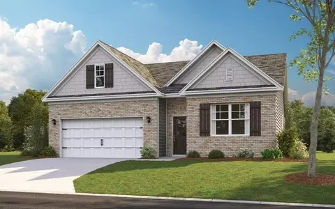
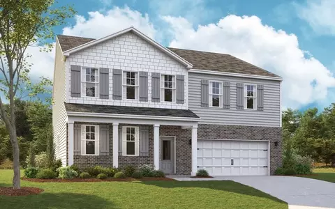
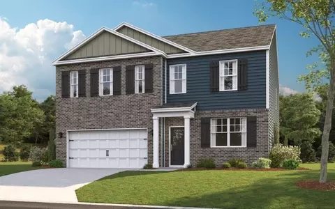
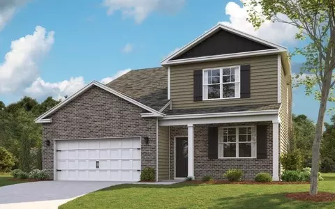
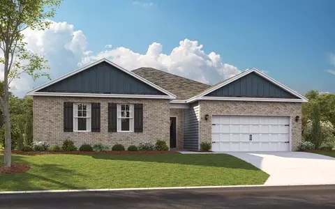
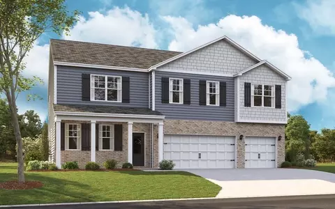
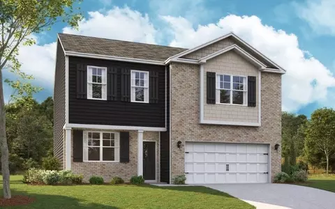
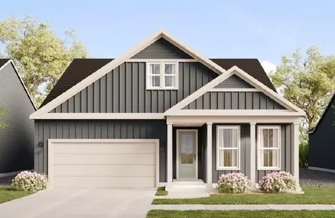
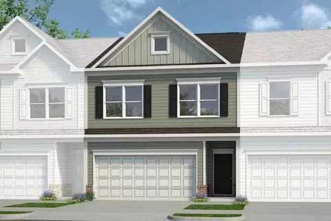
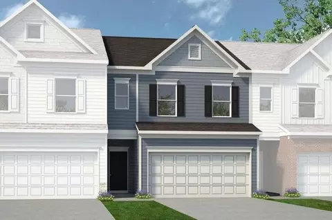
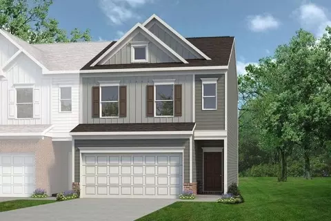
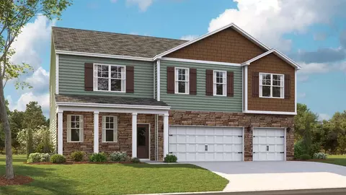
NEW CONSTRUCTION. Welcome to the Salem floorplan at Sweet Briar in Ooltewah. This is one of our more popular floorplans. The main floor features a formal dining, laundry, and powder room. The kitchen and living areas are open concept. The kitchen also features a breakfast nook, pantry, and an island with countertop seating. The breakfast nook overlooks a patio. This space is perfect for entertaining. Additionally, the primary bedroom is on the main floor. It features a walk-in closet and a private bathroom. Upstairs are three additional bedrooms with walk-in closets. The bedrooms share a full bathroom. There is also a spacious bonus room, providing you with more space to work or play. Contact us about the Salem today! The tradition Series Features include 9ft Ceilings on first floor, Shaker style cabinetry, Solid Surface Countertops with 4in backsplash, Stainless Steel appliances by Whirlpool, Moen Chrome plumbing fixtures with Anti-scald shower valves, Mohawk flooring, LED lighting throughout, Architectural Shingles, Concrete rear patio (may vary per plan), & our Home Is Connected Smart Home Package. Seller offering closing cost assistance to qualified buyers. Builder warranty included. See agent for details. Due to variations amongst computer monitors, actual colors may vary. Pictures, photographs, colors, features, and sizes are for illustration purposes only and will vary from the homes as built. Photos may include digital staging. Square footage and dimensions are approximate. Buyer should conduct his or her own investigation of the present and future availability of school districts and school assignments. *Taxes are estimated. Buyer to verify all information.
Listed by
Listing Agent - Matthew LaBarbera
Listing Agent Contact: 865-338-5674
Listing Office - DHI Inc
Source: GCAR MLS mls logo
MLS#1503330 • last updated 11 months ago
Movoto checked GCAR MLS for data 17 minutes ago
Overview
Cooling/AC Central Air, Multi Units
Heating Central, Natural Gas
Levels/Style Two, Contemporary, Free Standing Building, 2
MLS # 1503330
SubType Single Family Residence
Living Area 2618
Status Closed
Lot Size (Acres) 0.17
Lot Size (SqFt) 7405.2
Builder Name D.R. Horton
HOA Fee 500, Annually
Year Built 2025
Interior
Total # of Bathrooms 4
# of Full Baths 3
# of Half Baths 1
Total # of Bedrooms 5
Total # of Rooms 9
Laundry Electric Dryer Hookup, Gas Dryer Hookup, Laundry Room, Main Level, Washer Hookup
Flooring Carpet, Laminate, Vinyl
Interior Features Eat-in Kitchen, En Suite, Granite Counters, High Ceilings, Open Floorplan, Pantry, Primary Downstairs, Separate Dining Room, Tub/shower Combo, Walk-In Closet(s)
Fireplace Gas Log, Living Room
Appliances Tankless Water Heater, Refrigerator, Microwave, Gas Water Heater, Free-Standing Gas Range, ENERGY STAR Qualified Refrigerator, ENERGY STAR Qualified Dishwasher, Dishwasher
Exterior
Foundation Slab
Roof Shingle
Construction Brick, Stone, Vinyl Siding
Parking Concrete, Driveway, Garage, Garage Door Opener, Kitchen Level
Patio/Porch Front Porch, Patio, Porch, Porch - Covered
Other Structures None
Fencing None
Exterior Features None
Lot Features Back Yard, Front Yard, Level
Amenities / Utilities
Water Source Public
Appliances_Co_Energy_Sp_Star_Sp_Qualified_Sp_Refrigerator 1
HOA Fee Includes None
Pool Community
Spa None
HOA Amenities Pool
Security Features Security System, Smoke Detector(s)
Location
Subdivision Sweet Briar
Community Features Pool
Elementary School Ooltewah Elementary
Middle School Hunter Middle
High School Ooltewah
Lot/ Land Details
Road Frontage County Road
Road Surface Paved
$411K
Range: $365K-$456K
Last 30 days 
  • Apr 2025
    Public Records
  • Apr 22, 2025 Sold
    $426,020
  • Apr 2025
    mls logo MLS # 1503330
  • Apr 21, 2025 Sold
    $426,020 (-0.5%)
  • Mar 24, 2025 Pending
  • Mar 21, 2025 Listed
  • Feb 11, 2025 Pending
  • Nov 13, 2024 Listed
    $428,020
  • 5957 Prickly Lp
    $426K
  • County
    $459K
  • 37363
    $457K -6% y/y
  • Ooltewah
    $457K -6% y/y
No chart available
Statistics calculated by Movoto

Thinking of selling? Get a Cash Offer.

  • A smooth, fast sale
  • Skip staging and repairs
  • No strings attached
7/10
8/10
4/10
Source: GreatSchools.org © 2026. All rights reserved.

Around County

Explore everything this neighborhood has to offer.
By entering my info and clicking Ask a Question below, I am providing my e-signature and express written consent to receive marketing emails, calls, and texts (including via automatic telephone dialing systems, AI generative, artificial or pre-recorded voice technology) relating to my inquiry from Movoto (and parties calling/messaging on their behalf) even if my number appears on the company, state, or national Do Not Call Registry. You also agree to ourTerms and Conditions and Privacy Policy. Consent not required to receive services (call 1-844-420-1270 to be connected without providing consent).

Nearby recently sold homes in Ooltewah, TN

Nearby homes for sale in Ooltewah, TN

Newest listings in 37363

  • Real Estate
  • TN
  • Hamilton County
  • Ooltewah
  • 37363
  • 5957 Prickly Lp
Meet with a real estate agent today (844) 430-0869
The multiple listing information is provided by Greater Chattanooga Association of REALTORS®. IDX information is provided exclusively for consumers’ personal, non-commercial use and that it may not be used for any purpose other than to identify prospective properties consumers may be interested in purchasing. Information deemed reliable but not guaranteed to be accurate. Buyer to verify all information. The information provided is for consumers' personal, non-commercial use and may not be used for any purpose other than to identify prospective properties consumers may be interested in purchasing. Listing information updated every 15 minutes. Terms of use & Privacy Policy, California Privacy Info. Copyright © 2005 - 2026 Movoto, Inc. All rights reserved. Equal Housing Opportunity CalDRE CalDRE #01517281
Movoto Real Estate is committed to ensuring accessibility for individuals with disabilities. We are continuously working to improve the accessibility of our web experience for everyone. We welcome feedback and accommodation requests, please submit them here.
Greater Chattanooga Association of REALTORS™ system
Listings provided is for consumers' personal, non-commercial use and may not be used for any purpose other than to identify prospective properties consumers may be interested in purchasing.
Requests for information regarding mortgage products will be directed to Movoto.com affiliate, Lower, LLC - a licensed Mortgage Lender (NMLS #1124061), or, based on your location, may be redirected to a participating mortgage marketing partner that may pay Lower, LLC for any consumer contact information provided through this site.