Movoto Real Estate
Sold on 11/17/2023
Tara L Sherman of Legacy First LLC Tara L Sherman

4472 Touchstone Ct, Oneida, WI 54155

$746,000

Last sold 11/17/2023 for $614K

  • 5

    bed

  • 4

    bath

  • 4,207

    Sqft ($146/Sqft)

House not for sale

About 4472 Touchstone Ct

Property type House
Year built 2004
HOA fee $0/month
Lot size 0.81 Acre
Movoto estimate
Parking 3 garage spaces
Property description
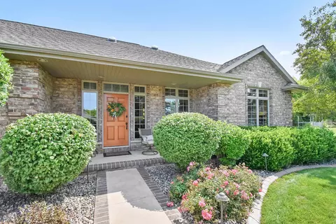
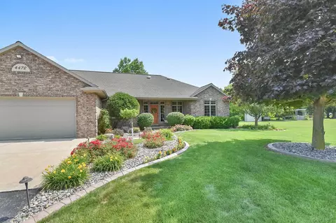
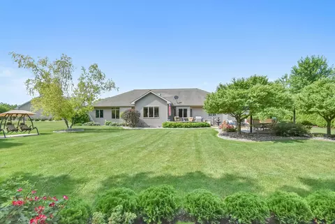
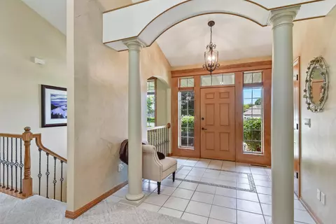
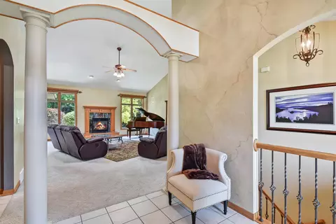
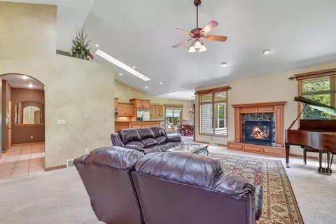
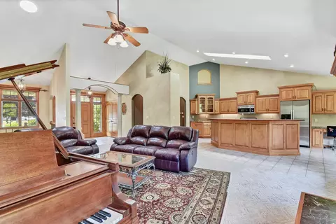
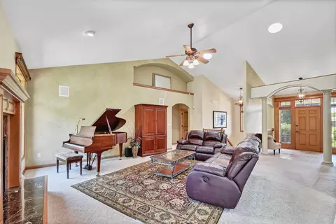
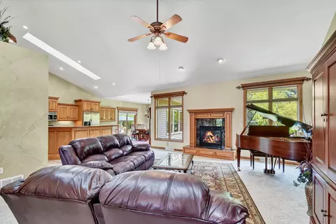
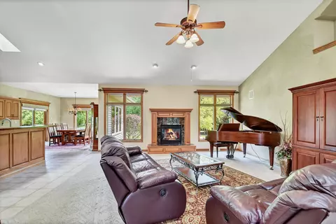
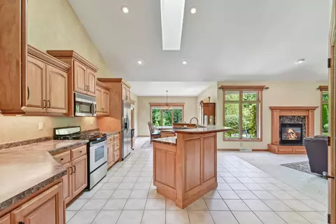
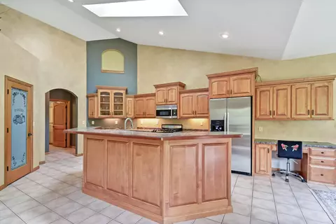
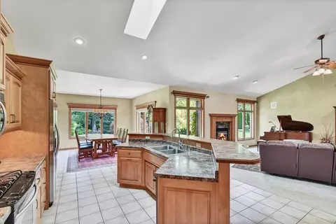
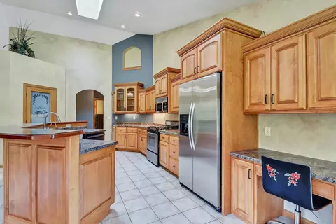
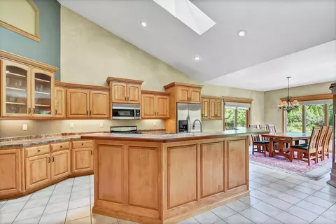
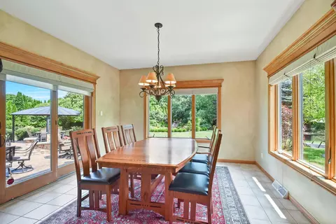
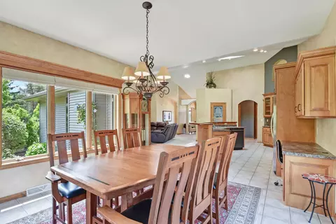
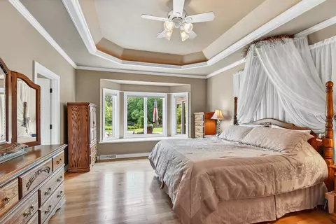
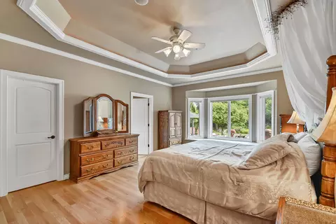
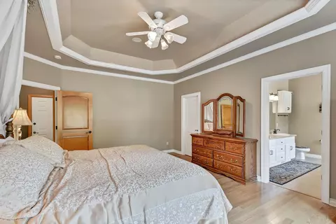
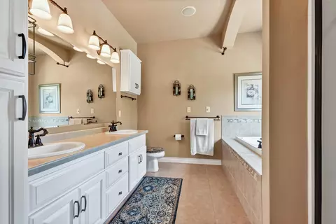
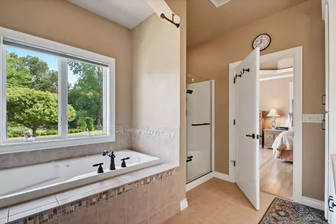
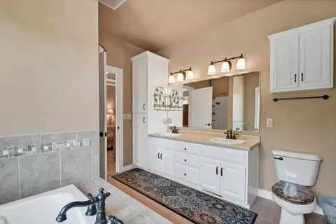
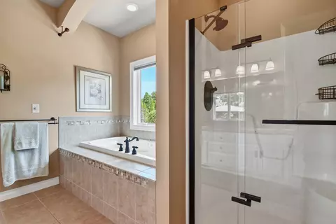
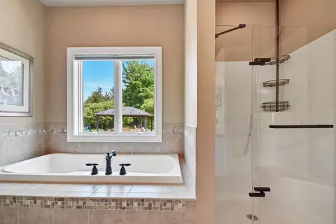
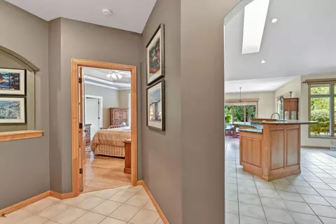
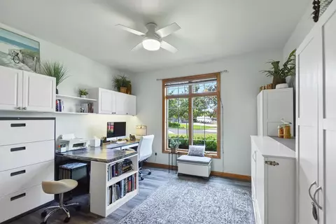
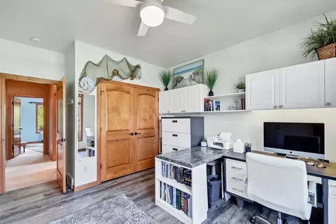
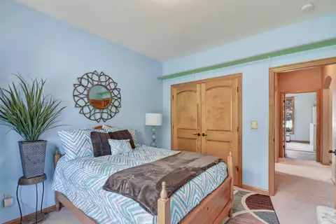
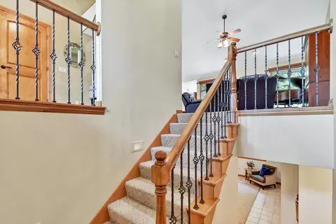
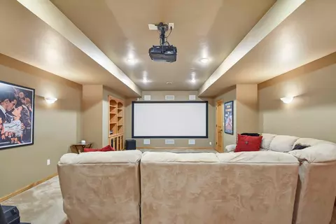
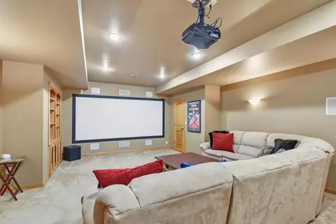
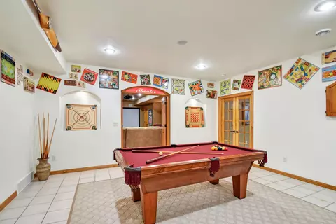
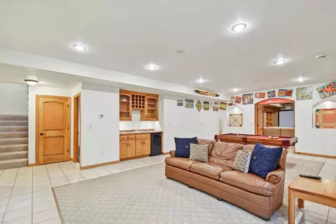
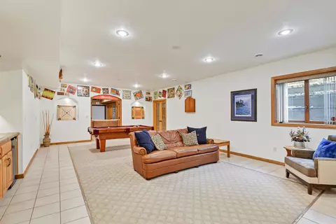
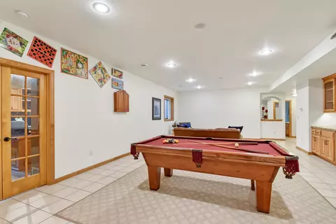
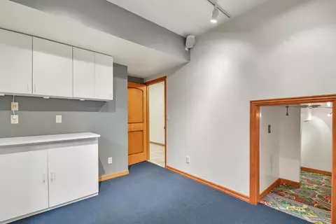
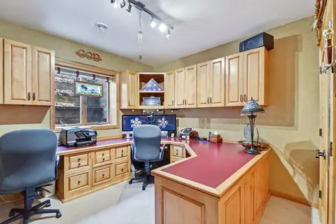
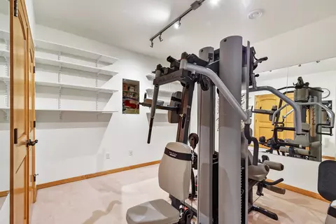
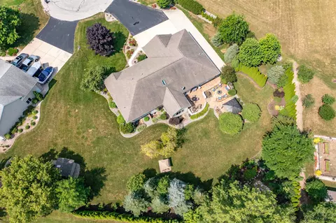
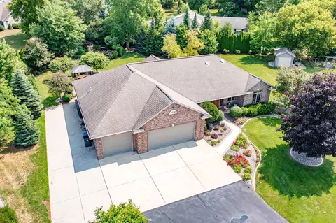
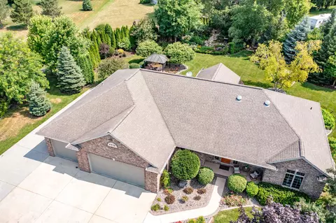
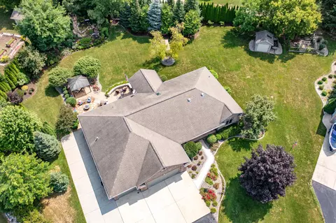
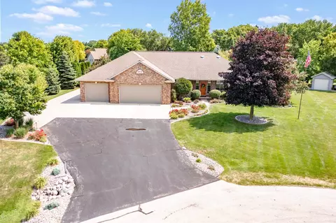
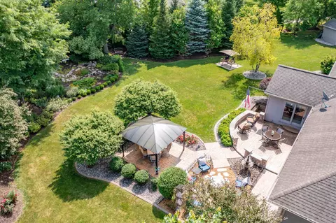
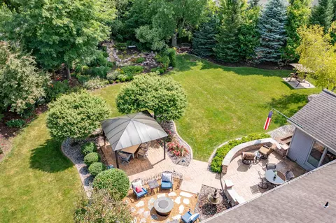
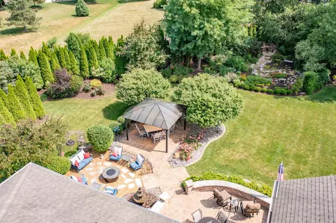
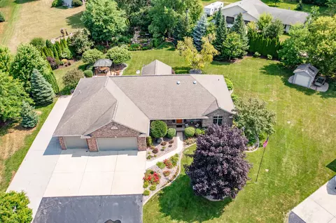
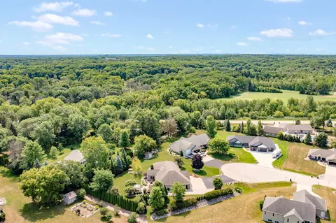
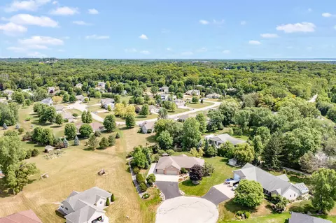
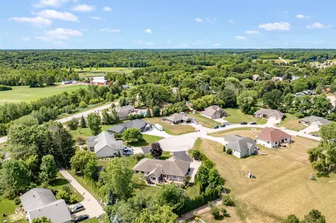
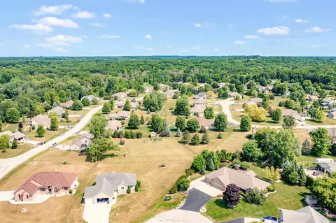
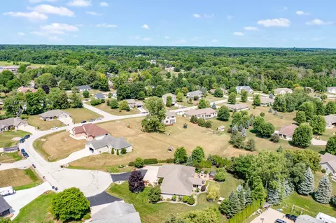
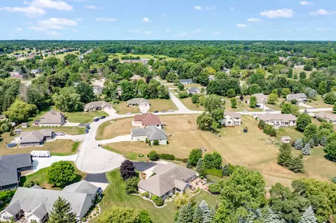
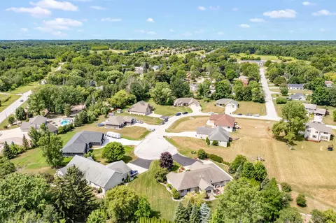
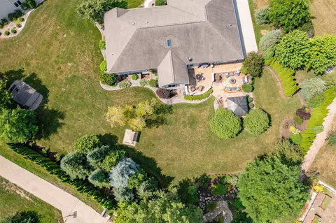
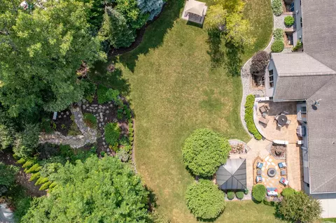
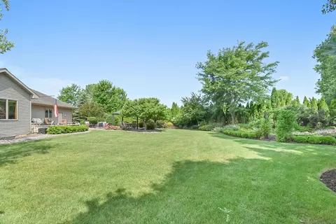
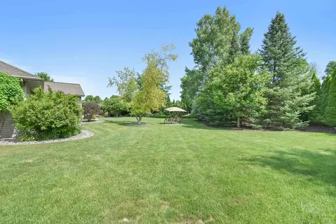
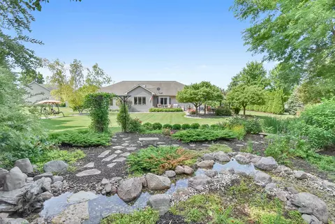
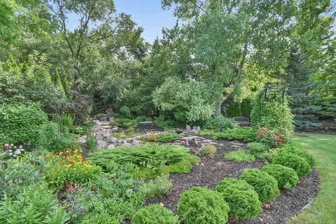
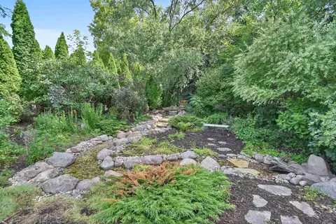
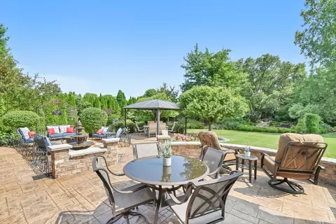
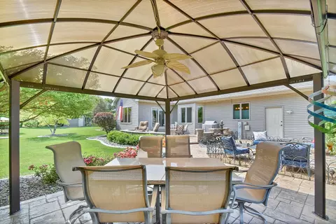
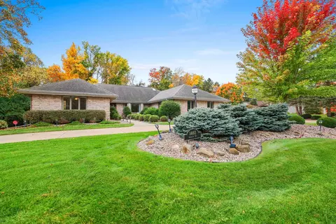
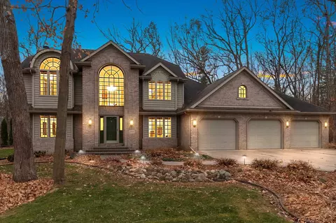
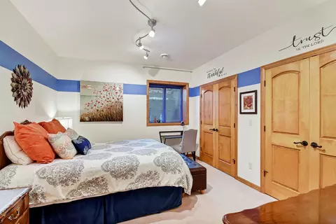
Come live in desirable Hobart in an expansive brick ranch on a quiet cul-de-sac. From the moment you enter under the soaring ceilings and open-concept home your eyes are drawn to the windows that look over a backyard oasis - professionally landscaped, with patio, waterfall, arbored seating area and fountain and shed. Inside you will find a first floor primary bedroom with large closet and cozy window seat. The large kitchen flows into the family room and dining area perfect for large gatherings or quiet evenings by the fireplace. In the lower level you will find 2 bedrooms, 2 offices, large rec area and a dedicated theater room with all the speakers included. This wonderful home sits at the end of a fully developed court which allows for extra privacy. Gorgeous home and desirable schools.
Listed by
Listing Agent - Tara L Sherman
Listing Agent Contact: Tara L Sherman
Listing Office - Legacy First LLC
Source: RANW MLS mls logo
MLS#50277875 • last updated 2 years ago
Movoto checked RANW MLS for data 14 minutes ago
Overview
Heating Central, Forced Air
Levels/Style Ranch
MLS # 50277875
Status Sold
SubType Residential
SqFt 4207
Lot Size (Acres) 0.81
Property Tax 6213
Year Built 2004
Interior
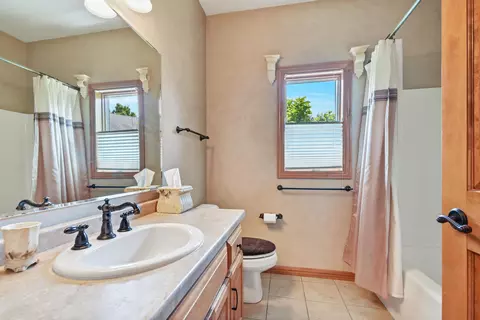
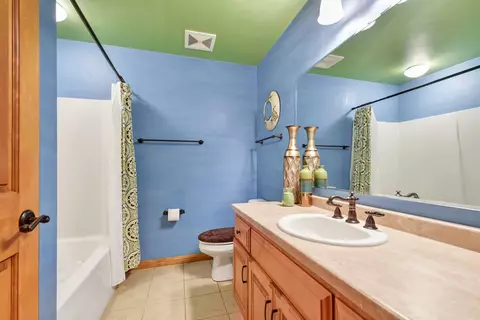
Total # of Bathrooms 3.1
# of Full Baths 3
# of Half Baths 1
# of Bedrooms 5
Basement 8Ft+ Ceiling, Finished Pre-2020, Full, Full Sz Windows Min 20x24, Sump Pump, Finished Contiguous
Appliances Dishwasher, Disposal, Range/Oven, Refrigerator
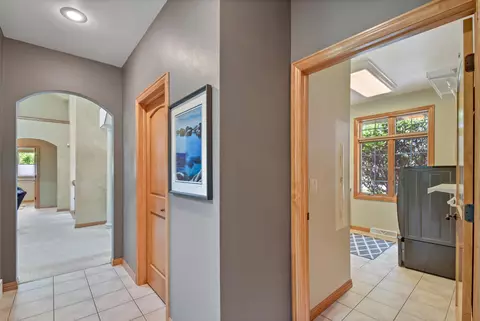
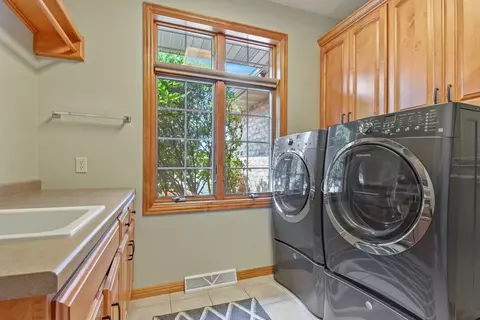
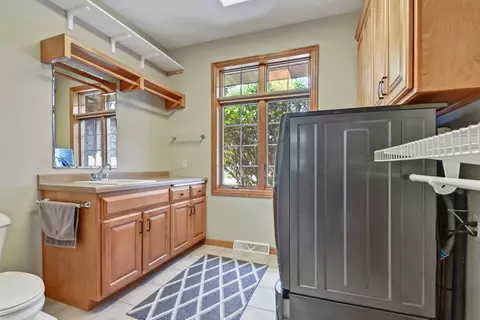
Accessibility Features 1st Floor Bedroom, 1st Floor Full Bath, Laundry Room 1st Floor, Level Drive, Low Pile Or No Carpeting, Open Floor Plan
Interior Features At Least 1 Bathtub, Breakfast Bar, Jetted Tub, Kitchen Island, Pantry, Skylight(s), Split Bedroom, Utility Room, Vaulted Ceiling, Walk-in Closet(s), Formal Dining, Air Cleaner
Fireplace One, Gas
Exterior
Foundation Poured Concrete
Construction Brick, Vinyl
Parking Attached, Basement Access, Heated, Opener Included
Exterior Features Gazebo, Patio, Storage Shed
Lot Features Cul-De-Sac
Amenities / Utilities
Water Source Municipal/City
Location
County Brown
High School District Pulaski Community
APN HB-2442
$746K
Range: $671K-$820K
Last 30 days 
  • Nov 2023
    Public Records
  • Nov 29, 2023 Sold
    $614,500
  • Nov 2023
    mls logo MLS # 50277875
  • Nov 21, 2023 Sold
    $614,500 (-1.6%)
  • Nov 9, 2023 Pending
    —
  • Jul 12, 2023 Listed
    $624,500 (+71.1%)
  • Apr 2010
    mls logo MLS # 10407740
  • Apr 4, 2010 Sold
    $364,900
  • Jul 12, 2004 Listed
    $364,900
  • Apr 2010
    mls logo MLS # 10407739
  • Apr 4, 2010 Deleted
    —
  • Jul 12, 2004 Listed
    $364,900
  • Apr 2010
    mls logo MLS # 10402475
  • Apr 4, 2010 Expired
    —
  • Mar 9, 2004 Listed
    $364,900
  • Apr 2010
    mls logo MLS # 10402474
  • Apr 4, 2010 Expired
    —
  • Mar 9, 2004 Listed
    $364,900
  • Oct 2004
    Public Records
  • Oct 5, 2004 Sold
    $364,900
  • Year Property taxes Tax assessment
  • 2025
    $8,005 +4.5%
    $500,200 +7.76%
  • 2024
    $7,661 +4.4%
    $464,200 +6.76%
  • 2023
    $7,336 +18.1%
    $434,800
  • 2021
    $6,213 +2.6%
    $434,800 +28.64%
  • 2020
    $6,053 -2.3%
    $338,000
  • 2019
    $6,196 +1.0%
    $338,000
  • 2018
    $6,133 +3.2%
    $338,000
  • 2017
    $5,944 -0.9%
    $338,000
  • 2016
    $5,995 +0.1%
    $338,000
  • 2015
    $5,989 -4.1%
    —
  • 2011
    $6,243
    —
  • 4472 Touchstone Ct
    $614K
  • —
  • 54155
    $689K +19% y/y
  • Oneida
    $689K -8% y/y
No chart available
Statistics calculated by Movoto
Est. value Bed/bath Sqft mi
4465 Touchstone Ct, Oneida, WI 54155 $727,000 —/— — 0.02
4471 Touchstone Ct, Oneida, WI 54155 $656,000 3/2 — 0.03
4460 Touchstone Ct, Oneida, WI 54155 $683,000 3/2 — 0.03
4457 Touchstone Ct, Oneida, WI 54155 $559,000 —/— — 0.03
4440 Touchstone Ct, Oneida, WI 54155 $693,000 —/— — 0.04
4449 Touchstone Ct, Hobart, WI 54155 $733,000 5/3 — 0.05
1394 Riverdale Dr, Oneida, WI 54155 $483,000 —/— — 0.06
1406 Riverdale Dr, Hobart, WI 54155 $242,000 3/1 — 0.06

Estimated values are based on public record data and automated valuation models. Values are not guaranteed and may not reflect current market conditions.

Thinking of selling? Get a Cash Offer.

  • A smooth, fast sale
  • Skip staging and repairs
  • No strings attached
7/10
7/10
Source: GreatSchools.org © 2026. All rights reserved.

Around the neighborhood

Explore everything this neighborhood has to offer.
By entering my info and clicking Ask a Question below, I am providing my e-signature and express written consent to receive marketing emails, calls, and texts (including via automatic telephone dialing systems, AI generative, artificial or pre-recorded voice technology) relating to my inquiry from Movoto (and parties calling/messaging on their behalf) even if my number appears on the company, state, or national Do Not Call Registry. You also agree to ourTerms and Conditions and Privacy Policy. Consent not required to receive services (call 1-844-420-1270 to be connected without providing consent).

Nearby recently sold homes in Oneida, WI

Nearby homes for sale in Oneida, WI

Newest listings in 54155

  • Real Estate
  • WI
  • Brown County
  • Oneida
  • 54155
  • 4472 Touchstone Ct
Meet with a real estate agent today (844) 430-0869
The multiple listing information is provided by RANW. IDX information is provided exclusively for consumers’ personal, non-commercial use and that it may not be used for any purpose other than to identify prospective properties consumers may be interested in purchasing. Information deemed reliable but not guaranteed to be accurate. Buyer to verify all information. The information provided is for consumers' personal, non-commercial use and may not be used for any purpose other than to identify prospective properties consumers may be interested in purchasing. Listing information updated every 15 minutes. Terms of use & Privacy Policy, California Privacy Info. Copyright © 2005 - 2026 Movoto, Inc. All rights reserved. Equal Housing Opportunity CalDRE CalDRE #01517281
Movoto Real Estate is committed to ensuring accessibility for individuals with disabilities. We are continuously working to improve the accessibility of our web experience for everyone. We welcome feedback and accommodation requests, please submit them here.
RANW Multiple Listing Service™ system
Information received from other 3rd parties. All information deemed reliable but not guranteed and should be independently verified. All properties are subject to prior sale, change, or withdrawal. Neither listing broker nor Movoto nor RANW MLS shall be responsible for any typographical errors, misinforrmation, misprints, and shall be held totally harmless.
Requests for information regarding mortgage products will be directed to Movoto.com affiliate, Lower, LLC - a licensed Mortgage Lender (NMLS #1124061), or, based on your location, may be redirected to a participating mortgage marketing partner that may pay Lower, LLC for any consumer contact information provided through this site.