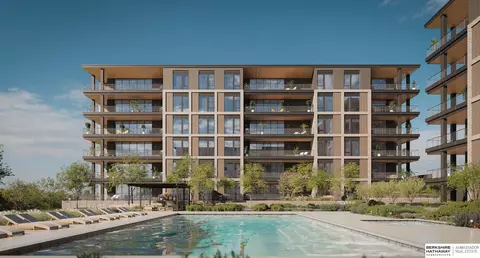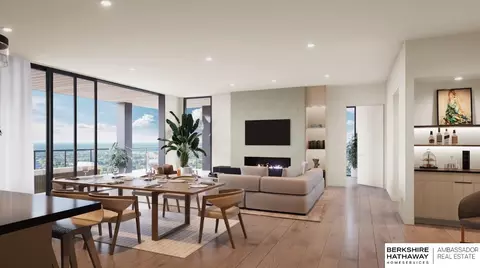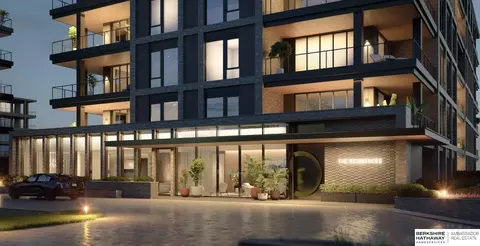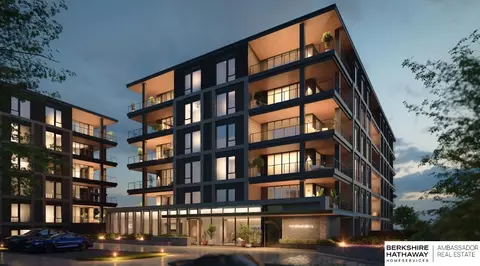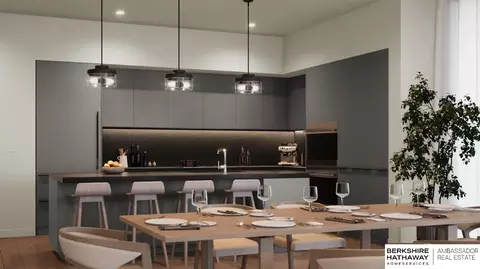
The pool below. The walking trail beyond. And more than 3,000 sq. ft. to make your own. Set on the 2nd-floor southwest corner, Residence Plan 3A offers 3,073 sq. ft., 3 bedrooms, 3.5 baths & a dedicated den. There is room for guests to have their own space, for the grandkids to visit without taking over the house & for your office to remain an actual office. At the center, the kitchen & living area opens to a wet bar and wine wall - made for the kind of evenings when dinner turns into one more glass. Outside, 594 sq. ft. of balcony space overlooks the pool & walking trail. Walk the trails, meet friends at 30hop or enjoy dinner at Mahogany. Within The Residences, the Owners' Lounge, private fitness club, heated pool & secured underground parking make everyday life feel that much easier. Explore the 3D model, finishes and floor plans at 118 N 145th St., Monday-Saturday from 2-5 PM, or schedule a private appointment. Anticipated construction start: Spring/Summer 2027.
- $2,300,900
- 3Bd
- 4Ba
- 3,073 Sq Ft