- $289,900
- 3Bd
- 3Ba
- 1,816 Sq Ft
Omaha Real Estate & Omaha, NE Homes For Sale | Page 43
2,223 Homes
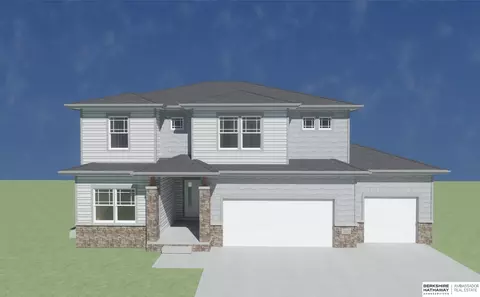
Contract Pending Modern Riviera ranch in beautiful South Streams! Situated in a premier Gretna School District area, don't miss this modern home with sleek lines and spacious rooms! Loads of windows in the large great room with gas fireplace surrounded with sold surface & shiplap. Kitchen features large quartz island and huge pantry! Oversized owner's suite offers huge closet and separate vanities! Tons of space in the lower level! Close to nearby shopping, entertainment and thoroughfares! AMA - Photos of similar home
- $1,325,491
- 4Bd
- 4Ba
- 4,598 Sq Ft
Tremendous Opportunity to own 3 Lots in the Middle of Omaha. The 3 lot addresses included in this listing are 2210 N 141st St (Lot 31), 2212 N 141st St (Lot 30), and 2214 N 141st St (Lot 29). These 3 lots (total .47 acres) are being sold as a package deal in Green Meadows. The lots are currently being used as green space, garden areas, and recreational space. The space could be used also for storage (no access to water/well/sewer/gas) with Douglas County approval. Sellers are ready to sell to the next lucky owner. East facing, mature trees, & park-like feel. Millard School District. Great location to West Maple Road, West Dodge Road, and I-680.
- $30,000
- 0.47 Acre
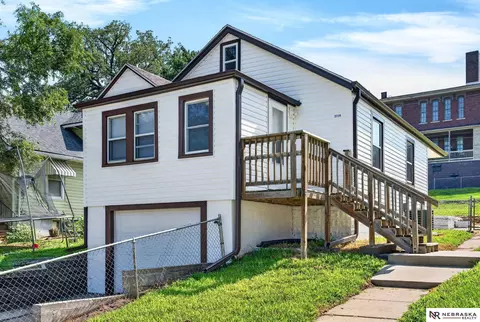
Step into the warmth and elegance of this inviting 3-bedroom, 2-bathroom residence, where gleaming wood floors and a cozy fireplace set the stage for comfortable living. The freshly painted and carpet brings a bright, renewed energy throughout the home. New kitchen LVP floors. Downstairs, two bonus rooms in the basement offer flexible space?perfect for a home office, creative studio, or extra storage. With its thoughtful layout and charming details, this home is a delightful blend of practicality and personality. Home has been professionally waterproofed. Come see it for yourself?schedule your tour today!
- $190,000
- 3Bd
- 2Ba
- 1,804 Sq Ft
This home is the total package - beautifully updated & truly move-in ready. Unique tri-level floor plan featuring soaring vaulted ceilings, skylights, & an abundance of natural light throughout. Major updates are done for you, including a brand-new furnace, A/C, & humidifier installed in July plus newer windows (2018), fresh interior & exterior paint, & new ceiling fans throughout. The spacious kitchen offers many cabinets & opens to the dining area. New appliances include dishwasher & stove vent. Both primary & main bathrooms have been completely remodeled. The fully finished lower level includes a bedroom w/ a professionally built full-wall closet. Step outside & enjoy the newly redone fenced backyard w/an extended patio ideal for entertaining & a newer storage shed. The garage easily accommodates a full-size pick-up truck. With updates galore & thoughtful improvements inside & out, this home is ready to move right into.
- $359,900
- 4Bd
- 3Ba
- 2,024 Sq Ft
Tenant Occupied!! Investment Property. Tenant's lease goes until 07/19/27 and they are paying $2,055 a month in rent! Great numbers! But it gets better... the tenant would like to sign an extension if the featured buyer would like to limit future vacancy. Professional management in place for those buyers looking for a management company. Appointment needed. Reach out to agent for a showing. AMA
- $200,000
- 3Bd
- 2Ba
- 1,407 Sq Ft
Showings begin 7-20 at 6pm on this incredible equity-building opportunity in a prime location! This solid home sits in a fantastic, highly desirable location just minutes from Dodge Street, offering swift access to shopping, dining, and entertainment. Perfect for investors or buyers looking to customize, this property is being sold as-is and will need some work to reach its full potential. The main levels feature a functional layout with 3 bedrooms and 3 bathrooms, highlighted by a cozy living room featuring a beautiful brick fireplace. The kitchen comes fully equipped with sleek stainless steel appliances, and for added value, all appliances stay with the home.The basement adds massive versatility, featuring 2 additional non-conforming bedrooms perfect for a home office, gym, or guest space. Outside, you will find a fully fenced-in yard ready for pets, play, or summer gatherings. Bring your toolbelt and design ideas to transform this diamond in the rough into a stunning showplace.
- $285,000
- 3Bd
- 3Ba
- 2,331 Sq Ft
SSDL
- $322,875
- 2Bd
- 2Ba
- 1,241 Sq Ft
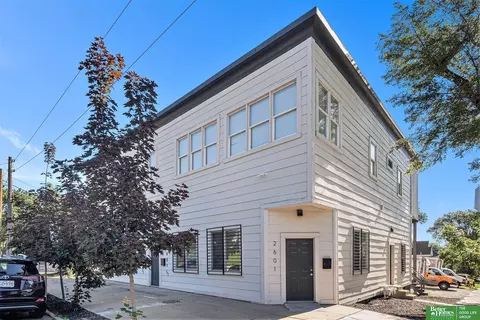
Great Opportunity for a House Hack or Turnkey Rental — Offered at $210,000! This well-maintained over-under duplex is an ideal house hack—live in one unit while the other offsets your mortgage—or keep as a stabilized, turnkey rental asset. The main-floor 2-bed 1-bath unit features a front entrance and dedicated laundry connections, and the rear entrance provides private access to the upper 1-bed 1-bath unit. Both units feature updated kitchens, and the upper unit received a refreshed bath and brand-new floor tile throughout in 2025. Investors will like the separately metered gas and electricity, alongside the peace of mind of 5-year-old HVAC systems. Exterior benefits include a covered front entrance for curb appeal, ample off-street parking, and a large shared backyard. Occupied by stable tenants on month-to-month leases, the seller is willing to establish longer-term leases at higher market rates prior to closing. All the hard work has been done for you! Listing agent has equity
- $210,000
- 3Bd
- 2Ba
- 1,413 Sq Ft
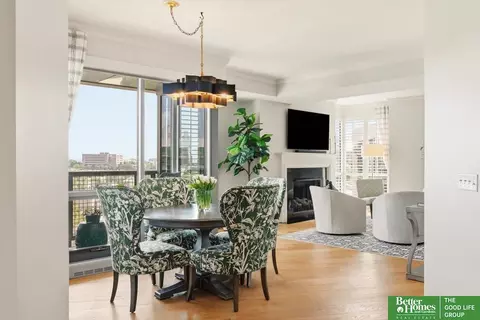
Premium location with amazing views of downtown Omaha and Turner Park! This sought after stunning 2-bedroom, 3-bath corner condo at Midtown Crossing! Must see to appreciate the thoughtful upgrades throughout! Beautifully updated kitchen, bathrooms, closets, lighting, wood flooring, carpet, tile, wood shutters, electric blinds and fireplace insert. New water heater, heat pump, furnace, water treatment system and air purifier. Condo includes 2 deeded parking spaces, storage unit and 2 storage cages. Option to purchase a 3rd parking space! Floor-to-ceiling windows fill the space with natural light! Private deck with a natural gas line is perfect for grilling and watching the events in the park! Enjoy the rooftop clubroom and large outdoor deck! Unbeatable combination of luxury, convenience and amenities!
- $625,000
- 2Bd
- 3Ba
- 1,609 Sq Ft
Beautiful tri-level home in the desirable Mockingbird Hills West neighborhood! This well-maintained, move-in-ready home offers 3 bedrooms, 3 bathrooms, and a 2-car garage, with nice updates throughout. Enjoy plenty of living space with both a living room and a cozy family room. The family room opens to a private, park-like backyard with no rear neighbors, creating the perfect setting for relaxing or entertaining. The updated eat-in kitchen features elegant quartz countertops and stainless steel appliances. Newer windows throughout the home and a newer patio door enhance the home's comfort and energy efficiency. All three bedrooms are generously sized, including the primary suite with a walk-in closet and a private 3/4 bath. Combining tasteful updates, functional living spaces, and a peaceful setting, this home is one you won't want to miss!
- $310,000
- 3Bd
- 3Ba
- 2,691 Sq Ft
Welcome home to this updated 3-bedroom, 1-bath raised ranch in South Omaha! This move-in ready home features a bright, inviting layout, an updated kitchen, and refreshed finishes throughout. Conveniently located near parks, shopping, dining, and interstate access don't miss this charming South Omaha gem!
- $166,000
- 3Bd
- 1Ba
- 855 Sq Ft
Welcome home to this charming South Omaha property, ideally located near schools, parks, shopping, dining, and major roadways for an easy commute. Enjoy being just minutes from the renowned Omaha's Henry Doorly Zoo and Aquarium and other popular local attractions. Whether you're a first-time homebuyer, looking to downsize, or seeking an investment opportunity, this home offers comfort, convenience, and a great location. AMA
- $225,000
- 3Bd
- 2Ba
- 1,556 Sq Ft
Welcome to the Hamilton in Westbrook Hills - a beautifully designed ranch-style home offering 2,190 sq. ft. of finished living space with 4 bedrooms and 3 bathrooms, including a finished basement. From the moment you enter, the bright foyer leads past two spacious secondary bedrooms and a full bath—ideal for guests or a home office. At the heart of the home is an open-concept kitchen featuring white cabinetry, stainless steel appliances, a generous island, and ample prep space. The adjoining great room is flooded with natural light from large windows and centered around a cozy electric fireplace. The private primary suite offers a spa-like retreat with a dual-sink vanity, walk-in shower, and spacious walk-in closet. Downstairs, enjoy a large rec room, fourth bedroom, and a third full bath. Call us for a personal tour! Ask about builder incentives with preferred lender. Photos similar to.
- $387,990
- 4Bd
- 3Ba
- 2,191 Sq Ft
Welcome to the Hamilton in Westbrook Hills - a beautifully designed ranch-style home offering 2,190 sq. ft. of finished living space with 4 bedrooms and 3 bathrooms, including a finished basement. From the moment you enter, the bright foyer leads past two spacious secondary bedrooms and a full bath—ideal for guests or a home office. At the heart of the home is an open-concept kitchen featuring white cabinetry, stainless steel appliances, a generous island, and ample prep space. The adjoining great room is flooded with natural light from large windows and centered around a cozy electric fireplace. The private primary suite offers a spa-like retreat with a dual-sink vanity, walk-in shower, and spacious walk-in closet. Downstairs, enjoy a large rec room, fourth bedroom, and a third full bath. Call us for a personal tour! Ask about builder incentives with preferred lender. Photos similar to
- $395,990
- 4Bd
- 3Ba
- 2,191 Sq Ft
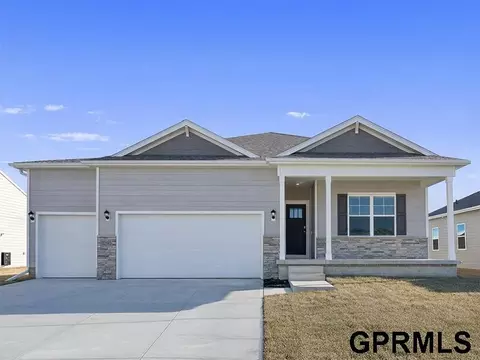
SSDL - Silver plan by Richland Homes
- $403,630
- 4Bd
- 3Ba
- 3,185 Sq Ft
SSDL - Diamond Plan by Richland Homes
- $480,345
- 5Bd
- 4Ba
- 3,022 Sq Ft
Short sale. Sprawling 5+Bedrm, 4 bath home - over 3800 sqft & BACKS TO BEAUTIFUL PARK & TRAILS! Pre-inspected. Numerous updates started for you. AWESOME WALKOUT Lower Level MIL apartment has Gorgeous full-size kitchen, newer 3/4 bath, 2 bedrms - one w built-in desk/cabinets for XL office & SEPARATE ENTRANCE perfect for home office, rental income, Airbnb, family or guests! MAIN FLOOR kitchen loaded w cabinets, island, pantry & dinette area opens to stunning great room, soaring, vaulted ceilings, wet bar, fireplace. Access to SUNROOM & FABULOUS VIEWS + COMPOSITE DECK w steps to backyard & park! Main flr laundry, bath, formal dining / flex rm /office + another huge gathering room! UPSTAIRS (4) LARGE BEDROOMS, multiple walk-in closets & 2 more baths - double sinks in primary suite bath! Laundry chute. NEW ROOF 2026! Newer water softener, purified water filter, sump pump, drain tile & Sprinkler system. Fantastic neighborhood, excellent Millard schools!
- $375,000
- 5Bd
- 4Ba
- 3,882 Sq Ft
Welcome to this beautifully updated 3-bedroom,1.5-story home with a 1-car garage in the desirable Minne Lusa area! Conveniently located just off Sorensen Parkway with quick access to Downtown Omaha, Midtown, UNMC, shopping, dining, and more. Recent updates include fresh paint, new carpet, flooring, blinds and modern light fixtures throughout. The fully remodeled kitchen features stainless steel appliances. The main level full bathroom has been completely updated with new shower, vanity and toilet. A spacious primary upstairs bedroom provides a private retreat, and the finished basement adds valuable living space for a family room, office, or rec room. Outside, enjoy the corner lot with flat backyard, a storage shed and plenty of room to relax or entertain. Move-in ready and perfect for first-time buyers, investors, or anyone looking for an updated affordable home! Home has been pre-inspected and HVAC has been recently serviced.
- $188,000
- 3Bd
- 1Ba
- 1,369 Sq Ft
CG-zoned mixed-use property Fully renovated in 2021, combines commercial functionality with residential income potential. The commercial space features an open-concept office with an ADA-compliant restroom, a ceiling-mounted security camera system, and access to a 2,111 SF walkout basement ideal for storage or additional workspace with a washer/dryer hookup. The 1,260 SF heated shop includes an insulated ceiling and 220-amp electrical service, making it ideal for contractors, trades, service businesses, light industrial users, and owner-operators. The property also includes three loft-style residential apartments, creating an excellent opportunity for rental income, employee housing, or a live/work arrangement. A large gravel parking area provides ample parking for employees, tenants, customers, work vehicles, trailers, & equipment. An outstanding opportunity for owner-users, or investors seeking a turnkey mixed-use property with commercial space and multiple residential income stream.
- $695,000
- 6Bd
- 7Ba
- 4,578 Sq Ft
Non builder attached lot in the central Omaha.
INVESTOR SPECIAL! Great location on great size lot with mature trees. Roof and HVAC are only 7 years old. Large shaded deck, 2 car garage and located close to Henry Doorley Zoo & Old Market.
- $150,000
- 3Bd
- 1Ba
- 900 Sq Ft
Well-loved and updated 1½-story home in a central location near Elmwood Park, UNO, shopping, hospitals, restaurants, and more. Features an updated kitchen and bathroom, newer appliances, durable vinyl siding, and a roof less than 3 years old. The finished basement offers a spacious great room plus plenty of storage, providing additional living space for relaxing or entertaining.
- $265,000
- 3Bd
- 1Ba
- 1,518 Sq Ft
Priced to sell NOW!! This house has all the space you will ever need!! Vinyl-sided two story with fully fenced yd and two new gates. The back yard neighbors put up a new fence, so back fence is brand new. Main floor has two living spaces, fireplace, formal dining (or flex room) & spacious eat-in kitchen, stainless appliances, new dishwasher and new sliding glass door. Kitchen has island and pantry. The lovely back yard has a brand new gazebo with extensive patio area, trees and a sprinkler system. Upstairs, you will find oversized bedrooms with ceiling fans. The primary suite is complete with double doors, walk-in closet & an en-suite with whirlpool, double sinks & ceramic tile. The laundry room is on the second floor and has an access door to the attic with a floor for extra storage. The lower level family room has a wet bar, 2nd fireplace and 3/4 bath. Popular Millard Neighborhood that is close to schools, shopping and Zorinsky Lake.
- $320,000
- 4Bd
- 4Ba
- 2,569 Sq Ft
Welcome to this 2019 modern double wide home found in the Meadowbrook Estates community. Updated and move in ready, this home offers neutral colors throughout and a kitchen island with plenty of storage. The primary bathroom features a large soaking tub, lots of storage and a large shower. In the primary bedroom enjoy a walk in closet. With quick access to Zorinsky Lake, lots of trails and recreational facilities and I80. The monthly lot rent includes access to a clubhouse with a pool. Application to Meadowbrook Estates and approval is required for residence.
- $112,500
- 3Bd
- 2Ba
- 1,480 Sq Ft
Welcome to the Fremont in Windsor West - a split-level home offering 1,994 sq. ft. of finished living space with 4 bedrooms and 3 bathrooms. Perfect for comfort and entertaining, the main level features an open layout with a great room warmed by a cozy electric fireplace and filled with natural light from large windows. The kitchen is both stylish and functional, showcasing white cabinetry, stainless steel appliances, and a large island that connects seamlessly to the dining area. Down the hall are two spacious secondary bedrooms and a full bath. The private primary suite at the rear of the home includes a dual-sink vanity, walk-in shower, and large walk-in closet. The finished basement expands your living space with a generous rec room, fourth bedroom, third full bath, laundry room, and access to a 2 car garage. Contact us today to schedule a personal tour! Ask about builder incentives with preferred lender. Photos similar to.
- $362,990
- 4Bd
- 3Ba
- 1,994 Sq Ft
Experience functional living in the GOLD PLAN by Richland Homes. This one is located in the desirable HILLS OF ASPEN CREEK. This is one of my favorites.. a Ranch plan featuring an open concept layout, spacious primary suite with cathedral ceiling. Enjoy the QUALITY craftsmanship, stylish design and unbelievable standard features and options presented to you in this home by a Builder whose experience has surpassed 40 years. Schedule your visit to this home site as it's actively under construction with a est. completion of Nov/Dec 2026. To break it down for you....4 beds, (3 up, 1 down), 3 baths, (2 full and 1 3/4), 2 car, with a large finished lower level located in the Gretna East High School assigned area. So many great amenities close by, including a SUPER HYVEE, multiple Coffee shops, Very quick access to I-80, Tiburon pool and golf course and Wehrspann Lake . Visit the Model home in Hills of Aspen creek for more details on this new build home. photos are of another home
- $376,370
- 4Bd
- 3Ba
- 2,527 Sq Ft
Now Under Construction in Hills of Aspen Creek! The Basement has been poured and lumber is on order. Welcome to the Richland Homes, QUARTZ. This floor plan is thoughtfully designed to offer the perfect balance of style & functionality. Located on a flat, south facing lot. This spacious, 2-story plan featuring an open-concept layout with a stunning kitchen and oversized island, Delta plumbing fixtures, GE Appliance package, large walk-in (hidden) pantry, flex/office space on the main level, tons of natural light on all levels. Upstairs you will find a dream laundry room, primary and ensuite featuring a separate bathtub, large, tiled shower, dual sinks, plenty of vanity space. 3 additional bedrooms, another full bath and you guessed it, windows everywhere. Kitchen Cabinets will be a mixture of natural wood tones and soft white, with a neutral, light Quartz counter. Visit the model home in Gretna to view a finished version of this layout. (photos are of another home)
- $445,865
- 4Bd
- 3Ba
- 2,436 Sq Ft
Welcome to this exceptional family residence situated on a peaceful cul-de-sac in a highly sought-after Elkhorn neighborhood. This beautifully maintained home features five spacious bedrooms & five baths with a wonderful loft on the second floor for the kids. Upstairs along with the loft are 4 large bedrooms with bath access to all. The finished lower level is an entertainer's dream, complete with a stylish wet bar, family room, a comfortable bedroom, & a convenient three-quarter bath, perfect for guests or multi-generational living. Abundant storage throughout ensures everything has its place. Zoned heating & Air conditioning Outside, enjoy the privacy of a fully fenced backyard with a very nice patio great for entertaining and the convenience of a three-car garage. This home offers an outstanding lifestyle in one of Omaha's most desirable communities.
- $660,000
- 5Bd
- 5Ba
- 4,577 Sq Ft
SSDL Trilogy Series Crescent 1644 Floorplan
- $575,005
- 3Bd
- 3Ba
- 2,514 Sq Ft
True Colonial “mini mansion” overlooking Elmwood Park, lovingly cared for, updated, and thoughtfully landscaped. Enter through the front door into a rare 2-door tiled, entry vestibule. Central hall leads to LR or DR with interesting architectural elements. Original hardwood floors. Enclosed porch off of LR and off of upstairs BR. The beauty of this property continues outside to a serene, lush, deep backyard with a “zen-like” stone terrace easily accessed from inside. Beautiful setting for entertaining or relaxing. From the front porch, a walk in Elmwood Park is only steps away. Home is PRE-INSPECTED. AMA
- $310,000
- 3Bd
- 2Ba
- 1,650 Sq Ft
- $606,692
- 4Bd
- 4Ba
- 3,263 Sq Ft
Great opportunity to own a piece of land with endless potential. Whether you?re planning your next build or adding to your investment portfolio, this lot is ready for your ideas.
- $15,000
GREAT INVESTMENT OPPORTUNITY! Priced under assessed value. Well maintained 4-plex with full access to area amenities. The unit has 3 attached garage spaces. There are washer and dryer hookups in the basement for each apartment. Air conditioners are only 4 years old and furnaces and hot water heaters are newer. Upgrades include refinished hardwood floors, newer carpets, newer LVP, and quarts countertops in the kitchens.
- $399,000
- —Bd
- —Ba
Welcome to the Hamilton in Windsor West - a beautifully designed ranch-style home offering 2,190 sq. ft. of finished living space with 4 bedrooms and 3 bathrooms, including a finished basement. From the moment you enter, the bright foyer leads past two spacious secondary bedrooms and a full bath—ideal for guests or a home office. At the heart of the home is an open-concept kitchen featuring white cabinetry, stainless steel appliances, a generous island, and ample prep space. The adjoining great room is flooded with natural light from large windows and centered around a cozy electric fireplace. The private primary suite offers a spa-like retreat with a dual-sink vanity, walk-in shower, and spacious walk-in closet. Downstairs, enjoy a large rec room, fourth bedroom, and a third full bath. Ask about builder incentives with preferred lender. Photos similar to.
- $409,590
- 4Bd
- 3Ba
- 2,191 Sq Ft
Welcome home to this beautifully maintained custom ranch, where timeless character meets spacious everyday living. From the moment you step inside, you'll be captivated by the soaring vaulted ceilings, stunning floor-to-ceiling brick fireplace, and wall of windows that fill the great room with natural light. The thoughtfully designed floor plan offers generous living spaces, a spacious primary suite, and seamless access to the expansive back deck. The kitchen offers abundant cabinetry, a large dining area, and plenty of space to make it your own. Outside, enjoy exceptional curb appeal, lush landscaping, and a fully fenced backyard that feels like your own retreat. A rare opportunity to own a home with outstanding architecture, incredible space, and endless potential in one of the area's most desirable neighborhoods.
- $415,000
- 4Bd
- 3Ba
- 2,771 Sq Ft
SSDL
- $835,080
- 3Bd
- 3Ba
- 2,612 Sq Ft
Welcome home to this spacious split-entry home offering 3 bedrooms, 3 bathrooms, and nearly 3,000 square feet of living space. With room to spread out both upstairs and down, this home provides the perfect combination of comfort and functionality along with new carpet and paint throughout. The open and inviting layout features generous living areas, a well-appointed kitchen, and spacious bedrooms, including a primary suite with its own private bath. The finished lower level offers additional living and entertaining space, making it ideal for gatherings, a recreation room, home office, or workout area. Enjoy the convenience of a 2-car garage, ample storage, and plenty of room for everyday living. Whether you're hosting friends and family in the oversized backyard or simply looking for extra space to call your own, this home checks all the boxes. Schedule your showing today!
- $285,000
- 3Bd
- 3Ba
- 2,238 Sq Ft
ATTN: Investors or Handy man and /or Home remodelers!!! Historic Field Club!! This 2.5 Story home shows the best of Old World Charm! Has been preserved over the years, Permanent Siding and roof are just 3 years old. large one car garage, huge flat fenced lawn with big garden area, Beautiful wood work, Beveled glass through out, large unfinished basement that walks up to large back lawn. This home needs TLC but mostly cosmetics. Plumbing work just done. Kitchen features tile floor and white cabinets with its own Butlers pantry that flows into a large unique dining room. This is a rare find and with a little elbow grease will be worth more in this very sought after historical neighborhood.
- $375,000
- 5Bd
- 2Ba
- 2,340 Sq Ft
OPEN HOUSE June 20th 4pm to 5:30pm This house is a car lover's dream!! Features a 2 car detached garage with a private driveway, 1 car garage attached for everyday use, AND additional parking for up to 10 cars total! Lets not forget about the extra bonus shed for your gardening tools... And the refreshed kitchen is not to be ignored either.
- $250,000
- 2Bd
- 2Ba
- 1,452 Sq Ft
Welcome to the Hamilton in Westbrook Hills - a beautifully designed ranch-style home offering 2,190 sq. ft. of finished living space with 4 bedrooms and 3 bathrooms, including a finished basement. From the moment you enter, the bright foyer leads past two spacious secondary bedrooms and a full bath—ideal for guests or a home office. At the heart of the home is an open-concept kitchen featuring white cabinetry, stainless steel appliances, a generous island, and ample prep space. The adjoining great room is flooded with natural light from large windows and centered around a cozy electric fireplace. The private primary suite offers a spa-like retreat with a dual-sink vanity, walk-in shower, and spacious walk-in closet. Downstairs, enjoy a large rec room, fourth bedroom, and a third full bath. This home offers a walkout basement for easy backyard access and added natural light. Call us for a personal tour! Ask about builder incentives with preferred lender. Photos similar to
- $394,990
- 4Bd
- 3Ba
- 2,191 Sq Ft
This is truly a remarkable property, or actually two properties in one. The home is situated on 5511 N 83rd street, the empty lot to the South is 5507. combined over a half acre IN THE CITY. It is very private with the trees and the dead end street. It is a quiet respite in the city. The home is a multilevel with privacy at every level. And that's not all, with a beautiful brick wood burning fireplace and a hot tub room why go anwhere...except outside to your up to 6 car heated and insulated detached garage with high ceilings for all your hobbies and toys. The yard...let me tell you it is expansive and amazing. mature trees, plants, green space for frolicking, it's like Julie Andrews is singing "The Hills are Alive with the sound of music". Wanna get away... a private wooded area with a fire pit complete with a stockpile of wood. sneak back here with your favorite beverage and favorite friends and get away from it all. with a peek thru the trees to the night stars. This is
- $325,000
- 3Bd
- 2Ba
- 962 Sq Ft
*Move in Ready*The Briarwood by Hallmark Homes Gallery series in Windsor East. Hallmark's Gallery Series plans include 36" kitchen cabinets with crown molding, 16x10 deck and/or 12x10 patio, LVP in the main floor living room and blinds in every bedroom. This Briarwood features a traditional Elevation. Every Hallmark Home includes Quartz Countertops, GE Stainless Steel appliances, Moen plumbing fixtures, Luxury Vinyl Plank flooring, PureColor Carpet, 5-1/2" Base Trim, 2x6 Framed Exterior Walls, Stone on exterior and Sod w/ Sprinkler System! Tons of options to choose from! 1 Year New Home Warranty included.
- $319,900
- 3Bd
- 3Ba
- 1,902 Sq Ft
Welcome home to this beautifully updated townhome offering true low-maintenance living with no mowing or snow shoveling. Ideally located near Regency and Westroads shopping, dining, and entertainment, this move-in-ready home features brand-new carpet, fresh paint, updated countertops, and new kitchen appliances. Vaulted ceilings and two fireplaces create a warm, inviting atmosphere throughout. The finished walkout basement offers additional living space and includes a non-conforming third bedroom. Enjoy outdoor living on the large deck and the privacy of a fully fenced backyard. Additional highlights include a spacious two-car garage with extra storage, ample guest parking nearby, and a quiet, well-maintained community. AMA.
- $295,000
- 2Bd
- 3Ba
- 2,392 Sq Ft
This property is being sold as a package only with: 1908 Ohio Street 1902 Ohio Street 2607 N 19th Ave 2612 N 19th Street 2611 N 19th Ave 2615 N 19th Ave
- $20,000
- 0.8 Acre
Great investment opportunity in South Omaha. This property has five units that are all rented. Owner keeps the maintenance of the property. The property next door can be purchased with this property or individually. These properties are part of a portfolio with multi units for sale.
- $500,000
- —Bd
- —Ba
SSDL - Lane Building Corp's. Allen Park Ranch plan
- $502,298
- 3Bd
- 2Ba
- 1,776 Sq Ft
Welcome home to the Abbott in Deer Crest - a 3 bedroom, 2 bath ranch-style plan offering 1,442 sq. ft. of smart, open-concept living. Inside, you'll find a welcoming foyer leading to two spacious bedrooms and a full bath, followed by a bright living room with large windows and a cozy electric fireplace. The open kitchen features a generous island, white cabinetry, stainless steel appliances, and a walk-in pantry—ideal for entertaining and everyday living. The private primary suite includes an en-suite bath with a double vanity and an oversized walk-in closet. A centrally located laundry room adds convenience. This home includes a 2 car garage, sits on a spacious backyard. A full unfinished basement offers space to grow. All D.R. Horton homes include a smart home package to keep you connected. Visit today and see why the Abbott is built for the way you live! Photos similar to.
- $369,990
- 3Bd
- 3Ba
- 1,442 Sq Ft
Excellent midtown location close to the popular Blackstone district with restaurants , entertainment, and shops .Soon access will be available with new streetcar to the south of this all brick duplex with 3 bedrooms , 2 baths and big basement on both sides . Off street parking and 4 reserved parking stalls available . Both sides are now vacant and each rent for $1600 each . Duplex is in mint condition .
- $439,950
- 6Bd
- 4Ba
- 3,096 Sq Ft
Tucked away on a generous corner lot this well-maintained raised ranch offers the perfect blend of comfort, space, and outdoor living. The bright living room welcomes you with a bay window and cozy fireplace, while the functional kitchen comes complete with included appliances and opens to the dining area for easy entertaining. Featuring 4 bedrooms, 2.5 baths, and a walk-out lower level, there's plenty of room to spread out. The oversized bedroom retreat includes a walk-in closet and direct access to an expansive deck overlooking the backyard. Enjoy summer gatherings on the huge deck or concrete patio, relax by the above-ground pool (sold as-is), and take advantage of the storage shed, fenced yard, and oversized 2-car garage with abundant storage space. A rare opportunity in a desirable setting!
- $305,000
- 4Bd
- 3Ba
- 1,990 Sq Ft
Adjust filters to expand your search.
2,101 - 2,150 of 2,223 Homes for sale in Omaha, NE
Don’t see what you’re looking for?
A local real estate agent is the best way to get access to exclusive and off-market properties so you can find home.
Explore nearby locations
The prices shown are the median list prices.Council Bluffs Homes for sale
$210,000
Bellevue Homes for sale
$285,000
La Vista Homes for sale
$267,000
Ralston Homes for sale
$240,000
Papillion Homes for sale
$109,000
Fremont Homes for sale
$237,500
Carter Lake Homes for sale
$289,000
Elkhorn Homes for sale
$460,000
Blair Homes for sale
$210,000
Gretna Homes for sale
$249,750
Plattsmouth Homes for sale
$157,450
Crescent Homes for sale
$322,500
Bennington Homes for sale
$384,675
Glenwood Homes for sale
$215,000
Springfield Homes for sale
$250,000
Wahoo Homes for sale
$271,800
68107, NE Homes for sale
$224,950
68106, NE Homes for sale
$300,000
68132, NE Homes for sale
$395,000
68127, NE Homes for sale
$279,950
68104, NE Homes for sale
$209,000
68152, NE Homes for sale
$460,000
51503, IA Homes for sale
$254,700
68111, NE Homes for sale
$16,771
68134, NE Homes for sale
$250,000
68122, NE Homes for sale
$64,000
Morton Meadows Homes for sale
$284,900
Dundee Homes for sale
$397,500
Fairacres Homes for sale
$135,000
Benson Homes for sale
$225,000
Hillsborough Homes for sale
$422,500
Regency Homes Homes for sale
$930,000
Old Market Homes for sale
$462,700
Field Club Homes for sale
$498,500
Underwood Avenue Homes for sale
$495,000
Sarpy County Homes for sale
$379,990
Douglas County Homes for sale
$285,000
Harrison County Homes for sale
$135,000
Saunders County Homes for sale
$245,000
Pottawattamie County Homes for sale
$224,500
Washington County Homes for sale
$299,000
Cass County Homes for sale
$131,750
Mills County Homes for sale
$257,500
Narrow your search
Omaha, NE real estate market trends
Statistics as of November 2026
$310K
Avg. list price
$166/Sqft
Avg. price/sqft
2,144
Homes for sale
1,843 Sqft
Avg. home size
38 Days
Avg. days on market
Movoto makes it easy to track market trends in Omaha, NE. Whether you’re entering the market or planning your next move, understanding these key metrics can guide smart decisions. Looking for more detailed housing market stats in Omaha, NE?
Schools
Frequently Asked Questions about Omaha, NE
In November 2026 Omaha homes were listed to buy for a median price of $310K, which is a 5% decrease to October 2025 last month, and a 4% decrease to November 2025 last year. The median value of a home listed to buy in Omaha in November 2026 was $166 per sqft,
It is affordable to live in Omaha. Buying a home in Omaha is 1% less expensive compared with the national average.
In November 2026, homes to buy in Omaha spent an median 38 days on the market, a same November 2025 last year.
The best and safest neighborhoods to live in Omaha in November 2026 are Regency Homes, Oak Hills, Armbrust Acres, Field Club, Underwood Avenue, Country Club, Old Market, Raven Oaks, Hillsborough, Dundee, Wedgewood, Candlewood, Little Italy, Harvey Oaks, Morton Meadows, Westgate, Hanscom Park, Benson, Nebraska Medical Center, Fairacres
In November 2026, Omaha homes were listed to buy for a median price of $310K, with 25% down you would need $1.97K/month to cover expenses and assume that's 35% of your total monthly income, your total yearly income would need to be $67.7K.