Movoto Real Estate
Sold on 07/11/2025

17816 Howe Dr, Olney, MD 20832

$901,000

Last sold 07/11/2025 for $900K

  • 4

    bed

  • 3

    bath

  • 2,989

    Sqft ($301/Sqft)

House not for sale

About 17816 Howe Dr

Property type House
Neighborhood
Year built 1955
HOA fee $0/month
Lot size 0.68 Acre
Movoto estimate
Parking 2 garage spaces
Property description
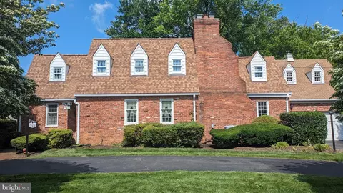
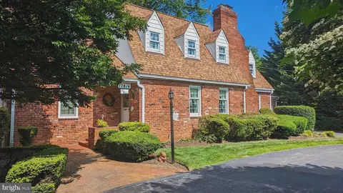
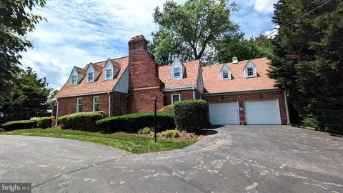
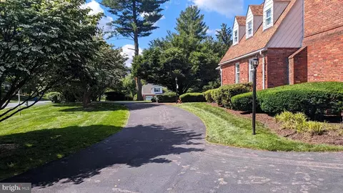
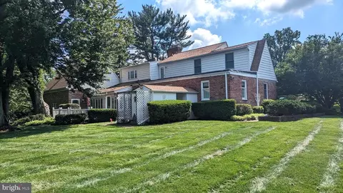
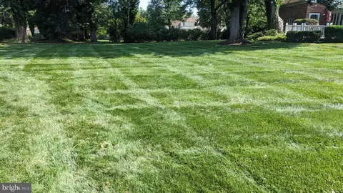
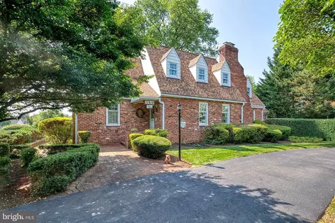
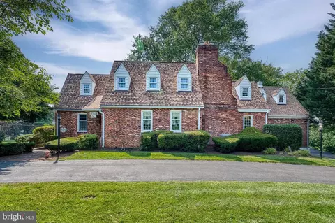
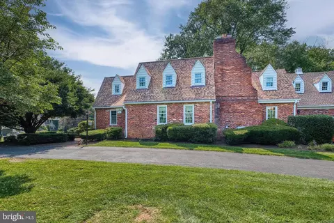
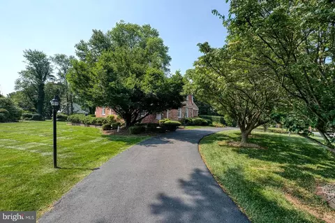
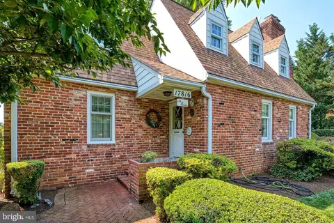
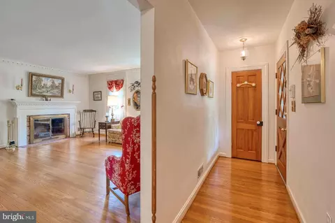
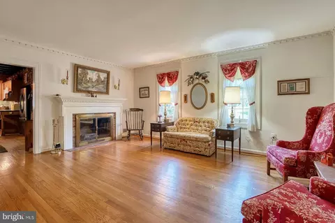
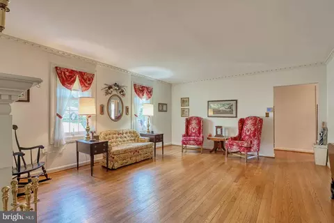
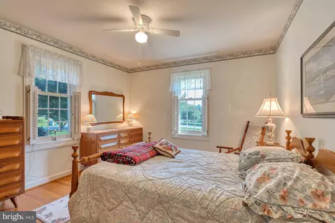
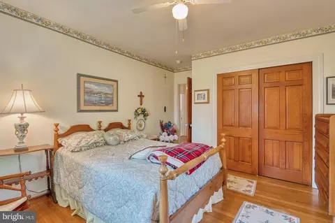
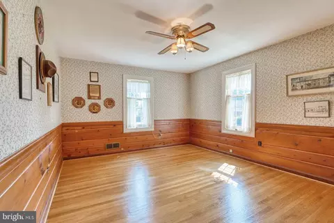
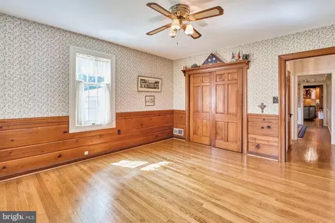
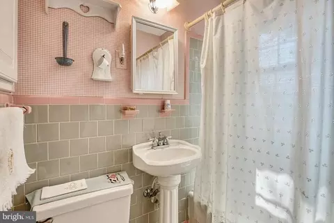
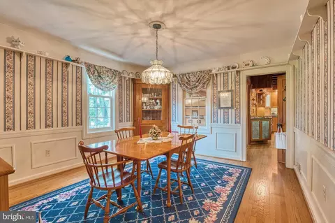
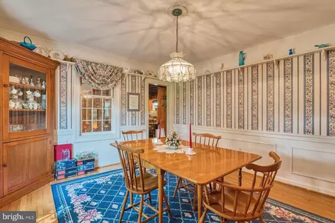
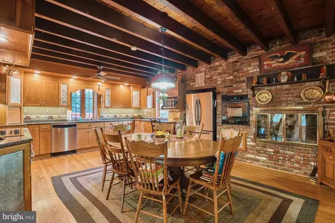
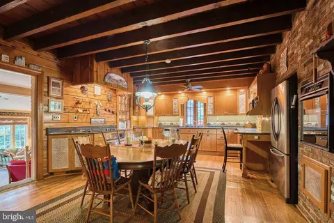
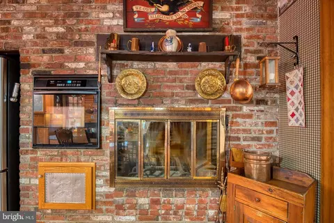
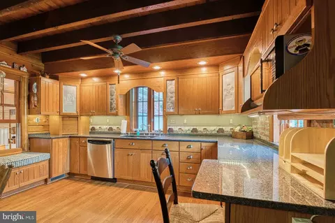
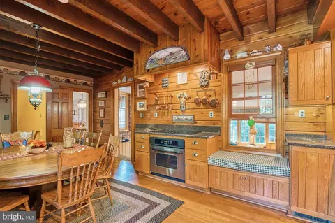
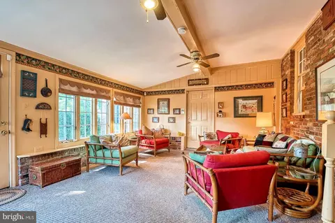
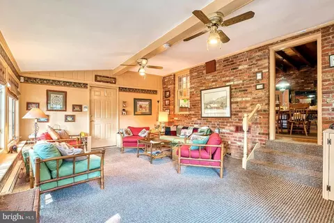
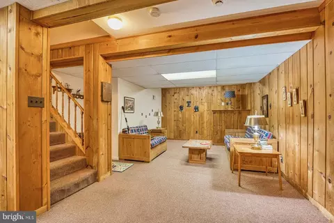
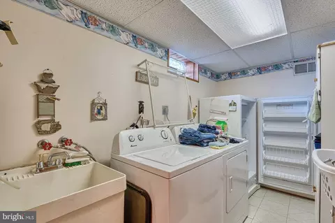
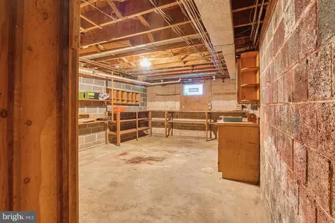
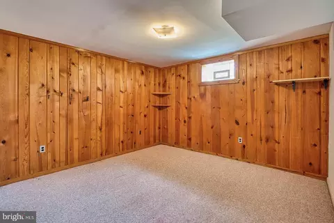
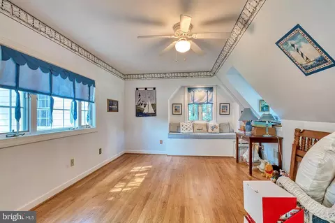
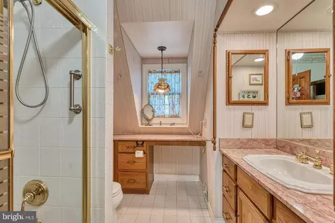
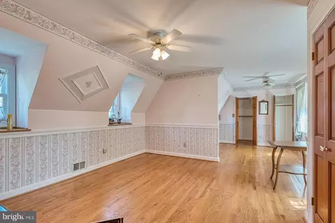
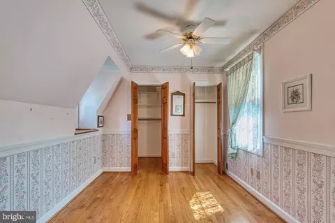
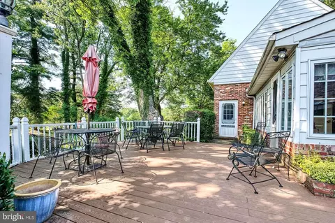
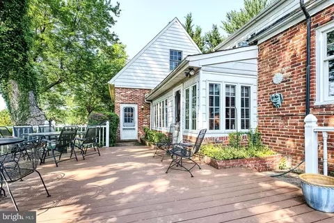
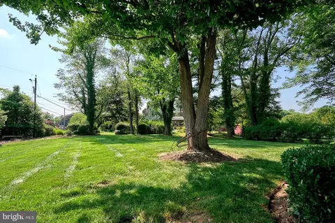
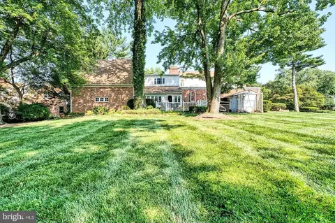
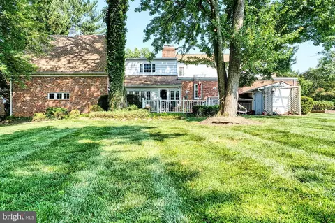
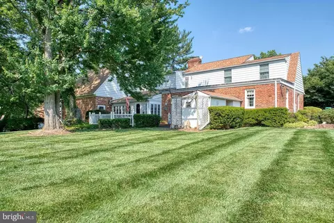
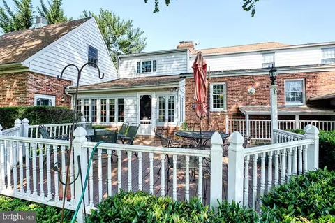
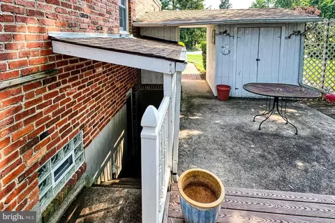
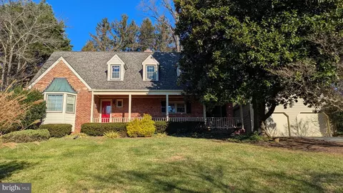
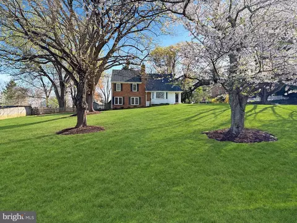
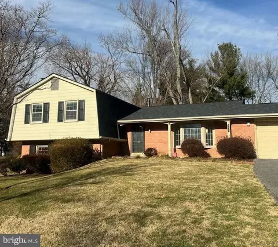
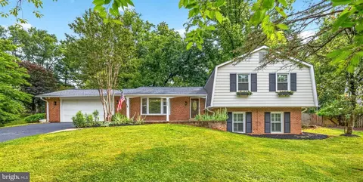
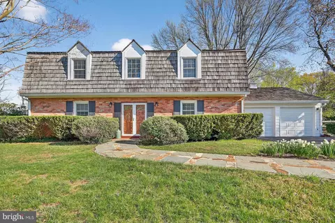
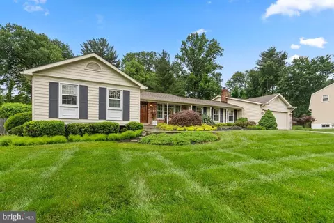
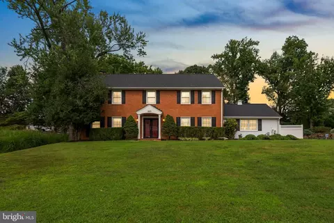
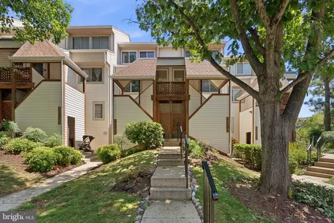
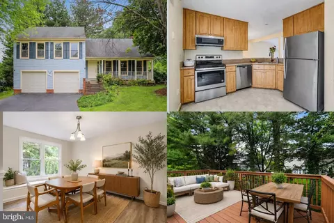
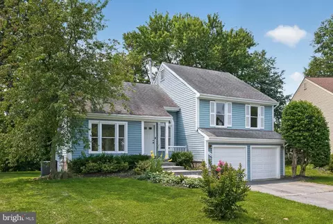
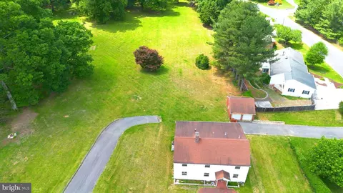
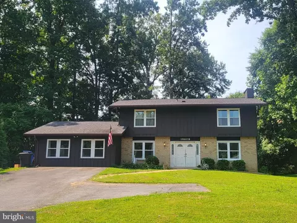
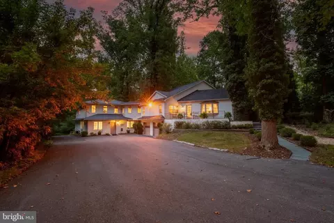
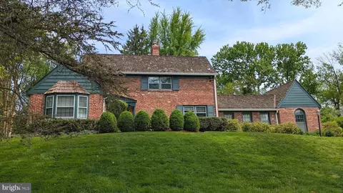
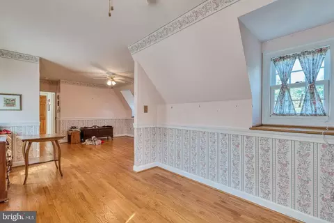
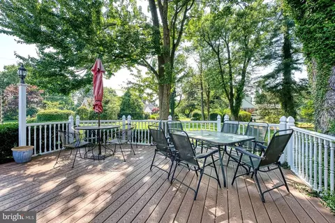
THIS VINTAGE CAPE COD IS A PRIZE AND BOASTS QUALITY CONSTRUCTION! This beautiful home offers bedrooms on both the upper level and the main level and is situated on a generous-sized lot (over two-thirds acre) with a circular driveway that can park at least eight cars. Over the years, the home has been expanded. Now there is a large family room off of the kitchen and an expansive two-car garage - with stairs going up to a huge unfinished loft (perfect for a future home office or for abundant storage space). The formal living room features a wood-burning fireplace as well as dental molding. THE KITCHEN IS A TRUE COUNTRY KITCHEN WITH SOME UPDATES. Look up and admire the heavy rustic ceiling beams, turn and gaze upon a raised-brick wood-burning fireplace. There is also a roomy table space area while still leaving plenty of preparation and serving space. The cabinets and stainless steel appliances are updated with a granite countertop. There is also a formal dining room in which to entertain. LEVEL BY LEVEL: Upper Level has primary bedroom plus additional bedroom and a full bath. Main Level has foyer, living room (with the 2nd wood-burning fireplace}, dining room, kitchen, family room, a full bathroom, and two more bedrooms. Lower Level has recreation room, 2 finished bonus rooms, the 3th full bathroom, plus laundry and utility rooms and workshop. FEATURES include double-paned windows, wood-burning fireplaces in kitchen & living room, a second refrigerator in the garage, a separate freezer in the laundry room, and many other outstanding features in this pampered home. The backyard has a screened porch and deck and two storage sheds. AMENITIES include lots of restaurants, shopping, and community & recreational opportunities nearby. This home is also convenient to well-appreciated public and private schools and to major commuter routes, including the Inter-County Connector. The Glenmont Metro is just 7 miles away, and public bus service is nearby. COME SEE FOR YOURSELF! YOU WON'T BE DISAPPOINTED! ----- A FINAL REFLECTIVE NOTE ON THIS HOME: Buyers often ask me to let them know when I get a listing in the original section of Williamsburg Village - built in the early-to-mid 1950s - and constructed by Lambourne (who used brick-and-block construction, high-quality hardwood floors, and multiple fireplaces). Here's your opportunity!
Listed by
Listing Agent - Michael T McDermitt
Listing Office - Long & Foster Real Estate, Inc.
Source: Bright MLS mls logo
MLS#MDMC2184348 • last updated 1 year ago
Movoto checked Bright MLS for data 2 minutes ago
Overview
Cooling/AC Central A/C, Ceiling Fan(s), Electric
Heating Oil
Levels/Style Cape Cod
Type Residential
Status Active
SqFt 3721
Lot Size (SqFt) 29815
Lot Size (Acres) 0.68
County Tax 8887, Annually
Tax: Assessed Value 842500
Annual Property Tax 9631
Year Built 1955
Condition Excellent
New Construction (Y/N) N
Foreclosure (Y/N) N
Interior
Total # of Bathrooms 3
# Full Baths 3
Total # of Bedrooms 4
Basement Connecting Stairway, Daylight, Partial, Full, Heated, Improved, Interior Access, Outside Entrance, Partially Finished, Rear Entrance, Shelving, Walkout Stairs, Windows, Workshop
Other Room(s) Living Room, Dining Room, Primary Bedroom, Bedroom 2, Bedroom 3, Bedroom 4, Kitchen, Family Room, Foyer, Laundry, Recreation Room, Utility Room, Workshop, Bathroom 1, Bathroom 2, Bathroom 3, Bonus Room
Appliances Stove, Refrigerator, Cooktop, Icemaker, Humidifier, Dishwasher, Disposal, Dryer, Washer, Water Heater, Exhaust Fan, Extra Refrigerator/Freezer, Oven - Double, Oven - Wall, Range Hood, Stainless Steel Appliances, Oven/Range - Gas, Freezer
Walls/ Ceilings Beamed Ceilings, Plaster Walls, Cathedral Ceilings
Interior Features Ceiling Fan(s), Window Treatments, Attic, Bathroom - Tub Shower, Bathroom - Stall Shower, Carpet, Chair Railings, Dining Area, Entry Level Bedroom, Exposed Beams, Family Room Off Kitchen, Formal/Separate Dining Room, Kitchen - Country, Kitchen - Eat-In, Kitchen - Table Space, Upgraded Countertops, Wood Floors, Crown Moldings
Accessibility Features None
Exterior
Construction Brick
Garage Desc Garage - Front Entry, Garage Door Opener, Inside Access, Oversized, Additional Storage Area
Parking Desc Driveway, On Street, Attached Garage
# Garage Spaces 2
# Parking Spaces 10
# Attached Garage Spaces 2
# Driveway Spaces 8
Exterior Features Exterior Lighting, Chimney Cap(s), Satellite Dish, Flood Lights
Existing Structures Above Grade, Below Grade, Shed
Amenities / Utilities
Utilities Cable TV
Sewer/ Septic Public Sewer
Pool No Pool
Location
Subdivision WILLIAMSBURG VILLAGE
Water Source Public
Senior Community (Y/N) N
High School SHERWOOD
Elementary School OLNEY
School District MONTGOMERY COUNTY PUBLIC SCHOOLS
Middle School ROSA M. PARKS
Directions From Glenmont Metro, North On Georgia Ave (Rt 97), Left On King William Drive, Right On Howe Drive To 17816 (on Left)
Zoning R200
$901K
Range: $810K-$991K
Last 30 days 
  • Jul 2025
    Public Records
  • Jul 21, 2025 Sold
    $900,000
  • Jul 2025
    mls logo MLS # MDMC2184348
  • Jul 11, 2025 Sold
    $900,000
  • Jun 16, 2025 Active
  • Jun 7, 2025 Listed
    $899,900
  • Year Property taxes Tax assessment
  • 2025
    $9,817 +1.9%
    $842,500 +9.14%
  • 2024
    $9,631 +65.7%
    $771,967 +10.06%
  • 2022
    $5,812 -8.0%
    $701,433 +13.48%
  • 2018
    $6,316 +0.9%
    $618,100 +12.17%
  • 2017
    $6,259 +5.7%
    $551,033 +3.91%
  • 2011
    $5,920
    $530,300
  • 17816 Howe Dr
    $900K
  • Williamsburg Village
  • 20832
    $549K -19% y/y
  • Olney
    $549K -19% y/y
No chart available
Statistics calculated by Movoto
Est. value Bed/bath Sqft mi
17820 Howe Dr, Olney, MD 20832 $909,000 —/2 2,636 0.03
3604 Patrick Henry Dr, Olney, MD 20832 $726,000 —/1 1,574 0.04
17817 Howe Dr, Olney, MD 20832 $767,000 4/2 1,728 0.04
3609 Patrick Henry Dr, Olney, MD 20832 $818,000 —/2 1,924 0.04
17821 Howe Dr, Olney, MD 20832 $731,000 —/1 1,617 0.04
3600 Queen Mary Dr, Olney, MD 20832 $763,000 4/3 2,033 0.05
3608 Patrick Henry Dr, Olney, MD 20832 $921,000 —/3 3,573 0.05
17813 Howe Dr, Olney, MD 20832 $796,000 5/3 2,028 0.05

Estimated values are based on public record data and automated valuation models. Values are not guaranteed and may not reflect current market conditions.

Thinking of selling? Get a Cash Offer.

  • A smooth, fast sale
  • Skip staging and repairs
  • No strings attached
8/10
6/10
7/10
Source: GreatSchools.org © 2026. All rights reserved.

Around Williamsburg Village

Explore everything this neighborhood has to offer.
By entering my info and clicking Ask a Question below, I am providing my e-signature and express written consent to receive marketing emails, calls, and texts (including via automatic telephone dialing systems, AI generative, artificial or pre-recorded voice technology) relating to my inquiry from Movoto (and parties calling/messaging on their behalf) even if my number appears on the company, state, or national Do Not Call Registry. You also agree to ourTerms and Conditions and Privacy Policy. Consent not required to receive services (call 1-844-420-1270 to be connected without providing consent).

Nearby recently sold homes in Olney, MD

Nearby homes for sale in Olney, MD

Newest listings in 20832

  • Real Estate
  • MD
  • Montgomery County
  • Olney
  • 20832
  • 17816 Howe Dr
Meet with a real estate agent today (844) 430-0869
The multiple listing information is provided by BRIGHT MLS. IDX information is provided exclusively for consumers’ personal, non-commercial use and that it may not be used for any purpose other than to identify prospective properties consumers may be interested in purchasing. Information deemed reliable but not guaranteed to be accurate. Buyer to verify all information. The information provided is for consumers' personal, non-commercial use and may not be used for any purpose other than to identify prospective properties consumers may be interested in purchasing. Listing information updated every 15 minutes. Terms of use & Privacy Policy, California Privacy Info. Copyright © 2005 - 2026 Movoto, Inc. All rights reserved. Equal Housing Opportunity CalDRE CalDRE #01517281
Movoto Real Estate is committed to ensuring accessibility for individuals with disabilities. We are continuously working to improve the accessibility of our web experience for everyone. We welcome feedback and accommodation requests, please submit them here.
© 2026 BRIGHT, All Rights Reserved
Information Deemed Reliable But Not Guaranteed
The data relating to real estate for sale on this website appears in part through the BRIGHT Internet Data Exchange program, a voluntary cooperative exchange of property listing data between licensed real estate brokerage firms in which Movoto participates, and is provided by BRIGHT through a licensing agreement.The information provided by this website is for the personal, non-commercial use of consumers and may not be used for any purpose other than to identify prospective properties consumers may be interested in purchasing. Data last updated: 9/8/2026. Some properties which appear for sale on this website may no longer be available because they are under contract, have Closedor are no longer being offered for sale. Some real estate firms do not participate in IDX and their listings do not appear on this website. Some properties listed with participating firms do not appear on this website at the request of the seller. This home sale information is not to be construed as an appraisal and may not be used as such for any purpose. BRIGHTMLS is the (or a) provider of this home sale information and has compiled content from various sources. Some properties represented may not have actually solddue to reporting errors.
Requests for information regarding mortgage products will be directed to Movoto.com affiliate, Lower, LLC - a licensed Mortgage Lender (NMLS #1124061), or, based on your location, may be redirected to a participating mortgage marketing partner that may pay Lower, LLC for any consumer contact information provided through this site.