


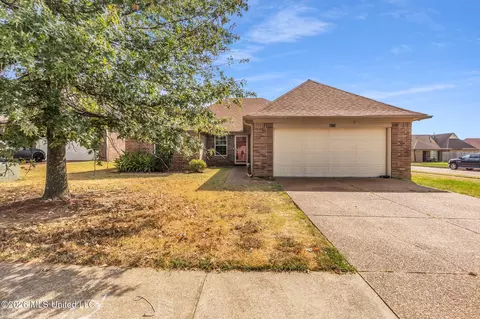
- $311,000
- 4Bd
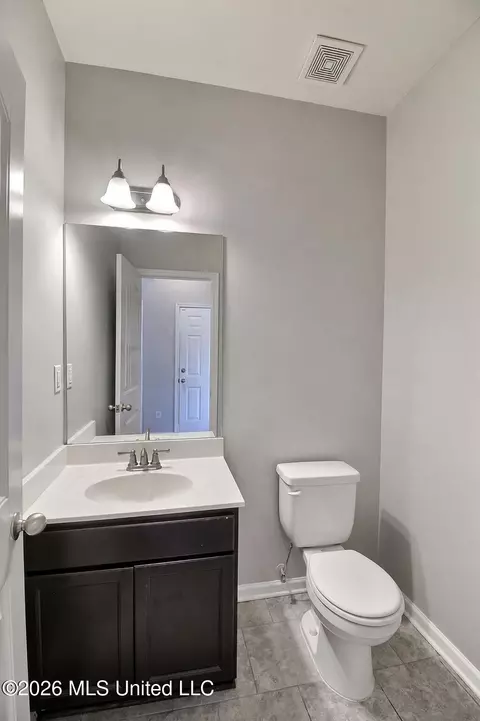
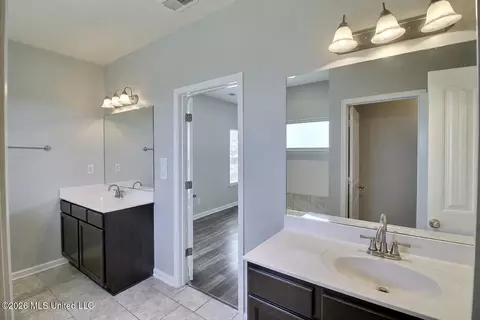
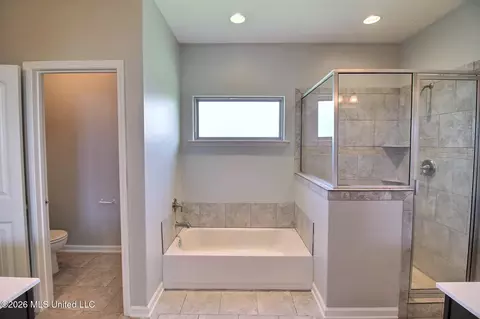
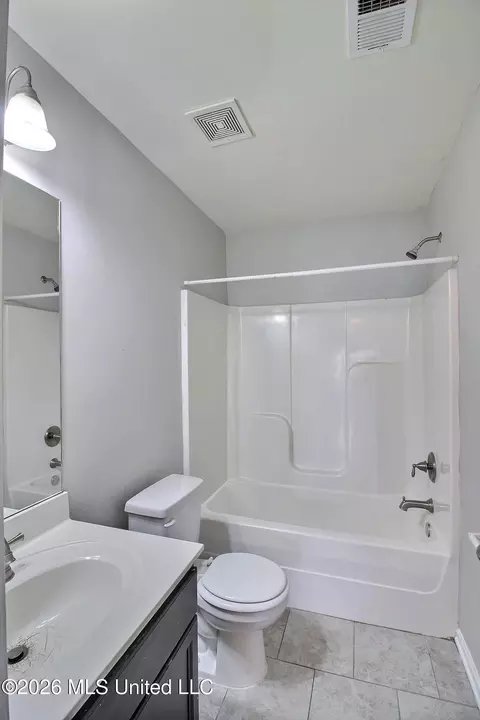
- 2Ba
- 2,105 Sq Ft


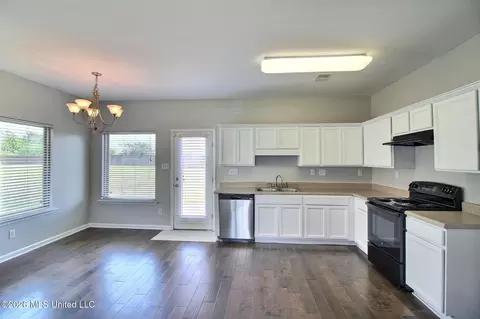
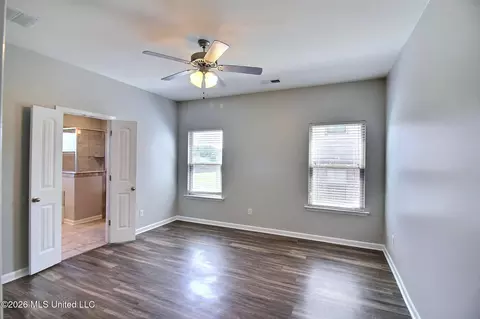
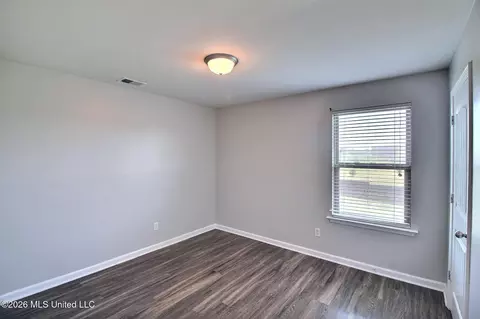
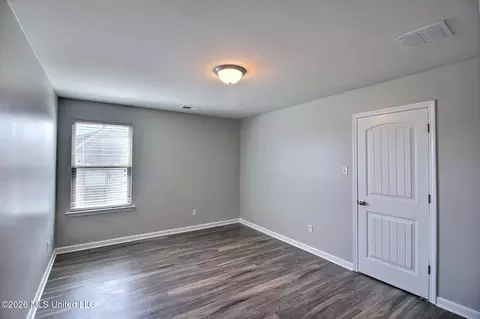
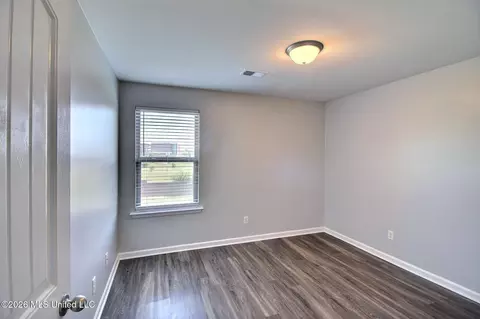
bed
bath
Sqft ($176/Sqft)
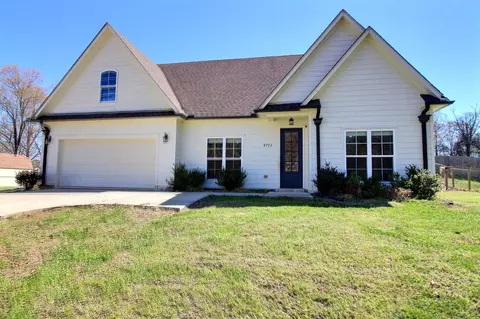
| Property type House | Year built 2016 | HOA fee $16/month | Lot size 8,276 Sqft | Movoto estimate | Parking 2 garage spaces | Rental estimate |


| Overview | |
| Cooling/AC | Ceiling Fan(s), Central Air, Electric, Gas |
| Heating | Central, Fireplace(s), Forced Air, Natural Gas |
| Levels/Style | Two, Traditional, House |
| MLS # | 4160435 |
| Virtual Tour | External Link |
| SubType | Single Family Residence |
| SqFt | 1707 |
| Status | Active |
| Lot Size (Acres) | 0.19 |
| Lot Size (SqFt) | 8276.4 |
| Property Tax | 3801 |
| Condition | Move In Ready |
| HOA Fee | 193, Annually |
| Year Built | 2016 |
| Interior | |
| Total # of Bathrooms | 3 |
| # of Full Baths | 2 |
| # of Half Baths | 1 |
| Total # of Bedrooms | 4 |
| Total # of Rooms | 10 |
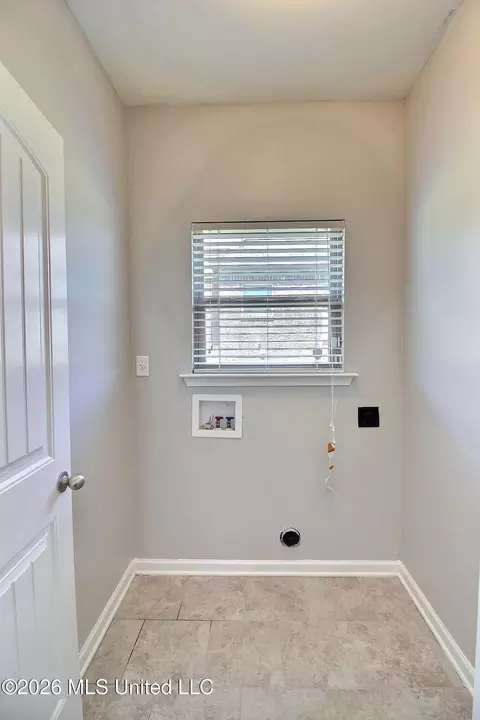
| Laundry | Electric Dryer Hookup, Inside, Laundry Room, Lower Level, Main Level, Washer Hookup |
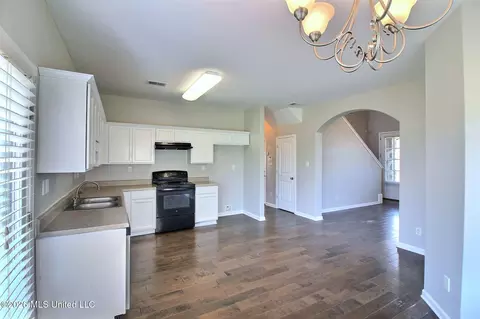
| Flooring | Luxury Vinyl |
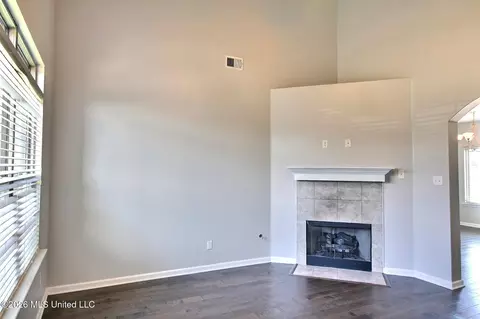
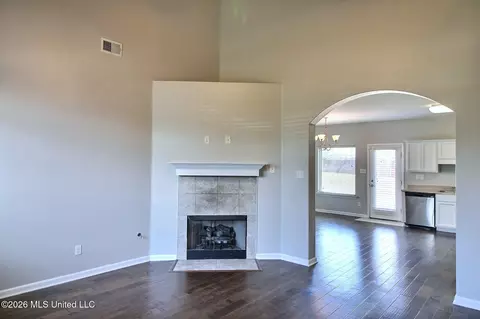
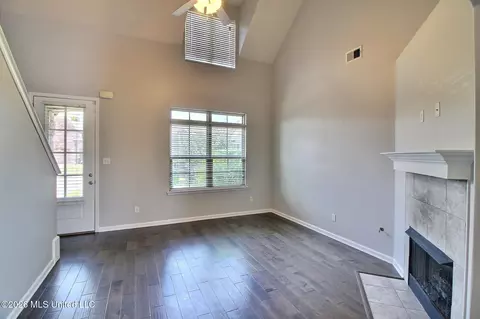
| Interior Features | Cathedral Ceiling(s), Ceiling Fan(s), Double Vanity, Open Floorplan, Pantry, Primary Downstairs, Walk-In Closet(s) |
| Fireplace | Gas Log, Gas Starter, Great Room, Ventless |
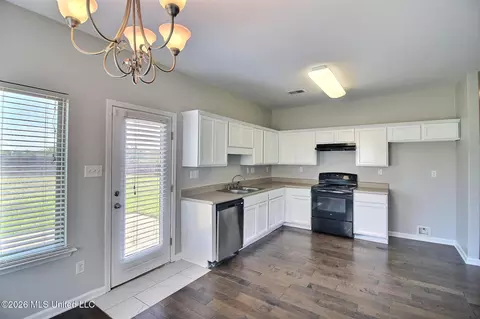
| Appliances | Dishwasher, Disposal, Exhaust Fan, Free-Standing Electric Oven, Free-Standing Electric Range, Plumbed For Ice Maker |
| Exterior | |
| Foundation | Slab |
| Roof | Asphalt Shingle |
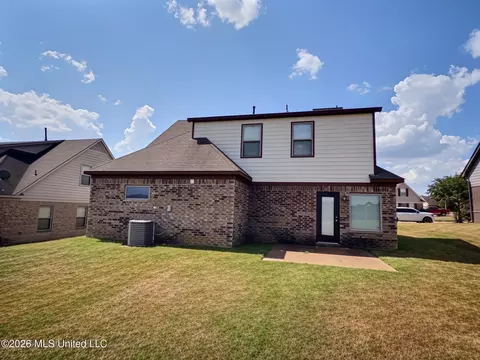
| Construction | Brick Veneer, Siding |
| # of Parking Spaces | 2 |
| Parking | Attached, Driveway, Garage Door Opener, Garage Faces Front, Direct Access, Concrete |
| Patio/Porch | Patio, Slab |
| Fencing | None |
| Exterior Features | None |
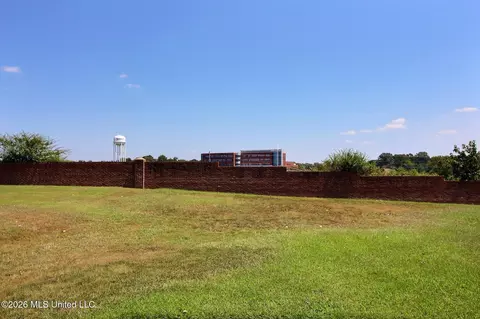
| Lot Features | Cleared, Front Yard, Level |
| Amenities / Utilities | |
| Water Source | Public |
| HOA Fee Includes | Accounting/Legal, Insurance, Management, Taxes |
| Horse Amenities | None |
| Security Features | Carbon Monoxide Detector(s), Smoke Detector(s) |
| Location | |
| County | DeSoto |
| Subdivision | Bethel Park |
| Community Features | Curbs, Near Entertainment, Sidewalks, Street Lights |
| Elementary School | Chickasaw |
| Middle School | Olive Branch |
| High School | Olive Branch |
| APN | 2061111300003000 |
| Directions | From Hwy. 302 @ Hacks Cross Rd., Go South 3.4 Miles To Paul Coleman Dr.; Turn Right/west 0.2 Miles To Ritchie Dr.; Then Another 0.2 Miles To Blake Circle; Turn Right And Home Is On Your Right @ 4264 Blake Circle. |

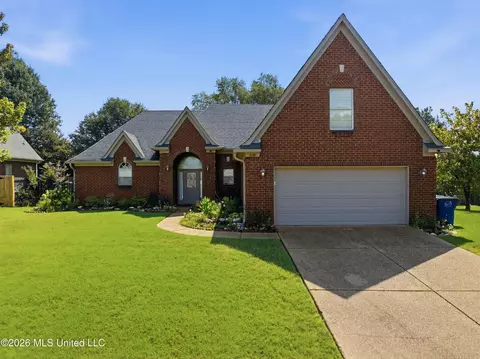
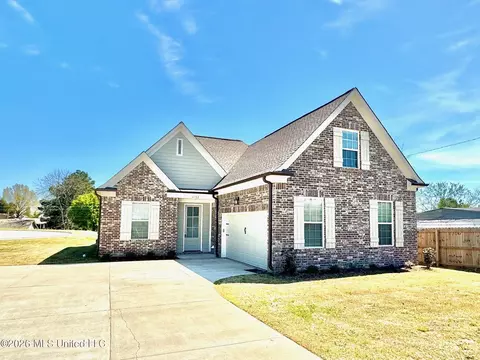
$389,990
$209,000
$312,900
$525,000
$619,400
$312,490
$279,490
$340,000
$360,645
$385,000
$317,450
$165,900
$182,000
$175,340
$144,950
$649,000
$257,000
$197,500
$213,750
$338,900
$415,000
$399,950
$489,900
$404,500
$163,750
$219,000
$299,900
$415,000