Movoto Real Estate
Sold on 10/20/2025
  • Exterior
  • Other
  • View/Area
  • Entry Way
  • Dining
  • Kitchen
  • Bedroom
  • Bath
  • Living

139 Mine Rd, Oley, PA 19547

  • $2,350,000

    Last sold 10/20/2025 after 126 Days

  • 4

    bed

  • 4

    bath

  • 4,242

    Sqft ($554/Sqft)

House not for sale
Learn about Oley's top local Real Estate agents

About 139 Mine Rd

Property type House
Year built 1840
HOA fee $0/month
Lot size 104.4 Acre
Parking 3 garage spaces
Property description
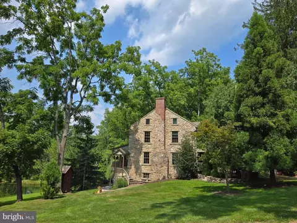
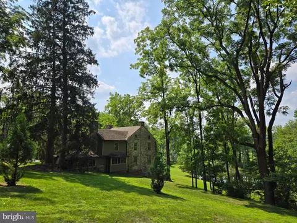
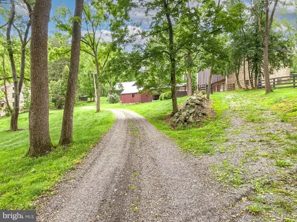
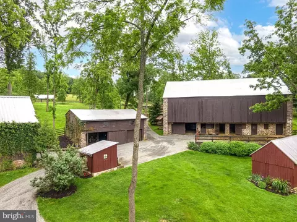
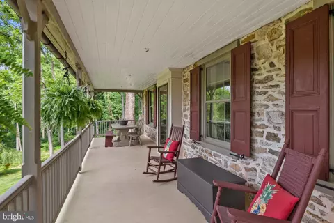
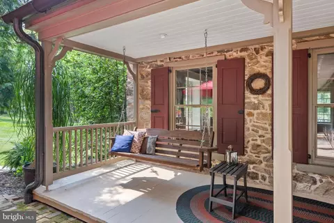
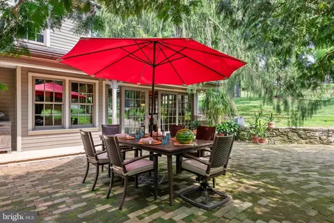
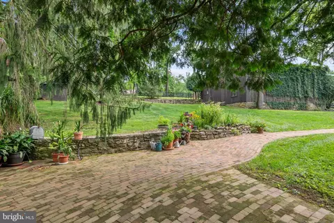
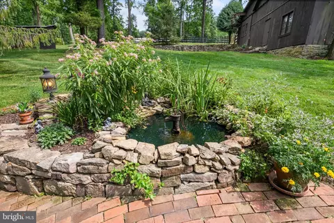
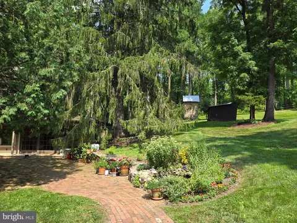
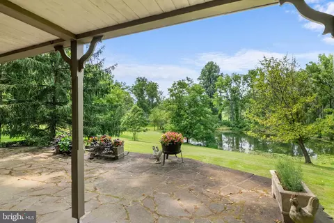
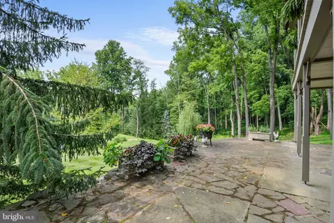
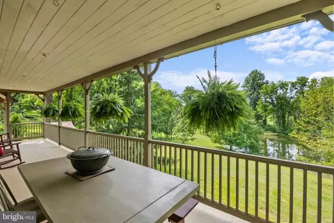
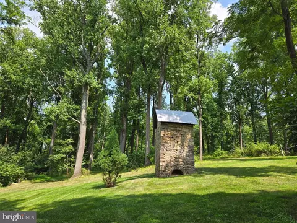
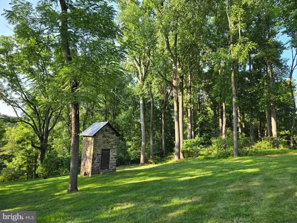
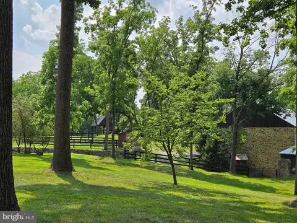
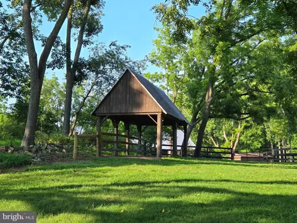
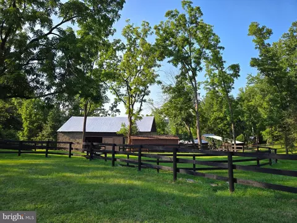
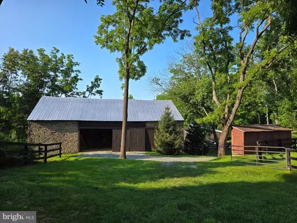
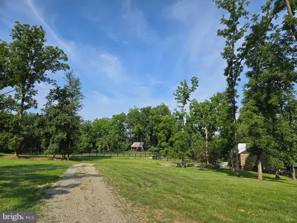
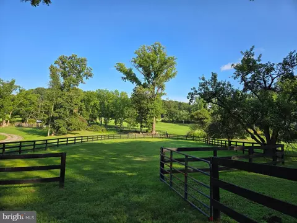
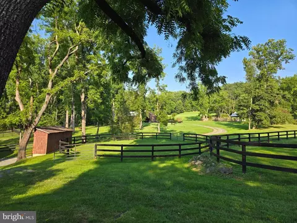
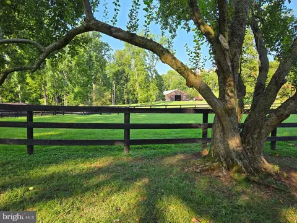
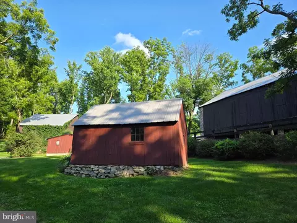
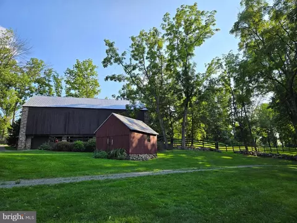
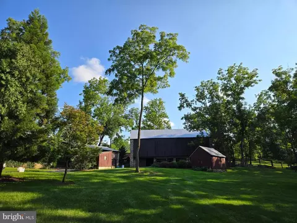
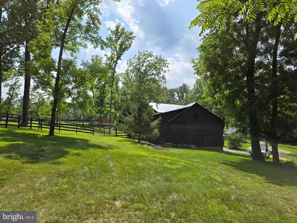
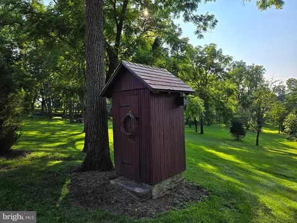
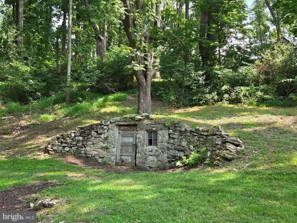
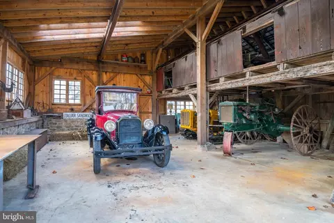
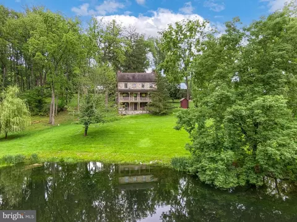
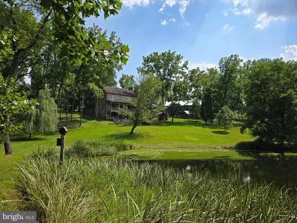
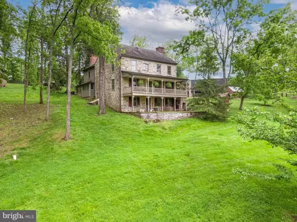
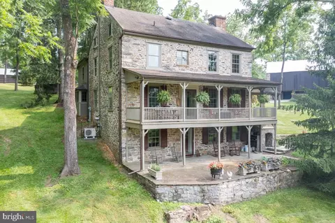
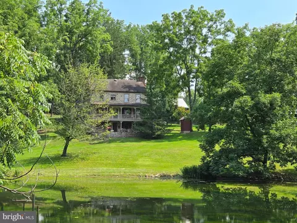
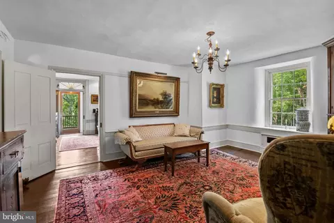
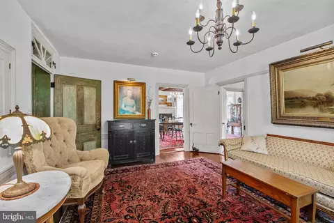
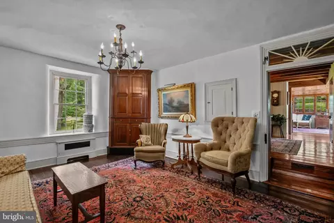
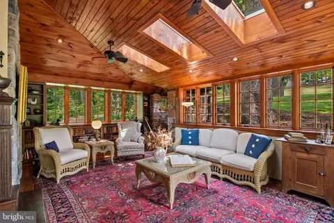
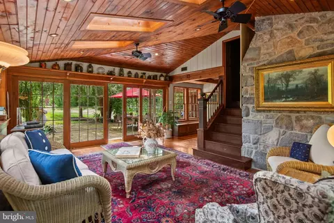
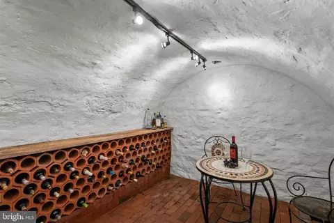
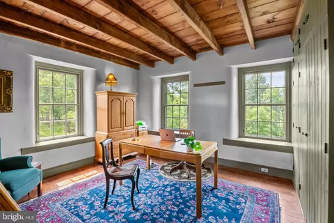
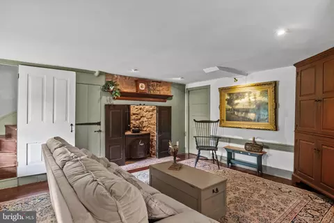
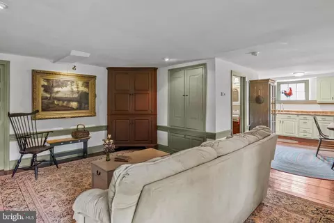
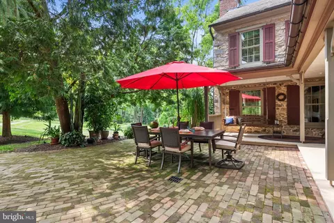
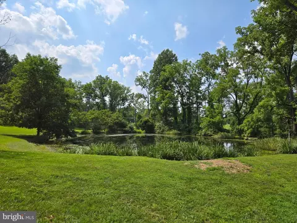
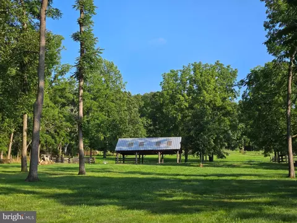
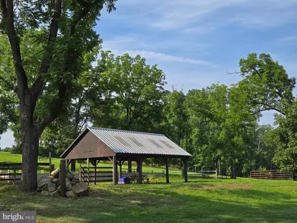
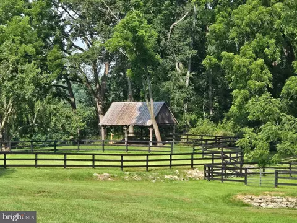
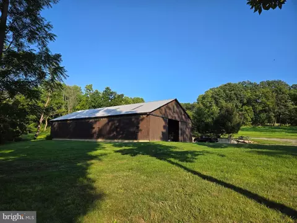
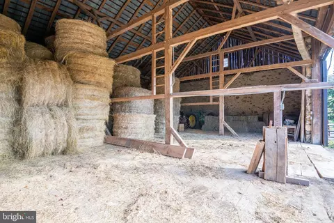
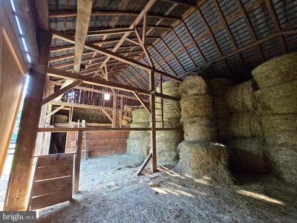
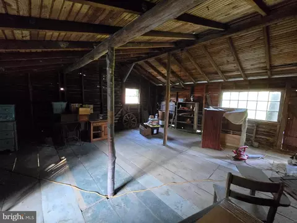
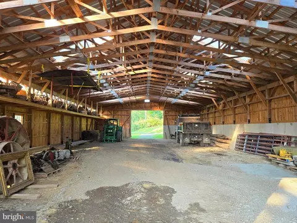
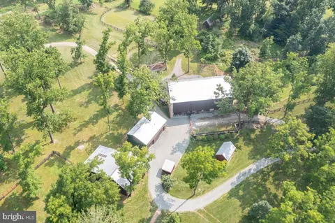
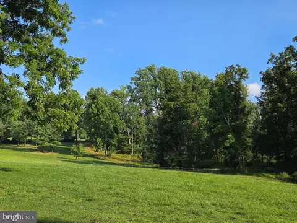

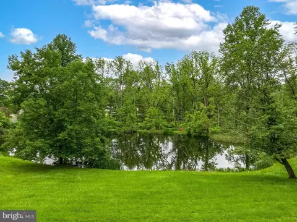
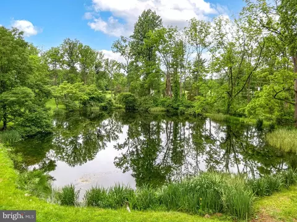
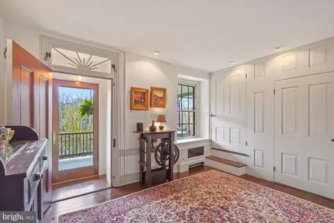
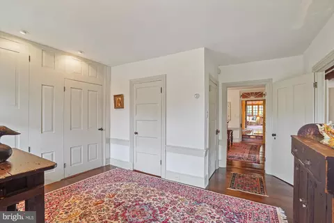
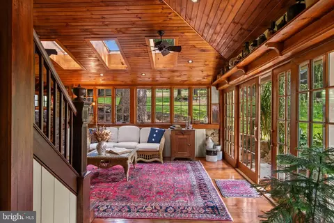
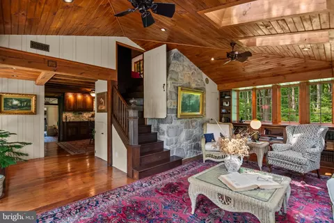
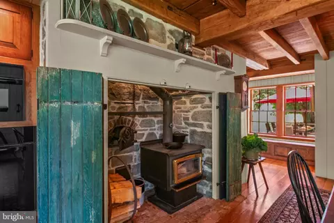
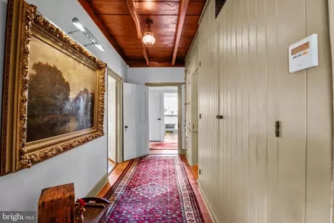
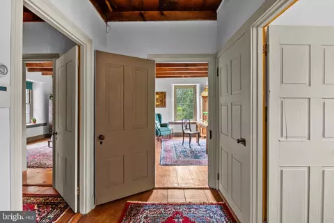
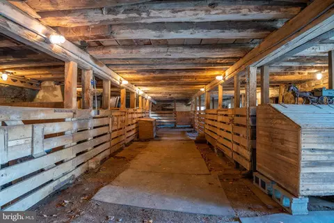
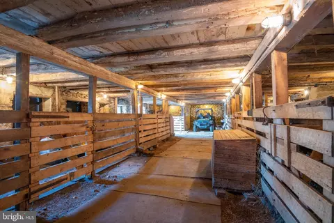
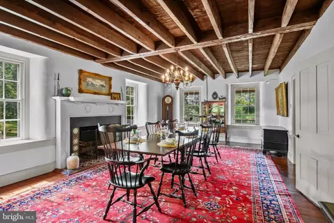
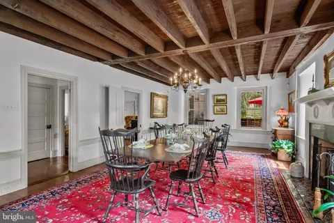
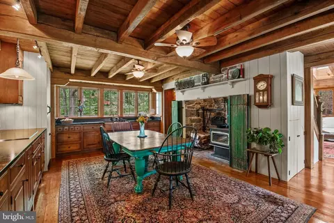
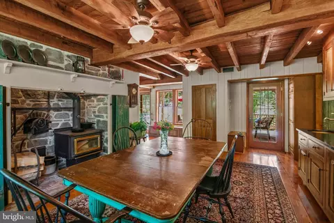
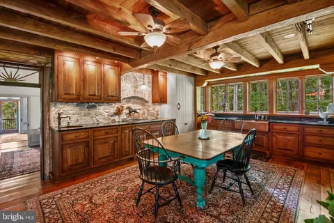
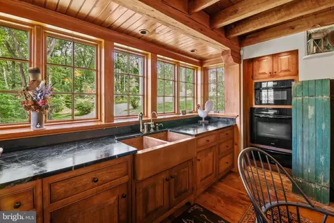
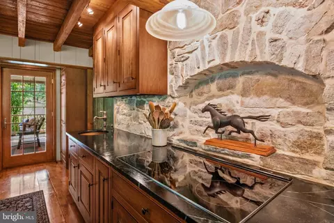
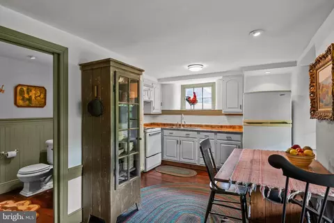
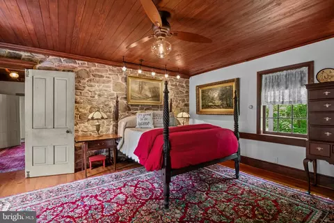
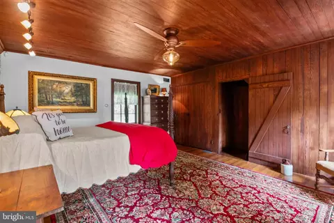
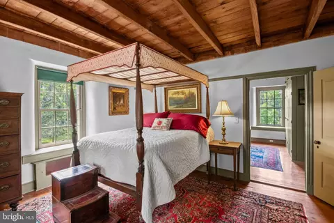
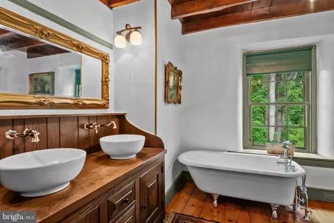
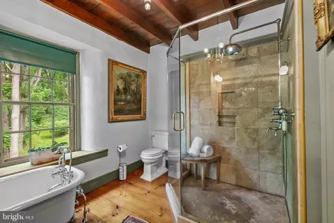
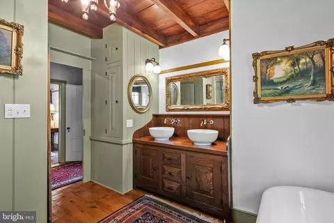
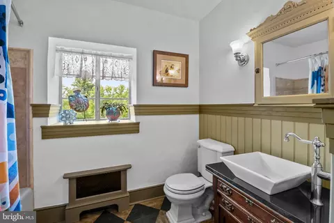
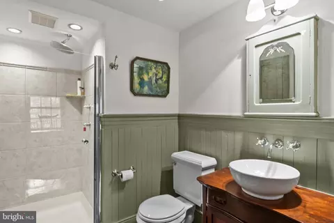
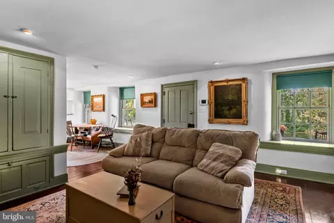
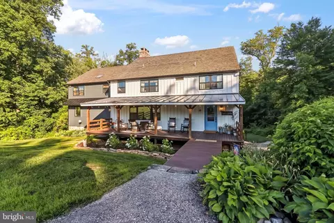
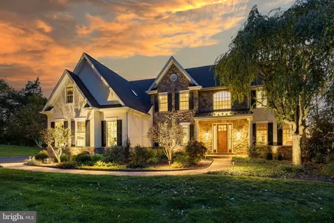
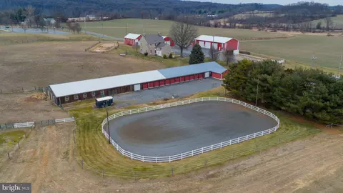
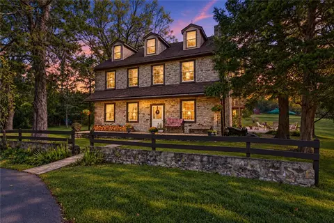
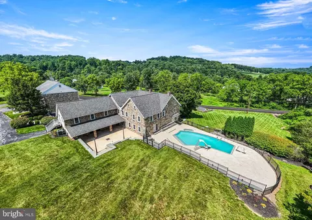
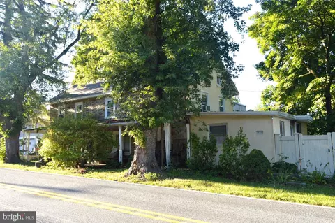
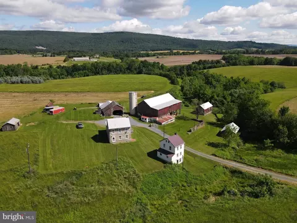
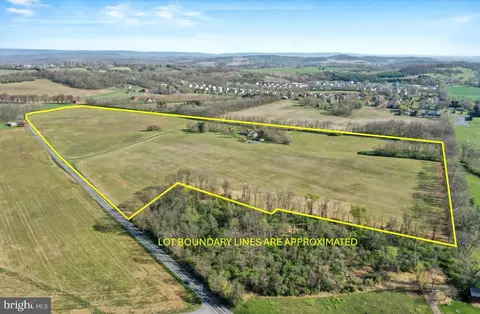
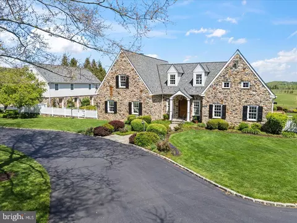
Your own private paradise awaits with this spectacular 104.4 acre private estate dating back to 1752 located in the heart of the Oley Hills Land Preserve. On the market for the first time since 1945, this secluded country property was lovingly updated and restored to preserve its historical charm yet provide all modern conveniences. This gorgeous 3-Story stone home includes four bedrooms, three and a half baths with an in-law suite, wine cellar that includes electric and storage for up to 120+ bottles, and the home has its original American Chestnut wood floors and original wood trim, as well as two walk-in fireplaces, a kitchen bake-oven, open beam ceilings and 4,242 square feet of living space. The front covered 35’ x 8’ porch greets you and overlooks the ponds and has lighting and electric. Step into the large foyer which has access to the powder room and leads you into the heart of this amazing home. The formal living room (currently being used as the dining room), has a large fireplace with Bucks County Mercer Tile, open beamed, wood ceiling and chair-rail. The formal dining room is quite spacious and has chair-rail and lovely views. The large sunroom has a vaulted ceiling with skylights and ceiling fans, wood ceilings, beautiful American Chestnut radiant heated flooring, built-in bookcase, 8’ Pella sliders opening to the rear brick patio, as well as access to the primary bedroom suite, wine cellar and kitchen. Cooking will be a delight in this updated kitchen with soapstone counters, Meile appliances, including an induction cooktop with downdraft, wall convection oven, speed oven and warming drawer, walk-in fireplace, copper sinks, solid Maple custom cabinets, wood beam ceiling and radiant flooring. Upstairs, you will find a large foyer/sitting room and a separate laundry area with wood beam ceiling, two spacious bedrooms with large closets and wood beam ceiling, a lovely, updated hall bath with a tub/shower combo and the primary main suite, which includes the original wood floors, walls and ceiling, attic access and a private staircase to the lower level. The primary bath has a large glass shower stall, an antique clawfoot tub, radiant floor heating, beam ceiling and a double vanity. The lower level of this unique home holds the in-law quarters, which has a private entry, pond view and has a living/bedroom with a walk-in fireplace with wood stove, wood floors with radiant heating, a kitchen/dining area with all appliances, radiant heated wood floors and pantry as well as a full bath with radiant heated flooring and shower. There is also a mechanical room. There are 13 outbuildings which include a 45’ x 85’ 1830s bank barn with space for up to 12 horses (allowable horses is 1 per acre), a late two-story 1700’s wagon shed, a two-story three car garage, multiple run-in sheds for horses or livestock, and a 50 ’x 100’ building for an indoor riding ring, tennis court, or storage. Approximately 25 acres of rolling pastures with miles of fencing and private walking/riding trails, 40 acres of woodlands with mature timber for harvest, plus 40 acres of open tillable land with spectacular views of the Oley Hills. There are 2 spring fed ponds and the property is bordered by township maintained roads on three sides. The land is preserved under a conservation easement and is enrolled in the Clean & Green program. This once in a lifetime opportunity offers endless possibilities.
Listed by
Listing Agent - Lisa Tiger
Listing Office - Century 21 Gold
Source: Bright MLS mls logo
MLS#PABK2058646 • last updated 5 days ago
Movoto checked Bright MLS for data 8 minutes ago
Overview
Cooling/AC Central A/C, Electric
Heating Electric, Oil, Wood
Levels/Style Farmhouse/National Folk
Type Residential
Virtual Tour N/A
Status Closed
SqFt 4242
Lot Size (SqFt) 4547664
Lot Size (Acres) 104.4
County Tax 1132, Annually
City/ Town Tax 188
School Tax 3911
Tax: Assessed Value 125600
Annual Property Tax 5231
Year Built 1840
Condition Excellent
Municipality PIKE TWP
New Construction (Y/N) N
Foreclosure (Y/N) N
Interior
Total # of Bathrooms 4
# Full Baths 3
# Half Baths 1
Total # of Bedrooms 4
Basement Fully Finished, Walkout Level, Daylight, Full, Heated, Improved, Windows
Other Room(s) Living Room, Dining Room, Primary Bedroom, Sitting Room, Bedroom 2, Bedroom 3, Bedroom 4, Kitchen, Foyer, Sun/Florida Room, Laundry, Other, Utility Room, Primary Bathroom, Full Bath
Laundry Upper Floor
Flooring Hardwood
Appliances Cooktop, Cooktop - Down Draft, Dishwasher, Dryer, Extra Refrigerator/Freezer, Oven - Double, Oven - Wall, Refrigerator, Washer
Walls/ Ceilings Beamed Ceilings, Wood Ceilings
Interior Features 2nd Kitchen, Additional Stairway, Attic, Built-Ins, Butlers Pantry, Curved Staircase, Formal/Separate Dining Room, Kitchen - Eat-In, Kitchen - Gourmet, Kitchen - Table Space, Recessed Lighting, Skylight(s), Stove - Wood, Bathroom - Tub Shower, Upgraded Countertops, Walk-in Closet(s), Ceiling Fan(s), Chair Railings, Exposed Beams, Family Room Off Kitchen, Primary Bath(s), Bathroom - Stall Shower, Wine Storage, Wood Floors
Accessibility Features None
Door Features Sliding Glass
Exterior
Roof Pitched, Shingle
Foundation Stone
Garage Desc Other
Parking Desc Paved Parking, Detached Garage, Driveway
# Garage Spaces 3
# Parking Spaces 13
# Detached Garage Spaces 3
# Driveway Spaces 10
Exterior Features Extensive Hardscape, Outbuilding(s), Stone Retaining Walls
Existing Structures Above Grade, Below Grade, Porch(es), Barn/Stable, Bank Barn, Garage(s), Horse Stable, Riding Ring, Spring House, Utility Building, Other
Amenities / Utilities
Sewer/ Septic On Site Septic
Electricity 200+ Amp Service
Pool No Pool
Location
Subdivision NONE AVAILABLE
Water Source Well
Senior Community (Y/N) N
School District OLEY VALLEY
Directions From Reading Rt 73E To Traffic Light At Pleasantville, Turn Left Onto Oysterdale Road, One Mile To Left Onto Mine Road, 2 Miles To Property On Right."
Zoning AC, Agriculture Conservation
We are not permitted to show value estimates for this property.
  • Oct 2025
    mls logo MLS # PABK2058646
  • Oct 20, 2025 Sold
    $2,350,000 (-12.6%)
  • Jul 18, 2025 Pending
  • Jun 16, 2025 Listed
    $2,690,000 (-18.5%)
  • Jul 2025
    mls logo MLS # PABK2058650
  • Jul 18, 2025 Pending
  • Jun 16, 2025 Listed
    $2,690,000
  • Aug 2024
    mls logo MLS # PABK2046724
  • Aug 7, 2024 Listed
    $3,299,000
  • Aug 2024
    mls logo MLS # PABK2046618
  • Aug 7, 2024 Listed
    $3,299,000
  • Year Property taxes Tax assessment
  • 2025
    $1,383 +11.9%
    $125,600
  • 2024
    $1,237
    $125,600
  • 139 Mine Rd
    $2.35M
  • 19547
    $469K +17% y/y
  • Oley
    $469K -8% y/y
No chart available
Statistics calculated by Movoto
Est. value Bed/bath Sqft mi
41 Hay Rd, Oley, PA 19547 $941,000 3/2 1,888 0.09
150 Mine Rd, Oley, PA 19547 $62,700 3/1 1,610 0.11
134 Mine Rd, Oley, PA 19547 $539,000 4/2 1,706 0.17
132 Mine Rd, Oley, PA 19547 $557,000 4/2 2,257 0.18
124 Mine Rd, Oley, PA 19547 $466,000 3/2 1,428 0.19
120 Mine Rd, Oley, PA 19547 $611,000 3/2 2,352 0.24
107 Mine Rd, Oley, PA 19547 $563,000 3/1 2,049 0.26
112 Mine Rd, Oley, PA 19547 $672,000 3/2 3,050 0.27

Estimated values are based on public record data and automated valuation models. Values are not guaranteed and may not reflect current market conditions.
Thinking of selling? Get a Cash Offer.

  • A smooth, fast sale
  • Skip staging and repairs
  • No strings attached
5/10
8/10
8/10
Source: GreatSchools.org © 2026. All rights reserved.

Around the neighborhood

Explore everything this neighborhood has to offer.
By entering my info and clicking Ask a Question below, I am providing my e-signature and express written consent to receive marketing emails, calls, and texts (including via automatic telephone dialing systems, AI generative, artificial or pre-recorded voice technology) relating to my inquiry from Movoto (and parties calling/messaging on their behalf) even if my number appears on the company, state, or national Do Not Call Registry. You also agree to ourTerms and Conditions and Privacy Policy. Consent not required to receive services (call 1-844-420-1270 to be connected without providing consent).

Nearby recently sold homes in Oley, PA

Nearby homes for sale in Oley, PA

  • Real Estate
  • PA
  • Berks County
  • Oley
  • 19547
  • 139 Mine Rd
Meet with a real estate agent today (844) 430-0869
The multiple listing information is provided by BRIGHT MLS. IDX information is provided exclusively for consumers’ personal, non-commercial use and that it may not be used for any purpose other than to identify prospective properties consumers may be interested in purchasing. Information deemed reliable but not guaranteed to be accurate. Buyer to verify all information. The information provided is for consumers' personal, non-commercial use and may not be used for any purpose other than to identify prospective properties consumers may be interested in purchasing. Listing information updated every 15 minutes. Terms of use & Privacy Policy, California Privacy Info. Copyright © 2005 - 2026 Movoto, Inc. All rights reserved. Equal Housing Opportunity CalDRE CalDRE #01517281
Movoto Real Estate is committed to ensuring accessibility for individuals with disabilities. We are continuously working to improve the accessibility of our web experience for everyone. We welcome feedback and accommodation requests, please submit them here.
© 2026 BRIGHT, All Rights Reserved
Information Deemed Reliable But Not Guaranteed
The data relating to real estate for sale on this website appears in part through the BRIGHT Internet Data Exchange program, a voluntary cooperative exchange of property listing data between licensed real estate brokerage firms in which Movoto participates, and is provided by BRIGHT through a licensing agreement.The information provided by this website is for the personal, non-commercial use of consumers and may not be used for any purpose other than to identify prospective properties consumers may be interested in purchasing. Data last updated: 8/27/2026. Some properties which appear for sale on this website may no longer be available because they are under contract, have Closedor are no longer being offered for sale. Some real estate firms do not participate in IDX and their listings do not appear on this website. Some properties listed with participating firms do not appear on this website at the request of the seller. This home sale information is not to be construed as an appraisal and may not be used as such for any purpose. BRIGHTMLS is the (or a) provider of this home sale information and has compiled content from various sources. Some properties represented may not have actually solddue to reporting errors.
Requests for information regarding mortgage products will be directed to Movoto.com affiliate, Lower, LLC - a licensed Mortgage Lender (NMLS #1124061), or, based on your location, may be redirected to a participating mortgage marketing partner that may pay Lower, LLC for any consumer contact information provided through this site.