Movoto Real Estate
Sold on 08/19/2023
  • Map Image
  • Map Image
  • Map Image

4761 Hampton Ct, Oldsmar, FL 34677

$1,507,000

Last sold 08/19/2023 for $1.4M

  • 4

    bed

  • 4

    bath

  • 4,222

    Sqft ($332/Sqft)

House not for sale

About 4761 Hampton Ct

Property type House
Neighborhood
Year built 1994
HOA fee $181/month
Lot size 1.98 Acre
Movoto estimate
Parking 4 garage spaces
Property description
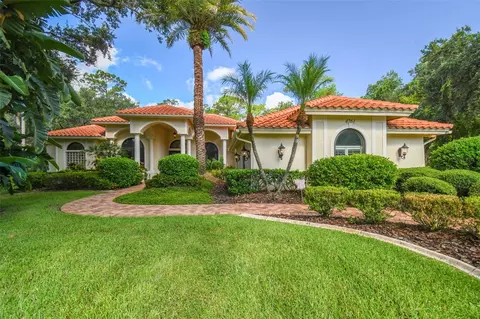
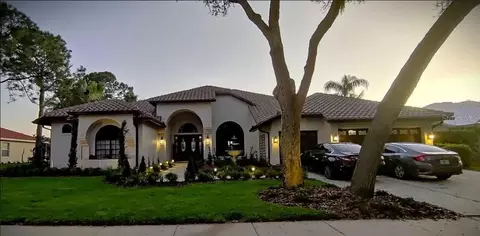
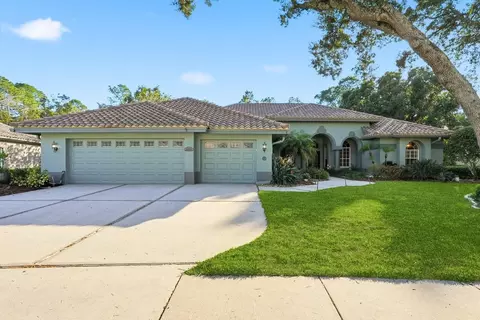
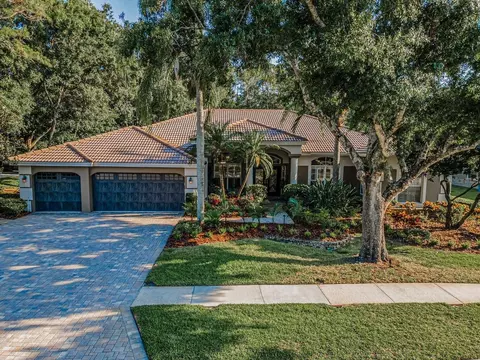
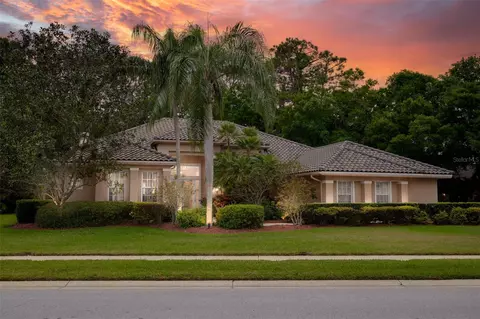
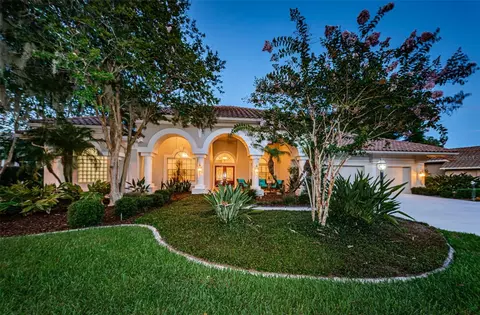
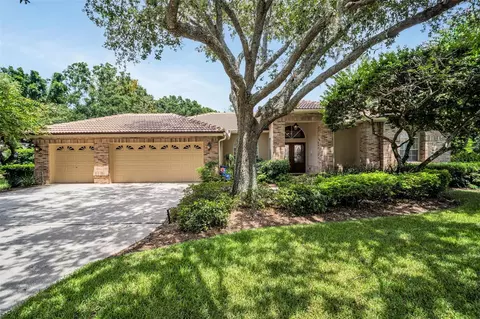
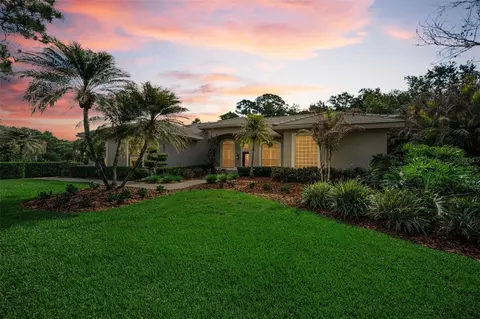
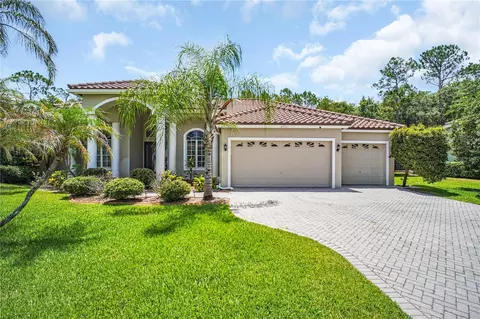
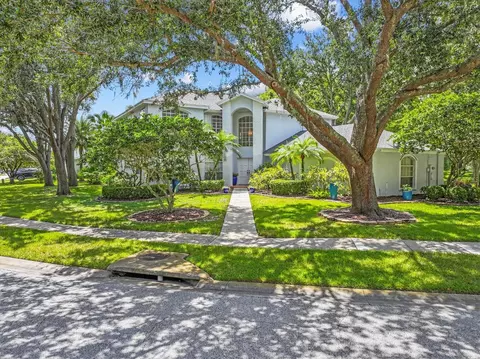
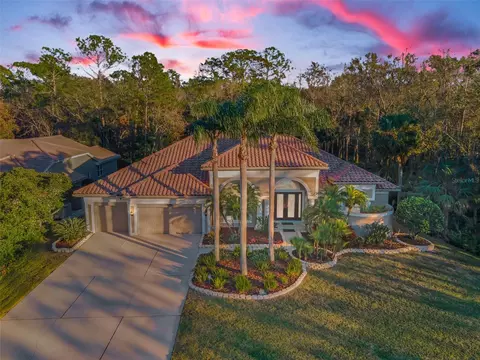
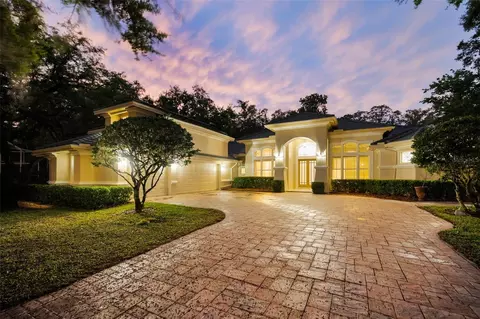
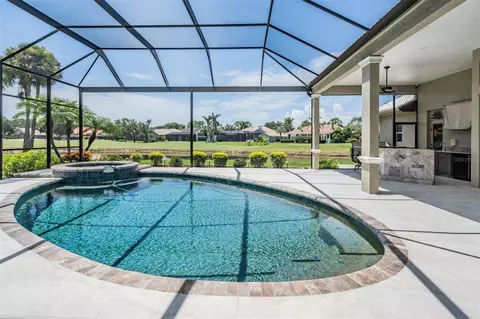
Welcome home to 4761 Hampton Ct. where you will find unrivaled luxury and private tranquility. This custom built Campanga home is nestled away in a quiet cul-de-sac of Turtle Creek within the gated community of East Lake Woodlands. As you approach this home, you can appreciate the lush, well-manicured landscaping. The beautiful double entry doors with etched glass open to expose the elegance of the formal living room and dining room with hand scraped wood floors, tray ceilings, and refined chandeliers. The kitchen is a chef's paradise with solid wood classic cabinetry that never goes out of style. The oversized island, breakfast bar, granite countertops and numerous cabinets make this kitchen a dream to cook in. The stainless-steel appliances include a built-in oven, warming drawer, convection microwave, and don't forget the built in ice maker! The kitchen also includes an eat-in kitchen dinette space that overlooks the serene pool and flows with the open floorplan as you move into the grand family room. The awe-inspiring fireplace design and coffered ceilings complete the affluent feel of the home. Next to the family room and kitchen, you can enjoy a classic movie in your very own theater. This space is great for entertaining with a sizeable wet bar, including a wine refrigerator! When entertaining is not on the calendar, you can retreat to your private master suite with a two-sided gas fireplace and separate sitting area to curl up with a good book. Or ease into a hot bath in the master bathroom jacuzzi tub. The master bathroom also has dual sinks and a walk-in shower with double shower heads. There are separate custom built-in closets with automatic lights to top off the functionality of your private sanctuary. This home has a tri-split floor plan with 3 bedrooms and two executive offices. The fourth bedroom has been designed as an impressive office or library but could easily be converted back to a true fourth bedroom. The laundry room has been updated with solid wood cabinets, a second refrigerator and washer and dryer that are included. Don't forget to check out the four-car garage, featuring Garage Tek custom designed walls, cabinets, and flooring. There is also a hook up for an electric vehicle. The back patio lanai features a built-in outdoor kitchen with a new grill that has never been used. The infinity edge saltwater pool and spa overlook the serene conservation and Brooker Creek. You could even venture out on kayaks along the creek. This home sits on almost two acres so privacy is not a concern. For an additional membership, the East Lake Woodlands Country Club offers two championship golf courses, tennis, pickle-ball, a fitness center, pool, and a restaurant. Centrally located in North Pinellas with great entertainment, restaurants, shopping, beaches, and an easy commute to Tampa. Did I forget to mention the top-rated schools? Don't wait to see this one-of-a-kind home where luxury, comfort, and serenity blend seamlessly to complete your lifestyle!
Listed by
Listing Agent - Sharon Greenfield
Listing Agent Contact: 727-799-2227
Listing Office - BHHS FLORIDA PROPERTIES GROUP
Source: Stellar MLS mls logo
MLS#U8210872 • last updated 3 years ago
Movoto checked Stellar MLS for data 8 minutes ago
Overview
Heating Electric
Levels/Style 1, One, Custom, Traditional
Type Residential
Virtual Tour N/A
SubType Single Family Residence
Status Sold
MLS # U8210872
SqFt 4222
Lot Size (Acres) 1.98
Lot Size (SqFt) 86244
Property Tax 12782
Year Built 1994
Condition Completed
HOA Name Benjamin Alair
HOA Fee 2170, Annually
Builder Name Campagna
Interior
Total # Bathrooms 4
# Full Baths 4
# Bedrooms 4
Total # of Rooms 11
Interior Features Ceiling Fans(s), Central Vaccum, Coffered Ceiling(s), Crown Molding, Eat-in Kitchen, High Ceilings, Master Bedroom Main Floor, Open Floorplan, Solid Wood Cabinets, Thermostat, Tray Ceiling(s), Walk-In Closet(s), Wet Bar, Window Treatments
Exterior
Exterior Irrigation System, Lighting, Outdoor Grill, Outdoor Kitchen, Rain Gutters, Sidewalk
Roof Tile
Foundation Slab
# Garage Spaces 4
Amenities / Utilities
Utilities Desc BB/HS Internet Available, Cable Connected, Electricity Connected, Phone Available, Propane, Public, Sprinkler Recycled, Street Lights, Underground Utilities
Sewer Public Sewer
Location
Body of Water BROOKER CREEK
Waterfront Creek
County Pinellas
Community Features Deed Restrictions, Gated Community - Guard, Irrigation-Reclaimed Water, No Truck/RV/Motorcycle Parking, Sidewalks
Subdivision TURTLE CREEK UNIT-THREE
Elementary School Cypress Woods Elementary-PN
Middle School Carwise Middle-PN
High School East Lake High-PN
APN 03-28-16-92679-003-0040
Lot/ Land Details
Road Surface Type Paved
Road Responsibility Private Maintained Road
$1.5M
Range: $1.29M-$1.71M
Last 30 days 
  • Sep 2023
    Public Records
  • Sep 12, 2023 Sold
    $1,401,000
  • Sep 2023
    mls logo MLS # U8210872
  • Sep 11, 2023 Sold
    $1,401,000
  • Aug 21, 2023 Pending
    —
  • Aug 14, 2023 Listed
    $1,400,000 (+68.7%)
  • Jul 2019
    Public Records
  • Jul 30, 2019 Sold
    $830,000
  • Jul 2019
    mls logo MLS # U8041308
  • Jul 26, 2019 Sold
    $830,000 (-6.7%)
  • Jun 14, 2019 Pending
    —
  • Apr 9, 2019 Listed
    $890,000
  • Year Property taxes Tax assessment
  • 2024
    $14,496 +10.6%
    $846,903 +11.93%
  • 2023
    $13,106 +2.5%
    $756,629 +3.0%
  • 2022
    $12,782 -1.5%
    $734,591 +3.0%
  • 2021
    $12,975 +0.1%
    $713,195 +1.4%
  • 2020
    $12,964 -15.3%
    $703,348 -9.5%
  • 2019
    $15,311 +39.2%
    $777,188 +31.4%
  • 2018
    $11,004 +0.7%
    $591,463 +2.1%
  • 2017
    $10,932 +0.6%
    $579,298 +2.1%
  • 2016
    $10,862 -1.5%
    $567,383
  • 2015
    $11,025 +0.4%
    —
  • 2014
    $10,983
    —
  • 4761 Hampton Ct
    $1.4M
  • East Lake Woodlands
    $259K -19% y/y
  • 34677
    $355K -10% y/y
  • Oldsmar
    $355K -10% y/y
No chart available
Statistics calculated by Movoto
Est. value Bed/bath Sqft mi
4774 Hampton Ct, Oldsmar, FL 34677 $1,354,000 —/5 4,584 0.03
4773 Hampton Ct, Oldsmar, FL 34677 $1,255,000 5/3 3,527 0.03
4785 Hampton Ct, Oldsmar, FL 34677 $1,024,000 4/3 3,057 0.05
4786 Hampton Ct, Oldsmar, FL 34677 $1,200,000 5/5 3,546 0.05
4798 Hampton Ct, Oldsmar, FL 34677 $1,328,000 5/5 4,170 0.07
4797 Hampton Ct, Oldsmar, FL 34677 $1,034,000 4/3 3,099 0.07
4932 Turtle Creek Trl, Oldsmar, FL 34677 $1,399,000 5/4 4,138 0.07
4928 Turtle Creek Trl, Oldsmar, FL 34677 $1,357,000 —/5 4,030 0.08

Estimated values are based on public record data and automated valuation models. Values are not guaranteed and may not reflect current market conditions.
Thinking of selling? Get a Cash Offer.

  • A smooth, fast sale
  • Skip staging and repairs
  • No strings attached
9/10
7/10
East Lake High School
public Grades PK, 9-12
Pinellas
6/10
Source: GreatSchools.org © 2026. All rights reserved.

Around East Lake Woodlands

Explore everything this neighborhood has to offer. Learn more about East Lake Woodlands.
By entering my info and clicking Ask a Question below, I am providing my e-signature and express written consent to receive marketing emails, calls, and texts (including via automatic telephone dialing systems, AI generative, artificial or pre-recorded voice technology) relating to my inquiry from Movoto (and parties calling/messaging on their behalf) even if my number appears on the company, state, or national Do Not Call Registry. You also agree to ourTerms and Conditions and Privacy Policy. Consent not required to receive services (call 1-844-420-1270 to be connected without providing consent).

Nearby recently sold homes in Oldsmar, FL

Nearby homes for sale in Oldsmar, FL

Newest listings in 34677

  • Real Estate
  • FL
  • Pinellas County
  • Oldsmar
  • 34677
  • East Lake Woodlands
  • 4761 Hampton Ct
Meet with a real estate agent today (844) 430-0869
The multiple listing information is provided by Stellar MLS. IDX information is provided exclusively for consumers’ personal, non-commercial use and that it may not be used for any purpose other than to identify prospective properties consumers may be interested in purchasing. Information deemed reliable but not guaranteed to be accurate. Buyer to verify all information. The information provided is for consumers' personal, non-commercial use and may not be used for any purpose other than to identify prospective properties consumers may be interested in purchasing. Listing information updated every 15 minutes. Terms of use & Privacy Policy, California Privacy Info. Copyright © 2005 - 2026 Movoto, Inc. All rights reserved. Equal Housing Opportunity CalDRE CalDRE #01517281
Movoto Real Estate is committed to ensuring accessibility for individuals with disabilities. We are continuously working to improve the accessibility of our web experience for everyone. We welcome feedback and accommodation requests, please submit them here.
Stellar MLS
The real estate listing data marked with this icon comes from the IDX program of the Stellar MLS. All information provided is deemed reliable but is not guaranteed and should be independently verified. Listings displayed on this website may be subject to prior sale or removal from sale; availability of any listing should always be independently verified. Listing information is provided exclusively for consumers’ personal, non-commercial use, solely to identify potential properties for potential purchase; all other use is strictly prohibited and may violate relevant federal and state law.
Requests for information regarding mortgage products will be directed to Movoto.com affiliate, Lower, LLC - a licensed Mortgage Lender (NMLS #1124061), or, based on your location, may be redirected to a participating mortgage marketing partner that may pay Lower, LLC for any consumer contact information provided through this site.