Movoto Real Estate
  • Kitchen
  • Exterior
  • Living
  • Other
  • Bedroom
  • Entry Way
  • Bath
  • View/Area

2012 Timberview Dr, Okemos, MI 48864

  • $712,000

  • 5

    bed

  • 5

    bath

  • 4,497

    Sqft ($158/Sqft)

House pending
Movoto is helping 13 homebuyers near you

About 2012 Timberview Dr

Property type House
Year built 1999
HOA fee $0/month
Lot size 1.16 Acre
Movoto estimate
Parking 3 garage spaces
Property description
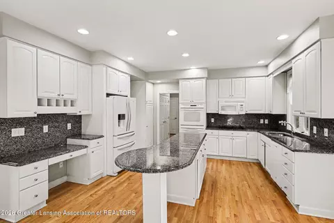
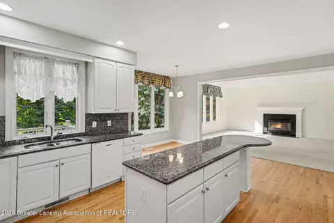
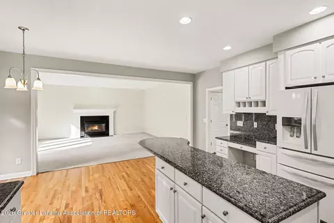
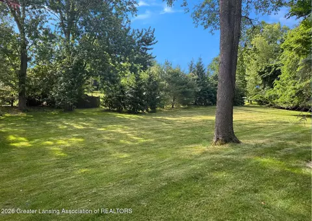
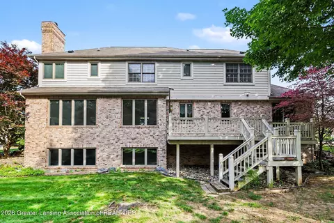
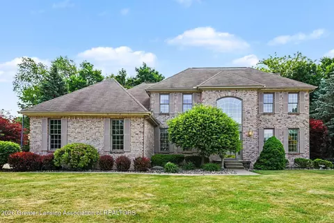
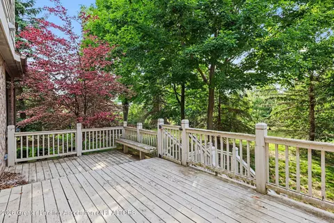
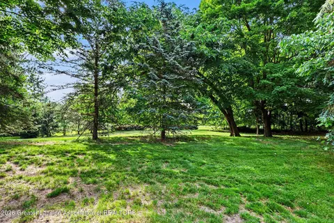
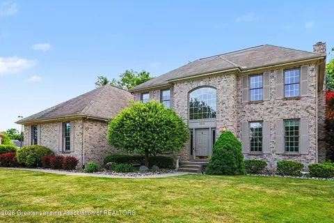
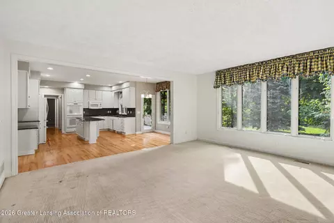
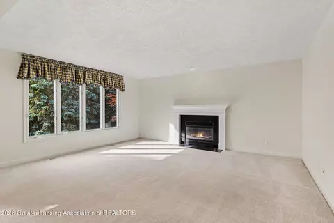
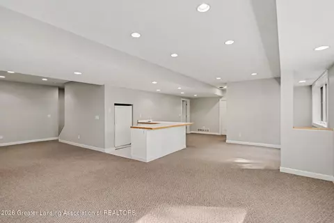
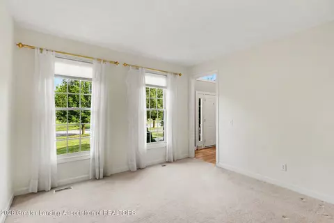
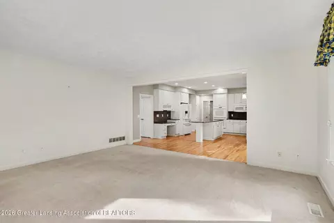
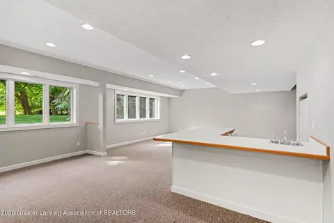
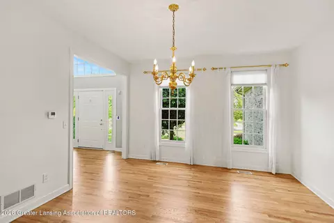
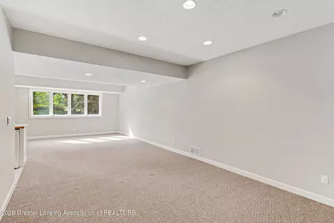
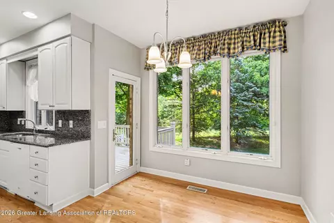
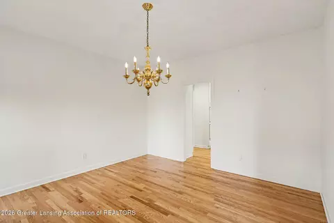
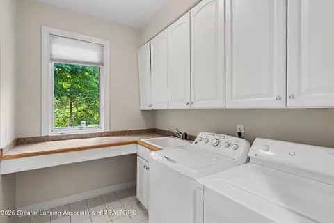
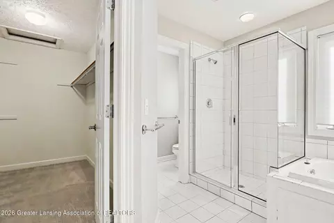
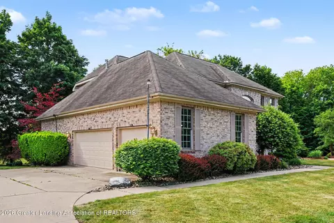
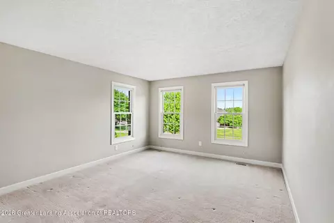
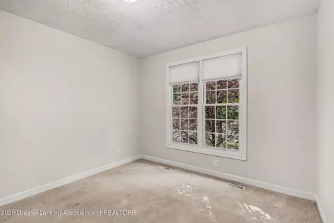
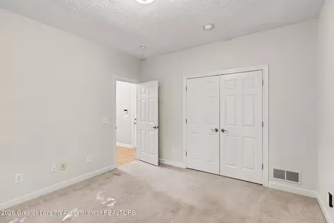
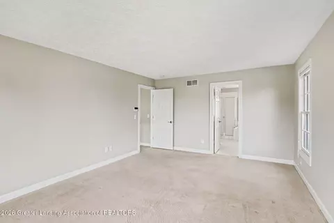
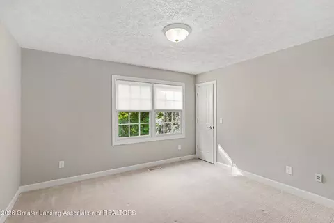
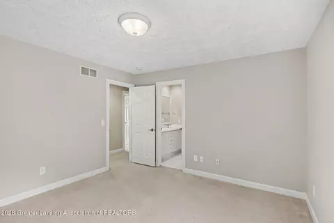
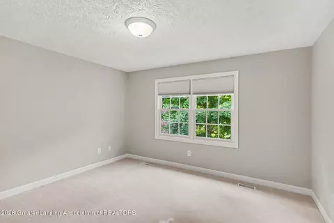
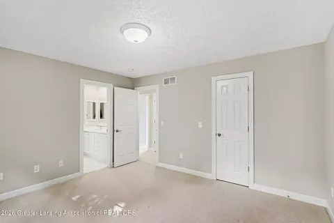
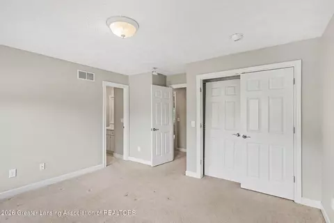
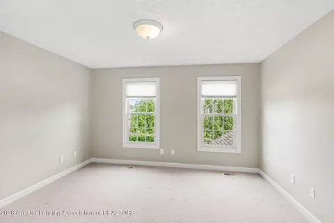
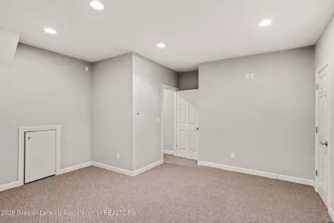
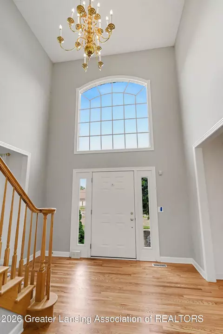
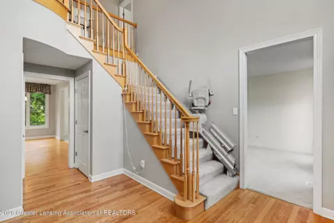
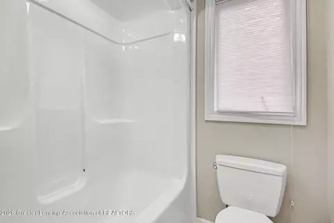
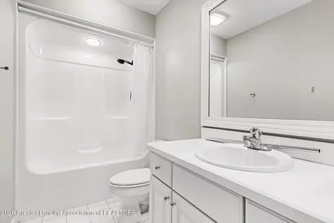
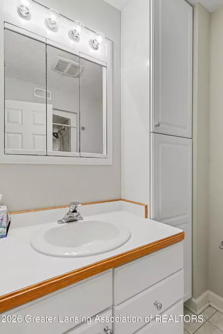
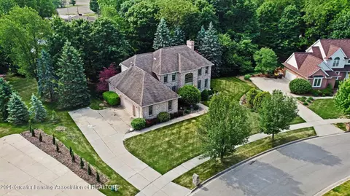
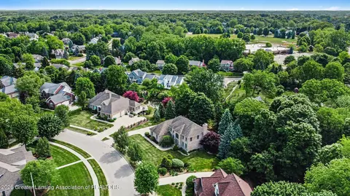
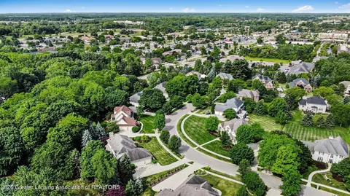
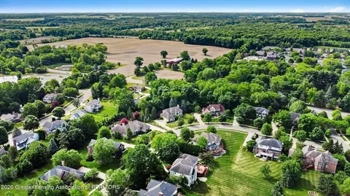
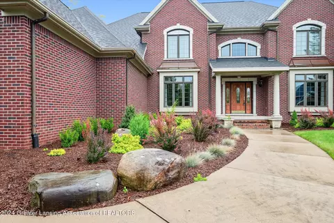
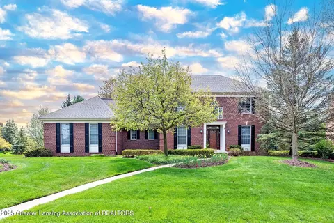
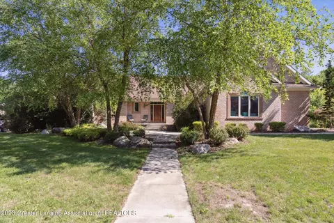
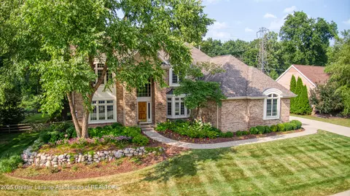
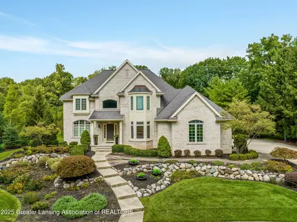
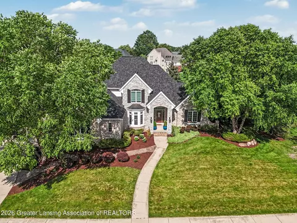
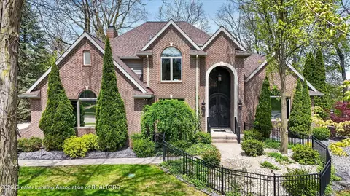
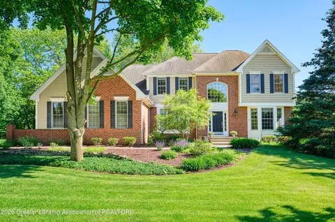
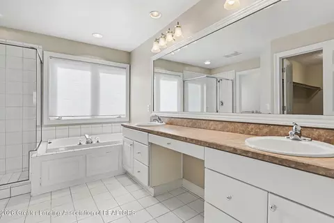
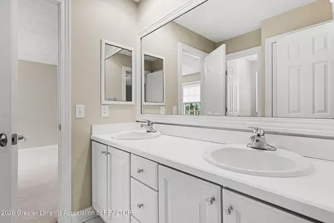
Welcome Home to this multi-generational all brick home at 2012 Timberview Dr., tucked away on a wooded and spacious 1.2-acre lot, one of the largest in the premiere Hiawatha Lake neighborhood. An Exciting Value With 5 bedrooms and 5 full baths, including one bedroom and full bath on the main floor, accessibility is key for any household requiring main-floor living or guest quarters. There are 4 super spacious bedrooms on the upper floor including a very spacious primary wing providing a generous walk-in closet, jet tub, glassed-in shower and dual vanity with built in mirrored medicine cabinets. The secondary bedrooms are very large, with the front-center bedroom having its own private ensuite bath, and the remaining two bedrooms sharing a center hall bath. A chairlift from the Foyer can also bring anyone upstairs for maximum home enjoyment. Space to Move and Live There are 3,203 square feet above grade and another 1,294 square feet of finished living space on the lower level, totaling nearly 4,500 square feet of finished living space. Main floor features newly finished oak floors at the entry, kitchen, dining and hallway areas. A spacious den/flex room, large formal dining room, and great room with gas fireplace overlooking the back yard is a treat! Wonderful kitchen with granite countertops has casual dining space. Down the hall, there is a private laundry room, a full bath, and the 5th bedroom all access to the three-car garage. Recreational Fun Awaits Downstairs is a wonderful gathering space, featuring a family room, a wet bar with refrigerator and beverage cooler and sink. Daylight windows look onto the beautiful, treed yard. This level also includes a 5th full bath and a play room, games room, or potential future theatre for your enjoyment. Community Features Enjoy having exclusive access to the private lake and ponds, tennis and pickleball courts, volleyball park, gazebo with picnic/BBQ area, and shared beach with fellow neighbors. And if interested, quick access to Hiawatha Elementary, an array of shopping and dining options, and convenient access to I-96 expressway.
Listed by
Listing Agent - Lisa Fletcher
Listing Office - Berkshire Hathaway HomeServices
Source: Greater Lansing Area Realtors mls logo mls badge logo
MLS#296535 • last updated 2 weeks ago
Movoto checked Greater Lansing Area Realtors for data 7 minutes ago
Request a virtual or in-person tour
Overview
Cooling/AC Central Air
Heating Forced Air, Natural Gas
Levels/Style Two, Traditional
MLS # 296535
SqFt 4497
SubType Single Family Residence
Status Pending
Lot Size (Acres) 1.16
Lot Size (Sqft) 50442.48
Property Tax 19752
Year Built 1999
Interior
Total # of Bathrooms 5
# of Full Baths 5
Total # of Bedrooms 5
Basement Bath/Stubbed, Daylight, Finished, Full
Total # of Rooms 13
Laundry Laundry Room, Main Level, Sink, See Remarks
Flooring Carpet, Hardwood, Tile
Interior Features Bar, Chandelier, Double Closet, Double Vanity, Eat-in Kitchen, Entrance Foyer, Granite Counters, High Ceilings, In-Law Floorplan, Kitchen Island, Natural Woodwork, Open Floorplan, Pantry, Recessed Lighting, Soaking Tub, Stone Counters, Storage, Walk-In Closet(s), Wet Bar
Fireplace Gas, Gas Log, Great Room
Appliances Bar Fridge, Built-In Electric Oven, Convection Oven, Cooktop, Dishwasher, Disposal, Double Oven, Dryer, Free-Standing Refrigerator, Refrigerator, Self Cleaning Oven, Washer, Water Heater
Accessibility Features Accessible Stairway, Stair Lift, Visitor Bathroom
Exterior
Roof Shingle
Foundation Concrete Perimeter
Construction Hardboard
Parking Attached, Driveway, Finished, Garage, Garage Door Opener, Garage Faces Side
Patio/Porch Deck, Porch
Fencing None
Lot Features Back Yard, Few Trees, Gentle Sloping, Landscaped
Amenities / Utilities
Water Source Public
Sewer/Septic Public Sewer
HOA Amenities Basketball Court, Beach Access, Picnic Area, Tennis Court(s)
Security Features Security System Owned, See Remarks
Location
View Neighborhood
Subdivision Hiawatha Lake
Community Features Lake, Sidewalks, Tennis Court(s)
High School District Okemos
APN 33-02-02-33-478-020
Directions OKEMOS/JOLLY ROAD TO AUTUMWOOD TO TIMBERVIEW
Lot/ Land Details
Current Use Primary
Road Frontage County Road
Road Surface Asphalt
Tour this home
When would you like to see 2012 Timberview Dr?
question
Have a question about this property? Call us at (844) 430-0869
5/10
6/10
8/10
9/10
Source: GreatSchools.org © 2026. All rights reserved.

Around the neighborhood

Explore everything this neighborhood has to offer.
59/100
Walk
93/100
Family
55/100
Dining
79/100
Pet
  • Real Estate
  • MI
  • Ingham County
  • Okemos
  • 48864
  • 2012 Timberview Dr

My commute

Enter a destination to see travel time and distance.
By entering my info and clicking Ask a Question below, I am providing my e-signature and express written consent to receive marketing emails, calls, and texts (including via automatic telephone dialing systems, AI generative, artificial or pre-recorded voice technology) relating to my inquiry from Movoto (and parties calling/messaging on their behalf) even if my number appears on the company, state, or national Do Not Call Registry. You also agree to ourTerms and Conditions and Privacy Policy. Consent not required to receive services (call 1-844-420-1270 to be connected without providing consent).

Nearby homes for sale in Okemos, MI

Nearby recently sold homes in Okemos, MI

Newest listings in 48864

Meet with a real estate agent today (844) 430-0869
The multiple listing information is provided by GLAR. IDX information is provided exclusively for consumers’ personal, non-commercial use and that it may not be used for any purpose other than to identify prospective properties consumers may be interested in purchasing. Information deemed reliable but not guaranteed to be accurate. Buyer to verify all information. The information provided is for consumers' personal, non-commercial use and may not be used for any purpose other than to identify prospective properties consumers may be interested in purchasing. Listing information updated every 15 minutes. Terms of use & Privacy Policy, California Privacy Info. Copyright © 2005 - 2026 Movoto, Inc. All rights reserved. Equal Housing Opportunity CalDRE CalDRE #01517281
Movoto Real Estate is committed to ensuring accessibility for individuals with disabilities. We are continuously working to improve the accessibility of our web experience for everyone. We welcome feedback and accommodation requests, please submit them here.
The data relating to real estate for sale on this web site comes in part from the Greater Lansing Association of REALTORS®. IDX information is provided exclusively for consumers’ personal, non-commercial use, and it may not be used for any purpose other than to identify prospective properties consumers may be interested in purchasing. All information deemed reliable but not guaranteed and should be independently verified.
©2026 Greater Lansing Association of REALTORS®. All rights reserved.
Requests for information regarding mortgage products will be directed to Movoto.com affiliate, Lower, LLC - a licensed Mortgage Lender (NMLS #1124061), or, based on your location, may be redirected to a participating mortgage marketing partner that may pay Lower, LLC for any consumer contact information provided through this site.