Movoto Real Estate
Sold on 06/19/2026
  • Exterior
  • Other
  • Entry Way
  • Living
  • Dining
  • Kitchen
  • Bedroom
  • Bath

2004 Timberview Dr, Okemos, MI 48864

$768,000

Last sold 06/19/2026 after 18 Days
  • 5

    bed

  • 5

    bath

  • 4,526

    Sqft ($170/Sqft)

House not for sale

About 2004 Timberview Dr

Property type House
Year built 2006
HOA fee $26/month
Lot size 0.72 Acre
Movoto estimate
Parking 3 garage spaces
Property description
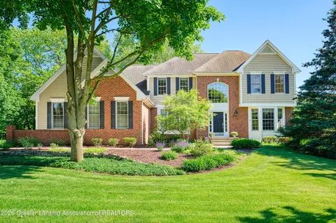
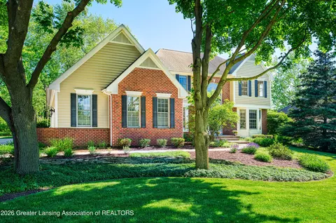
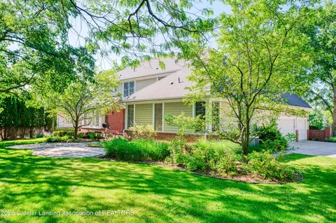
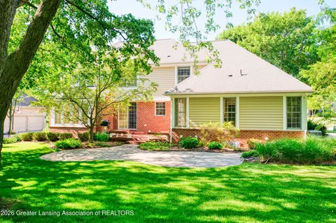
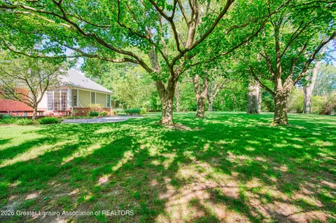
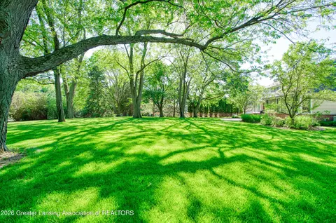
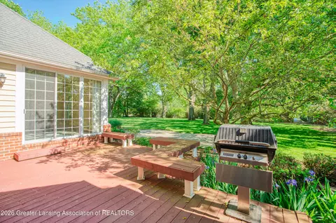
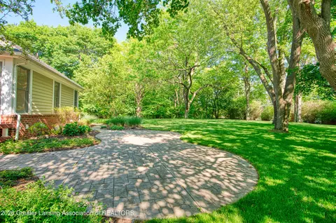
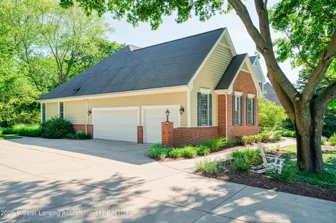
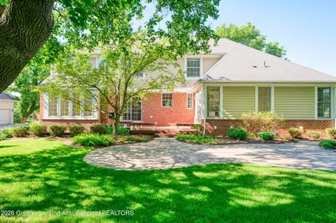
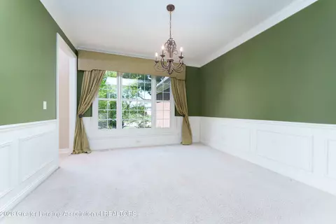
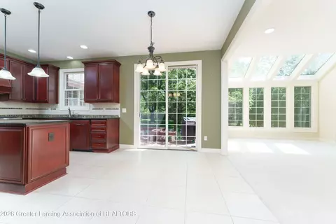
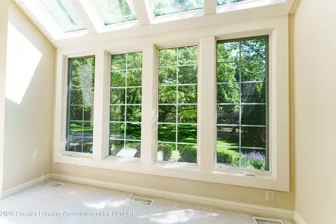
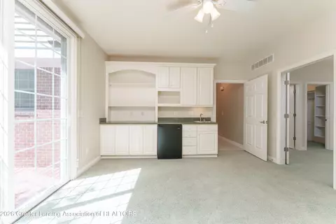
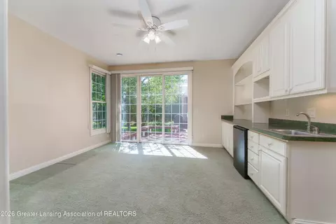
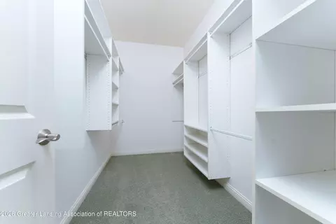
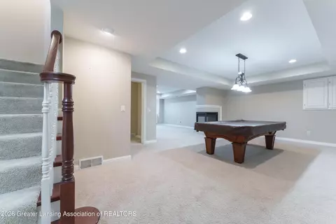
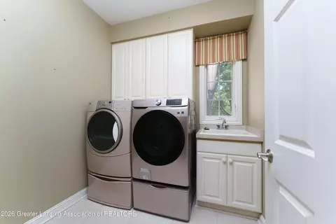
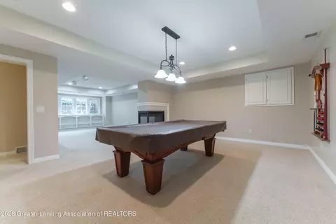
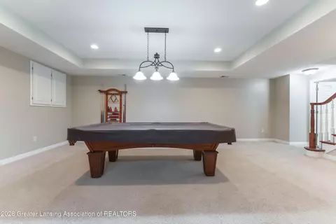
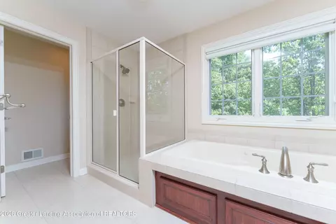
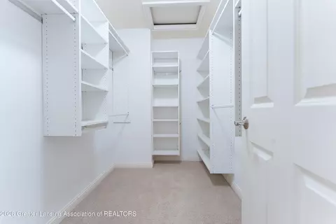
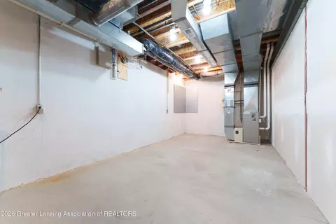
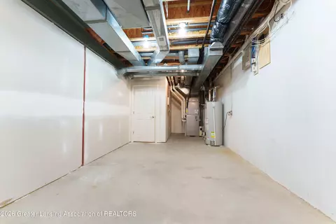
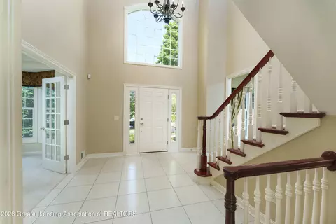
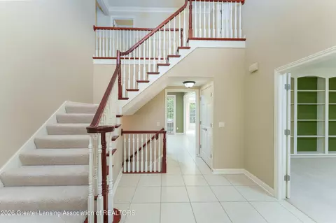
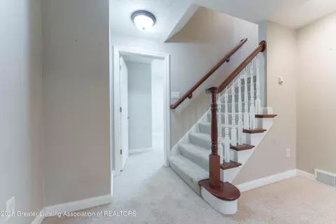
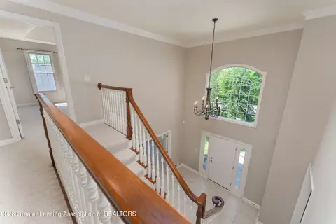
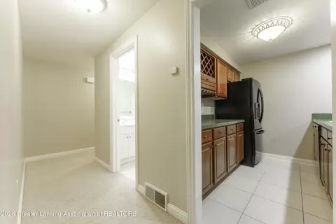
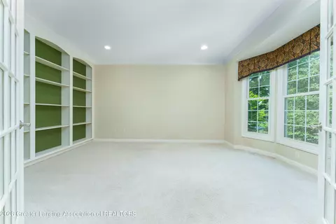
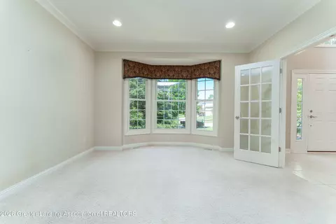
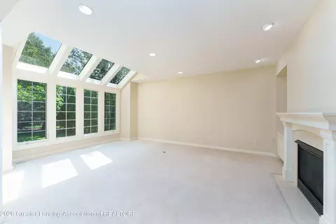
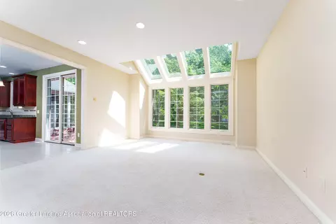
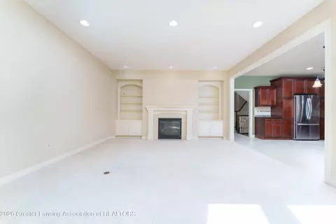
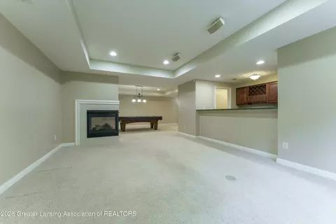
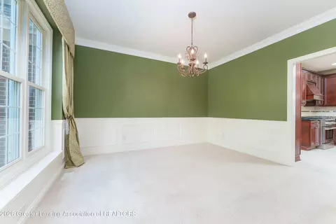
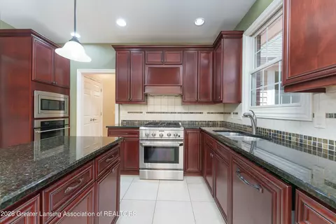
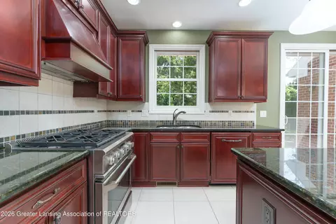
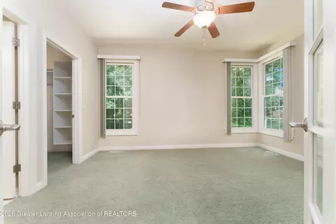
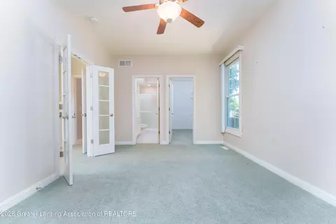
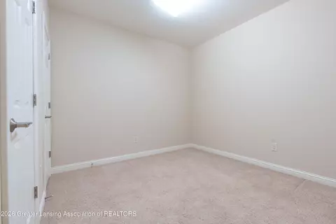
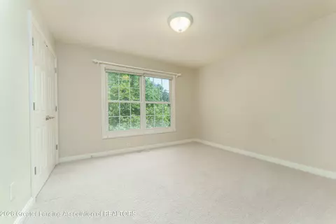
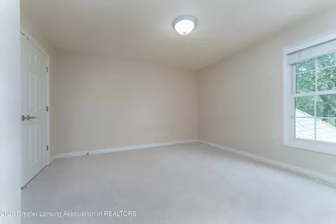
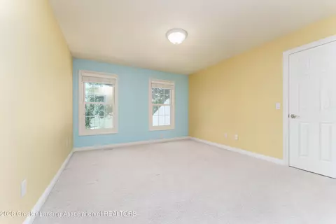
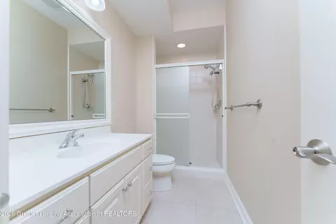
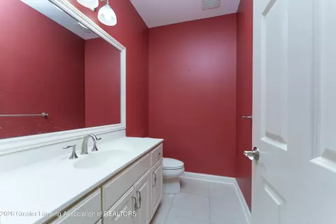
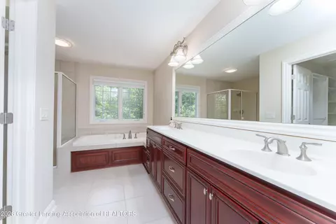
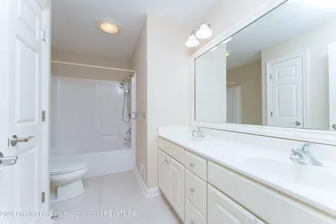
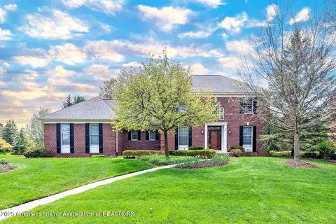
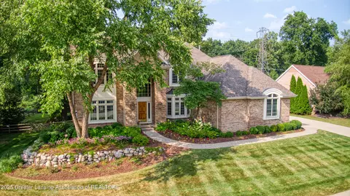
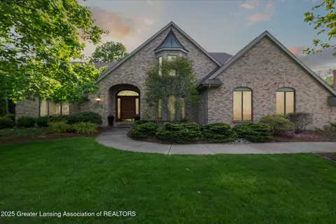
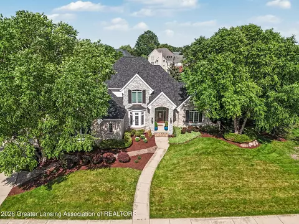
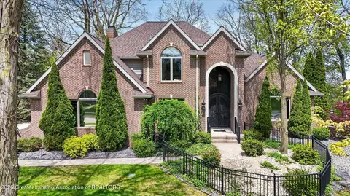
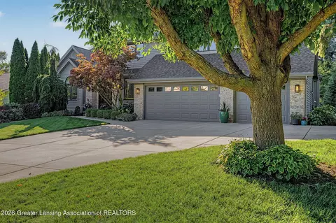
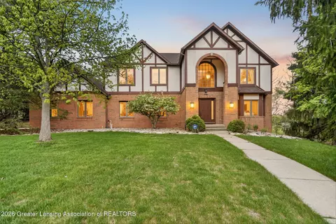
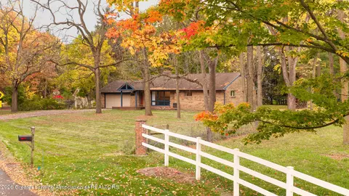
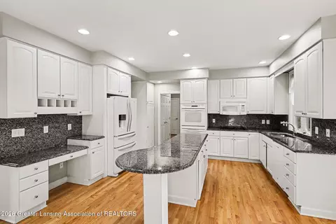
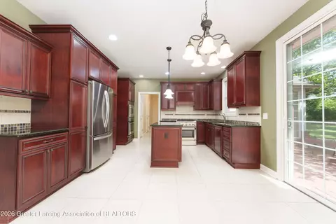
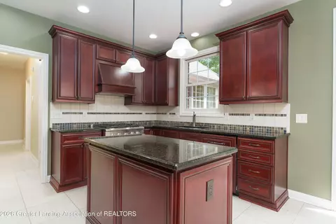
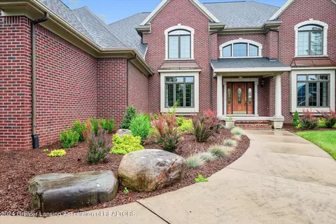
Welcome to 2004 Timberview Drive in the highly sought-after Hiawatha Lakes neighborhood! This impressive all-brick custom home offers exceptional space, thoughtful design, and premium amenities both inside and out. Residents enjoy access to neighborhood ponds, walking trails, tennis and pickleball courts, volleyball courts, a gazebo, and shared beach access. Step inside the dramatic two-story foyer with open-concept views throughout the main level. The private office/study features custom built-ins, a bay window, and French doors, while the formal dining room showcases elegant window treatments and chandelier lighting. The spacious eat-in kitchen is designed for both everyday living and entertaining, featuring granite countertops, tile backsplash, cherry cabinetry, stainless steel appliances, and a center island. Adjacent to the kitchen, the cozy family room offers bay windows, built-in shelving, and a gas fireplace. The first-floor primary suite is truly a retreat, complete with a private sitting area, built-in coffee bar with refrigerator, walk-in closet, and spa-like en-suite bath. Sliding doors lead directly to the expansive back deck and beautifully landscaped .722-acre lot. The suite also includes its own furnace, filtration system, and separate doorbell for added comfort and convenience. The main floor also includes a laundry room with utility tub and a convenient half bath. Upstairs, you'll find a second en-suite bedroom featuring tray ceilings, dual sinks, soaking tub, separate shower, private water closet, and walk-in closet. Three additional bedrooms each offer walk-in closets and share a full bath. The finished lower level expands the living space with a second kitchen featuring cherry cabinets, tile flooring, refrigerator, dishwasher, and garbage disposal. Additional lower-level highlights include a spacious family room with gas fireplace, recreation area with pool and ping pong tables, full bath, and a soundproof bonus room with magnetic wall. Additional features include: Two furnaces and two hot water heaters Zoned heating Radon mitigation system Hard-wired security system Built-in gas grill Irrigation systems in both front and back yards Outdoor enthusiasts will appreciate the mature professional landscaping, along with raspberry, strawberry, and blueberry bushes throughout the property. A hidden rear-yard water spigot provides easy access for gardening and landscape maintenance. Conveniently located near highways, restaurants, shopping, and public transportation, this remarkable home offers the perfect combination of luxury, functionality, and community living.
Listed by
Listing Agent - The Miller Group
Listing Office - Berkshire Hathaway HomeServices
Source: Greater Lansing Area Realtors mls logo mls badge logo
MLS#296411 • last updated 3 months ago
Movoto checked Greater Lansing Area Realtors for data 2 minutes ago
Overview
Cooling/AC Central Air
Heating Forced Air
Levels/Style Two, Traditional
MLS # 296411
SqFt 4526
SubType Single Family Residence
Virtual Tour N/A
Status Closed
Lot Size (Acres) 0.72
Lot Size (Sqft) 31450.32
Property Tax 18054
HOA CUMMINGS PROPERTY MANAGEMENT
HOA Fee 310, Annually
Year Built 2006
Interior
Total # of Bathrooms 5
# of Full Baths 4
# of Half Baths 1
Total # of Bedrooms 5
Basement Bath/Stubbed, Daylight, Finished, Full, Sump Pump
Total # of Rooms 14
Laundry Inside, Laundry Room, Main Level, Sink
Flooring Carpet, Tile
Interior Features Bar, Ceiling Fan(s), Crown Molding, Double Vanity, Eat-in Kitchen, Entrance Foyer, Granite Counters, High Speed Internet, In-Law Floorplan, Kitchen Island, Pantry, Primary Downstairs, Soaking Tub, Storage, Tray Ceiling(s), Walk-In Closet(s), Wet Bar
Fireplace Gas, Basement, Great Room, Recreation Room
Appliances Dishwasher, Disposal, Gas Cooktop, Gas Water Heater, Humidifier, Microwave, Oven, Refrigerator, Washer/Dryer
Exterior
Roof Shingle
Foundation Concrete Perimeter
Construction Brick
Parking Attached, Driveway, Finished, Garage Door Opener, Garage Faces Side, Inside Entrance, Kitchen Level, Parking Pad
Patio/Porch Patio, Porch
Fencing Brick, Masonry, Wrought Iron, See Remarks
Exterior Features Gas Grill, Private Entrance, Private Yard, Rain Gutters
Lot Features Back Yard, Front Yard, Landscaped, Many Trees, Near Public Transit, Private, Sprinklers In Front, Sprinklers In Rear
Amenities / Utilities
Water Source Public
Sewer/Septic Public Sewer
HOA Amenities Barbecue, Basketball Court, Beach Access, Beach Rights, Jogging Path, Picnic Area, Pond Year Round, Sport Court, Tennis Court(s)
Security Features Security System Owned
Location
View Neighborhood
Subdivision Hiawatha Lake
Community Features Curbs, Lake, Sidewalks, Street Lights
High School District Okemos
APN 33-02-02-33-478-022
Directions JOLLY RD/AUTUMNWOOD, TURN RIGHT OR EAST ON TIMBERVIEW. HOME IS ON THE SOUTH SIDE OF THE STREET
Lot/ Land Details
Current Use Primary
Road Frontage City Street
Road Surface Asphalt, Concrete
$776K
Range: $729K-$822K
Last 30 days 
  • Jul 2026
    mls logo MLS # 296411
  • Jul 20, 2026 Sold
    $768,000 (-4.0%)
  • Jun 19, 2026 Pending
    —
  • Jun 15, 2026 Active
    —
  • Jun 1, 2026 Listed
    $799,900 (-7.5%)
  • May 2026
    mls logo MLS # 293029
  • May 1, 2026 Price Change
    $864,900 (-1.1%)
  • Apr 8, 2026 Price Change
    $874,900 (-1.1%)
  • Mar 13, 2026 Listed
    —
  • Feb 3, 2026 Pending
    —
  • Jan 26, 2026 Active
    —
  • Dec 9, 2025 Listed
    $884,900 (+195.0%)
  • May 2025
    Public Records
  • May 30, 2025 Sold
    $300,000 (-66.5%)
  • May 2025
    mls logo MLS # 20250020339
  • May 12, 2025 Listed
    —
  • May 1, 2025 Pending
    —
  • Apr 24, 2025 Listed
    $895,000 (+713.6%)
  • Apr 2025
    mls logo MLS # 60388723
  • Apr 24, 2025 Listed
    $895,000
  • Mar 2006
    Public Records
  • Mar 8, 2006 Sold
    $110,000
  • Year Property taxes Tax assessment
  • 2024
    $17,543 +6.2%
    $398,700 +9.56%
  • 2023
    $16,515 +12.0%
    $363,900 +7.76%
  • 2019
    $14,741 +10.4%
    $337,700 +12.34%
  • 2017
    $13,356 +122.3%
    $300,600 +6.71%
  • 2014
    $6,007
    $281,700
  • 2004 Timberview Dr
    $768K
  • —
  • 48864
    $450K +11% y/y
  • Okemos
    $450K +11% y/y
No chart available
Statistics calculated by Movoto
Est. value Bed/bath Sqft mi
2000 Timberview Dr, Okemos, MI 48864 $677,000 4/4 2,379 0.02
2008 Timberview Dr, Okemos, MI 48864 $704,000 3/3 3,072 0.03
2005 Timberview Dr, Okemos, MI 48864 $757,000 4/4 3,328 0.04
2013 Timberview Dr, Okemos, MI 48864 $859,000 4/3 3,588 0.05
2012 Timberview Dr, Okemos, MI 48864 $693,000 4/5 3,203 0.05
2001 Timberview Dr, Okemos, MI 48864 $899,000 4/4 3,550 0.05
3503 Autumnwood Ln, Okemos, MI 48864 $802,000 5/4 3,011 0.06
2035 Jolly Rd, Okemos, MI 48864 $370,000 3/2 1,368 0.06

Estimated values are based on public record data and automated valuation models. Values are not guaranteed and may not reflect current market conditions.
Thinking of selling? Get a Cash Offer.

  • A smooth, fast sale
  • Skip staging and repairs
  • No strings attached
5/10
6/10
8/10
9/10
Source: GreatSchools.org © 2026. All rights reserved.

Around the neighborhood

Explore everything this neighborhood has to offer.
By entering my info and clicking Ask a Question below, I am providing my e-signature and express written consent to receive marketing emails, calls, and texts (including via automatic telephone dialing systems, AI generative, artificial or pre-recorded voice technology) relating to my inquiry from Movoto (and parties calling/messaging on their behalf) even if my number appears on the company, state, or national Do Not Call Registry. You also agree to ourTerms and Conditions and Privacy Policy. Consent not required to receive services (call 1-844-420-1270 to be connected without providing consent).

Nearby recently sold homes in Okemos, MI

Nearby homes for sale in Okemos, MI

Newest listings in 48864

  • Real Estate
  • MI
  • Ingham County
  • Okemos
  • 48864
  • 2004 Timberview Dr
Meet with a real estate agent today (844) 430-0869
The multiple listing information is provided by GLAR. IDX information is provided exclusively for consumers’ personal, non-commercial use and that it may not be used for any purpose other than to identify prospective properties consumers may be interested in purchasing. Information deemed reliable but not guaranteed to be accurate. Buyer to verify all information. The information provided is for consumers' personal, non-commercial use and may not be used for any purpose other than to identify prospective properties consumers may be interested in purchasing. Listing information updated every 15 minutes. Terms of use & Privacy Policy, California Privacy Info. Copyright © 2005 - 2026 Movoto, Inc. All rights reserved. Equal Housing Opportunity CalDRE CalDRE #01517281
Movoto Real Estate is committed to ensuring accessibility for individuals with disabilities. We are continuously working to improve the accessibility of our web experience for everyone. We welcome feedback and accommodation requests, please submit them here.
The data relating to real estate for sale on this web site comes in part from the Greater Lansing Association of REALTORS®. IDX information is provided exclusively for consumers’ personal, non-commercial use, and it may not be used for any purpose other than to identify prospective properties consumers may be interested in purchasing. All information deemed reliable but not guaranteed and should be independently verified.
©2026 Greater Lansing Association of REALTORS®. All rights reserved.
Requests for information regarding mortgage products will be directed to Movoto.com affiliate, Lower, LLC - a licensed Mortgage Lender (NMLS #1124061), or, based on your location, may be redirected to a participating mortgage marketing partner that may pay Lower, LLC for any consumer contact information provided through this site.