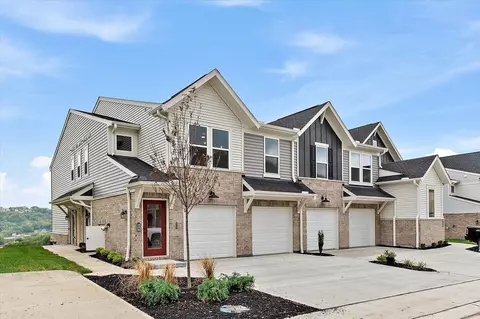
- $645,000
- 3Bd
- 4Ba
- 2,384 Sq Ft
New Construction For Sale in 45298, OH | Page 2
82 Homes
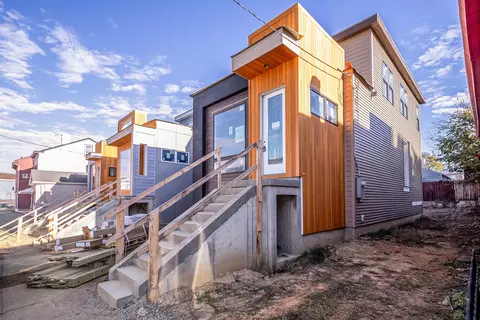
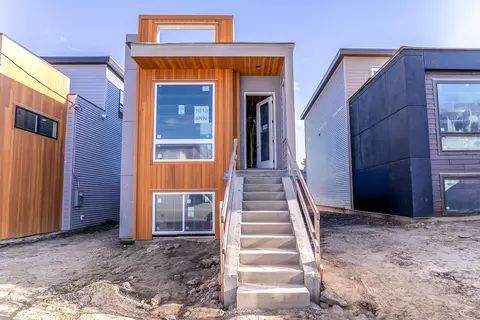
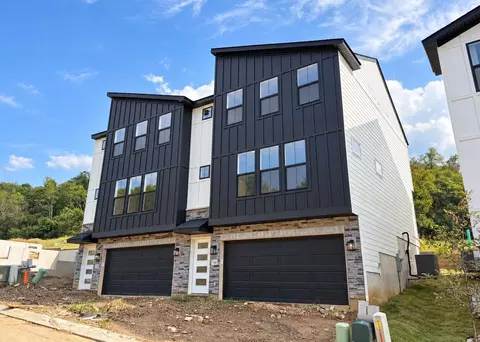
Move in Ready! The Breckenridge by Ashford Homes. Now under construction in an exclusive new community - Martin's Gate - the site of Homerama 2023. Featuring high end finishes, open concept living, and unprecedented views of Downtown. An expansive deck & large windows to enjoy the views. Easily accessible and in close proximity to retail, shopping, and the downtown areas.
- $645,000
- 3Bd
- 4Ba
- 2,384 Sq Ft
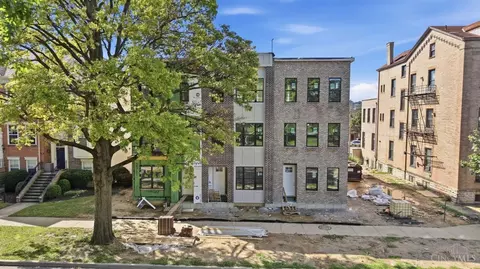
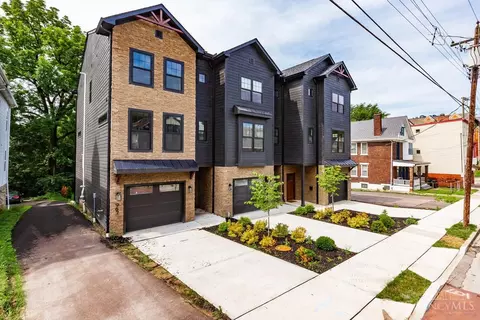
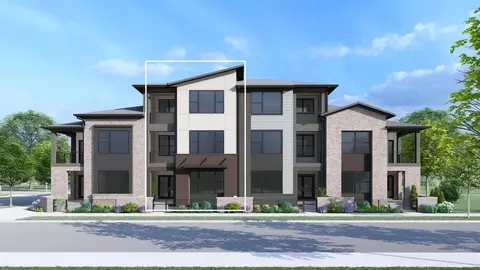
New construction luxury urban living in vibrant City west. 2351 square feet designed for effortless living & stylish entertaining. 3 story living featuring 3 beds, 3 bath, 3 car garage, & private rooftop deck. Enjoy Gourmet kitchen with Quartz island, counter bar seating, & custom cabinetry. Elevator in home. The open concept layout is ideal for gatherings. Spacious Primary ensuite with spa-like finishes & custom designed closets. City West will feature 70 new residences, Located steps to TQL Stadium (home to FC Cincinnati), Washington Park, OTR, Finlay Market, vibrant sports, entertainment, shopping & dining, emphasizes walkability & tree-lined streets. The West End is undergoing a major transformation with a mixed-use district adjacent further enriching the neighborhood. Elevator can be added during construction. Constructed with LEED Gold 15 year tax abatement + additional $300,000 abatement totaling $600,000 making monthly payments much lower!
- $635,000
- 3Bd
- 3Ba
- 2,341 Sq Ft
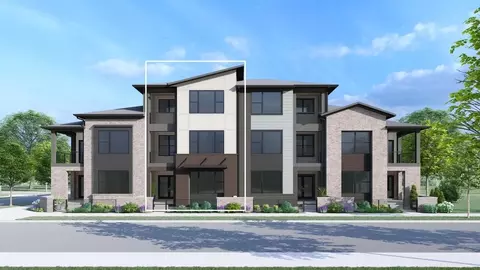
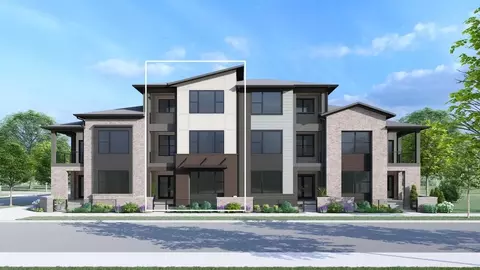
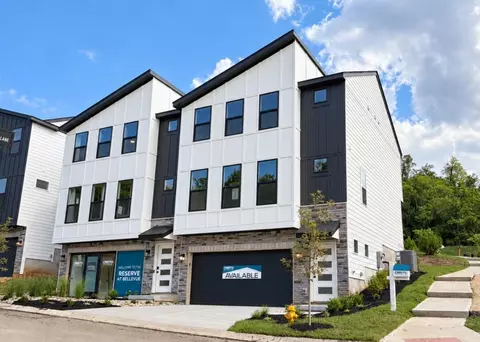
Modern 3 Bedroom, 3.5 Bath 3-story Townhome. Step into the Hundley, a modern three-story townhome designed for style, comfort, and convenience. With three spacious bedrooms, a flexible loft, and three inviting covered outdoor living spaces, this home is perfect for both relaxing and entertaining. The open family room flows effortlessly into a well-designed kitchen featuring a walk-in pantry and casual dining area, creating the ideal setting for gatherings big or small. Enjoy the ease of a rear-entry two-car garage, keeping the front of your home sleek and welcoming. Relaxing and entertaining will be easy in the third floor entertainment space. Every detail is crafted to elevate your lifestyle whether you are hosting friends, working from home, or simply unwinding in your private retreat.
- $749,900
- 3Bd
- 4Ba
- 2,796 Sq Ft
$65.9K
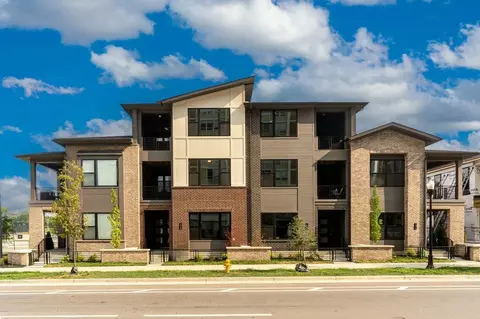
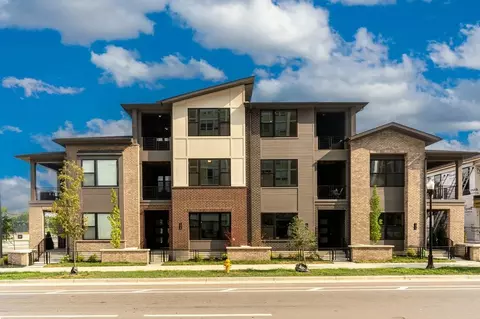
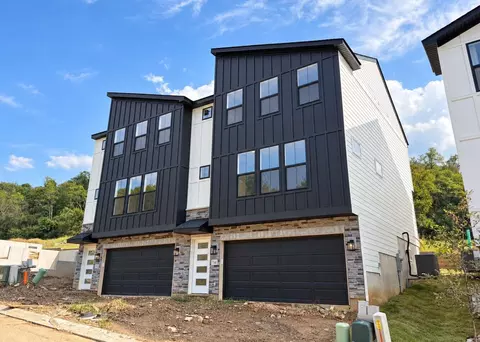
3 Bedroom, 3.5 Bath Three-story Townhome. Step into the Hundley, a modern three-story townhome, and discover the perfect home for relaxing and entertaining in an urban setting. An open first floor family room flows effortlessly into a well-designed kitchen featuring a walk-in pantry and casual dining area - a nice setting for gathering with friends and family. Head up to the second floor and view three spacious bedrooms, including a luxurious primary suite and large full bath. The bonus finished third floor showcases a large media room and gameroom. You will love having an attached rear-entry two-car garage, keeping the front of your home sleek and welcoming. And three covered decks let you relax and enjoy the downtown urban view.
- $754,900
- 3Bd
- 4Ba
- 2,137 Sq Ft
$70.9K
1017 Ann St. | The Williamson East
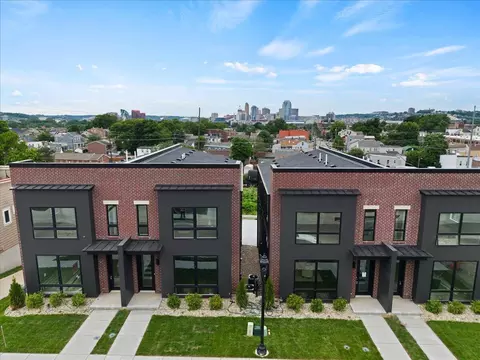
Welcome to The Williamson East at Ann Street Limited, a thoughtfully designed new construction home that blends modern living with the character, charm, and walk-ability of one of Newport's most historic neighborhoods. The main level features a spacious open concept layout with a large kitchen, generous living and dining areas, and a first floor primary suite with a full bath, creating the perfect setting for everyday living and effortless entertaining. Upstairs, you'll find an additional bedroom, full bath, and a versatile flex room that opens directly onto an incredible 300+ square foot rooftop deck, ideal for entertaining, relaxing, or taking in neighborhood and skyline views. This flex space can easily function as a third bedroom while maintaining two full baths. The possibilities continue on the lower level. With egress windows and plumbing already roughed in for a future full bath, the basement is ready to become an additional bedroom, family room, home office, fitness studio, or guest suite, expanding the home to more than 2,200 square feet of finished living space. Every home includes off street parking, a built in EV charger, quality finishes, and the opportunity to personalize your selections if you purchase early in construction. Choose your cabinetry, countertops, and other interior finishes to create a home that truly reflects your style. A remarkable 30 year property tax abatement provides substantial long term savings, making ownership of this brand new home even more attractive! Ann Street Limited is an exclusive collection of just 11 thoughtfully designed single family homes, ideally located just minutes from Newport's riverfront, Covington, Cincinnati, shopping, dining, and entertainment. This is a rare opportunity to own a brand new home in one of Northern Kentucky's most convenient neighborhoods.
- $589,900
- 2Bd
- 2Ba
1013 Ann St. | The Williamson East
Welcome to The Williamson East at Ann Street Limited, a thoughtfully designed new construction home that blends modern living with the character, charm, and walk-ability of one of Newport's most historic neighborhoods. The main level features a spacious open concept layout with a large kitchen, generous living and dining areas, and a first floor primary suite with a full bath, creating the perfect setting for everyday living and effortless entertaining. Upstairs, you'll find an additional bedroom, full bath, and a versatile flex room that opens directly onto an incredible 300+ square foot rooftop deck, ideal for entertaining, relaxing, or taking in neighborhood and skyline views. This flex space can easily function as a third bedroom while maintaining two full baths. The possibilities continue on the lower level. With egress windows and plumbing already roughed in for a future full bath, the basement is ready to become an additional bedroom, family room, home office, fitness studio, or guest suite, expanding the home to more than 2,200 square feet of finished living space. Every home includes off street parking, a built in EV charger, quality finishes, and the opportunity to personalize your selections if you purchase early in construction. Choose your cabinetry, countertops, and other interior finishes to create a home that truly reflects your style. A remarkable 30 year property tax abatement provides substantial long term savings, making ownership of this brand new home even more attractive! Ann Street Limited is an exclusive collection of just 11 thoughtfully designed single family homes, ideally located just minutes from Newport's riverfront, Covington, Cincinnati, shopping, dining, and entertainment. This is a rare opportunity to own a brand new home in one of Northern Kentucky's most convenient neighborhoods.
- $589,900
- 2Bd
- 2Ba
- 1,800 Sq Ft
1011 Ann St. | The Williamson East
Welcome to The Williamson East at Ann Street Limited, a thoughtfully designed new construction home that blends modern living with the character, charm, and walk-ability of one of Newport's most historic neighborhoods.
The main level features a spacious open concept layout with a large kitchen, generous living and dining areas, and a first floor primary suite with a full bath, creating the perfect setting for everyday living and effortless entertaining.
Upstairs, you'll find an additional bedroom, full bath, and a versatile flex room that opens directly onto an incredible 300+ square foot rooftop deck, ideal for entertaining, relaxing, or taking in neighborhood and skyline views. This flex space can easily function as a third bedroom while maintaining two full baths.
The possibilities continue on the lower level. With egress windows and plumbing already roughed in for a future full bath, the basement is ready to become an additional bedroom, family room, home office, fitness studio, or guest suite, expanding the home to more than 2,200 square feet of finished living space.
Every home includes off street parking, a built in EV charger, quality finishes, and the opportunity to personalize your selections if you purchase early in construction. Choose your cabinetry, countertops, and other interior finishes to create a home that truly reflects your style.
A remarkable 30 year property tax abatement provides substantial long term savings, making ownership of this brand new home even more attractive!
Ann Street Limited is an exclusive collection of just 11 thoughtfully designed single family homes, ideally located just minutes from Newport's riverfront, Covington, Cincinnati, shopping, dining, and entertainment. This is a rare opportunity to own a brand new home in one of Northern Kentucky's most convenient neighborhoods.
- $589,900
- 2Bd
- 2Ba
- 1,800 Sq Ft
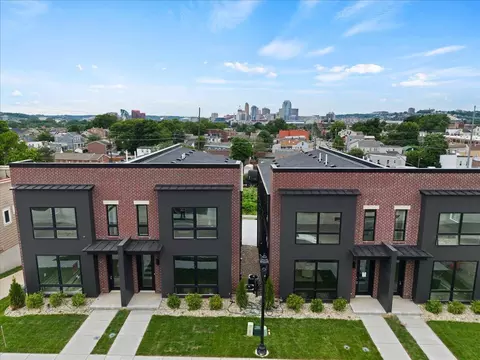
New construction in the beautiful Cityview Station community, featuring the stunning Clay design. This sophisticated design offers 4 bedrooms, 3 full baths, and 1 half bath. The open-concept layout connects the spacious family room with expansive kitchen featuring a large island, quartz countertops, and generous pantry space. Morning room walks out to the covered deck. Step-down rec room. The primary suite serves as a luxurious personal retreat with walk-in closet and en-suite bathroom. Full basement with full bath and wet bar. This home provides the perfect blend of style, comfort, and adaptability. The spacious 2-bay garage completes this exceptional home.
- $949,462
- 4Bd
- 4Ba
- 3,855 Sq Ft
This thoughtfully designed 3-bedroom, 2.5-bath home offers a modern open-concept floor plan filled with natural light and upscale touches throughout, including two panel solid core doors. Imagine walking into a gourmet kitchen with sleek quartz countertops, high-end cabinetry, and state-of-the-art appliances--perfect for entertaining or simply enjoying the art of cooking. Pantry and laundry room have butcher block countertops.
Upstairs you will find the expansive owner's suite is a true retreat, complemented by generous closet space and a spa-like en suite bath.
Home has a 2-car garage pre-wired for an EV charger. With the option to add a parking pad next to the garage, ample storage, and luxury custom finishes throughout, this home is where style meets comfort.
Adjacent 27x100 lot available for purchase if buyer wishes to increase yard size.
Call Listing Agent to set appointment.
- $560,000
- 3Bd
- 3Ba
- 2,000 Sq Ft
$14.9K
New construction in the beautiful Cityview Station community, This sophisticated design offers 4 bedrooms, 3 full baths, and 1 half bath. The open-concept layout connects the spacious 2-story family room with expansive kitchen featuring a large island, quartz countertops, and generous pantry space. Private study through French doors from the main entry foyer. Step down rec room. The primary suite is on its own level and serves as a luxurious personal retreat with walk-in closet and en-suite bathroom. This home provides the perfect blend of style, comfort, and adaptability. The spacious 2-bay garage completes this exceptional home.
- $1,084,556
- 4Bd
- 4Ba
- 3,614 Sq Ft
15 YEAR GOLD LEED TAX ABATEMENT! Over 2400 sq ft! Last Unit! Modern design in this end-unit, townhome in the heart of Walnut Hills. This well-planned home delivers comfort, flexibility, and energy efficiency without sacrificing style. Sunlight pours through oversized windows, creating a bright and inviting main living level with an open layout. The kitchen is both striking and functional, featuring quartz countertops, a large island, stainless steel appliances, and a walk-in pantry. All three bedrooms are located on the upper level, including a spacious primary suite with a private bath and generous closet space. Each additional bedroom includes its own full bathroom, making the layout ideal for guests, family members, or shared living. First-floor rec room provides a versatile bonus space perfect for a media lounge, home office, gym, or playroom. Additional perks include second-floor laundry, attached garage energy-efficient construction.
- $599,900
- 3Bd
- 4Ba
- 2,420 Sq Ft
$20K
New construction by Fischer Homes in the beautiful Cityview Station community, featuring the brand new Barnes floorplan. This condo design offers 3 bedrooms and 2 full baths. This design showcases vaulted ceilings and abundant natural light, creating an airy and inviting atmosphere throughout. The heart of this home is an open-concept kitchen that seamlessly connects to the dining room and family room, perfect for everyday living and entertaining. The owner's suite serves as a comfortable retreat, featuring a spacious walk-in closet with extra storage for both practicality and convenience. This home combines modern functionality with elegant design, perfectly suited for those seeking smart, stylish living spaces. The spacious 1-bay garage completes this exceptional home.
- $315,000
- 3Bd
- 2Ba
- 1,315 Sq Ft
Welcome to Martin's Gate, where modern luxury meets stunning views of Cincinnati. This finished Cutter Construction custom build is complete, move-in ready, and offers 2,873sf of high-end finishes, designer lighting, premium flooring, and top-quality appliances. An in-home elevator makes navigating all three levels effortless. The entry level is devoted entirely to the private primary suite. The lower level features two bedrooms, one with direct backyard access, plus a full bath, generous closets, and a spacious laundry room. The second level is designed for entertaining, with a bright great room, cozy fireplace, and gourmet kitchen featuring quartz countertops and a double-door pantry. From the living area, step onto a covered porch overlooking the Cincinnati skyline. Located in Newport, KY, the site of Homearama 2023, this remarkable home is just minutes from downtown Newport and Cincinnati.
- $1,299,000
- 3Bd
- 3Ba
- 2,873 Sq Ft
New construction by Fischer Homes in the beautiful Cityview Station community, This condo design offers 2 bedrooms and 2 full baths. This design showcases vaulted ceilings and abundant natural light, creating an airy and inviting atmosphere throughout. The heart of this home is an open-concept kitchen that seamlessly connects to the family room perfect for everyday living and entertaining. The owner's suite serves as a comfortable retreat, featuring a spacious walk-in closet with extra storage for both practicality and convenience. This home combines modern functionality with elegant design, perfectly suited for those seeking smart, stylish living spaces.
- $267,700
- 2Bd
- 2Ba
- 1,326 Sq Ft
This condo is FULL of upgrades and ready for you to move in! Live in the amazing Golden Mile along the Ohio River with Million Dollar views at a Fraction of the Price! This is True Riverfront Living. The Waterfront of Manhattan Harbour is nestled quietly on the Ohio Riverbanks, just minutes from all the enjoyment that comes with Downtown Cincinnati, Newport, Bellevue and Dayton, KY in one of the regions most exciting new developments, Manhattan Harbour. Featuring one floor living, 1,484sf, 2 bedrooms, 2.5 baths, 2 dedicated parking spots (1 under cover) and so. much. more. The Waterfront is sure to be a place to attract friends, family and all the enjoyment the views bring with it. Unit 303 located on the third floor of living units with a large patio overlooking the river. This is the Port floor plan.
- $619,000
- 2Bd
- 3Ba
- 1,484 Sq Ft
New construction by Fischer Homes in the beautiful Cityview Station community, This condo design offers 3 bedrooms and 2 full baths. This design showcases vaulted ceilings and abundant natural light, creating an airy and inviting atmosphere throughout. The heart of this home is an open-concept kitchen that seamlessly connects to the dining and family rooms, perfect for everyday living and entertaining. The owner's suite serves as a comfortable retreat, featuring a spacious walk-in closet with extra storage for both practicality and convenience. This home combines modern functionality with elegant design, perfectly suited for those seeking smart, stylish living spaces. The 1-bay garage completes this exceptional home.
- $321,600
- 3Bd
- 2Ba
- 1,315 Sq Ft
$1.8K
Welcome to 1152 Bellavista Dr. located in Park Pointe, NKY's premier gated community known for its Luxury Living w/incredible panoramic Cincinnati Skyline Views! This architecturally striking custom home offers over 5,600 SF of sophisticated living space w/a refined Miami-styled aesthetic. Your guests are sure to be impressed w/the dramatic water feature-floating stepping stone entrance to the grand pivot entry door! This showpiece was thoughtfully designed for elevated living & exceptional entertaining. Dramatic 18' ceilings, floor-to-ceiling Pella windows, integrated LED ceiling illumination, designer fixtures, sleek linear gas fireplaces, & a stunning floating staircase w/frameless glass railing create an unforgettable first impression. The contemporary pocketing sliding glass wall system opens to a seamless indoor/outdoor expansive multi-level entertaining space including a covered Trex deck, stamped concrete patio, & rooftop terrace. The elevated Chef's Kitchen showcases ultra-lux porcelain waterfall countertops w/a refined European design, custom Italian modern luxury cabinetry, Bosch, Wolf & Thermador appliances, oversized Butler's Pantry w/direct access from garage, plus a full wet bar with accent-lit shelving, ice maker, and beverage chiller. The luxurious Primary offers a boutique hotel-inspired spa experience complete w/a generous dbl vanity, frameless glass shower, freestanding tub, extraordinary custom Hermes-influenced WIC. The LL features a glass wine room, lounge area, flex/exercise room, & fully equipped Pool House-Bar with wine chiller, dishwasher, ice maker, & dual glass wall systems opening to both the fin LL & outdoor entertaining spaces. Resort-caliber amenities include a Heated Gunite pool w/sun shelf, swim-up bar, automated cover, grill station, irrigation, rooftop terrace, & multiple outdoor gathering spaces delivering a private resort experience while capturing sweeping skyline views! A truly rare offering unlike anything else in NKY!
- $4,899,000
- 4Bd
- 5Ba
- 5,604 Sq Ft
3 Bedroom, 3.5 Bath Three-story Townhome. Step into the Hundley, a modern three-story townhome designed for style, comfort, and convenience. With three spacious bedrooms, a flexible loft, and three inviting covered outdoor living spaces, this home is perfect for both relaxing and entertaining. The open family room flows effortlessly into a well-designed kitchen featuring a walk-in pantry and casual dining area. Enjoy the ease of a rear-entry two-car attached garage, keeping the front of your home sleek and welcoming. Upon entering the home from your garage, find a nice space to organize and store your personal items. Every detail of this home is crafted to elevate your lifestyle whether hosting friends, working from home, or simply unwinding in your private retreat.
- $739,900
- 3Bd
- 4Ba
- 2,775 Sq Ft
$5K
3 Bedroom, 3.5 Bath Three-story Townhome. Step into the Hundley, a modern three-story townhome, and discover the perfect home for relaxing and entertaining in an urban setting. An open first floor family room flows effortlessly into a well-designed kitchen featuring a walk-in pantry and casual dining. Head up to the second floor and view three spacious bedrooms, including a luxurious primary suite and large full bath. The second level laundry room is a nice convenience, too. The bonus finished third floor showcases a large media room and gameroom. You will love having an attached rear-entry two-car garage, keeping the front of your home sleek and welcoming. And three covered decks let you relax and enjoy the downtown urban view from every floor.
- $735,000
- 3Bd
- 4Ba
- 2,733 Sq Ft
$5K
New construction by Fischer Homes in the beautiful Cityview Station community, featuring the stunning Kimbell design. This condo design offers 2 bedrooms and 2 full baths. This design showcases vaulted ceilings and abundant natural light, creating an airy and inviting atmosphere throughout. The heart of this home is an open-concept kitchen that seamlessly connects to the family room perfect for everyday living and entertaining. The owner's suite serves as a comfortable retreat, featuring a spacious walk-in closet with extra storage for both practicality and convenience. This home combines modern functionality with elegant design, perfectly suited for those seeking smart, stylish living spaces.
- $235,000
- 2Bd
- 2Ba
- 1,051 Sq Ft
$4K
Welcome to the new heart of Covington at Covington Central Riverfront. The Hundley floorplan by Drees Homes is a stunning three-story townhome offering 2,774 square feet of thoughtfully designed living space with soaring 10-foot ceilings. This home features two expansive suites, each with adjoining spa-like baths and generous walk-in closets, along with 3.5 baths total, creating 2 private and luxurious retreats. The first floor showcases stylish LVP flooring, a gourmet kitchen and glass enclosed wine bar, creating a modern, open flow ideal for everyday living and entertaining. The third floor adds exceptional versatility with a game room and media room—perfect for entertaining or relaxing at home. Located within a vibrant retail and entertainment district, this home blends comfort, style, and modern city living.
- $734,900
- 2Bd
- 4Ba
$5K
The stylish two-story Burman townhome offers a perfect blend of modern design and functional living. Featuring three spacious bedrooms plus a versatile loft,?this home provides plenty of room for work, play, and relaxation. The heart of the home is an open-concept family room that flows seamlessly into a well-equipped kitchen?with a walk-in pantry and casual dining space, ideal for entertaining or everyday meals. Enjoy two covered outdoor living areas, perfect for relaxing or hosting gatherings. The rear-entry two-car garage adds convenience while maintaining curb appeal. With thoughtful details and contemporary finishes, this home is designed for comfort and style in an urban setting.
- $645,000
- 3Bd
- 2Ba
- 2,153 Sq Ft
$5K
Step into the Hundley, a modern three-story townhome designed for style, comfort, and convenience. With three spacious bedrooms, a flexible loft, and two inviting covered outdoor living spaces, this home is perfect for both relaxing and entertaining. The open family room flows effortlessly into a well-designed kitchen featuring a walk-in pantry and casual dining area, creating the ideal setting for gatherings big or small. Enjoy the ease of a rear-entry two-car garage, keeping the front of your home sleek and welcoming. Every detail is crafted to elevate your lifestyle?whether you?re hosting friends, working from home, or simply unwinding in your private retreat.
- $684,000
- 3Bd
- 2Ba
- 2,774 Sq Ft
$15K
Enjoy a special rate promotion for a limited time!
3.99 percent Year 1
4.99 percent Year 2
5.99 percent Year 3+.
As a preferred lender for Ashford Custom Homes, UMCincy is offering a 2/1 temporary rate buydown.*
Ashford Custom Homes presents Martin's Gate, featuring new construction and home of the 2023 Homerama.
Situated in Newport, this property boasts panoramic views of Cincinnati's skyline. The Tuscany floor plan spans 2,435 square feet, with 3 bedrooms, 3.5 bathrooms, and upscale finishes. Highlights include high 9' & 10' ceilings, expansive windows, gas fireplace, gourmet kitchen, and a luxurious primary suite with walk-in shower.
Additional features include elevator readiness, Composite decks, and a rear patio. See model home at 95 W 13th Street. Ready Summer 2026. Easy access to Northern Kentucky's urban lifestyle, shopping, and entertainment. *This program lowers the interest rate by 2 points per during the first year and 1 point during the second year before returning to the full note rate in year three. The cost of the buydown is paid at closing and may be covered through builder incentives and/or other negotiated credits. A 2/1 temporary buydown reduces the rate by 2 points in year one and 1 percentage point in year two, then returns to the full note rate for the remaining term, resulting in higher payments in year three and beyond. All loans are subject to credit approval, verification, appraisal, and underwriting. Rates and terms are subject to change and vary by creditworthiness, loan type, property, and market conditions. Not all applicants will qualify UMCincy, A Swift Home Loans Company. NMLS #1011848 - Equal Housing Lender. Seller to contribute up to $5,000 towards rate buydown. Rate is based on 06/04/2026 market and is subject to change without notice, incentive is subject to end without notice. Equal Housing Opportunity.. All information is deemed reliable, but not guaranteed. Prices are subject to change. Please see New Home
- $730,000
- 3Bd
- 4Ba
$20K
Enjoy a special rate promotion for a limited time!
3.99 percent Year 1
4.99 percent Year 2
5.99 percent Year 3+.
As a preferred lender for Ashford Custom Homes, UMCincy is offering a 2/1 temporary rate buydown.*
Ashford Custom Homes presents Martin's Gate, featuring new construction and home of the 2023 Homerama.
Situated in Newport, this property boasts panoramic views of Cincinnati's skyline. The Tuscany floor plan spans 2,435 square feet, with 3 bedrooms, 3.5 bathrooms, and upscale finishes. Highlights include high 9' & 10' ceilings, expansive windows, gas fireplace, gourmet kitchen, and a luxurious primary suite with walk-in shower.
Additional features include elevator readiness, Composite decks, and a rear patio. See model home at 95 W 13th Street. Ready Summer 2026. Easy access to Northern Kentucky's urban lifestyle, shopping, and entertainment. *This program lowers the interest rate by 2 points per during the first year and 1 point during the second year before returning to the full note rate in year three. The cost of the buydown is paid at closing and may be covered through builder incentives and/or other negotiated credits. A 2/1 temporary buydown reduces the rate by 2 points in year one and 1 percentage point in year two, then returns to the full note rate for the remaining term, resulting in higher payments in year three and beyond. All loans are subject to credit approval, verification, appraisal, and underwriting. Rates and terms are subject to change and vary by creditworthiness, loan type, property, and market conditions. Not all applicants will qualify UMCincy, A Swift Home Loans Company. NMLS #1011848 - Equal Housing Lender. Seller to contribute up to $5,000 towards rate buydown. Rate is based on 06/04/2026 market and is subject to change without notice, incentive is subject to end without notice. Equal Housing Opportunity.. All information is deemed reliable, but not guaranteed. Prices are subject to change. Please see New Home
- $710,000
- 3Bd
- 4Ba
Thoughtfully designed for one level living, this exceptional new home showcases a beautifully appointed kitchen with maple wood cabinetry, quartz countertops with full height backsplash, island, and a spacious butler's pantry. The main floor living area walks out to a covered veranda for indoor outdoor flow. This home also includes a full finished basement with walkout to covered patio, media room, gym/wellness room, 4th bedroom or bonus room, generous storage space, and a large 2 car garage. Located just minutes to downtown. Expected move in 2027.
- $900,000
- 4Bd
- 4Ba
- 4,210 Sq Ft
Introducing The Oak by Cristo Homes in the Reserve at Bellevue—an impressive 3-story townhome offering 3 bedrooms, 2.5 baths, and a finished lower level with nearly 1,955 sq. ft. of modern living space. The open main level features 9-ft ceilings, expansive windows, a sleek 42'' electric fireplace, wood-laminate flooring, and a beautifully appointed kitchen with quartz countertops and tile backsplash. Enjoy a 10' x 10' covered rear patio along with community amenities including a fire-pit gathering area, wooded walking trail, and stunning views of downtown Cincinnati. Stylish, bright, and low-maintenance—The Oak delivers the best of Bellevue living. Located in Campbell County Schools.
- $419,900
- 3Bd
- 3Ba
$13K
Introducing The Oak by Cristo Homes in the Reserve at Bellevue—an impressive 3-story townhome offering 3 bedrooms, 2.5 baths, and a finished lower level with nearly 1,955 sq. ft. of modern living space. The open main level features 9-ft ceilings, expansive windows, a sleek 42'' electric fireplace, wood-laminate flooring, and a beautifully appointed kitchen with quartz countertops and tile backsplash. Enjoy a 10' x 10' covered rear patio along with community amenities including a fire-pit gathering area, wooded walking trail, and stunning views of downtown Cincinnati. Stylish, bright, and low-maintenance—The Oak delivers the best of Bellevue living. Located in Campbell County Schools.
- $409,900
- 3Bd
- 3Ba
$20K
Introducing The Oak by Cristo Homes in the Reserve at Bellevue—an impressive 3-story townhome offering 3 bedrooms, 2.5 baths, and a finished lower level with nearly 1,955 sq. ft. of modern living space. The open main level features 9-ft ceilings, expansive windows, a sleek 42'' electric fireplace, wood-laminate flooring, and a beautifully appointed kitchen with quartz countertops and tile backsplash. Enjoy a 10' x 10' covered rear patio along with community amenities including a fire-pit gathering area, wooded walking trail, and stunning views of downtown Cincinnati. Stylish, bright, and low-maintenance—The Oak delivers the best of Bellevue living. Located in Campbell County Schools.
- $409,900
- 3Bd
- 3Ba
$20K
Immerse yourself in the breathtaking panoramic views of Cincinnati's skyline at this exciting urban village,
located in Newport.
Build your custom single-family dream home on one of Ashford Homes homesites with many upgraded features included! See model home at 95 W 13th Street. Ready Summer 2026.
Enjoy a close proximity to Northern Kentucky's vibrant urban life, with shopping and entertainment within walking distance.
- $1,390,000
- 4Bd
- 5Ba
- 4,247 Sq Ft
Experience elevated living with Ashford Custom Homes' latest luxury build. Perched on Wiedemann hill in the Northern Lights subdivision, you're promised unparalleled, panoramic views of the Cincinnati skyline. With an elevator linking all levels, the home showcases wide-plank hardwoods, a gourmet chef's kitchen, a stylish wet bar, a secluded home office, and an expansive rooftop deck--perfectly blending luxury, function, and convenience. The second level is designed for entertaining, featuring an open-concept flow from the kitchen through the dining and living areas to a covered deck with breathtaking views. The primary suite lives on its own floor for ultimate privacy, while two additional bedrooms below. The walkout lower level offers a family room, half bath, and a second office or flex space. All of this in an unbeatable location--just 10 minutes to Paycor Stadium and The Banks and moments from Newport Pavilion.
- $1,349,000
- 3Bd
- 4Ba
- 3,621 Sq Ft
$50K
See More Homes
Adjust filters to expand your search.
51 - 82 of 82 Homes for sale in 45298
Don’t see what you’re looking for?
A local real estate agent is the best way to get access to exclusive and off-market properties so you can find home.
Explore nearby locations
The prices shown are the median list prices.Cincinnati Homes for sale
$275,000
Covington Homes for sale
$258,934
Newport Homes for sale
$499,900
Fairfield Homes for sale
$396,900
Hamilton Homes for sale
$409,900
West Chester Homes for sale
$440,950
Milford Homes for sale
$460,000
Mason Homes for sale
$554,500
Norwood Homes for sale
$270,000
Middletown Homes for sale
$199,900
Fort Thomas Homes for sale
$415,000
Blue Ash Homes for sale
$710,000
Florence Homes for sale
$265,000
Loveland Homes for sale
$430,000
Bellevue Homes for sale
$120,000
Colerain Twp Homes for sale
$225,000
45238, OH Homes for sale
$215,000
45231, OH Homes for sale
$225,000
45242, OH Homes for sale
$749,450
45239, OH Homes for sale
$235,000
41017, KY Homes for sale
$335,000
45248, OH Homes for sale
$229,900
45240, OH Homes for sale
$250,000
45251, OH Homes for sale
$218,950
45011, OH Homes for sale
$406,000
45211, OH Homes for sale
$190,000
Hyde Park Homes for sale
$529,900
Clifton Homes for sale
$475,000
Oakley Homes for sale
$619,000
North Avondale Homes for sale
$575,000
West Price Hill Homes for sale
$169,900
Northside Homes for sale
$285,000
Mount Lookout Homes for sale
$774,900
Pleasant Ridge Homes for sale
$338,500
Westwood Homes for sale
$219,000
Mount Washington Homes for sale
$309,900
Butler County Homes for sale
$315,000
Clermont County Homes for sale
$322,450
Hamilton County Homes for sale
$289,000
Dearborn County Homes for sale
$253,750
Boone County Homes for sale
$419,950
Campbell County Homes for sale
$316,167
Warren County Homes for sale
$435,000
Kenton County Homes for sale
$331,100
Grant County Homes for sale
$229,950
Pendleton County Homes for sale
$99,900
Narrow your search
Schools
Frequently Asked Questions about 45298, OH
It is affordable to live in 45298. Buying a home in 45298 is 1% less expensive compared with the national average.
The best and safest neighborhoods to live in 45298 in November 2026 are Mount Lookout, Oakley, North Avondale, Hyde Park, Clifton, Mount Auburn, Madisonville, Evanston, Pleasant Ridge, Mount Washington, West End, Northside, Walnut Hills, Kennedy Heights, Bond Hill, Sayler Park, Westwood, College Hill, West Price Hill, East Price Hill
In November 2026, 45298 homes were listed to buy for a median price of $325K, with 25% down you would need $1.97K/month to cover expenses and assume that's 35% of your total monthly income, your total yearly income would need to be $67.8K.