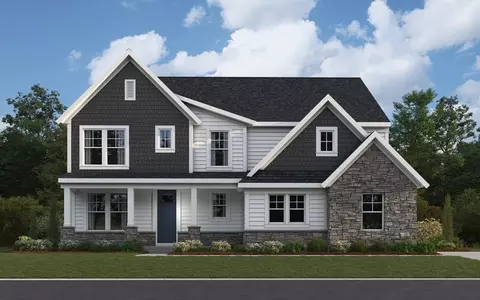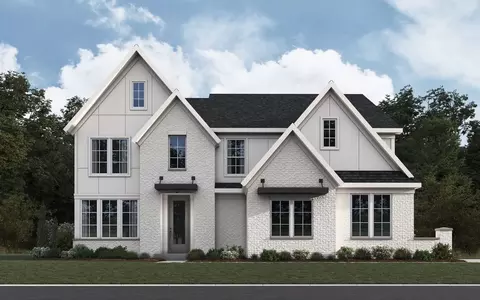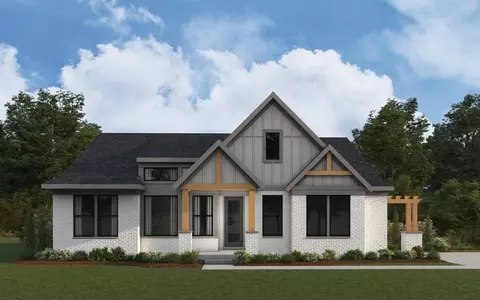
The Teagan home design by Fischer Homes presents a spacious one-story layout that feels open and inviting. With 9-foot ceilings throughout the main level, the interior exudes a sense of airiness and effortless flow. This stylish home offers 3 to 4 bedrooms and 2 to 3 baths, accommodating various family needs. The expansive family room provides a welcoming space for everyday gatherings, while sightlines across living areas support a connected atmosphere throughout the home. Ranging from 2,092 to 3,026 square feet, the Teagan design ensures ample space for living and entertaining. At the heart of the Teagan is a well-designed gathering space anchored by the family room and connected to a flexible kitchen and dining area. An included study offers a private retreat for focused work, hobbies, or quiet relaxation. Optional configurations extend the plan's adaptability, such as the ability to add a guest suite for visiting friends or family. Thoughtful touches like direct access from the primary bath to the laundry room enhance functional flow and convenience. Designed to adapt to a variety of routines and preferences, the Teagan supports flexible living through its thoughtful arrangement of spaces. Shared areas encourage casual daily use and entertaining, while additional rooms like the study or optional guest suite provide opportunities for personalization. These adaptable layout choices help ensure the home remains comfortable and functional as needs shift over time. The Teagan home design is available in select Fischer Homes communities. Pricing, features, square footage, elevations, and available options vary by location, so reviewing individual community details is the best way to understand how this design can be built and tailored to your preferences.
- $607,990
- 3Bd
- 2Ba
- 2,091 Sq Ft