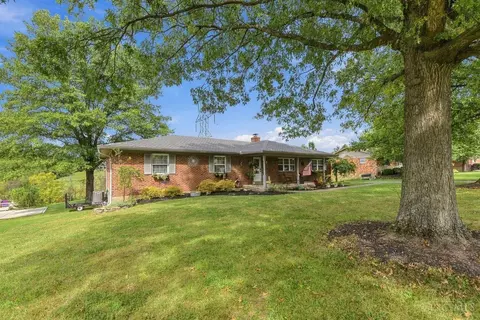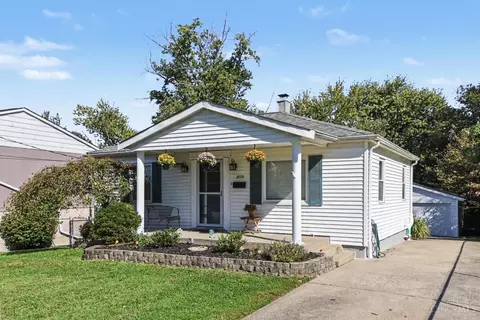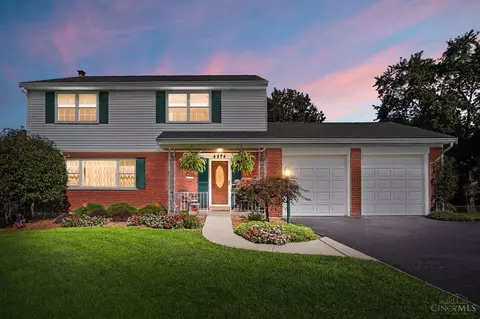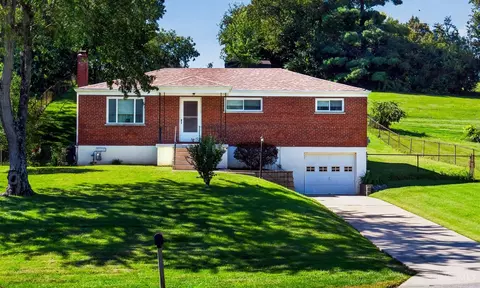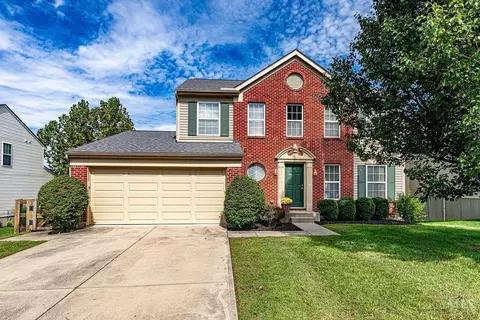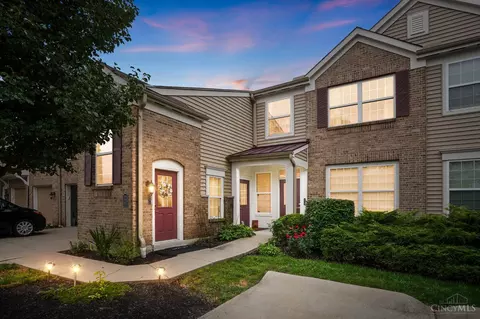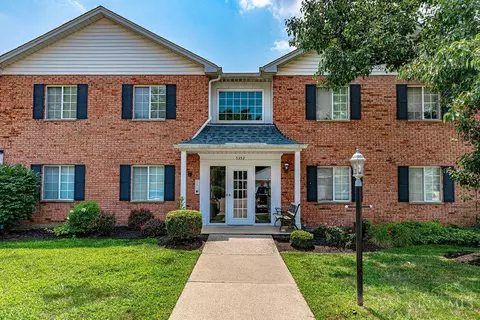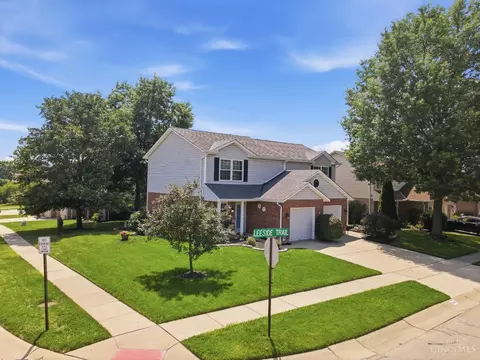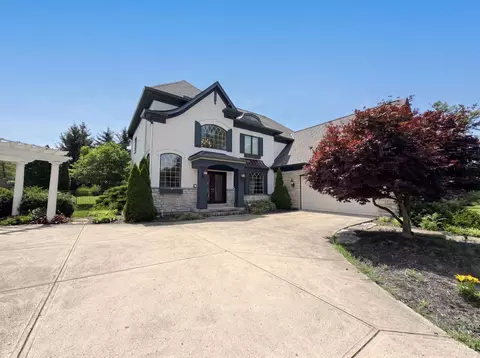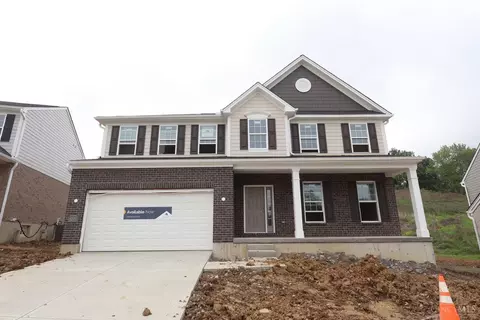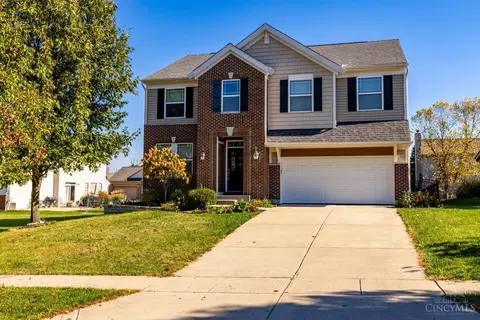
- $405,000
- 4Bd
- 3Ba
- 2,419 Sq Ft
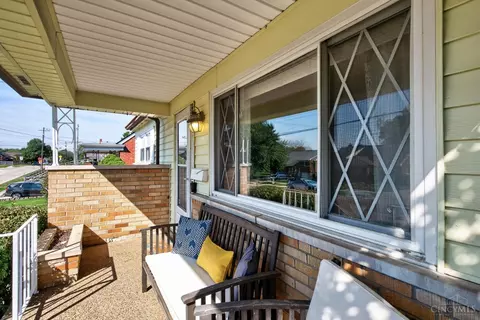
45248 Real Estate & 45248, OH Homes For Sale | Page 3
134 Homes
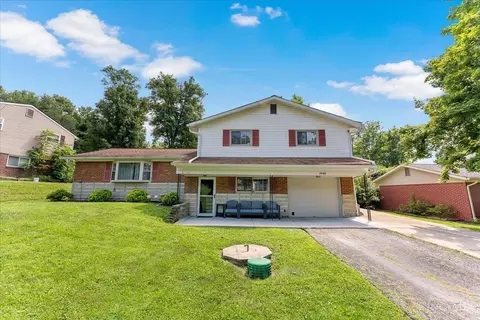
Spacious, all brick ranch w/3 bedrooms & 3 full baths situated on over an acre lot in Oak Hills Schools! Formal living & dinning room! Crisp white kitchen w/granite counters, LVP floors & walk-in pantry! 1st floor family room. Lower level w/walkout & partially finished. Oversized garage is easily able to accommodate 2 cars & possibly more! Fabulous location near the cul-de-sac in Bridgetown/Dent. Close proximity to schools, churches, dining, shopping & interstates!!!
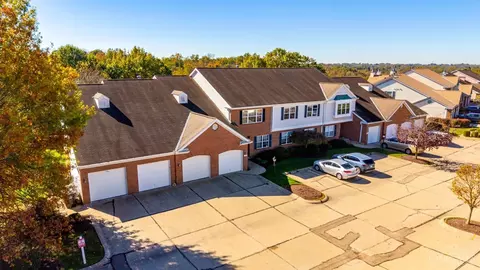
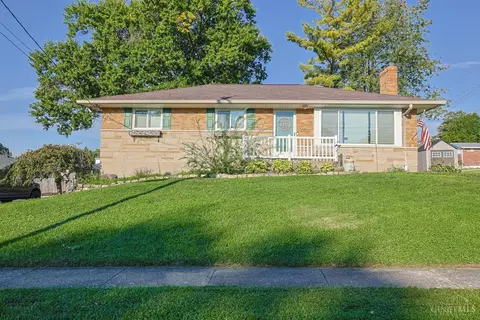
- $364,900
- 3Bd
- 3Ba
- 1,914 Sq Ft
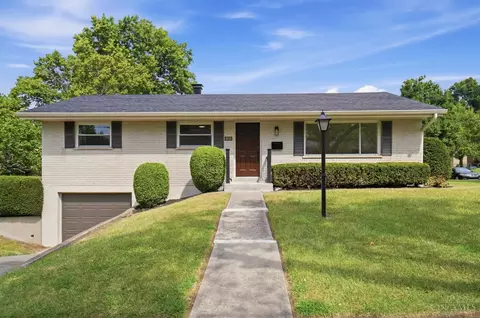
Here's your opportunity to secure a 1st floor, street level condo at Eagles Lake at a great value! Appealing floor plan with direct entry into unit from garage. Oversize laundry room, remodeled kitchen with granite counters, replacement windows, newer HVAC system. Exceptionally well-maintained development/HOA with community pool, party room and fitness room & walking path to Veterans Park. Ideal location a few minutes to I-74 and Harrison Ave, shopping/restaurants/retail. Estate sale, sold as-is.
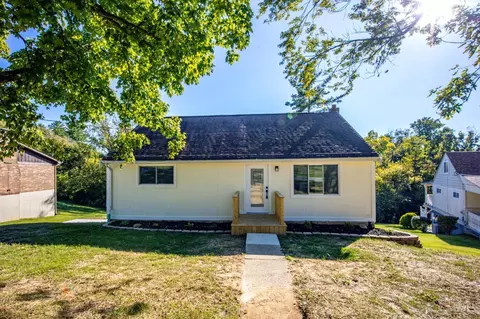
- $215,000
- 2Bd
- 2Ba
- 1,356 Sq Ft
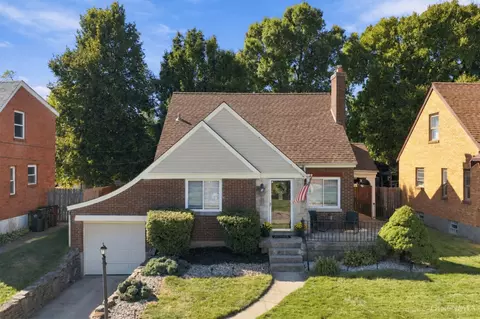
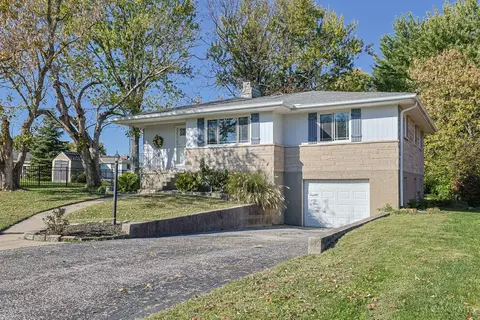
Charming brick & vinyl, 1711 above grade sqft Cape Cod with large Family Room addition featuring a gas fireplace walks out to 16x13 covered wood deck & spacious stamped concrete patio. Updated eat-in kitchen with counter bar & updated appliances. Multi-paneled doors on 1st floor. Remodeled main level bath. Fenced, level rear yard. Newer furnace 2022. New roof installed Oct 26. Bonus Room on 2nd floor could be study or additional bedroom
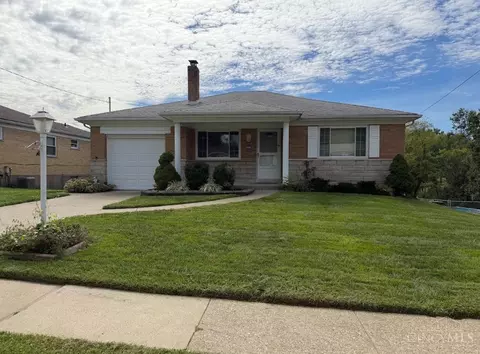
- $234,000
- 3Bd
- 2Ba
- 1,711 Sq Ft
Short Sale being sold as-is where-is. Lots of work needed and no guarantees or repairs will be done by the seller.
- $140,000
- 4Bd
- 1Ba
- 1,421 Sq Ft
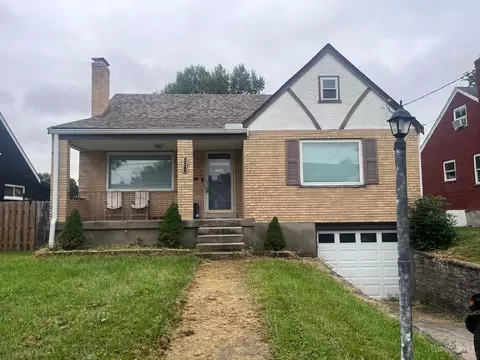
Front porch mornings, football games on Saturdays and Target Run Sundays, this Green Township home has the space for all of it! From the wraparound porch to the hardwood floors and built-in details, this Green Township home is filled with charm and surprisingly flexible space. The first floor features comfortable and charming living room + a massive dining room that opens right to the porch. Upstairs, 2 bonus bedrooms are ready for guests, offices, hobbies or storage. The finished lower level offers even more room for a family room, theater, game space or weekend watch parties, plus a full bath and extra storage area. Outside, enjoy a wood privacy fence, raised deck, built-in fire pit and a backyard made for every season. All just one block from Western Hills Plaza and everyday conveniences like Kroger, Target and more. If you love a home with personality, this one delivers!
- $249,900
- 3Bd
- 2Ba
- 1,782 Sq Ft
Amazing opportunity in desirable Bridgetown/Oak Hills Schools! 3 bed, 2 full bath ranch home with bonus/flex room on first floor can be used as office/nursery/den. Kitchen walks out to deck. Rec room with wet bar and gas fireplace. Lower level bedroom with walkout. Long driveway with plenty of room for parking leads to oversized detached garage/workshop and large fenced yard. Ready for new owners!
- $234,900
- 4Bd
- 2Ba
- 1,630 Sq Ft
Solid 3 bedroom, 2 full bath brick ranch in fantastic location. Beautiful wood floors and great natural light courtesy of new windows in 2025. Open living/dining room offers great space for entertaining friends and family. Easy access to deck offers the perfect space for an evening grill out. After dinner, relax outside by the firepit or in the cozy lower level family room. Basement also offers 2nd full bath, laundry room and storage. Attic storage is accessible by pull down steps. Hardwood floors throughout main floor and under carpet in bedrooms.
- $250,000
- 3Bd
- 2Ba
- 1,173 Sq Ft
Fabulous remodel of this outstanding family home. The home is a cape cod located on a private street and in the cul de sac. Home has a new deck and porch along with new poured driveway newer HVAC and newer roof Updated panel to 200 AMP service New windows and updated plumbing. All new lighting throughout and all new flooring including WWC and LVP vinyl plank. Full finished lower level with a second full bathroom. Excellent place to call home.
- $244,900
- 4Bd
- 2Ba
- 900 Sq Ft
Solid 3 bed, 2 bath 1-car garage ranch nestled on a quiet cul de sac street. Enjoy the inviting front porch, generously sized living room, formal dining room, and eat-in kitchen. Walkout to the large deck overlooking the fenced-in backyard. The spacious lower level is partially finished with a bar and plenty of storage. Make it your own with some updates and a little TLC! Newer roof, furnace & deck.
- $232,500
- 3Bd
- 2Ba
- 1,710 Sq Ft
Nearly an acre of property, 3-car garage space, and plenty of room to spread out! This spacious 4-bedroom, 3-bath two-story offers an impressive garage setup with a 2-car front-entry garage plus an additional 1-car garage around back, ideal for extra vehicles, hobbies, storage, or a workshop. Inside, you'll find a family room addition, first-floor laundry, and a spacious primary suite featuring a beautifully updated bathroom. Outdoor living is just as inviting with an extended deck and beautiful patio overlooking the nearly 1-acre lot. The finished lower level adds even more living space with a rec room and walkout to the backyard. With generous indoor and outdoor space, a hard-to-find garage setup, and an incredible lot, this home has so much to offer!
- $379,900
- 4Bd
- 4Ba
- 2,144 Sq Ft
Meticulously maintained brick ranch getting harder to find at this price! Sitting on nearly half an acre, it's been exceptionally cared for from top to bottom. A brand-new roof was installed in September 2026, the electrical has been updated, and all major mechanicals are less than five years old. Inside, you'll find hardwood floors hiding beneath the carpet and a vintage kitchen that is an absolute time capsulein remarkably pristine condition and a must-see in person. All appliances stay, making this classic ranch ready for its next chapter.
- $200,000
- 3Bd
- 1Ba
- 1,000 Sq Ft
Welcome to 6988 Ruwes Oak Drive in Green Township's desirable Autumn Oak Ridge neighborhood, located in Oak Hills SD. This 4 bedroom/2.5 bathroom home boasts 3 finished levels. The open floorplan includes ample additional living space and a walkout LL. This home is nestled on a premium wooded lot. Large deck overlooking a wooded rear yard. Fresh paint, Full Finished Walkout LL, Two car garage. Schedule your private showing today!
- $399,900
- 4Bd
- 3Ba
- 2,189 Sq Ft
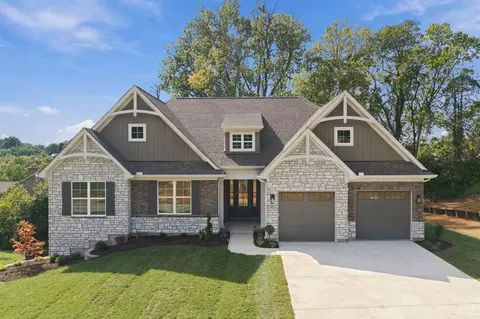
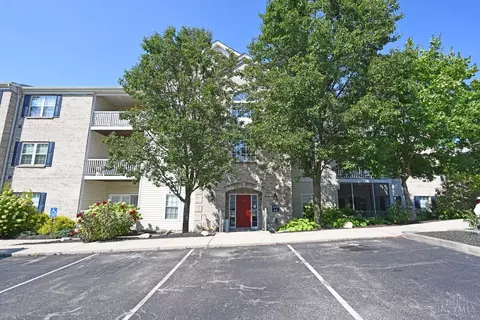
Enjoy easy condo living in desirable Bridge Point! This spacious 2-bedroom, 2-full-bath condo features an open floor plan, private entry, 9-foot ceilings, new carpet, fresh paint and comfortable living spaces. The living room offers wall-to-wall carpeting and an eye-catching electric fireplace, while the dining area walks out to a covered balcony with beautiful valley views. The well-equipped kitchen features wood cabinetry, counter bar, stainless steel appliances and tile backsplash. The primary bedroom boasts a vaulted ceiling, walk-in closet and adjoining full bath with walk-in shower. The second bedroom includes wall-to-wall carpeting and French doors, making it an ideal home office or guest room. In-unit laundry adds convenience. Enjoy access to two pools, clubhouse, exercise facility and playground. HOA includes water, trash, snow removal, pools, clubhouse and exercise room. Pets allowed! Conveniently located near highways, shopping, restaurants and hospitals.
- $230,000
- 2Bd
- 2Ba
- 1,353 Sq Ft
Some homes photograph well. This one, it lives well! Tucked back on a quiet street in Oak Hills SD, this three bedroom, two bath tri-level gives you the kind of layout families actually use: living space up, bedrooms tucked away, and a partially finished lower level that works as a rec room, office, or the teenager zone. Refinished hardwood floors run through the main living areas and give the whole house a warm, settled feel the moment you walk in. Out back, the fire pit is where the evenings end. Here is one of the best parts; the big systems are already handled! Roof in 2016, HVAC in 2015, and a brand new gas water heater. Nearly half an acre, a street where neighbors wave, and 1,699 square feet ready for the next chapter. Come see it in person. This one is better in real life. Seller holds RE license.
- $250,000
- 3Bd
- 2Ba
- 1,699 Sq Ft
Welcome to 3928 Biehl, a beautiful 3 bedroom 2 bathroom home in the heart of Oak Hills Schools. This house has a first floor primary bedroom, beautiful floors and paint throughout, a white kitchen, large laundry room, and so much room for more. Enjoy the extra bedroom opportunity in the basement as well as extra finished space for all the hosting. Flat driveway with easy access garage. Walk to local grade school. Deck off the kitchen that overlooks the wooded backyard. Move in ready home in fantastic location!
- $215,000
- 3Bd
- 2Ba
- 1,308 Sq Ft
What a Treat! Completely refreshed and ready to enjoy, this 3 bedroom, 1.5 bath home has the updates you've been looking for. A bright, updated interior leads to a freshly finished lower level offering even more space to spread out, entertain or create the perfect rec room. Major improvements include a brand new roof and a new deck overlooking the backyard, perfect for relaxing or entertaining. Conveniently located in Bridgetown with easy access to shopping, dining, parks and more. Nothing to do but move in!
- $282,500
- 3Bd
- 2Ba
- 1,825 Sq Ft
Easy first-floor living in the quiet Woodland View community! This well-maintained condo offers 2 spacious bedrooms, 2 full baths, plus a study, with 9-foot ceilings creating a bright, open feel throughout. Fresh new carpet in both bedrooms and the study makes this one truly move-in ready. The spacious primary suite features a large walk-in closet and private bath. Additional updates include newer windows and window treatments, a recently replaced water heater, and a roof just 3 years old. Enjoy the added security of a locked main entrance plus the convenience of an on-site fitness room. Ideally located in Green Township with easy access to shopping, dining, highways and everyday necessities. Comfortable, convenient and low-maintenance living!
- $198,000
- 2Bd
- 2Ba
- 1,283 Sq Ft
Move right in to this refreshed 4-bedroom, 2-bathroom ranch just steps from Oak Hills High School! Enjoy fresh interior and exterior paint and new carpet in the bedrooms and on the stairs. Relax or entertain on the large rear deck overlooking a beautiful, tree-lined 208ft lot. Major updates include HVAC (2021), roof (2020), hot water tank (2025), main sewer line (2019), and a newly replaced basement floor drain (2026). With four bedrooms, two bathrooms, fresh updates, and key improvements already completed, this home offers comfort and convenience in a fantastic location close to schools, shopping, dining, and more.
- $275,000
- 4Bd
- 2Ba
- 2,036 Sq Ft
This 3-bedroom, 1.5-bath brick tri-level offers a spacious open floor plan with vaulted ceilings and hardwood floors throughout, ready to be refinished and bring back their natural beauty. The lower-level family room provides additional living space with a walkout to the level, fenced backyard. Conveniently located near shopping, dining, and everyday amenities. Roof 2023, A/C 2021. Washer & Dryer included.
- $218,000
- 3Bd
- 2Ba
- 1,711 Sq Ft
Stately Cape Cod in the heart of Bridgetown! 2125 sq ft above grade! 3 bedrooms, 2 full bathrooms, PLUS a partially-finished lower level on nearly an acre in Oak Hills Local School District. Remodeled gourmet eat-in kitchen with gas cooktop, professional hood, granite countertops, shaker cabinets with crown molding and luxury vinyl-plank flooring. Lower level flex room with kitchenette - perfect for extended family/au pair, which includes a family room and study!!! Breezeway. Vinyl replacement windows (2011), glass block (2012), Hi-Eff HVAC (2010), new roof (asphalt shingles 2023, membrane 2024) and GHWH (2024). Composite deck. Covered rear concrete patio. Level fenced yard. 1-car attached garage to the left AND extra gravel parking to the right. Immediate occupancy! Home is sold AS-IS!
- $220,000
- 3Bd
- 2Ba
- 2,475 Sq Ft
Welcome home to this second-floor condo with an open floor plan, cathedral ceilings and luxury vinyl plank flooring throughout. The Great Room features a cozy fireplace and walkout to a private balcony with wooded views. The Kitchen offers a counter bar, spacious walk-in pantry and adjoins the Dining Room. The Primary Suite includes a walk-in closet and adjoining bath. In-unit laundry adds convenience. Detached one-car garage. Move-in ready with low-maintenance living!
- $145,000
- 2Bd
- 2Ba
- 1,160 Sq Ft
This beautifully maintained townhouse-style condo offers the perfect blend of comfort, style, and low-maintenance living. Approximately 1,644 total finished square feet, including 415 square feet of finished lower-level living space. From the charming private entrance and inviting front porch to the thoughtfully designed interior, every detail has been meticulously cared for. The spacious main level features an open, functional layout and an updated kitchen complete with modern countertops and a stylish backsplash, making it ideal for both everyday living and entertaining. Upstairs, you'll find two generously sized bedrooms, including a spacious primary suite with a walk-in closet and private en-suite bath. The finished lower level provides flexible living space perfect for a home office, media room, fitness area, or playroom, while still offering abundant storage
- $219,900
- 2Bd
- 3Ba
- 1,229 Sq Ft
7087 Bridgetown Rd is a residence featuring recent updates and thoughtful design throughout.7087 Bridgetown Rd is a residence featuring recent updates and thoughtful design throughout. New flooring carries through the interior, establishing a clean and well-maintained aesthetic. The kitchen centers on a functional island with abundant cabinet storage, creating an efficient space for cooking and entertaining. A fireplace serves as a warm focal point within the main living area, adding ambiance and comfort to daily life. The primary bathroom includes double sinks alongside a separate tub and shower, while the primary bedroom features a walk-in closet for convenient storage and organization. This residence combines updated finishes with practical design, creating comfortable and functional living spaces throughout every room.. Included 100-Day Home Warranty with buyer activation
- $750,000
- 5Bd
- 4Ba
- 5,080 Sq Ft
Classic designed brand new construction Morrison floor plan by M/I Homes in Trailside Village. Luxury living at it's best! 4 bedrooms, 2.5 baths with gorgeous designer features throughout. Gourmet kithcen open to breakfast room and family room, bonus morning room with plenty of windows and doors that walk out to deck. Beautiful dining room and den/office with french doors on first floor with 9' ceiling heights. Retreat bedroom with vaulted ceiling, large bathroom, and walk-in closet. 3 additional bedrooms, laundry room and bonus room on 2nd floor. Very functional open concept home. Great home for entertaining. Lifestyle living with close proximity (walkable) to community park and walking path! Oak Hills Schools!
- $598,000
- 4Bd
- 3Ba
- 2,864 Sq Ft
The Fairview is a 2-story craftsman style floor plan that includes 4 -5 bedrooms and 2 and a half baths. It also includes a den, formal dining room, upstairs laundry room, and loft area with an optional 5th bedroom.
- $574,495
- 4Bd
- 2Ba
- 3,313 Sq Ft
$3.5K
Welcome to this beautiful Windsor II home design. This well planned 4 bedroom home includes all of today's most desired features. Upon entering you turn and enter into the generous formal dining room that opens to the kitchen, perfect for entertaining around the island. The kitchen, breakfast area and family room are all open concept.
- $464,495
- 4Bd
- 2Ba
- 2,183 Sq Ft
$3.5K
The Nicholas is a beautiful 2-story, 4-bedroom, bonus room, and 2.5 bath home. This floorplan includes a 2-car garage and a variety of exterior elevation options to choose from.
- $579,495
- 4Bd
- 2Ba
- 3,317 Sq Ft
$17.5K
The Taylor floorplan offers 2,373 square feet of modern, family-friendly living across three stories. With 3 bedrooms, 2.5 baths, a covered patio and deck, and a 2-car garage, this home is designed to balance comfort and functionality.
- $478,495
- 3Bd
- 2Ba
- 2,370 Sq Ft
$3.5K
Welcome to the Serenity! This beautiful ranch home includes 2-3 bedrooms, 2.5 baths and a full basement. The exquisitely crafted exterior offers 3 distinct architectural styles to select from. The open great room includes tons of windows, offering you plenty of natural light!
- $593,495
- 2Bd
- 2Ba
- 2,333 Sq Ft
$17.5K
The Monfort floorplan offers around 2,600 square feet of stylish, functional living across three levels. With 3 bedrooms, 2.5 baths, and a 2-car garage, this spacious design is truly one-of-a-kind.
- $481,495
- 3Bd
- 2Ba
- 2,244 Sq Ft
$3.5K
Come enjoy all that this almost 1 acre parcel has to offer! Build your dream home. Land is in close proximity to high end new built homes but with more privacy. - Bring your builder!
- $34,900
- 0.91 Acre
$5K
OPEN HOUSE SATURDAY (11/7) from 11am - 12pm. Now available! Brand new single floor plan living at Werk Meadow (off of Werk Rd in the heart of Green Township) with 12ft ceilings, designer kitchen, hardwood floors, crown moldings, 8ft doors, walking pantry, overlooking a private backyard. Covered porch, brick and stone construction, high efficiency mechanicals. Two car oversized garage. All public utilities. Immediate occupancy. Optional finished lower level with 9ft ceilings, a full bath, rec room plus a bed/study. 6 more homesites available to custom design your wish list.
- $749,900
- 3Bd
- 2Ba
Open SAT 11-12
Build Your Dream Home in Oak Hills! Ideal building lot in the highly sought-after Oak Hills School District. This east-facing lot is located in the Greenwald Oak Hollow subdivision and offers a unique setting for your custom home. Enjoy the freedom of no HOA fees, with city water, gas, and electric conveniently at the street. Don't miss this opportunity to create your perfect space in a prime location.
- $49,900
- 0.32 Acre
See More Homes
Adjust filters to expand your search.
101 - 134 of 134 Homes for sale in 45248
Don’t see what you’re looking for?
A local real estate agent is the best way to get access to exclusive and off-market properties so you can find home.
Explore nearby locations
The prices shown are the median list prices.Cincinnati Homes for sale
$275,000
Fairfield Homes for sale
$396,900
Hamilton Homes for sale
$409,900
Harrison Homes for sale
$627,500
Cleves Homes for sale
$150,000
Cheviot Homes for sale
$184,900
Colerain Twp Homes for sale
$225,000
West Chester Homes for sale
$440,950
Mason Homes for sale
$554,500
Middletown Homes for sale
$199,900
Covington Homes for sale
$258,934
Milford Homes for sale
$460,000
Springdale Homes for sale
$280,000
Florence Homes for sale
$265,000
Blue Ash Homes for sale
$710,000
Loveland Homes for sale
$430,000
45238, OH Homes for sale
$215,000
45211, OH Homes for sale
$190,000
45231, OH Homes for sale
$225,000
45239, OH Homes for sale
$235,000
45247, OH Homes for sale
$330,450
45251, OH Homes for sale
$218,950
45240, OH Homes for sale
$250,000
45242, OH Homes for sale
$749,450
45013, OH Homes for sale
$248,250
45011, OH Homes for sale
$406,000
Hyde Park Homes for sale
$529,900
Sayler Park Homes for sale
$238,900
Westwood Homes for sale
$219,000
West Price Hill Homes for sale
$169,900
Northside Homes for sale
$285,000
Oakley Homes for sale
$619,000
Clifton Homes for sale
$475,000
North Avondale Homes for sale
$575,000
Pleasant Ridge Homes for sale
$338,500
Mount Lookout Homes for sale
$774,900
Butler County Homes for sale
$315,000
Hamilton County Homes for sale
$289,000
Clermont County Homes for sale
$322,450
Dearborn County Homes for sale
$253,750
Boone County Homes for sale
$419,950
Warren County Homes for sale
$435,000
Campbell County Homes for sale
$316,167
Kenton County Homes for sale
$331,100
Gallatin County Homes for sale
$180,000
Franklin County Homes for sale
$68,500
Narrow your search
45248, OH real estate market trends
Statistics as of November 2026
$282K
Avg. list price
$178/Sqft
Avg. price/sqft
99
Homes for sale
1,710 Sqft
Avg. home size
39 Days
Avg. days on market
Movoto makes it easy to track market trends in 45248, OH. Whether you’re entering the market or planning your next move, understanding these key metrics can guide smart decisions. Looking for more detailed housing market stats in 45248, OH?
Schools
Frequently Asked Questions about 45248, OH
It is affordable to live in 45248. Buying a home in 45248 is 1% less expensive compared with the national average.
In November 2026, homes to buy in 45248 spent an median 42 days on the market, a same November 2025 last year.
The best and safest neighborhoods to live in 45248 in November 2026 are Mount Lookout, Oakley, North Avondale, Hyde Park, Clifton, Madisonville, Pleasant Ridge, Mount Washington, Northside, Mount Airy, Aston Oaks, Kennedy Heights, Bond Hill, Sayler Park, Roselawn, Westwood, College Hill, Hartwell, West Price Hill, East Price Hill
In November 2026, 45248 homes were listed to buy for a median price of $279K, with 25% down you would need $1.71K/month to cover expenses and assume that's 35% of your total monthly income, your total yearly income would need to be $58.6K.