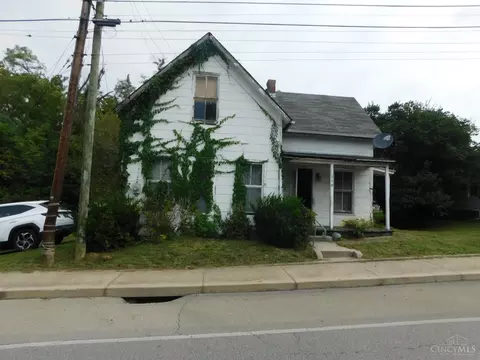
- $53,000
- 3Bd
- 1Ba
- 1,336 Sq Ft
Single Family Homes For Sale in 45154, OH
41 Homes
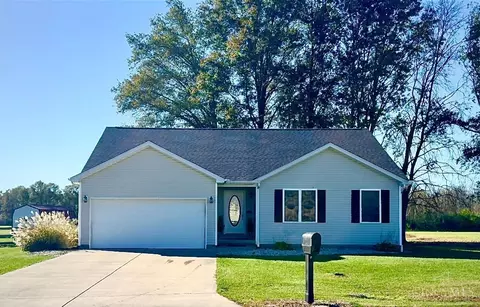
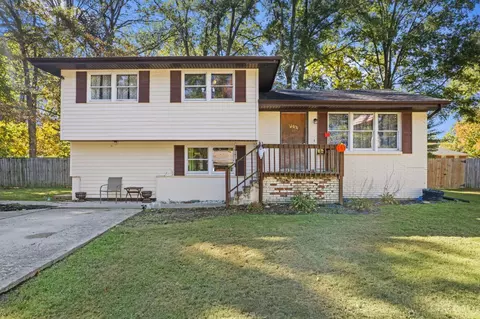
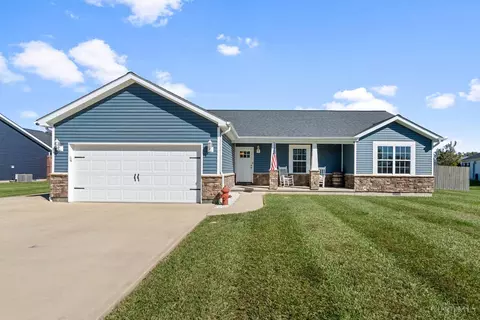
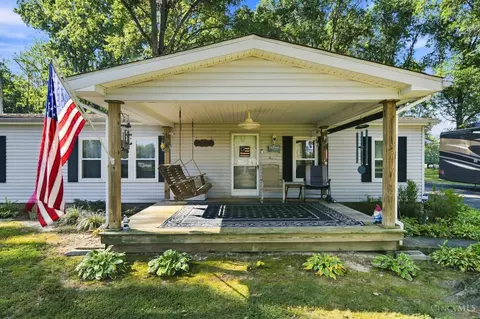
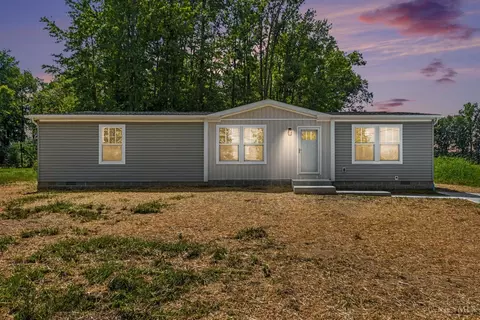
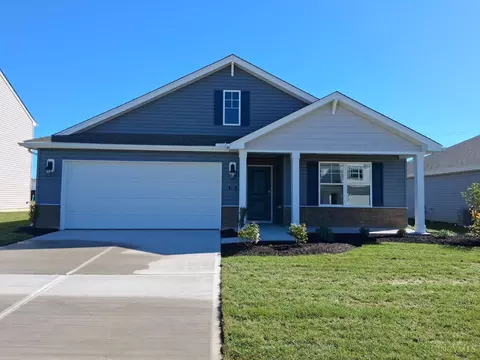
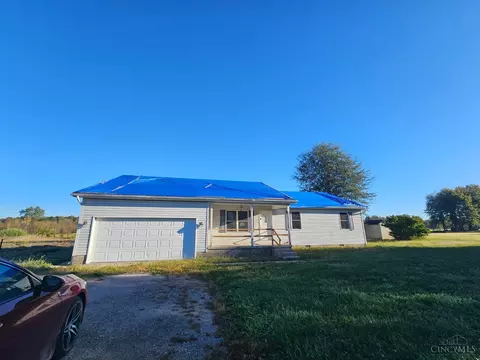
Come see this beautiful well maintained 3 BR, 2 BA property! Featuring vaulted ceilings in both the family room and spacious primary suite, this home offers comfort and charm throughout. The kitchen boasts stainless steel appliances, a deep well sink, and granite countertops. Enjoy cozy evenings in the family room with a gas fireplace and 3-panel French doors leading to the back deck. The oversized primary bedroom features a large en-suite bath with double vanity, shower, and attached walk-in closet. Step outside to a fully fenced backyard complete with a fire pit and two swing frames, the perfect place to relax, enjoy peaceful countryside views, and take in gorgeous sunsets. Recent improvements include a NEW roof ('26), NEW dishwasher ('26), water heater ('25), HVAC ('24), kitchen updates ('23), and appliances ('22) This home offers the perfect blend of comfort, space, and country charm. This special property is one you won't want to miss! Eligible for no money down USDA FINANCING!!
- $312,000
- 3Bd
- 2Ba
- 1,665 Sq Ft
New 7 Days
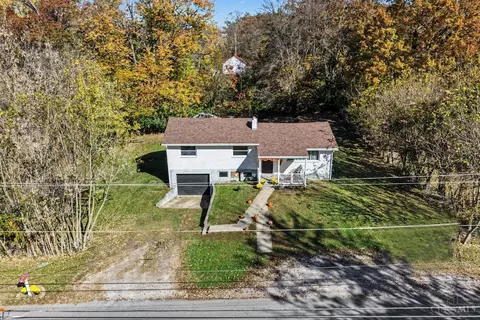
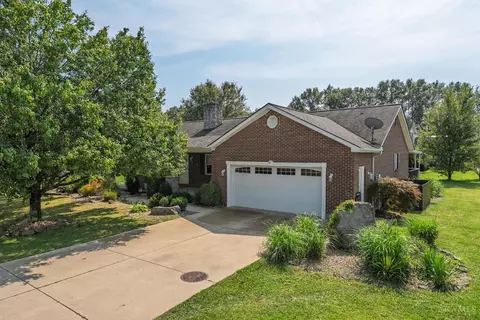
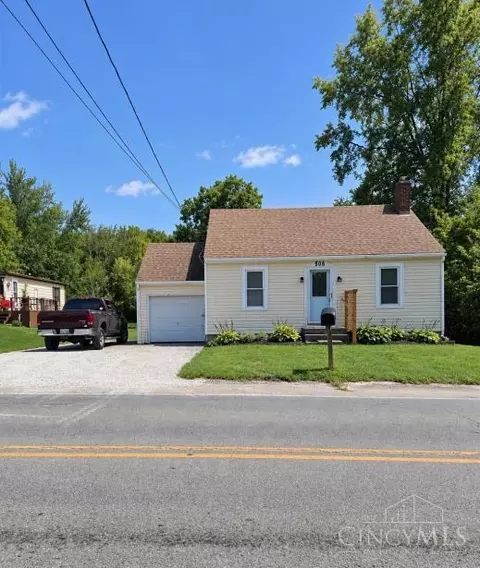
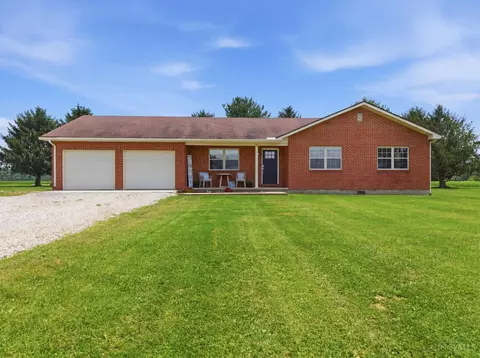
Over 1,700 square feet and ready for your finishing touches! This 3-bedroom, 1-bath home in Western Brown Schools offers plenty of living space, a covered front porch, and a walkout kitchen overlooking a private, tree-lined lot. Recent updates include a roof approximately 6 years old, new HVAC, and new kitchen cabinets and countertops. Conveniently located with easy access to St. Rt. 32 and situated in a USDA qualifying area, eligible buyers may qualify for zero-down financing. Bring your vision and make this property your own! Schedule your showing today.
- $219,500
- 3Bd
- 1Ba
- 1,745 Sq Ft
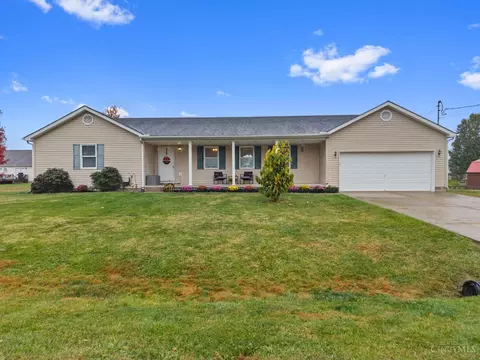
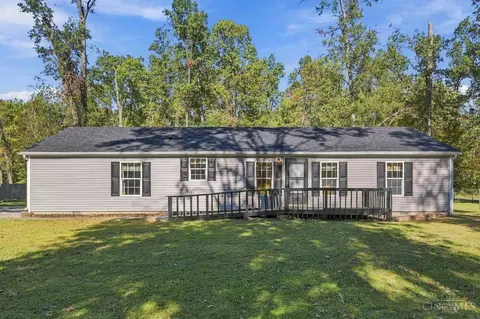
Space, updates, and easy one-level living! This move-in-ready 4-bedroom, 2-bath ranch offers a spacious layout with plenty of room to relax, gather, and it's all convenient to Western Brown schools and St Rt 32! Enjoy peace of mind with a brand new roof installed in September 2026, updated flooring and kitchen appliances in 2022, plus a washer and dryer from 2021. An inviting covered front porch adds a welcoming touch and a place to unwind. Located in a walkable neighborhood, this home combines everyday convenience with the comfort and space you've been searching for. Unpack and start your next chapter!
- $299,900
- 4Bd
- 2Ba
- 1,682 Sq Ft
Open SUN 11-1
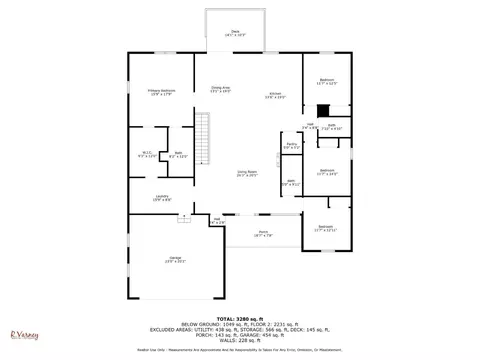
Highest & Best Hold Period active - expires 11/02/2026 01:00 PM CST This ranch-style home features a covered front porch and a rear deck, perfect for enjoying the outdoors. The home offers three bedrooms, two full bathrooms, and a convenient two-car garage. With no basement, the layout offers easy, single-level living. While the property could use some TLC, it presents a great opportunity for a new homeowner to add their personal touch and build equity. Bring your vision and make this home your own!
- $170,000
- 3Bd
- 2Ba
- 1,550 Sq Ft
Enjoy the ease of one-level living in this brand-new ranch home located in the desirable Beacon Hill community in Mt. Orab. Designed with modern living in mind, this home offers 4 bedrooms, 3 full bathrooms, and an open-concept floor plan that's perfect for everyday living and entertaining. The heart of the home features a spacious living room with a fireplace and custom accent wall, flowing seamlessly into the kitchen and dining area to create a bright, inviting gathering space. The partially finished lower level adds valuable extra living space, ideal for a family room, home office, guest suite, or recreation area. Situated on a beautiful half-acre wooded homesite, you'll enjoy privacy, mature trees, and room to relax outdoors while still benefiting from in-town convenience. Beacon Hill is known for its large lots and established surroundings, offering a peaceful setting just minutes from shopping, dining, schools, churches, and major highways for an easy commute.
- $499,900
- 4Bd
- 3Ba
- 2,364 Sq Ft
Looking for a home with potential in a great neighborhood? This tri level home offers a great opportunity for someone ready to put in a little work and make it their own! The home features a functional layout, a fenced backyard, deck, and gazebo - perfect for enjoying the outdoors. The detached 2 car barn provides plenty of space for parking, storage, or hobbies. With some updating and personal touches, this property could be a great place to call home. If you're looking for a home that you can make your own in a desirable neighborhood, be sure to take a look!
- $224,900
- 3Bd
- 2Ba
- 1,580 Sq Ft
STOP SCROLLINGthis 3-bedroom, 2-bath ranch in Western Brown Schools is one you'll want to see in person! Only 6 years old, this home offers the convenience of newer construction with a comfortable, easy-living ranch floor plan. Step outside to a fenced backyard with a covered patio, creating the perfect space for morning coffee, weekend gatherings, or relaxing at the end of the day. The extended driveway provides plenty of parking for guests and everyday convenience. If you've been looking for a newer ranch with a private outdoor space in Western Brown Schools, this one deserves a spot on your must-see list.
- $304,900
- 3Bd
- 2Ba
- 1,550 Sq Ft
Welcome home to the Aldridge! This home is approximately 1,500-square-foot open-concept home welcomes you with an inviting foyer that flows effortlessly into a spacious great room, where sunlight pours through large windows and fills the space with a warm, airy glow. It's the perfect setting for cozy evenings, lively conversations, and easy entertainment. The kitchen is designed to impress, featuring generous counter space, a large peninsula for casual dining or gathering, and quality appliances that make preparing everything from quick breakfasts to memorable dinners feel seamless and enjoyable. The owner's suite offers a peaceful private retreat, complete with a walk-in closet and a beautifully appointed en-suite bath with dual vanities, creating a space that feels both serene and refreshing. A two-car garage adds everyday convenience, while the thoughtful layout and natural light throughout the home create an atmosphere that feels bright, welcoming, and effortlessly comfortable.
- $294,900
- 3Bd
- 2Ba
Right size into the beautiful Ranch Harmony, in Glover Meadows. This charming ranch-style residence offers 3 bedrooms and 2 bathrooms, with 1,498 sq. ft. of modern living space. The open layout is perfect for entertaining, with a spacious design. The expansive main bedroom, featuring a generous walk-in closet, is located at the front of the home for privacy. The kitchen includes a three-piece appliance package, ample countertop space, a large island, elegant cabinetry, and a corner pantry for all your storage needs. Whether you're enjoying a quiet evening or hosting family and friends, the Harmony floor plan easily adapts to your lifestyle. The seamless connection between the kitchen, dining, and living areas creates an inviting atmosphere for all to enjoy! Experience comfort, style, and convenience all while enjoying the beauty of the picturesque Brown County Ohio
- $312,900
- 3Bd
- 2Ba
Discover the freedom and privacy of 1.6 acres with this inviting 3-bedroom, 2-bath home in Mt. Orab! Surrounded by beautiful open space, this property offers the room to spread out, enjoy the outdoors, and create the lifestyle you've been looking for. Inside, you'll find a comfortable and functional floor plan with spacious living areas and plenty of storage space. Within the 1568 sqft, you have 3 beds and 2 full baths. The primary suite provides a relaxing retreat, while the generous lot gives you plenty of possibilities for outdoor entertaining, gardening, recreation, pets, or simply enjoying the peaceful country setting. If you've been searching for more land without giving up the convenience of nearby amenities, this property is one you won't want to miss!
- $249,900
- 3Bd
- 2Ba
- 1,568 Sq Ft
Welcome Home! This Charming 3 bedroom 2 bathroom brick ranch has so much to offer.Not only does it have an open floor plan and a large 4 seasons room we also offer a flat lot with both a covered front porch and a covered back deck. This one will go fast!
- $289,900
- 3Bd
- 2Ba
$9K
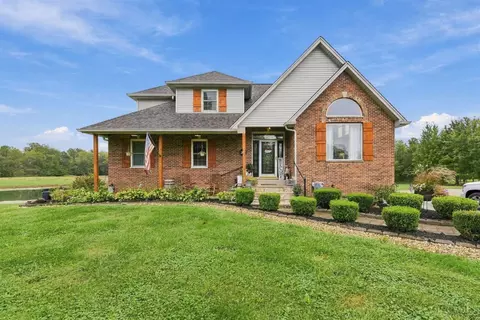
Welcome to your private 5-acre retreat! This updated 3 bedroom, 4 bathroom home features a finished walkout basement and major updates include: new roof (2026), new windows (2024), HVAC (2020). Enjoy scenic outdoor living with your own private pond & fenced in backyard. Exceptional storage and project space provided by an oversized detached garage plus a dedicated workshop. Turnkey country living at its finest!
- $598,000
- 3Bd
- 4Ba
$22K
Welcome to 1921 Amiott Lane! This 3-bedroom, 2-bath ranch offers convenient single-level living on nearly half an acre. The home features a spacious living area, an open kitchen with ample cabinet space, and a primary suite with a private full bath. Two additional bedrooms and a second full bathroom provide plenty of flexibility. With some TLC and personal touches, this property offers excellent potential to build equity. Enjoy the large yard, perfect for entertaining, gardening, or future possibilities. Schedule your showing today
- $99,900
- 3Bd
- 2Ba
- 1,296 Sq Ft
This inviting 3 bed, 2-full-bath brick ranch located in the desirable Beacon Hill community of Mt. Orab and is available at 0% down in USDA-eligible area! Offering comfortable one-level living, this home features both a spacious living room and a separate family room, providing plenty of space to relax, entertain, or gather with family and friends. Step outside to enjoy the wooded lot and vinyl-fenced backyard, offering a great combination of privacy and outdoor space for pets, play, or entertaining. A 2-car garage provides convenient parking and additional storage. Major updates include a new HVAC system in 2025 and a new roof in 2022, giving you added peace of mind. With its classic brick exterior, generous living space, private backyard setting, and convenient Mt. Orab location, this Beacon Hill ranch is ready for its next owner to make it home! *Seller is offering up to $5,000 flooring allowance for the bedrooms.
- $305,000
- 3Bd
- 2Ba
- 1,722 Sq Ft
$14K
Clayton Homes' new construction is a must-see, set in a peaceful, quiet neighborhood in the country while still being close to the Mt. Orab shopping district. This open-concept floor plan offers vaulted ceilings and a practical kitchen with a spacious pantry. The three bedrooms are generously sized, each featuring a walk-in closet.
- $293,988
- 3Bd
- 2Ba
- 1,430 Sq Ft
$3K
2-bedroom, 1-bath home located in the Western Brown School District. This property offers a functional layout with full unfinished basement, garage, and convenient access to St. Rt. 32, making commuting, shopping, dining, and everyday amenities easily accessible. Roof 2 yrs old. A great opportunity for a first-time buyer, downsizer, or investor looking for a home in a convenient location.
- $165,000
- 2Bd
- 1Ba
- 672 Sq Ft
$10K
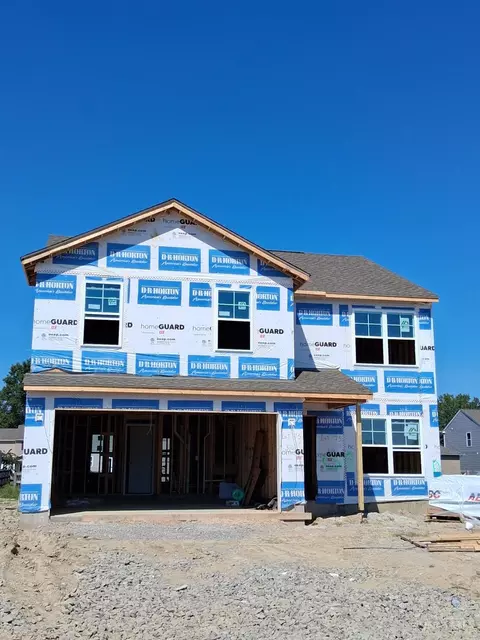
Come tour 323 Glover Meadows Way, located in Mt. Orab, Ohio in the beautiful Glover Meadows community. The home includes a dining room and a chef-inspired kitchen, boasting ample cabinet space and a generous pantry. The kitchen seamlessly connects to a casual dining area and a roomy living room. Additionally, there is a convenient powder room located on the main level. The spacious Owner's suite on the second level offers a luxurious bathroom complete with a walk-in shower, double vanities, and a sizable walk-in closet. This level also contains three more bedrooms, another full bathroom, and a laundry room. Located in the scenic Glover Meadows community in Mt. Orab, OH, the Taylor is more than just a new construction residence; it's part of a vibrant neighborhood with amenities that enhance your lifestyle. With Home Is Connected(R) technology, you can stay connected to both your home and your family, ensuring peace of mind and convenience at your fingertips. D.R. Horton has been building homes since 1978 and has helped more than 1,000,000 homeowners build their dream home. Our experienced sales agents are glad to assist you and can walk you through the entire purchasing process by answering any questions that you may have. Pictures are representative of plan only.
- $299,900
- 4Bd
- 3Ba
- 1,732 Sq Ft
$2K
This beautifully updated ranch home offers the perfect blend of comfort, functionality, and privacy! Inside, you'll find a spacious kitchen featuring granite countertops, a large center island, and plenty of room for gathering and entertaining. Both bathrooms have been thoughtfully renovated, including one designed with handicap accessibility in mind for added convenience and ease of living. Enjoy year-round relaxation in the inviting four seasons room overlooking the fully fenced backyard, offering exceptional privacy and space to unwind. The oversized shed provides abundant storage for tools, hobbies, or outdoor equipment. With over $100,000 in upgrades throughout, this move-in ready home is packed with value and thoughtful improvements you won't want to miss!
- $299,000
- 3Bd
- 2Ba
- 1,560 Sq Ft
Don't miss your second chance! Back on the market through no fault of the property or seller. Looking for more space, a little more privacy, and a BIG garage? Welcome to 1878 Maple Grove Rd! Situated on approximately 1 acre, this 3-bedroom, 2-bath home offers 1,556 sq. ft. of comfortable living space with plenty of opportunity to make it your own. Enjoy a functional floor plan with plenty of room. A newer metal roof is already in place. But the real showstopper is out back- an oversized 30x40 detached garage/barn with concrete floors, electric, and its own breaker box! Enjoy the freedom of having room to spread out while still being conveniently located near Mt. Orab. Come and see the possibilities!
- $249,900
- 3Bd
- 2Ba
- 1,556 Sq Ft
Move in ready! Brand new roof, gutters, soffits and siding. 3 bedroom 2 full bath home located on a private 1 acre wooded lot. 1600 plus Sq ft of living space. Enjoy one level living. The backyard has a deck and is private, wooded and fenced. Cozy up to the fireplace in the spacious and open great room that has so much character and charm. Newer laminate flooring, Newer furnace. Enjoy the large kitchen with an island, a built in planning desk and an abundance of cabinet storage. All kitchen applicances are included! This home features generous sized bedrooms. The private primary suite has a walk-in closet and adjoining bath with a garden tub and double vanity. Enjoy the back deck for entertaining, or relaxing. This property offers so much! You won't want to miss this opportunity to own this home. Schedule a showing to tour it today!
- $250,000
- 3Bd
- 2Ba
- 1,620 Sq Ft
Welcome home to this exceptionally well-maintained 3-bedroom, 2-full-bath brick ranch in Mt. Orab, located within the Western Brown Local School District! Positioned on a spacious 0.32-acre lot just minutes from SR 32, town, and local amenities, this move-in ready home offers both comfort and convenience. Beautiful mature trees frame the front yard, welcoming you up to the covered front porch. Inside, enjoy a bright open-floor plan featuring a spacious kitchen that overlooks the main living area. The kitchen and dining space walks out directly to a covered back deckideal for outdoor entertaining or quiet relaxation in the generous backyard, complete with a storage shed. The primary suite is impressively sized, complete with two closets and a spacious full attached bath. Featuring an attached garage and low-maintenance brick construction, this home seamlessly combines functional design with low-maintenance living! Schedule your private tour...
- $279,900
- 3Bd
- 2Ba
- 1,516 Sq Ft
Open SUN 12-2
Welcome home to the Bellamy in scenic Glover Meadows! This home is a thoughtfully designed two-story home that blends comfort and functionality with modern style. This spacious floor plan features approximately 2,050 square feet of living space, offering 4 bedrooms and 2.5 bathrooms. The kitchen offers beautiful cabinetry, a large pantry and a built-in island with ample seating space, perfect for entertaining. The casual dining area, kitchen, and great room flow together perfectly for both entertaining and everyday living. At the front of the home is a large study, perfect for an at home office, and the first floor is completed by a powder room. Upstairs, you'll find all four bedrooms, including a generous primary suite with a walk-in closet and dual vanity sinks in the en-suite bath. The upstairs also comes equipped with a laundry room for added convenience for the whole family and 3 additional very spacious bedrooms.
- $312,900
- 4Bd
- 3Ba
- 2,053 Sq Ft
The Chatham floor plan by D.R. Horton presents an innovative, open-concept single-story residence designed for modern living. Spanning approximately 1,771 square feet, this home features four bedrooms and two bathrooms, perfectly suited for growing families. The heart of the home is a spacious, airy kitchen with a large island, stainless steel appliances, and a walk-in pantry, seamlessly connecting to the dining and living areasideal for entertaining and daily comfort. The luxurious primary suite, situated at the rear, offers a generous walk-in closet and a double-sink vanity, creating a private retreat. Three additional bedrooms and a full bathroom at the front provide versatile spaces for guests, children, or a home office, ensuring privacy and functionality in a thoughtfully designed layout.
- $319,900
- 4Bd
- 2Ba
- 1,771 Sq Ft
Right size into the beautiful Ranch Harmony, in Glover Meadows. This charming ranch-style residence offers 3 bedrooms and 2 bathrooms, with 1,498 sq. ft. of modern living space. The open layout is perfect for entertaining, with a spacious design. The expansive main bedroom, featuring a generous walk-in closet, is located at the front of the home for privacy. The kitchen includes a three-piece appliance package, ample countertop space, a large island, elegant cabinetry, and a corner pantry for all your storage needs. Whether you're enjoying a quiet evening or hosting family and friends, the Harmony floor plan easily adapts to your lifestyle. The seamless connection between the kitchen, dining, and living areas creates an inviting atmosphere for all to enjoy! Experience comfort, style, and convenience all while enjoying the beauty of the picturesque Brown County Ohio
- $299,900
- 3Bd
- 2Ba
- $339,000
- 3Bd
- 2Ba
- 1,478 Sq Ft
$10K
Situated on 10 acres, this 3 bedroom, 1.5 bath home offers plenty of space and versatility. A rare bonus is a second detached home on the property - the perfect opportunity for multi-generational living, guest house, or rental income. See attached info sheet for details on second home. The property is well-equipped, w/ detached garage and additional storage space, hay storage, a horse/donkey stall, and a chicken coop. To make maintaining the property even easier, sellers including a tractor with bush hog & four-wheeler with attached trailer. Inside, you'll find fresh paint throughout most of the home, updated interior door hardware and hinges, updated half bath, and unfinished basement with a new water softener. Additional improvements include updated fencing and gates. Whether you're dreaming of a mini farm, investment opportunity, or simply more space to spread out and enjoy country living, this unique property is one you won't want to miss!
- $415,000
- 3Bd
- 2Ba
- 3,004 Sq Ft
Welcome home to the Bellamy in scenic Glover Meadows! This home is a thoughtfully designed two-story home that blends comfort and functionality with modern style. This spacious floor plan features approximately 2,050 square feet of living space, offering 4 bedrooms and 2.5 bathrooms. The kitchen offers beautiful cabinetry, a large pantry and a built-in island with ample seating space, perfect for entertaining. The casual dining area, kitchen, and great room flow together perfectly for both entertaining and everyday living. At the front of the home is a large study, perfect for an at home office, and the first floor is completed by a powder room. Upstairs, you'll find all four bedrooms, including a generous primary suite with a walk-in closet and dual vanity sinks in the en-suite bath. The upstairs also comes equipped with a laundry room for added convenience for the whole family and 3 additional very spacious bedrooms.
- $329,900
- 4Bd
- 3Ba
- 2,053 Sq Ft
Welcome home to 130 Willow Run Rd in Mt. Orab! This beautiful two-story home offers the perfect blend of comfort, space, and entertaining appeal. From the moment you arrive, you'll love the inviting front porch, charming curb appeal, and spacious lot. Step inside to discover an open floor plan featuring a large kitchen with abundant cabinetry, expansive counter space, and seamless flow into the dining and oversized living areaperfect for gatherings with family and friends. Cozy up by the fireplace or enjoy the natural light throughout the home. Upstairs offers additional flexible living space ideal for a media room, office, or play area. Outside, your own private oasis awaits with a screened-in porch, above-ground pool, gazebo seating area, and plenty of backyard space to relax or entertain all summer long. This warm and welcoming home is move-in ready and designed for making memories!
- $400,000
- 4Bd
- 3Ba
- 2,740 Sq Ft
Welcome home! 3 bedroom ranch style home, featuring large usable yard! Enjoy country living and privacy, while being 10 minutes from town! Updated kitchen. New flooring. 24 hour notice required for all showings.
- $214,900
- 3Bd
- 1Ba
- 1,264 Sq Ft
$10K
Come tour 324 Glover Meadows Way, located in Mt. Orab, Ohio in the beautiful Glover Meadows community. The home includes a dining room and a chef-inspired kitchen, boasting ample cabinet space and a generous pantry. The kitchen seamlessly connects to a casual dining area and a roomy living room. Additionally, there is a convenient powder room located on the main level. The spacious Owner's suite on the second level offers a luxurious bathroom complete with a walk-in shower, double vanities, and a sizable walk-in closet. This level also contains three more bedrooms, another full bathroom, and a laundry room. 324 Glover Meadows Way is more than just a new construction residence; it's part of a vibrant neighborhood with amenities that enhance your lifestyle. With Home Is Connected(R) technology, you can stay connected to both your home and your family, ensuring peace of mind and convenience at your fingertips. D.R. Horton has been building homes since 1978 and has helped more than 1,000,000 homeowners build their dream home. Our experienced sales agents are glad to assist you and can walk you through the entire purchasing process by answering any questions that you may have. Pictures are representative of plan only.
- $309,900
- 4Bd
- 3Ba
- 1,732 Sq Ft
$4K
Why build when you can move right into this beautiful 2-year-old ranch in Mount Orab? This well-maintained one-owner home features 4 bedrooms, 2 full baths, and over 1,700 sq ft of comfortable living space with an open floor plan perfect for entertaining. You'll love the oversized primary suite with large attached bath and walk-in closet, plus abundant storage and closet space throughout. The spacious eat-in kitchen offers a large island and pantry. Step outside to the covered rear patio overlooking the pond perfect for relaxing evenings.
- $309,900
- 4Bd
- 2Ba
$10K
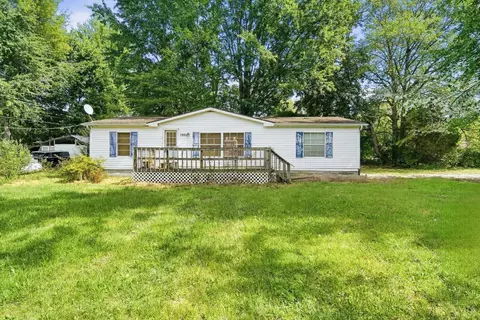
Don't miss this rare opportunity to own 4.66 acres in a peaceful country setting, complete with a pond and a 3-bedroom, 2-bath mobile home. The home offers a spacious primary suite featuring a double vanity and changing area. There is 3-season room off the back, perfect for enjoying the quiet surroundings. A new mound septic system was installed in 2023. New AC/Furnace installed Aug 2025. And while the property is equipped with a propane hookup, a tank is not currently in place. Whether you're looking to update the existing mobile home or build your dream home, this property offers the space, tranquility, and potential to make it your own. Endless possibilities await!
- $205,000
- 3Bd
- 2Ba
- 924 Sq Ft
$14K
Come see the gorgeous Aldridge Floorplan at our Glover Meadows Community in Mt. Orab, OH! This 3 bedroom and 2 bath ranch style home is ideal home for you. This home packs a lot of living in 1,272 sq. ft. into a modern design. Thinking of hosting family and friends? You'll be ready in this spacious, open layout that provides the perfect entertainment space. The large main bedroom with a roomy walk-in closet at the front of the home is separate from the other 2 bedrooms for privacy. The gorgeous kitchen, equipped with a 3-piece appliance set, features lots of countertop space, a large built-in island, beautiful cabinetry, and a corner pantry for all your storage needs. Come see the Aldridge and learn more about all the benefits of new construction! With Home Is Connected(R) technology, you can stay connected to both your home and your family, ensuring peace of mind and convenience at your fingertips. D.R. Horton has been building homes since 1978 and has helped more than 500,000 homeowners build their dream home. Our experienced sales agents are glad to assist you and can walk you through the entire purchasing process by answering any questions that you may have. D.R. Horton's goal is to make your home buying experience as seamless and positive as possible. Pictures are representative of plan only.
- $283,900
- 3Bd
- 2Ba
- 1,272 Sq Ft
$1K
Come see the Bellamy Floorplan at our New Home Community Glover Meadows in Mt. Orab, OH! D.R. Horton, America's Builder, presents the Bellamy plan. This open concept, two-story home features 4 large bedrooms and 2.5 baths. The main level living area offers solid surface flooring throughout for easy maintenance. The home features a turnback staircase situated away from the foyer for convenience and privacy, as well as a wonderful study that can be used as the perfect office space! The kitchen offers beautiful cabinetry, a large pantry and a built-in island with ample seating space, perfect for entertaining. The oversized, upstairs bedroom is the star of the home and features an ensuite bathroom with ample storage in the walk-in closet. The remaining 3 bedrooms and laundry room round up the rest of the upper level. The Bellamy is a crowd favorite for a reason! With Home Is Connected(R) technology, you can stay connected to both your home and your family, ensuring peace of mind and convenience at your fingertips. D.R. Horton has been building homes since 1978 and has helped more than 500,000 homeowners build their dream home. Our experienced sales agents are glad to assist you and can walk you through the entire purchasing process by answering any questions that you may have. D.R. Horton's goal is to make your home buying experience as seamless and positive as possible. Pictures are representative of plan only.
- $313,900
- 4Bd
- 2Ba
- 2,053 Sq Ft
$1K
Come see the Chatham Floorplan at our new home community Glover Meadows in Mt. Orab, OH! The Chatham single-level ranch style home offers four bedrooms, two full baths and so much more! As you enter the home, you will notice the spacious kitchen open to the great room. The well-appointed kitchen includes all stainless-steel appliances and a large kitchen island. Two of the bedrooms share the private end of the home. The Owner's suite opens to the bath which offers a delightful walk-in closet, double bowl vanity and oversized shower. All D.R. Horton homes include our America's Smart Home(R) Technology which allows you to monitor and control your home from your couch or from 500 miles away and connect to your home with your smartphone, tablet or computer. Set the scene with your voice, from your phone, through the Qolsys panel - or schedule it and forget it. Your home will always be there for you. Our priority is to make sure you have the right smart home system to grow with you. Our homes speak to Bluetooth, Wi-Fi, Z-Wave and cellular devices so you can sync with almost any smart device. Schedule a tour today! Pictures are representative of plan only
- $303,900
- 4Bd
- 2Ba
- 1,771 Sq Ft
$1K
D.R. Horton, America's Builder, presents the Taylor at our Glover Meadows Community in Mount Orab, Ohio. The Taylor is a beautiful Two-Story home that provides 4 bedrooms and 2.5 bathrooms. It features a dining room and a chef-inspired kitchen with lots of cabinet space and a large pantry. The kitchen opens onto a casual dining area and spacious living room. A powder room is also on the main level. The expansive second-level Owner's suite features a luxurious bathroom with a walk-in shower, double vanities, and a large walk-in closet. The second level also features 3 more bedrooms, another full bathroom, as well as the laundry room. Quality materials and workmanship throughout, with superior attention to detail, plus a one-year builders warranty. With Home Is Connected(R) technology, you can stay connected to both your home and your family, ensuring peace of mind and convenience at your fingertips. D.R. Horton has been building homes since 1978 and has helped more than 500,000 homeowners build their dream home. Our experienced sales agents are glad to assist you and can walk you through the entire purchasing process by answering any questions that you may have. D.R. Horton's goal is to make your home buying experience as seamless and positive as possible. Pictures are representative of plan only.
- $303,900
- 4Bd
- 2Ba
- 1,732 Sq Ft
$1K
Come see the Harmony floorplan at our new home community, Glover Meadows, in Mt. Orab, OH! The Harmony single-level ranch style home offers three bedrooms, two full baths and so much more! As you enter the home, you will notice the spacious kitchen open to the great room. The well-appointed kitchen includes all stainless-steel appliances and a large kitchen island. Two of the bedrooms share the private end of the home. The Owner's bedroom opens to the Owner's bath which offers a delightful walk-in closet, double bowl vanity and linen closet. With Home Is Connected(R) technology, you can stay connected to both your home and your family, ensuring peace of mind and convenience at your fingertips. D.R. Horton has been building homes since 1978 and has helped more than 500,000 homeowners build their dream home. Our experienced sales agents are glad to assist you and can walk you through the entire purchasing process by answering any questions that you may have. D.R. Horton's goal is to make your home buying experience as seamless and positive as possible. Pictures are representative of plan only.
- $293,900
- 3Bd
- 2Ba
- 1,498 Sq Ft
$1K
D.R. Horton, America's Builder, presents the Fairton. The Fairton is a beautiful Two-Story home that provides 4 bedrooms and 2.5 bathrooms. As you make your way into the home, you will find a specious great room. The open first floor will become a family favorite, with its large great room open to the spacious kitchen. The kitchen is a highlight for many reasons such as spacious countertops, beautiful cabinetry, and lots of storage and room for the whole family to cook together. Everyone will happily gather here at the beginning and end of each day. Each member of your family will find their space on the second floor. 4 large bedrooms, in addition to the laundry room, make upstairs living convenient. The primary bedroom boasts an ensuite bath and a spacious walk-in closet. Such a great home and an even better value. Schedule a tour and allow us to show you the magic behind new construction homes with D.R. Horton. With Home Is Connected(R) technology, you can stay connected to both your home and your family, ensuring peace of mind and convenience at your fingertips. D.R. Horton has been building homes since 1978 and has helped more than 500,000 homeowners build their dream home. Our experienced sales agents are glad to assist you and can walk you through the entire purchasing process by answering any questions that you may have. D.R. Horton's goal is to make your home buying experience as seamless and positive as possible. Pictures are representative of plan only.
- $289,900
- 4Bd
- 2Ba
- 1,510 Sq Ft
This property includes 19.36 acres of land ideally situated adjacent to railroad tracks and close proximity to the Mt Orab mega site with a 4-bed, 2-bath ranch home. Property also includes 36x56 pole barn, offering plenty of space for storage or work. Value is in the land!
- $1,350,000
- 4Bd
- 2Ba
- 1,620 Sq Ft
This property includes 21.19 acres of land ideally situated adjacent to railroad tracks and in close proximity to the Mt Orab mega site. Property includes two homes. A 3-bed, 1-bath ranch home with a second manufactured home and a couple barns/sheds on property. Value is in the land.
- $1,350,000
- 3Bd
- 1Ba
- 1,930 Sq Ft
Don’t see what you’re looking for?
A local real estate agent is the best way to get access to exclusive and off-market properties so you can find home.
See More Homes
Adjust filters to expand your search.
1 - 41 of 41 Houses for sale in 45154
Don’t see what you’re looking for?
A local real estate agent is the best way to get access to exclusive and off-market properties so you can find home.
Explore nearby locations
The prices shown are the median list prices.Cincinnati Homes for sale
$275,000
Mount Orab Homes for sale
$282,400
Mason Homes for sale
$554,500
Bethel Homes for sale
$347,039
Williamsburg Homes for sale
$182,000
Milford Homes for sale
$460,000
Batavia Homes for sale
$282,000
West Chester Homes for sale
$440,950
Hillsboro Homes for sale
$186,750
Loveland Homes for sale
$430,000
Amelia Homes for sale
$293,900
Wilmington Homes for sale
$219,000
Blanchester Homes for sale
$197,500
Sardinia Homes for sale
$499,000
Goshen Homes for sale
$299,900
Blue Ash Homes for sale
$710,000
45133, OH Homes for sale
$168,500
45242, OH Homes for sale
$749,450
45243, OH Homes for sale
$995,000
45236, OH Homes for sale
$290,000
45255, OH Homes for sale
$300,000
45244, OH Homes for sale
$435,000
45215, OH Homes for sale
$248,450
45069, OH Homes for sale
$442,000
45150, OH Homes for sale
$324,900
45140, OH Homes for sale
$390,000
Hyde Park Homes for sale
$529,900
Oakley Homes for sale
$619,000
Pleasant Ridge Homes for sale
$338,500
Mount Washington Homes for sale
$309,900
Mount Lookout Homes for sale
$774,900
Madisonville Homes for sale
$349,900
Northside Homes for sale
$285,000
North Avondale Homes for sale
$575,000
Clifton Homes for sale
$475,000
Kennedy Heights Homes for sale
$250,000
Brown County Homes for sale
$199,900
Clermont County Homes for sale
$322,450
Adams County Homes for sale
$149,900
Highland County Homes for sale
$168,500
Clinton County Homes for sale
$214,950
Warren County Homes for sale
$435,000
Campbell County Homes for sale
$316,167
Pendleton County Homes for sale
$99,900
Kenton County Homes for sale
$331,100
Bracken County Homes for sale
$177,500
Narrow your search
45154, OH real estate market trends
Statistics as of November 2026
$300K
Avg. list price
$178/Sqft
Avg. price/sqft
44
Homes for sale
1,510 Sqft
Avg. home size
76 Days
Avg. days on market
Movoto makes it easy to track market trends in 45154, OH. Whether you’re entering the market or planning your next move, understanding these key metrics can guide smart decisions. Looking for more detailed housing market stats in 45154, OH?
Schools
Frequently Asked Questions about 45154, OH
It is affordable to live in 45154. Buying a home in 45154 is 1% less expensive compared with the national average.
In November 2026, homes to buy in 45154 spent an median 74 days on the market, a same November 2025 last year.
The best and safest neighborhoods to live in 45154 in November 2026 are Mount Lookout, Oakley, Ivy Hills Reserve, North Avondale, Carpenters Run, Hyde Park, Clifton, Madisonville, Evanston, Pleasant Ridge, Mount Washington, Northside, The Timbers, Copperfield, Kennedy Heights, Bond Hill, Roselawn, Tennyson, Hartwell, Riverview
In November 2026, 45154 homes were listed to buy for a median price of $300K, with 25% down you would need $1.83K/month to cover expenses and assume that's 35% of your total monthly income, your total yearly income would need to be $62.9K.