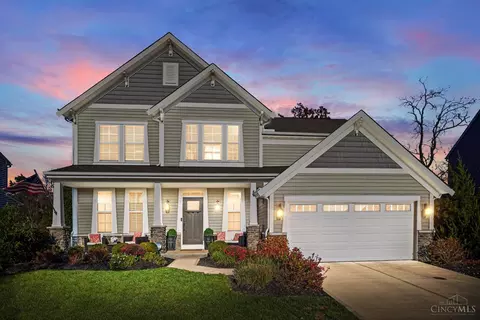
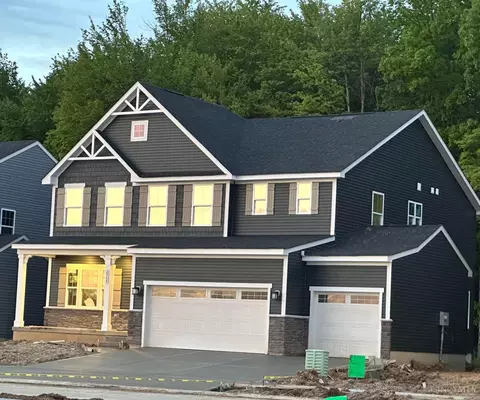
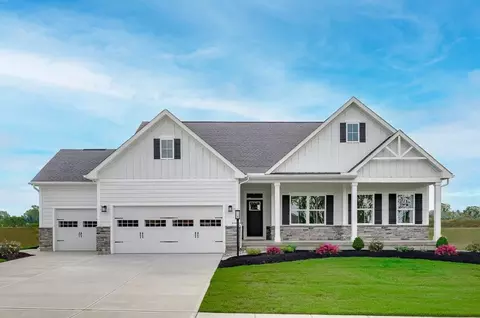
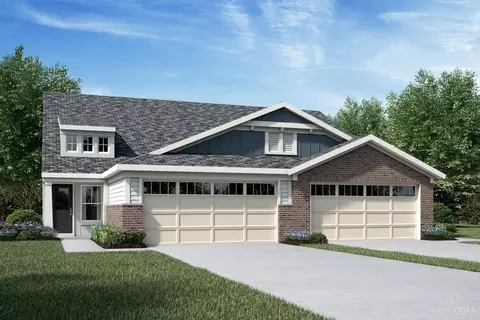
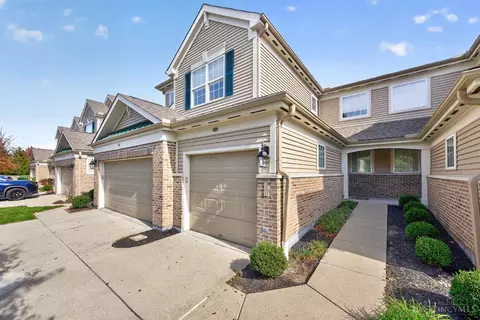
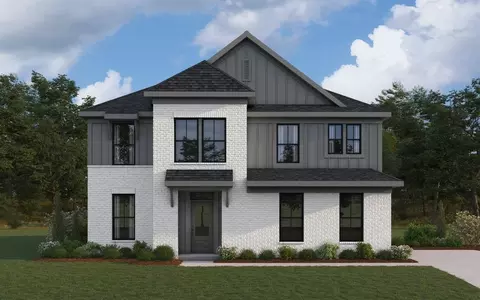
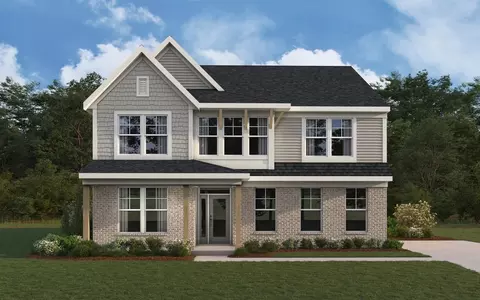
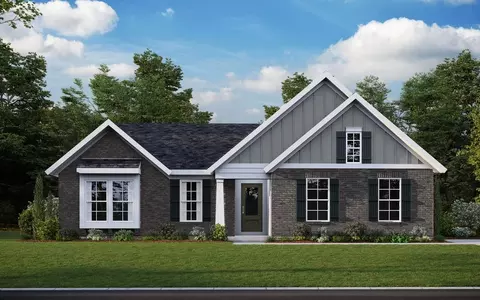
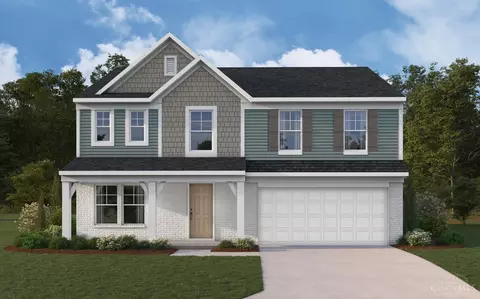
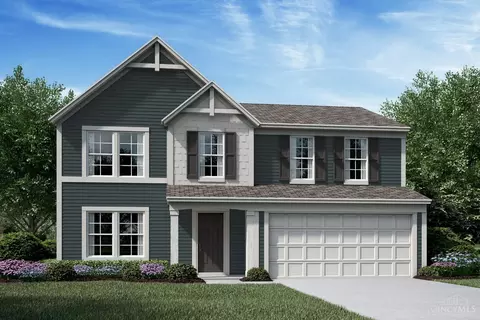
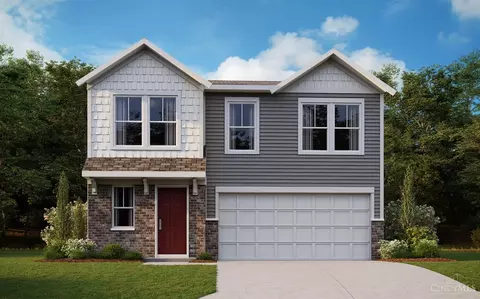
The Olive home design by Fischer Homes delivers a well-balanced layout that blends open gathering spaces with adaptable areas designed for everyday living. With options for 3 to 6 bedrooms and 2.5 to 4 bathrooms, the design offers ample space to accommodate various lifestyles. Ranging from 2,417 to 3,097 square feet and comprised of two stories, shared living zones are positioned thoughtfully to encourage connection and effortless movement throughout the home. With a focus on both comfort and practical flow, this design creates an inviting environment that supports daily routines and social gatherings alike. At the heart of the Olive is a welcoming main level that brings together the family room, kitchen, and dining spaces in a cohesive arrangement. The kitchen's thoughtful layout supports everyday functionality and ease of access to adjacent living areas. Additional flexible spaces throughout the plan provide opportunities for personalization, allowing you to tailor rooms based on your lifestyle - whether that's creating a home office, hobby space, or guest area. Optional design elements offer further customization, enhancing how each space can be used. Designed to evolve with your needs over time, the Olive incorporates multiple adaptable areas that support a variety of activities and routines. The layout enables shared social spaces to coexist with more private zones, making it easy to balance household activities and personal time. Optional configuration choices add another layer of flexibility, helping the home adjust to changing preferences while maintaining a cohesive and functional flow. The Olive home design is available in select Fischer Homes communities. Pricing, features, square footage, elevations, and available options vary by location. Reviewing individual community details is the best way to understand how this design can be built and personalized.