- $29,900
- 0.46 Acre
45030 Real Estate & 45030, OH Homes For Sale | Page 2
151 Homes
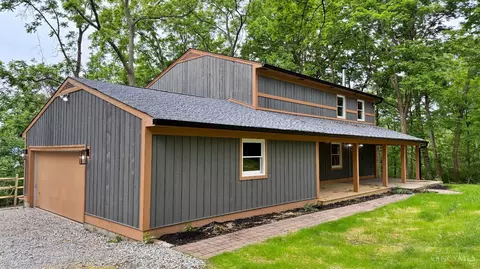
Great opportunity to build on a private, wooded 0.46-acre lot with water available at the street. This lot can be purchased individually or combined with two adjacent parcels (10630 & 10638 New Biddinger Rd) for a total of 1.273 acres. Whether you're looking to build your dream home or invest in land with potential, the possibilities here are endless!
- $29,900
- 0.46 Acre
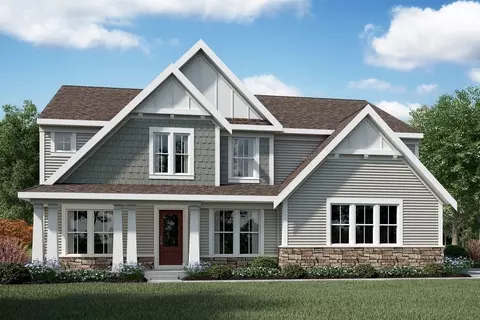
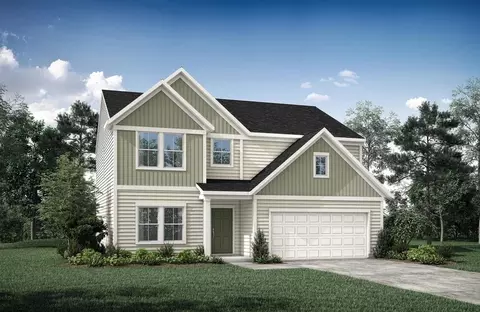
3 Bedroom, 3 Bath 2-story Townhome. Upon entering the main foyer of the Lucia, you'll find a private guest suite with a full bath. Beyond the foyer is a central living area with a family room, a well-equipped kitchen with a center island, a walk-in pantry, and a casual dining space. You can enjoy the outdoors on your covered rear porch. And you will love the secluded primary suite and bath, which is situated in the rear of the home. A bonus second level showcases a bedroom, full bath and loft.
- $409,900
- 3Bd
- 3Ba
- 2,332 Sq Ft
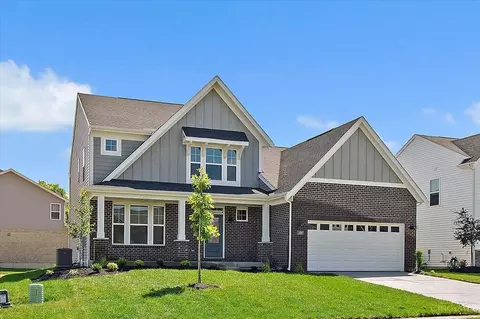
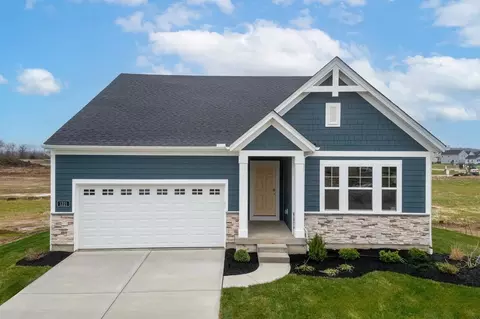
2 Bedroom, 2.5 Bath Ranch Townhome. If you are looking for open, spacious one-level living, discover the Zuri today! Upon entering this home from an inviting foyer, view a private bedroom and adjacent full bath, followed by the quiet home office. Next, enter the heart of the home with an open arrangement of the well-equipped kitchen with an island and walk-in pantry, along with a bright, airy family room. A covered porch off the family room is perfect for outdoor relaxation. Privacy is yours in the impressive primary suite with its own full bath and enormous walk-in closet that offers direct access to the large family room.
- $379,900
- 2Bd
- 3Ba
- 1,925 Sq Ft
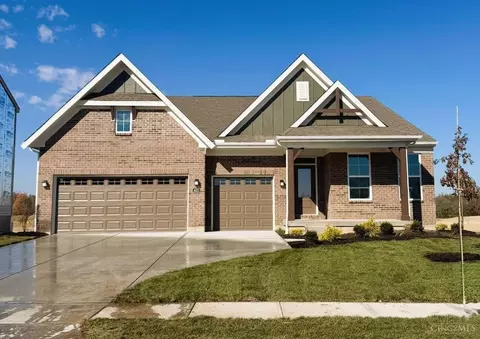
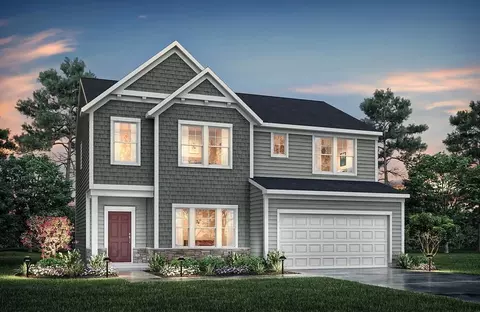
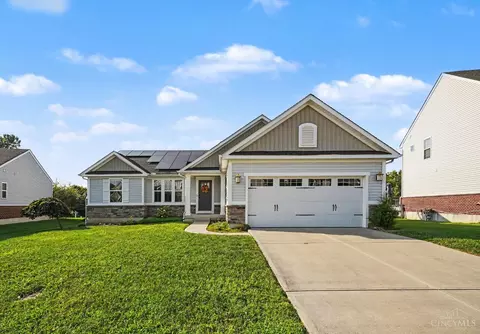
Step inside this inviting 3-bedroom, 2-full-bath ranch home designed for effortless main-level living, flexible future growth and has Solar Panels to decrease those energy bills. Highlighting an open-concept flow and comfortable layout. This property is ideal for everyday living and entertaining alike. The expansive full lower level includes a rough-in for a future bathroom and is ready for your personal customization. Outside, a fenced backyard is ideal for pets, outdoor dining, summer gatherings, and peaceful relaxation. This subdivision has direct access to Miami Whitewater!
- $399,900
- 3Bd
- 2Ba
- 1,574 Sq Ft
$10.1K
Stunning renovation in the heart of Harrison! Open floor plan with 2425+/- square feet of finished living area! Dormered 2nd floor boasts a huge primary suite and remodeled full bath w/double vanity, tub, separate shower, tile wall accent and luxury vinyl-plank flooring. New kitchen with quartz counters, island, shaker cabinets and stainless appliances. Dining area walks out to massive 30'x 12' enclosed concrete patio, level fenced yard and large shed with storage loft. 1-car attached garage with new overhead door and service door to back patio. Multi-panel interior doors. Full finished basement with wet bar, laundry room and plenty of storage! Professional landscaping. Immediate occupancy. Short distance to convenient shopping, entertainment, nearby DORA district and Harrison Community Center. Will not last! Seller will provide 1-year home warranty with acceptable offer!
- $324,900
- 4Bd
- 2Ba
- 2,425 Sq Ft
$10K
Welcome to this beautifully designed 5 bedroom, 3.5 bath home with 4570 sq ft in the desirable Parks of Whitewater. The open-concept floor plan offers comfort, style, and functionality for both everyday living and entertaining. The spacious kitchen flows seamlessly into the inviting living area and opens to a private patio overlooking a peaceful pond. An ideal setting for morning coffee or relaxing evenings! The finished lower level provides exceptional flexibility with a large recreation room and two additional bonus rooms that can serve as guest rooms, home offices, fitness spaces, or hobby rooms. Filled with natural light and enhanced by modern finishes throughout, this home offers plenty of space for everyone. This a $100k premium lot. New Roof 2025. 3 Car Garage. Enjoy the added benefit of direct access to the Miami Whitewater Forest walking and biking trail, making it easy to embrace an active outdoor lifestyle right from your neighborhood.
- $619,900
- 5Bd
- 4Ba
- 4,570 Sq Ft
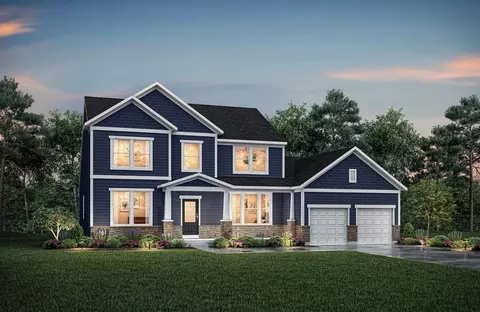
The Calvin home design by Fischer Homes offers a carefully arranged layout that blends inviting shared spaces with adaptable rooms that can accommodate a range of needs. Featuring 3 to 4 bedrooms and 2 to 3 bathrooms, this one-story design spans 2,069 square feet and is crafted to feel both welcoming and practical. This plan supports everyday living with a natural flow between key areas while allowing for personalization where it matters most. At the center of the Calvin is an open gathering area that combines the family room, kitchen, and dining spaces in a way that feels cohesive and intentional. The kitchen's layout encourages connection and functionality, while adjacent flexible rooms can be customized to suit your lifestyle - whether that's creating a home office, hobby area, or guest space. Optional features throughout the plan allow you to tailor rooms for added convenience and comfort. Designed with adaptability in mind, the Calvin incorporates multiple flexible areas that can evolve alongside your needs. Shared living areas support daily routines and gatherings, while separate rooms provide quiet retreats for focused activity or downtime. Optional configurations help ensure that the home remains both comfortable and functional as needs change over time. The Calvin home design is available in select Fischer Homes communities. Pricing, features, square footage, elevations, and available options vary by location. Reviewing individual community details is the best way to understand how this design can be built and personalized.

- $472,900
- 3Bd
- 2Ba
- 2,061 Sq Ft
$7K
The Avery home design by Fischer Homes offers a welcoming layout that thoughtfully combines shared and private spaces. With 4 bedrooms and 2 to 4 baths, this two-story home encompasses a generous 2,535 square feet, designed for comfort and adaptability. This plan creates a cohesive atmosphere where daily routines flow naturally from room to room. The interior's thoughtful sightlines and transitions foster a sense of connected living while maintaining room for focused moments. At the heart of the Avery is an open main level that links the family room, kitchen, and dining areas in a seamless arrangement. This configuration supports both everyday life and entertaining, encouraging smooth movement between spaces. Flexible rooms throughout the home provide opportunities for personalization, allowing you to define areas based on how you live - whether as a workspace, hobby room, or guest area. Optional features and enhancements expand the ways in which these spaces can be tailored for added convenience and comfort. Designed with adaptability in mind, the Avery integrates versatile areas that support a range of activities and routines. Shared spaces allow for easy interaction, while separate rooms offer privacy when needed. Optional configurations expand the home's ability to evolve alongside your needs, making it well-suited to both current routines and future lifestyle changes. The Avery home design is available in select Fischer Homes communities. Pricing, features, square footage, elevations, and available options vary by location. Reviewing individual community details is the best way to understand how this design can be built and personalized.
- $490,900
- 4Bd
- 2Ba
- 2,535 Sq Ft
$7K
The Magnolia home design by Fischer Homes offers a welcoming and well-balanced layout that blends connected living areas with versatile spaces throughout. With 3 to 4 bedrooms and 2 to 3 baths, this one-story home features between 1,621 and 1,805 square feet of thoughtfully designed space. Carefully planned sightlines and transitions help unify key rooms, creating an interior that is both inviting and practical. Shared spaces are arranged to support everyday routines while offering opportunities for personalization and comfort. At the core of the Magnolia is an open living area that seamlessly connects the family room, kitchen, and dining spaces, fostering a sense of unity and ease of movement. Flexible rooms positioned throughout the plan can be adapted to fit your preferences - whether used as a home office, formal dining area, or hobby room. Optional features allow for further customization of specific spaces, giving you the ability to tailor the home to suit your lifestyle. Designed with adaptability in mind, the Magnolia includes multiple versatile areas that can evolve with changing needs. Shared living spaces support casual interactions and everyday use, while distinct rooms offer privacy for focused tasks or relaxation. Optional configuration choices enhance the home's ability to accommodate various routines while maintaining a cohesive and functional layout. The Magnolia home design is available in select Fischer Homes communities. Pricing, features, square footage, elevations, and available options vary by location. Reviewing individual community details is the best way to understand how this design can be built and personalized.

- $442,900
- 3Bd
- 2Ba
- 1,621 Sq Ft
$7K
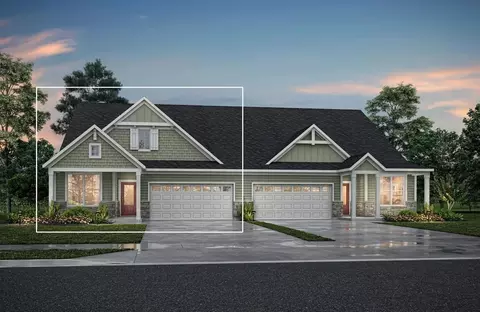
The Miles home design by Fischer Homes features a well-balanced floorplan that brings together open shared spaces and adaptable areas designed for everyday routines. With 3 to 4 bedrooms and 2.5 to 3.5 baths, this home provides ample space for family and guests, all within a total square footage of 2,437 square feet. The design encompasses two stories, thoughtfully arranged with sightlines and transitions between rooms that create a seamless feeling of flow, encouraging ease of movement throughout the home. This layout supports both daily living and opportunities for gathering, all within a cohesive and comfortable environment. At the heart of the Miles is an open gathering area that connects key living spaces in a way that feels natural and unified. The kitchen's design blends functionality with accessibility to adjacent rooms, creating a central hub for both everyday use and entertaining. Throughout the plan, flexible rooms can be personalized to support your unique lifestyle, whether that's carving out space for work, hosting guests, or creating a hobby area. Optional configuration choices allow further refinement of the interior to match your needs. Designed with adaptability in mind, the Miles accommodates a variety of routines and preferences through its flexible arrangement of spaces. Shared areas allow for seamless interaction during daily use and social occasions, while private areas provide opportunities for quiet or focused activities. Optional layout enhancements increase the home's ability to evolve with changing needs, ensuring comfort and functionality over time. The Miles home design is available in select Fischer Homes communities. Pricing, features, square footage, elevations, and available options vary by location. Reviewing individual community details is the best way to understand how this design can be built and personalized.
- $470,900
- 3Bd
- 2Ba
- 2,437 Sq Ft
$7K
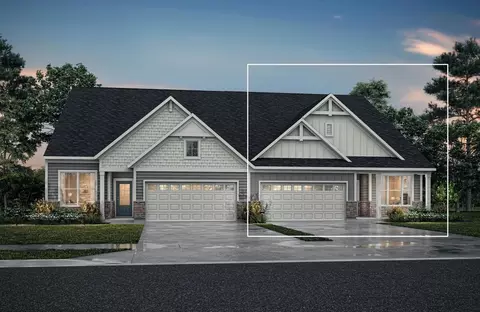
The Blair home design by Fischer Homes offers a thoughtfully arranged layout that blends practical living spaces with a comfortable flow throughout the home. With 4-5 bedrooms and 2-5 bathrooms, this design accommodates a variety of family needs. Spanning 3,029-3,735 square feet and featuring two stories, an open gathering area anchors the main level, creating a central space for shared activities while linking easily to adjacent rooms. The plan's composition encourages a sense of connection while also carving out distinct areas for everyday use. At the heart of the Blair is an open family room that transitions seamlessly into the kitchen and dining areas, inviting ease of movement and communication. The kitchen's design enhances daily use with intuitive sightlines and accessible storage. Several spaces within the home offer flexibility, allowing rooms to be personalized based on how you live. Optional configurations provide choices that support additional functionality, whether that's more room for entertaining or areas dedicated to quiet work or hobbies. Designed to support a range of routines, the Blair incorporates adaptable spaces that can evolve alongside changing needs. Shared areas offer room for casual gatherings or everyday living, while private spaces allow for focused tasks or personal time. Thoughtful optional features throughout the plan further enhance its ability to accommodate various lifestyle preferences while maintaining comfort and practicality. The Blair home design is available in select Fischer Homes communities. Pricing, features, square footage, elevations, and available options vary by location. Reviewing individual community details is the best way to understand how this design can be built and personalized.
- $512,900
- 4Bd
- 2Ba
- 3,029 Sq Ft
$7K
The Emmett home design by Fischer Homes offers a well-planned layout that balances openness with purposeful room placement. With options for 2 to 5 bedrooms and 2 to 4 baths, this design accommodates a range of family sizes and lifestyles. The home spans 2,212 square feet over a single story, providing ample living space while maintaining ease of accessibility. Shared living areas are thoughtfully designed to feel connected and inviting, while transitions between spaces encourage a sense of natural flow. This plan blends practical design with adaptable spaces to support everyday needs and long-term comfort. At the core of the Emmett is an open gathering area that brings the family room, kitchen, and dining space together in a configuration that encourages interaction and ease of use. The kitchen includes thoughtful design elements that enhance both everyday functionality and shared moments, while additional flexible rooms offer opportunities for customization. Options available with this plan let homeowners tailor spaces to suit preferences for work, leisure, or hosting guests, providing adaptability that aligns with different routines. Designed to accommodate a range of household activities, the Emmett incorporates versatile areas that can evolve with changing needs. The layout allows multiple spaces to be used independently without sacrificing cohesion, making it easy to balance social gatherings, relaxed downtime, and personal projects. Optional features throughout the design further enhance the home's ability to adjust over time while maintaining a comfortable and functional flow. The Emmett home design is available in select Fischer Homes communities. Pricing, features, square footage, elevations, and available options vary by location. Reviewing individual community details is the best way to understand how this design can be built and personalized.
- $478,900
- 3Bd
- 2Ba
- 2,212 Sq Ft
$7K
The Carrington home design by Fischer Homes offers a well-balanced layout that blends generous common areas with distinct living spaces. With 4 to 6 bedrooms and between 2.5 to 5 bathrooms, this design creates a comfortable and inviting atmosphere where shared rooms flow naturally into one another while offering separation for quieter moments. Spanning 3,517 square feet across two stories, the carefully considered room placement encourages ease of movement throughout the home, making daily living and entertaining both intuitive and enjoyable. At the heart of the Carrington is an open main level that links the family room, kitchen, and dining spaces to create a cohesive environment for gatherings and everyday routines. The kitchen is designed with both function and connection in mind, while additional rooms provide flexibility for personalization based on lifestyle needs. Optional configurations allow selected areas to serve as home offices, hobby spaces, or guest suites, giving homeowners the freedom to tailor the floorplan to their preferences. Focused on adaptability, the Carrington includes multiple versatile spaces that can accommodate a range of activities and evolving needs. Shared areas offer room for socializing and daily life, while separate spaces allow households to balance distinct activities simultaneously. Optional layout features further enhance the home's ability to evolve with changing routines while maintaining a practical and welcoming flow. The Carrington home design is available in select Fischer Homes communities. Pricing, features, square footage, elevations, and available options vary by location. Reviewing individual community details is the best way to understand how this design can be built and personalized.
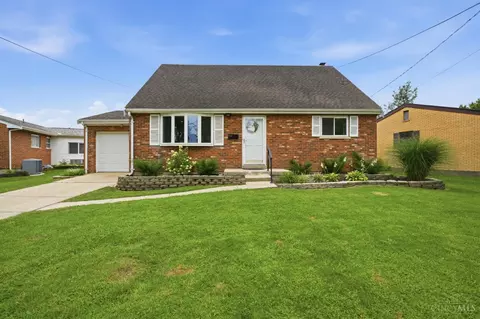
- $526,900
- 4Bd
- 2Ba
- 3,517 Sq Ft
$7K
The Charles home design by Fischer Homes offers a well-organized layout that brings together a sense of openness with purposeful room placement. This two-story home features between 3 and 6 bedrooms and 2.5 to 4.5 baths, providing ample space for families of various sizes. With a generous square footage of 2,457 square feet, shared areas are arranged to support everyday routines and effortless gatherings, while transitions between rooms feel intuitive and natural. Designed with both comfort and practicality in mind, this plan creates a home that feels cohesive and adaptable. At the heart of the Charles is a central living space that connects the family room, kitchen, and dining areas, promoting ease of movement and shared interaction. Flexible areas throughout the home offer opportunities to tailor spaces based on how you live - whether for work, relaxation, or other everyday needs. Optional configuration choices further extend the plan's adaptability, allowing rooms to be personalized to suit individual preferences. Designed to evolve with changing needs, the Charles incorporates multiple adaptable spaces that can support a range of activities. Shared living areas make room for daily routines and social moments, while more private rooms allow for focused tasks or quiet time. Optional features throughout the plan enhance the home's capacity to adjust over time, ensuring long-term comfort and functionality. The Charles home design is available in select Fischer Homes communities. Pricing, features, square footage, elevations, and available options vary by location. Reviewing individual community details is the best way to understand how this design can be built and personalized.
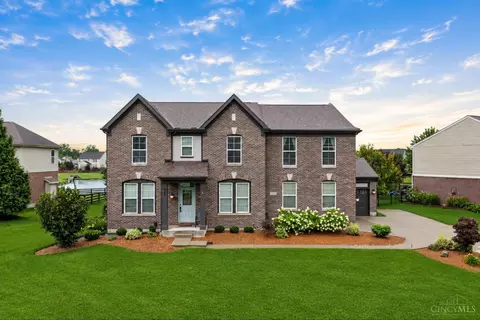
- $496,900
- 3Bd
- 2Ba
- 2,457 Sq Ft
$7K
The Wyatt home design by Fischer Homes presents a well-thought-out layout that balances open, shared living areas with adaptable room configurations. With 4 to 5 bedrooms and 2.5 to 4.5 baths, this versatile floorplan boasts a generous square footage of 2,731 square feet across two stories, supporting everyday routines while creating an engaging environment for gathering, relaxing, and personal activities. Sightlines through shared spaces contribute to a feeling of spacious connection, while separate areas provide opportunities for focused use and personalization. At the core of the Wyatt is an open main gathering space that connects the family room, kitchen, and dining areas in a way that encourages a seamless flow. The kitchen is designed for both everyday meal preparation and effortless engagement with adjacent spaces. Flexible rooms throughout the plan allow for personalization to match how you live - whether you choose to use them as a home office, hobby zone, or guest room. Optional configurations and enhancements offer additional ways to tailor the layout to your preferences and lifestyle needs. Designed to accommodate a range of daily activities, the Wyatt incorporates multiple adaptable areas that can evolve with changing needs over time. Whether you're hosting gatherings, managing work-from-home routines, or seeking spaces for focused relaxation, the plan's thoughtful arrangement supports diverse lifestyle preferences. Optional layout features enhance this flexibility, helping the home adjust to new priorities while maintaining familiarity and comfort. The Wyatt home design is available in select Fischer Homes communities. Pricing, features, square footage, elevations, and available options vary by location. Reviewing individual community details is the best way to understand how this design can be built and personalized.
- $486,900
- 4Bd
- 2Ba
- 2,738 Sq Ft
$7K
The Yosemite home design by Fischer Homes presents a well-thought-out layout that blends open gathering spaces with adaptable private areas. Designed to feel intuitive and welcoming, this floorplan supports the natural flow of daily routines while offering opportunities for personalization. Shared spaces connect seamlessly, creating a comfortable environment for both everyday life and social moments. This design features 3-4 bedrooms, 2.5 baths, and has a total square footage of 2,258 square feet across two stories. At the heart of the Yosemite is an open main living area that brings together the family room, kitchen, and dining spaces. This arrangement encourages ease of movement and connection between key living zones. Additional flexible rooms positioned throughout the home can be tailored to your needs - whether as a home office, hobby area, or guest space - providing versatility that fits a range of lifestyle preferences. Optional features within the plan allow for further customization based on how you choose to live. Designed to evolve over time, the Yosemite incorporates multiple versatile areas that support a variety of daily activities. Shared living spaces accommodate relaxed gatherings and everyday use, while distinct rooms provide opportunities for privacy or focused tasks. Optional configuration choices enhance the home's ability to adapt to changing needs, ensuring functional comfort throughout life's seasons. The Yosemite home design is available in select Fischer Homes communities. Pricing, features, square footage, elevations, and available options vary by location. Reviewing individual community details is the best way to understand how this design can be built and personalized.
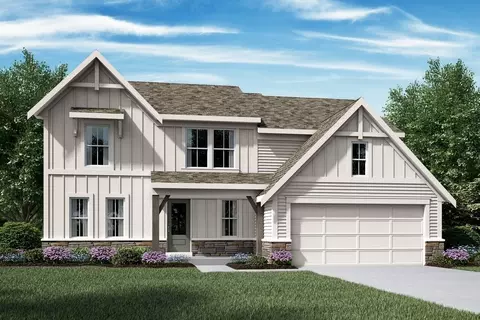
- $407,900
- 3Bd
- 2Ba
- 2,258 Sq Ft
The Grandin home design by Fischer Homes features a multi-level layout that thoughtfully blends architectural distinction with everyday livability. This model offers 4 to 5 bedrooms and 2 to 5 bathrooms, accommodating a range of family needs. With a square footage of 2,711 to 3,831 square feet and a two-story design, a prominent two-story family room anchors the interior, creating a sense of openness and connection throughout the home. Carefully planned space arrangements enhance the atmosphere of spaciousness while preserving flow and function between key living areas. The Grandin's design incorporates a well-connected main gathering area where the kitchen, dining, and family spaces support ease of movement and shared living. Flexible rooms throughout the plan allow for personalization and use in ways that suit your lifestyle, whether for work, leisure, or hosting guests. The multi-level structure allows distinct zones for separate activities while maintaining visual and spatial cohesion. Optional configuration choices further expand the ways this design can be tailored, helping to create a home that fits how you live. Designed to support changing needs over time, the Grandin includes adaptable spaces that accommodate a variety of routines. Its layout allows different areas of the home to be used independently, making it easy for daily life, social activities, and personal time to coexist. Optional features enhance the home's flexibility by providing additional customization opportunities that reflect evolving preferences. The Grandin home design is available in select Fischer Homes communities. Pricing, features, square footage, elevations, and available options vary by location. Reviewing individual community details is the best way to understand how this design can be built and personalized.
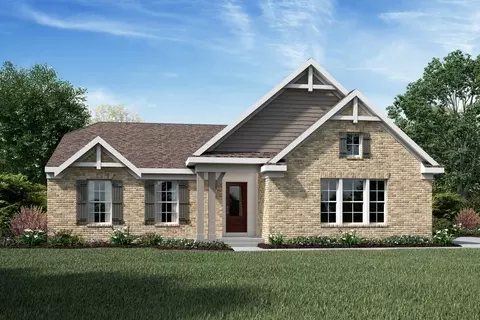
- $510,900
- 4Bd
- 2Ba
- 2,711 Sq Ft
$7K
New construction by Fischer Homes in the beautiful Trailhead community, featuring the stunning Wyatt design. This unique plan offers 4 bedrooms, 2 full baths, & 1 half bath. Spacious open kitchen w/ a large island & walk-in pantry connects to the morning room that walks out to the patio. The hall bath includes double vanity sinks. The expansive family room features a gas fireplace. The study features double doors. The owner's suite features double vanity sinks, a deluxe shower & soaking tub as well as an oversized walk-in closet. The spacious 2-bay garage completes this exceptional home. This is a pool community with walking trails to Miami Whitewater Forest.
- $579,900
- 4Bd
- 3Ba
- 2,745 Sq Ft
New construction by Fischer Homes in the beautiful Trailhead community, featuring the stunning Charles design. This home offers 4 bedrooms, 2 full baths, and 1 half bath. The two-story family room features a dramatic window wall and gas fireplace, creating a perfect gathering space. The open kitchen boasts Quartz countertops, a large island, walk-in pantry, and a stainless steel gas range, flowing seamlessly into the morning room that walks out to the patio. The first-floor owner's suite includes a luxurious bath with double sinks, a deluxe shower, and soaking tub. A study with double doors off entrway. Additional bedrooms with walk-in closets, and a hall bath with a double vanity. Residents enjoy a resort-style pool community with walking trails to Miami Whitewater Forest.
- $589,900
- 4Bd
- 3Ba
- 2,478 Sq Ft
New construction by Fischer Homes in the beautiful Trailhead community, featuring the stunning Emmett design. This unique plan offers 3 bedrooms and 2 full baths. The expansive family room is the perfect gathering space. Spacious open kitchen with a large island and walk-in pantry connects to the morning room, that walks out to the patio. The owner's suite features a spacious private bath and walk-in closet. The spacious 3-bay garage completes this exceptional home.
- $573,900
- 3Bd
- 3Ba
- 2,211 Sq Ft
3 Bedrooms, 2.5 Bath One-level Living. The Trent from Drees Homes' Pure Style Collection offers all the open spacious one-level living you desire. The welcoming foyer leads to a casual central living space featuring a family room, nicely-sized kitchen and dining area. The secluded first floor primary suite with full bath is tucked away in the rear of the home. A separate wing off the main entry foyer showcases two bedrooms and a full bath, while a first floor laundry room and family foyer situated just inside the garage entry into the home keep your personal items organized and out of sight. A finished lower level recreation room presents additional space for relaxation.
- $484,900
- 3Bd
- 3Ba
- 2,310 Sq Ft
Two Bedroom, 2 Bath Two-story Townhome. Discover the Gentri, a two-story townhome plan with open, spacious living for your carefree lifestyle. Just off the main foyer of this home, view a private bedroom with an adjacent full bath. Beyond the foyer is a large central living area with a family room and well-equipped kitchen featuring a center island and pantry. A covered porch off the dining room will be a nice spot for relaxing during warmer months. And you will love the secluded primary suite and bath, which is situated in the rear of the home. A bonus second floor presents a loft, bedroom, and full bath.
- $374,900
- 2Bd
- 2Ba
- 1,931 Sq Ft
Rare opportunity in Harrison on a private community. This 2.5 acre homesite has panoramic views, protected covenants and restrictions. Choose your own builder. Offers public water, electric, fiber optics and septic approval. Middle of a high growth area with country feel.
- $149,900
- 2.51 Acre
Rare opportunity in Harrison on a private community. This 3 acre homesite has panoramic views, protected covenants and restrictions. Choose your own builder. Offers public water, electric, fiber optics and septic approval. Middle of a high growth area with country feel.
- $159,900
- 3.02 Acre
Welcome to Trailhead! Come check out this open-concept 4BR 3BA home with a lot that adjoins Miami Whitewater Forest for ultimate privacy and wildlife watching! The home features 9+ ft ceilings and a large eat-in kitchen with quartz countertops and a bonus game room on the second floor. Double vanities in both full bathrooms allow plenty of space for the whole family! Fenced-in backyard. The community includes walking trails that connect directly to the park, a community pool w/clubhouse, fire pit, multiple lakes for fishing, hammocks, and a playground for the kids!
- $449,900
- 4Bd
- 3Ba
- 2,352 Sq Ft
$10K
Solid 1800 sq ft 5 bedroom cape cod estate sale with 3 full baths, 2 car garage and multiple outbuildings and a newer workshop with 10'+ roll up door and high ceilings, covered front porch, enclosed breezeway, screened porch, and partly covered rear deck on two parcels. A little TLC will restore this charmer with its wood burning fireplace (not used), built-ins in formal dining room and private fenced yard. Great mechanicals - high efficient Lennox furnace, AC, bonus 2nd floor mini-split, updated electric panel, water treatment system, tankless water heater + newer septic system. Public water tap already paid - ready to connect at the street. Assumable VA loan with low interest rate. Please leave time for dealing with out of town executor in any offer.
- $260,000
- 5Bd
- 3Ba
- 1,422 Sq Ft
$14.9K
Tremendous opportunity with sweeping Great Miami River views. Double building lot overlooking the river valley. Lots of interior renovation has been completed with newer flooring, kitchen cabinetry, countertops, appliances, bathroom & first floor laundry. Just needs the right owner to make finishing touches. Home will not qualify for financing. Selling as-is with no disclosures. Cash or hard money buyers only. There is a 5-business day hold period during which the seller will not respond to offers.**BUYERS AND AGENTS MUST SIGN A HOLD HARMLESS RELEASE IN THE ATTACHED DOCUMENTS BEFORE ANY SHOWING WILL BE APPROVED**
- $65,000
- 3Bd
- 1Ba
- 1,774 Sq Ft
$5K
2 Bedroom, 2.5 Bath Ranch Townhome. Upon entering the main foyer of the Lucia, discover a private guest suite with an adjoining full bath. Beyond the foyer is a central living area with a family room, a well-equipped kitchen with a center island, a walk-in pantry, and a casual dining space. You can relax and enjoy the outdoors on your covered rear porch. And you will love the secluded primary suite and bath, which is situated in the rear of the home.
- $347,400
- 2Bd
- 3Ba
- 1,515 Sq Ft
$7.5K
Have you been looking for the perfect place to call home? Welcome to 10707 Carolina Trace Rd- a beautifully renovated, move-in ready home being offered for the very first time. Nestled on 1.8 acres lot, this stunning property offers 2,240 SF, 4 beds, 2.5 bath, a full unfinished basement. This home offers endless possibilities. Recent updates include: brand new roof, windows, brand new kitchen w/island, granted counters, SS appliances, new bathroom vanities, nice rear deck offering peaceful sitting area to drink your favorite beverage. With the combination of privacy, modern updates, and generous living space, this home truly has it all. Seller is a licensed broker and related to listing broker and listing brokerage.
- $409,900
- 4Bd
- 3Ba
- 2,240 Sq Ft
$6K
4 Bedroom Two-story Home. One of our Pure Style Collection homes, the Bradshaw features ample living and relaxation space. Step into the foyer and view a home office. The main living space has a family room, well-equipped kitchen with an island and walk-in pantry, and casual dining area. The wood deck located off the dining area lets you enjoy the outdoors. The second floor features a private primary suite with a walk-in closet, three additional bedrooms, and a gameroom. The second floor laundry room is a real convenience. A finished lower level rec room presents a nice space for relaxing and entertaining. The 3D tour in this listing for illustration purposes only. Options and finishes may differ in actual home for sale. Any furnishings shown are not a part of listing unless otherwise stated.
- $484,900
- 4Bd
- 4Ba
- 2,914 Sq Ft
3 Bedroom, 2 Bath Ranch-style Living. The Trent from Drees Homes' Pure Style Collection offers all the open spacious living you desire, all on one floor! The welcoming foyer leads you to a casual central living space featuring a family room, nicely-sized kitchen and dining area and bright, airy sunroom - perfect for relaxing or entertaining. The seclusion of the first floor primary suite with full bath ?tucked away in the rear of the home presents a nice retreat. A separate wing off the main entry foyer showcases two bedrooms and a full bath, while a first floor laundry room and family foyer will help keep your personal items organized and out of sight.
- $444,900
- 3Bd
- 2Ba
- 1,659 Sq Ft
$5K
4 Bedroom, 2.5 Bath Two-story Home. If you are looking for easy living in an open spacious plan, discover the Clarkson from Drees Homes' Pure Style Collection. This home features a nice arrangement of the large open family room and dining area/kitchen with serving island. The flex room off the main foyer can be used as a home office, formal dining room or whatever suits your lifestyle needs. You will appreciate the family foyer, which is located just inside the garage entry to the home - great space for organization! The second floor showcases a secluded primary suite and bath with an with dual vanity sinks and a walk-in shower, and a second floor laundry room is a welcome convenience. The second floor is completed by an open loft area, three secondary bedrooms, and a full bath.
- $474,900
- 4Bd
- 3Ba
- 2,254 Sq Ft
$5K
The Sarasota plan presents convenient living mostly on one level. The entry foyer leads to an open and inviting arrangement of the family room with optional corner fireplace, well-equipped kitchen and bright, airy dining space - the perfect spot to entertain or relax with friends and family. A covered porch off the family room lets you enjoy the outdoors. Situated in the rear of the home, you'll find a private primary suite with its own luxury bath and huge walk-in closet. A home office/bedroom and additional bedroom and full bath are located in a separate wing off the main foyer. You can also choose to add a second floor to this home to expand your living space with a gameroom and bath or loft, bedroom and full bath. An added bonus is an optional finished lower level rec room, bedroom and full bath.
- $460,300
- 2Bd
- 2Ba
- 1,762 Sq Ft
$5K
2 Bedroom, 2.5 Bath Ranch Townhome. Upon entering the main foyer of the Lucia, view a private guest suite with a full bath. Beyond the foyer is a central living area with a family room, a well-equipped kitchen with a center island, a walk-in pantry, and a casual dining space. You can enjoy the outdoors on your covered rear porch. And you will love the secluded primary suite and bath, which is situated in the rear of the home. A convenient laundry room offers plenty of space for you to keep your personal items organized and out of sight.
- $347,400
- 2Bd
- 3Ba
- 1,504 Sq Ft
$2.5K
2 Bedroom, 2.5 Bath Ranch Townhome. Upon entering the main foyer of the Lucia, view a private guest suite with a full bath. Beyond the foyer is a central living area with a family room, a well-equipped kitchen with a center island, a walk-in pantry, and a casual dining space. You can enjoy the outdoors on your covered rear porch. And you will love the secluded primary suite and bath, which is situated in the rear of the home.
- $347,400
- 2Bd
- 3Ba
- 1,515 Sq Ft
$2.5K
Comfortable 4 Bedroom Home with a Flexible Layout. Step inside the Vale and discover an inviting foyer, which opens to a private home office. Farther into the home is an open arrangement of a well-equipped kitchen with serving island and dining area, and a spacious family room. A flex room is tucked away in the rear of the first floor and this space can be used as a secondary bedroom, a hobby room or whatever fits your lifestyle. The second floor provides functional family living with a secluded primary suite and bath with two large walk-in closets, a convenient laundry room, and an open gameroom.
- $564,900
- 4Bd
- 3Ba
- 3,184 Sq Ft
$5K
Easy 3 Bedroom Ranch-style Living. The Beachwood presents an open arrangement of the family room, kitchen with island and casual dining area that opens to a covered outdoor living space with a peaceful greenspace view. A secluded first floor primary suite includes a private bath and a large walk-in closet. Two secondary bedrooms and a full bath are situated off the main foyer. A nicely-sized laundry room and family foyer for keeping your personal items organized are also located on the first floor. Plus, you will love relaxing or entertaining in the finished lower level recreation room. The 3D tour in this listing is for illustration purposes only. Options and finishes may differ in actual home for sale. Any furnishings shown are not part of ?listing unless otherwise stated.
- $559,900
- 3Bd
- 3Ba
- 2,578 Sq Ft
One-level living translates beautifully in the McKenzie floor plan. From the welcoming foyer, you'll view an open arrangement of the family room, kitchen with island and walk-in pantry, and dining area - a great space for relaxing or entertaining friends and family. A secluded primary suite is tucked away in the rear of the home offering all the privacy you'll need. Off the main foyer are two secondary bedrooms and a full bath. As you enter the home from the garage, you'll find a family foyer with storage bench and a laundry room. The 2-car front entry garage has a storage area, an always appreciated feature. You can choose an optional covered rear porch, a sunroom or a first-floor home office in lieu of bedroom #2. An optional bonus second level presents a gameroom, bedroom and full bath, while an optional lower level finished as a recreation room with optional den gives you more space to spend time with family and friends.
- $423,200
- 3Bd
- 2Ba
- 1,864 Sq Ft
$6K
The open, spacious Vanderburgh offers a variety of options for you to customize to fit your family's lifestyle. Step inside and discover an elegant formal dining room just off the main foyer. Beyond the foyer, a large central living area features an open arrangement of the family room with wall of windows and optional fireplace, a kitchen with convenient island, and breakfast room - the perfect space for relaxing or entertaining. A quiet first floor home office located in the rear of the home can be used a guest suite with optional full bath. The second floor showcases a luxury primary suite with a private bath and two walk-in closets, a gameroom and laundry room. Each secondary bedroom includes a walk-in closet. Outstanding options with the Vanderburgh include a bedroom with full bath off the main foyer, a full bath off of bedroom #2 on the second floor, and a finished lower level recreation room with bedroom and half or full bath.
- $566,400
- 4Bd
- 2Ba
- 3,295 Sq Ft
$11K
The Kenai showcases luxury living all on one level. You'll love entertaining in the open family room with optional fireplace, kitchen with generous island and dining area. Retreat to the spacious primary suite, where you'll find a private bath and large walk-in closet. Keep your personal items organized and out of sight in the family foyer and laundry room, located just inside the garage entry into the home. Two secondary bedroom and a full bath can be found just off the main foyer. And you can choose from a variety of upgrades to make the Kenai suit your personal style, such a sunroom, optional covered outdoor living area, a home office in lieu of bedroom #3, and a "super shower" upgrade in the primary suite bath. If you need more living space, you can add a second floor gameroom, bedroom and full bath. Plus, you can add a lower level with a rec room, den, and bath, providing ample space for relaxing with friends and family.
- $426,100
- 3Bd
- 2Ba
- 1,778 Sq Ft
$6K
If you're looking for easy living on one level, you'll love the Holston. This home offers an open family room, kitchen with serving island and dining area, making this the perfect space for entertaining guests. A secluded primary suite is separate from the secondary bedrooms and features a large walk-in closet and private bath with walk-in shower and dual vanity sinks. Situated in a wing off the main foyer two bedroom share a full bath. And when you enter the home from the garage entrance, you'll have a family foyer and laundry room to help keep your personal items organized and out of sight. And flexible upgrades abound in the Holston. You can choose to add a sunroom off the first floor and an optional home office in lieu of bedroom #3. Personalize your primary bath with a garden tub or super shower option. If you need additional living space you can add an optional second level with a gameroom, bedroom and full bath. A lower level can be added with an optional rec room with wet bar, den and bath.
- $399,800
- 3Bd
- 2Ba
- 1,506 Sq Ft
$6K
Enjoy easy living in the Boulder, one of our newest patio home plans. This home features main level living you are sure to love. Two private bedrooms with an adjacent full bath are situated just off the main entrance foyer. Beyond the foyer you'll view the open central living space showcasing a large family room with an optional fireplace and an efficient kitchen with generous serving island and ample dining space. You can choose to add a bright, airy sunroom to bring more natural light into this space. And you can expand your living to the outdoors with a covered porch. A quiet first floor primary suite with luxury bath is tucked away in the rear of the home. A handy laundry room is situated off the garage entrance into the home. The bonus second floor living area option showcases a loft, bedroom and full bath, while an optional lower level can be added to include a recreation room with wet bar, a den and a half-bath.
- $423,200
- 3Bd
- 2Ba
- 1,680 Sq Ft
$6K
The Stratton offers lots of flexibility in a two-story plan. Upon entering the main foyer with its optional detailed ceiling treatment, you'll view a quiet home office or dining room space. The central living area of the home showcases a well-equipped kitchen/breakfast room, along with a two-story family room with optional fireplace. Tucked away in the rear of the first floor you'll discover an amazing primary bedroom suite with a full bath and options for a deluxe bath or super shower. You'll appreciate being able to choose an optional sunroom or covered outdoor living space with optional fireplace place just off the breakfast room. Venture upstairs and find an open loft, three bedrooms and a full bath. An optional gameroom and additional bedroom are great choices to complete your second floor space. You can also choose to add a lower level recreation room, wet bar, den and full bath for added living enjoyment.
- $561,800
- 4Bd
- 2Ba
- 2,911 Sq Ft
$10.1K
Is it the sensible layout that speaks volumes to how families live today? Or could it be the variety of options to make it even more your own? The Buchanan offers a light-filled study with optional French doors as well as an elegant dining room with a dramatic tray ceiling option which also connects to the open kitchen through an optional butler's pantry. The expansive great room can have an optional sunroom giving you an abundance of natural lighting. Past the sunroom you have several options: a home office, secluded guest bedroom, or tandem garage as your lifestyle requires. The upstairs can accommodate up to five bedrooms - all with generous walk-in closets and including a voluminous primary suite with a vaulted or tray ceiling. If you choose to add a sunroom downstairs, you can also have a sitting room upstairs in the primary suite. And, if you'd rather have a gameroom or bonus room upstairs, you can! Finishing the lower level will give you a spacious recreation room with an optional wet bar.
- $561,600
- 4Bd
- 2Ba
- 2,716 Sq Ft
$10K
The Naples offers easy one-story living in an open spacious design. An inviting main foyer opens to a gallery and private study/bedroom. Upon entering the home from the garage, you'll find a family foyer, which is the perfect drop zone for your family's personal items. The open arrangement of the family room, kitchen and dining room is an entertainer's dream and a covered outdoor area expands your living space. You'll love relaxing in the secluded primary suite, which is highlighted by a luxurious bath with dual vanity sinks, garden tub and large separate walk-in shower. For added enjoyment, an optional finished lower level offers a rec room with optional corner fireplace, plus an optional den and entertainment zone.
- $539,700
- 2Bd
- 2Ba
- 2,269 Sq Ft
$8.5K
The Bennett by Drees presents an open, spacious flexible two-story plan. Step inside and you'll be welcomed by an inviting foyer, which is open to a quiet home office. Beyond the main foyer is an open arrangement of the spacious kitchen with walk-in pantry, casual dining area and two-story family room. A flex room, situated in the rear of the first floor, can be used as an optional guest suite with an optional adjacent full bath. Upstairs, you'll discover a secluded primary suite with luxury garden bath and enormous walk-in closet. Two additional bedrooms share a full bath, while a fourth bedroom has its own full bath. A second floor laundry room will help make this chore a breeze! Options abound in the Bennett, so you can make this home perfectly suit your? needs. Choose an optional first floor bedroom in lieu of garage storage, an optional "super shower" in the primary bath, and an optional recreation room with optional den and half or full bath in the lower level.
- $594,500
- 4Bd
- 3Ba
- 3,282 Sq Ft
$11.4K
The Alden presents open, spacious living in a comfortable 2-story plan that's designed with your needs in mind. From the open foyer, you'll view a flex room that can be used as a private home office or formal dining room. An open arrangement of the family room with optional corner fireplace, kitchen with generous serving island, and dining area is a great space for relaxing or entertaining. You'll step down from the family room area to an enormous gameroom, which will be a favorite among family and friends. Upstairs is a secluded primary suite with a luxury bath and large walk-in closet. You'll love the convenience of having a second floor laundry room. And you can personalize the Alden to suit your family's needs with a variety of options, including a sunroom off the main floor dining area, a first floor guest suite, and an optional pass through from the kitchen to the flex room, Second floor options offer an primary bath with a super shower or garden bath, optional bath at bedroom 2, a loft, or a 5th bedroom. Make the Alden your new home today!
- $558,500
- 4Bd
- 2Ba
- 3,055 Sq Ft
$10.2K
The Brennan provides exceptional space and is full of charm and curb appeal. Upon entering the foyer, you will be greeted by a well-appointed home office with optional built-in cabinetry and optional French doors. This provides the perfect place for the telecommuter or a stylish space for greeting clients. As you venture into the heart of the home, you will discover an open and airy family room, kitchen and dining space that opens to a covered porch. The luxurious first floor primary suite with a spa-like bath and generous closet space is a "must have." On the opposite side of the central living area, a secluded first floor bedroom with an adjacent full bath is perfect for overnight guests. And the family foyer with adjoining laundry room will keep your personal items organized. The second level features two additional bedrooms and a loft. The Brennan is so versatile, too - on the first floor, you can choose an optional beamed or vaulted ceiling in the family room, a working pantry in the kitchen, an optional "super shower" in the primary suite and a flex room in lieu of the first floor guest bedroom that can be used as a den or hobby room. On the second floor, you can add another bedroom, while an optional finished rec room and den in the lower level will give you plenty of added space for family living and entertainment.
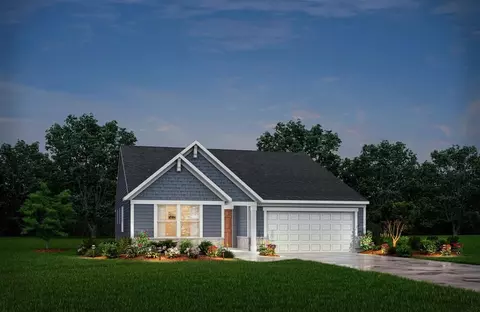
- $597,100
- 4Bd
- 3Ba
- 3,054 Sq Ft
$11.1K
Drees' Lyndhurst plan offers comfortable one-level living in a ranch plan with plenty of options for you to make this home suit your style. Step inside and discover a quiet study just off the main foyer. The open central living area includes a large family room with optional fireplace, bright and airy dining area nook and kitchen with serving island. A covered porch off the dining area is a great space to relax or entertain during warmer months. You'll love the seclusion of the impressive primary suite, which offers a garden bath and enormous walk-in closet. Just off the kitchen, you'll find two large bedrooms sharing a full bath. Outstanding options with the Lyndhurst include an independent living suite, sunroom or fourth bedroom on the first floor; designer or "super shower" primary suite bath; and an optional finished lower level with rec room, media room and den with full bath. This plan is a must see!
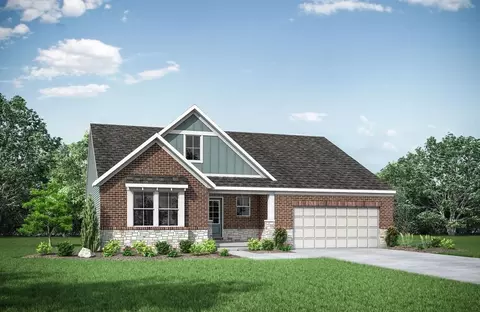
- $559,600
- 3Bd
- 2Ba
- 2,392 Sq Ft
$9.4K
Adjust filters to expand your search.
51 - 100 of 151 Homes for sale in 45030
Don’t see what you’re looking for?
A local real estate agent is the best way to get access to exclusive and off-market properties so you can find home.
Explore nearby locations
The prices shown are the median list prices.Harrison Homes for sale
$627,500
Cincinnati Homes for sale
$275,000
Fairfield Homes for sale
$396,900
Hamilton Homes for sale
$409,900
Middletown Homes for sale
$199,900
West Chester Homes for sale
$440,950
Mason Homes for sale
$554,500
Cleves Homes for sale
$150,000
Colerain Twp Homes for sale
$225,000
Milford Homes for sale
$460,000
Springdale Homes for sale
$280,000
Ross Homes for sale
$689,950
Loveland Homes for sale
$430,000
Franklin Homes for sale
$1,425,000
Blue Ash Homes for sale
$710,000
Covington Homes for sale
$258,934
45231, OH Homes for sale
$225,000
45013, OH Homes for sale
$248,250
45238, OH Homes for sale
$215,000
45251, OH Homes for sale
$218,950
45247, OH Homes for sale
$330,450
45011, OH Homes for sale
$406,000
45248, OH Homes for sale
$229,900
45240, OH Homes for sale
$250,000
45239, OH Homes for sale
$235,000
45242, OH Homes for sale
$749,450
Hyde Park Homes for sale
$529,900
Westbrook Estate Homes for sale
$326,000
Sayler Park Homes for sale
$238,900
Oakley Homes for sale
$619,000
Northside Homes for sale
$285,000
Turner Ridge Homes for sale
$331,043
West Price Hill Homes for sale
$169,900
Westwood Homes for sale
$219,000
Pleasant Ridge Homes for sale
$338,500
Clifton Homes for sale
$475,000
Butler County Homes for sale
$315,000
Preble County Homes for sale
$204,900
Dearborn County Homes for sale
$253,750
Hamilton County Homes for sale
$289,000
Boone County Homes for sale
$419,950
Campbell County Homes for sale
$316,167
Kenton County Homes for sale
$331,100
Franklin County Homes for sale
$68,500
Ripley County Homes for sale
$220,000
Switzerland County Homes for sale
$134,000
Narrow your search
45030, OH real estate market trends
Statistics as of November 2026
$454K
Avg. list price
$196/Sqft
Avg. price/sqft
202
Homes for sale
2,151 Sqft
Avg. home size
238 Days
Avg. days on market
Movoto makes it easy to track market trends in 45030, OH. Whether you’re entering the market or planning your next move, understanding these key metrics can guide smart decisions. Looking for more detailed housing market stats in 45030, OH?
Schools
Frequently Asked Questions about 45030, OH
It is expensive to live in 45030. Buying a home in 45030 is 1% more expensive compared with the national average.
Yes now is a good time to buy property in 45030, in November 2026, homes in 45030 have decreased in value (price per sqft) by 3% in the last year compared with November 2025.
In November 2026, homes to buy in 45030 spent an median 228 days on the market, a same November 2025 last year.
The best and safest neighborhoods to live in 45030 in November 2026 are Carolina Pines, Mount Lookout, Oakley, North Avondale, Hyde Park, Clifton, Madisonville, Pleasant Ridge, Turner Ridge, Westbrook Estate, Mount Washington, Northside, Kennedy Heights, Aston Oaks, Bond Hill, Sayler Park, Westwood, College Hill, West Price Hill, East Price Hill
In November 2026, 45030 homes were listed to buy for a median price of $453K, with 25% down you would need $2.73K/month to cover expenses and assume that's 35% of your total monthly income, your total yearly income would need to be $93.9K.
Yes now is a good time to sell your house in 45030, in November 2026, homes in 45030 have decreased in value (price per sqft) by 3% in the last year compared with November 2025.