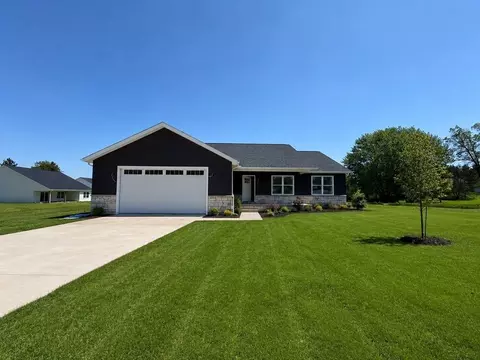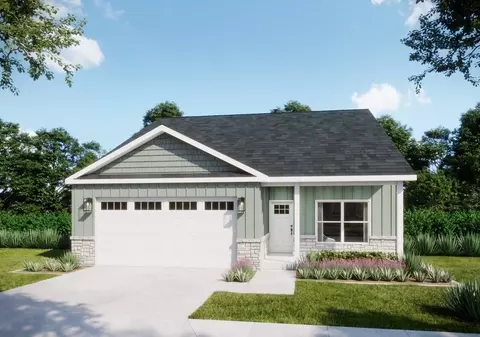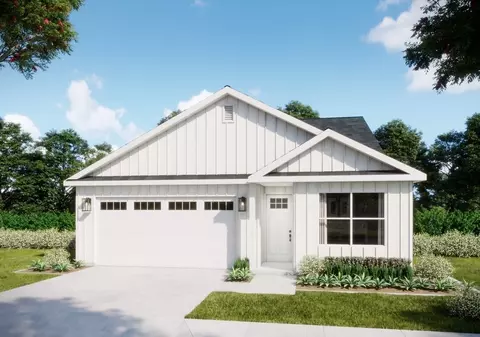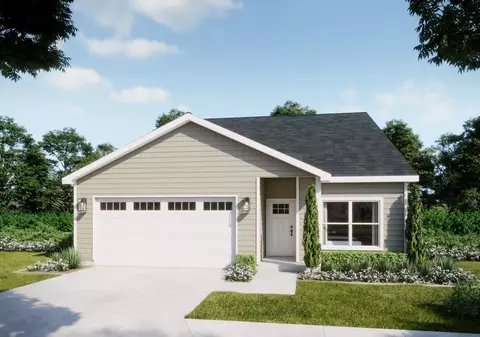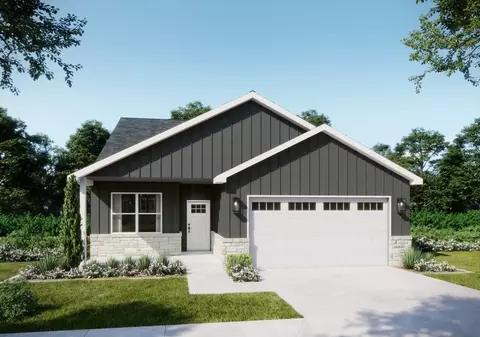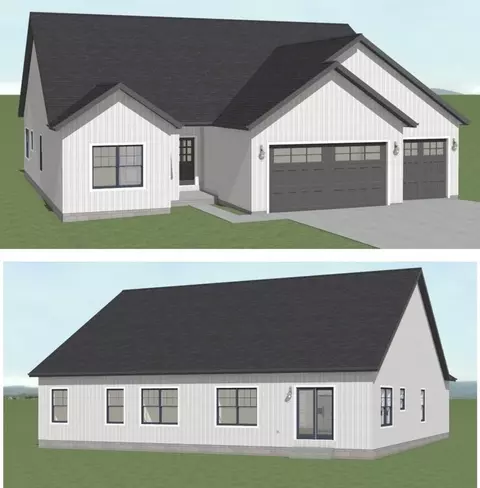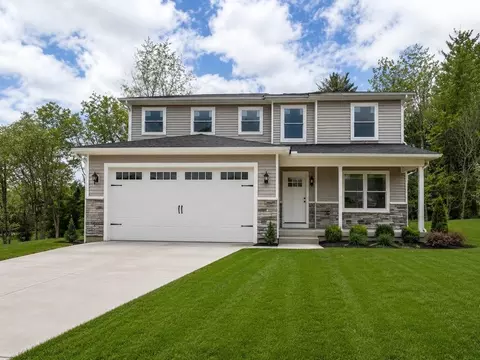
Welcome to the Highview by Wigton Homes, a spacious two-story home designed with modern living in mind. This thoughtfully designed floor plan offers an open-concept layout, generous living spaces, and quality craftsmanship throughout. The main level features a seamless flow between the kitchen, dining, and living areas, creating the perfect space for entertaining or everyday life. Large windows and sliding glass doors bring in natural light and connect the indoor living space to the backyard. A convenient attached garage and functional entryway add everyday practicality. Upstairs, you'll find spacious bedrooms, including a private owner's suite with room to unwind. The upper level also offers additional bedrooms and flexible space ideal for a home office, playroom, or guest accommodations. Currently under construction, this home gives buyers the exciting opportunity to watch their dream home come to life while enjoying the quality and attention to detail Wigton Homes is known for. Located in a growing community with modern finishes and smart design, the Highview blends comfort, style, and functionality into one exceptional home. $15k flex cash with affiliate program Monthly payment as low as $1967.76 Images shown are renderings and are for illustrative purposes only. Actual finishes, materials, and features may vary.
- $340,840
- 3Bd
- 2Ba
- 2,375 Sq Ft
$159K