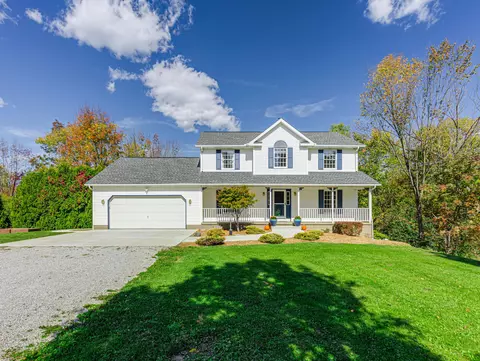
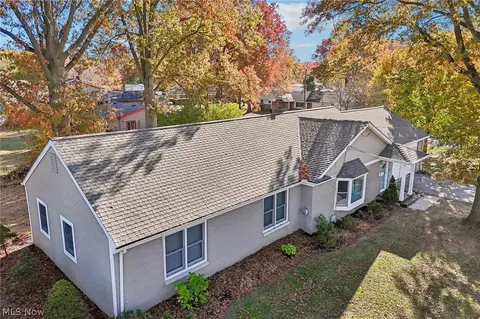
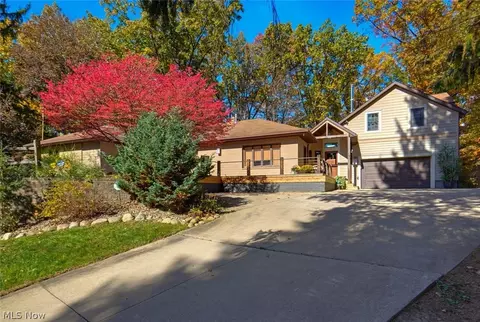
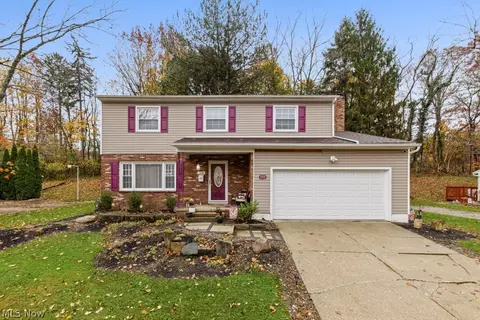
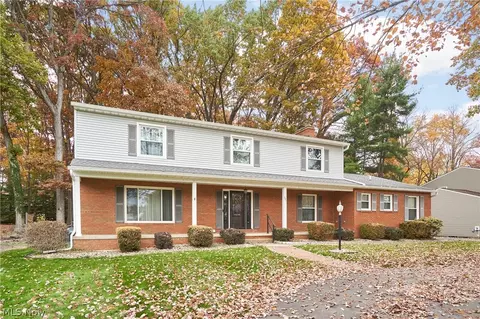
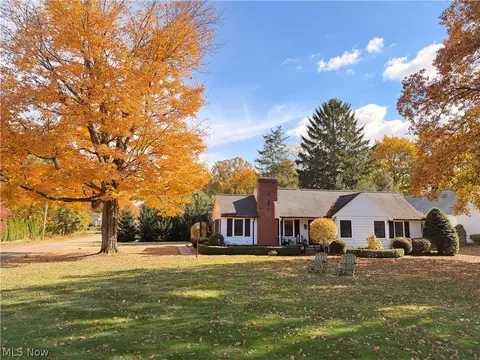
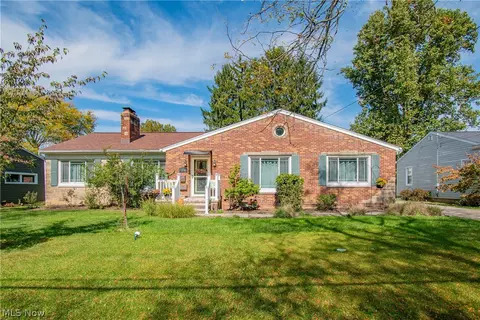
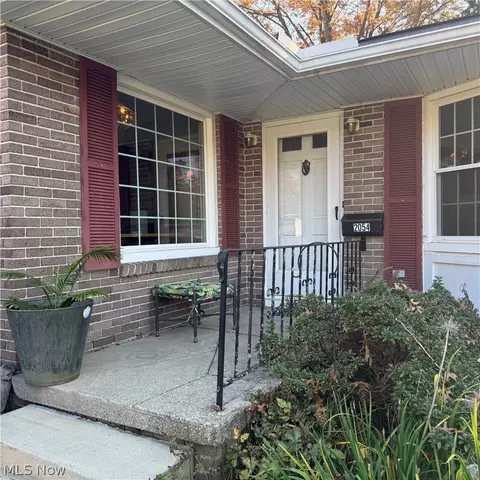
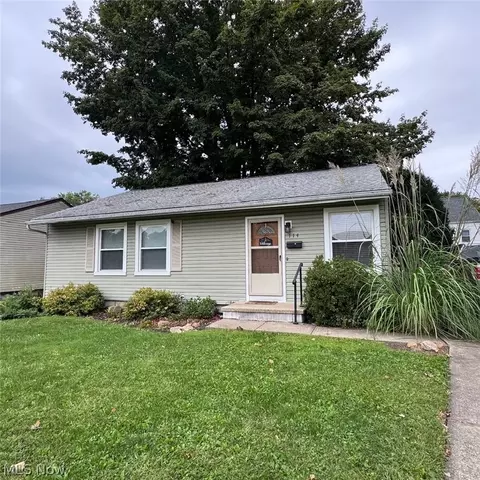
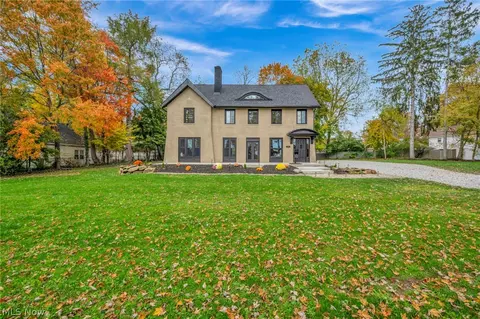
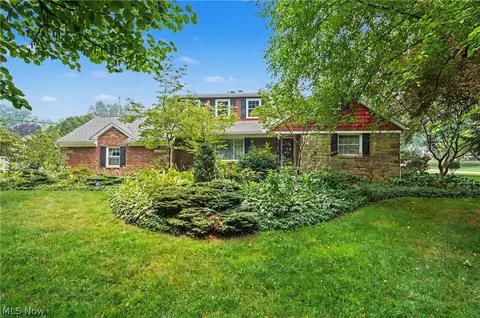
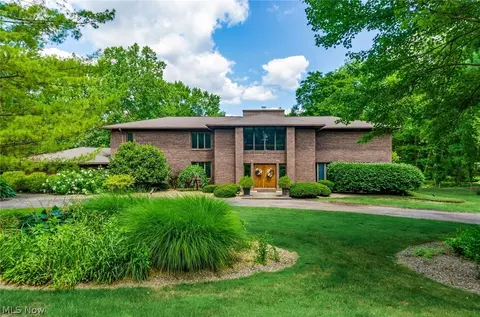
- $594,121
- 4Bd
- 4Ba
Single Family Homes For Sale in 44313, OH
59 Homes
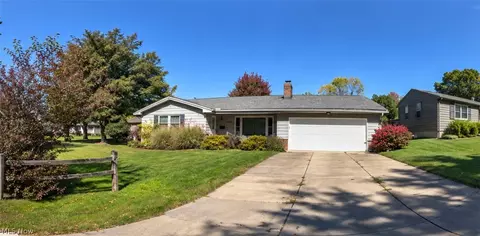
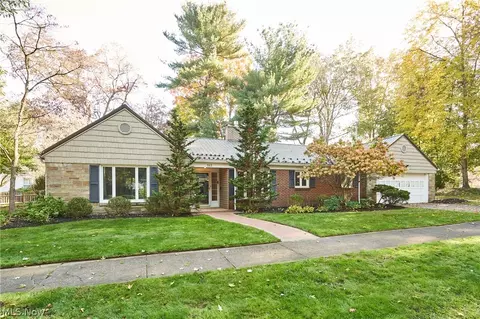
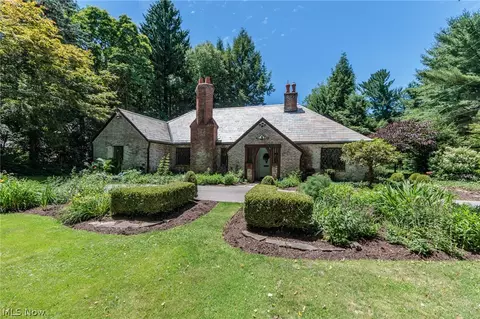
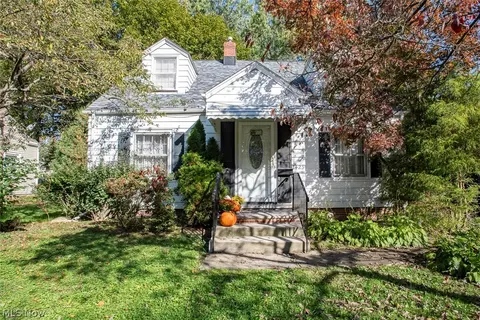
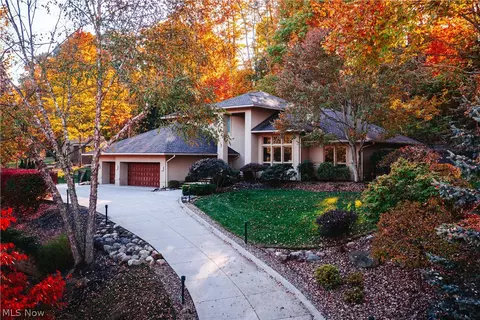
Welcome to convenient one-floor living in north Akron’s desirable Mediterranean Village, situated on a promontory in the Big Bend area of the Cuyahoga River valley and offering ready access to hiking, biking, and kayaking in the Summit County Metroparks, on the Ohio-Erie Canal towpath trail, and in the Cuyahoga Valley National Park. Mediterranean Village is a zero lot-line community of separate houses on small lots with small gardens, and low-cost HOA managed grounds maintenance services including grass, garden borders, leaf removal, and snow removal. This move-in ready one story 2-bedroom, 2-bathroom home features a separate glass-doored home office, open plan living spaces, a separate laundry room with pantry closet, a deck, a 2-car garage, and a full high-ceilinged basement providing ample space for storage and expanded indoor living/recreation areas. The main bedroom features a beautifully remodeled private ensuite bathroom and large walk-in closet with a decorative cedar wood trim. The living areas and kitchen (and the ensuite bathroom) feature high vaulted ceilings with skylights, and an open-sided gas fireplace provides a warm ambiance. Large windows let in a generous amount of natural light and views of the natural surroundings. The house includes many recent improvements. The central HVAC system includes a high-efficiency furnace (2014) and hot water heater (2019), and a new AC (2026). Location is key – and this location combines the ideal mix of outdoor recreation, urban culture and food and entertainment, and essential amenities. The vibrant downtown districts of Akron and Cuyahoga Falls are very nearby (less than 5 miles), as is the University of Akron, sports venues, museums, and historical sites. Medical clinics and practices, grocery stores, household goods, home improvement centers, garden centers, and a large and diverse assortment of restaurants are all a short drive away. For so many reasons this is a convenient and lovely place to make a home!
- $289,900
- 2Bd
- 2Ba
- 1,556 Sq Ft
New 4 Days
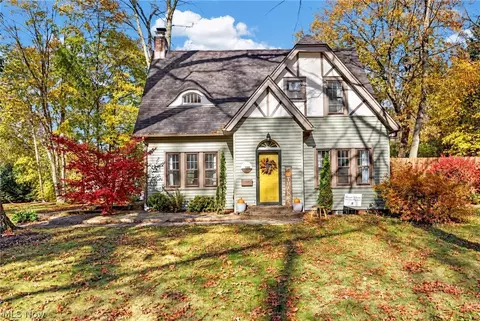
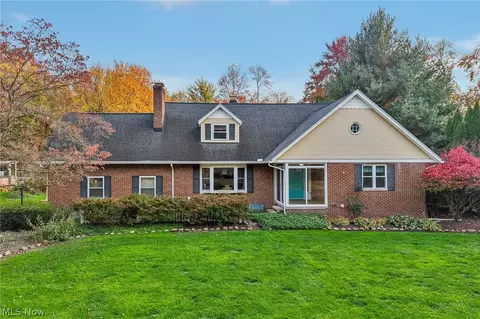
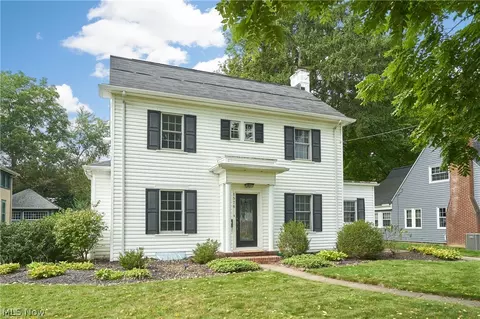
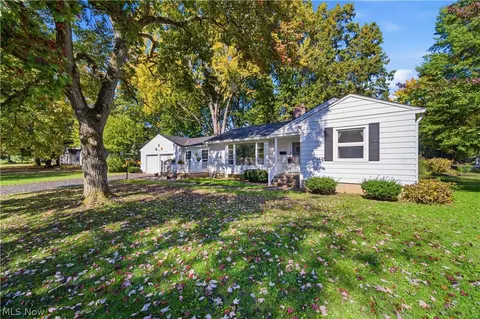
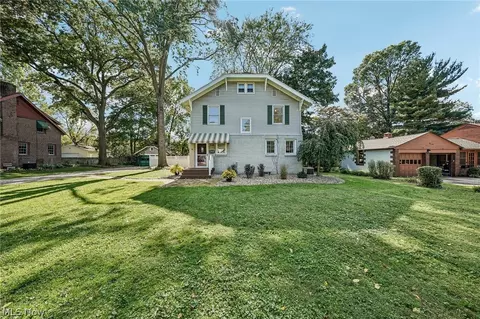
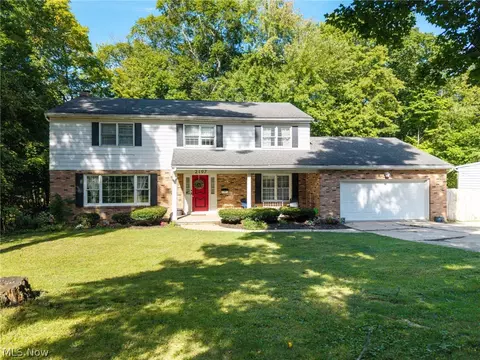
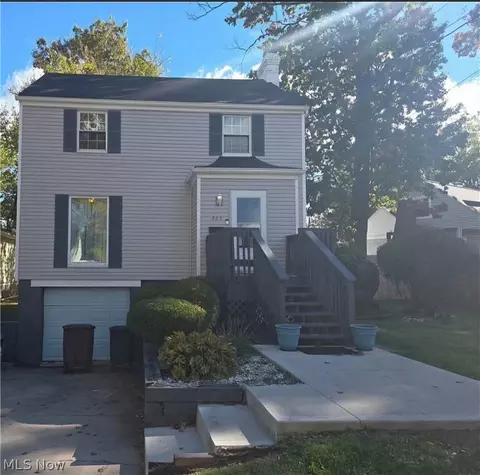
Get ready to FALL in LOVE! This beauty has curb appeal for days, thoughtful updates throughout, and the ORIGINAL hardwood floors, and they are absolutely gorgeous! Tucked in a dreamy neighborhood that shines in every season! This 4 bedroom, 2.5 bath home has the space, the storage, and the updates you've been searching for. All appliances stay, including the washer and dryer! The home's updates include: Windows (2010), New Sewer Line & Water Line (2013), Gas Fireplace & New Chimney Liner (2016), Concrete Driveway & Walkway (2017), New Boiler & Hot Water Tank (2018), Kitchen Remodel & Refinished 1st Floor Hardwood Floors (2019), New Roof, Siding, Guttes & Gutters Guards, Trex Deck, Concrete Patio, Landscaping, Waterproofing (2021), Finished Part of the Basement, Fenced Backyard (2022), New Flagstone Landscape & Sliding Glass Door (2023), New Split Rail Fence in Front Yard (2024), New Gas Range (2026). Plus, the sellers are offering a one-year home warranty for extra peace of mind! Come see it for yourself at our Open House on Saturday, 11/14, from 11 AM to 1 PM or Schedule a Private Tour With Your Favorite Realtor!
- $269,900
- 4Bd
- 3Ba
- 2,130 Sq Ft
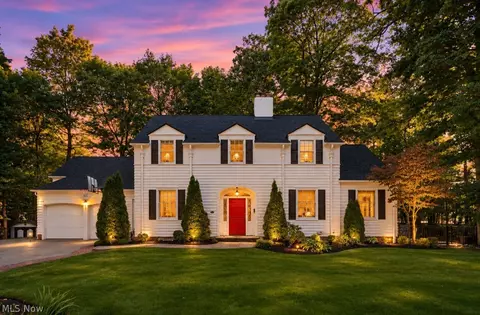
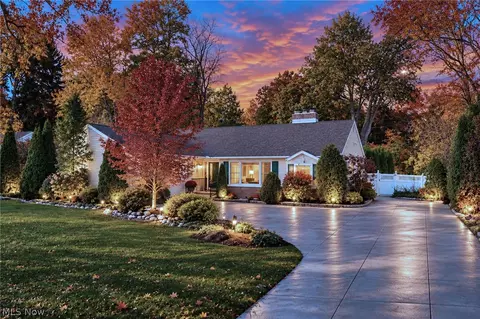
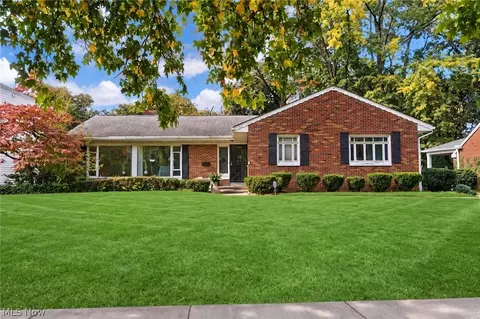
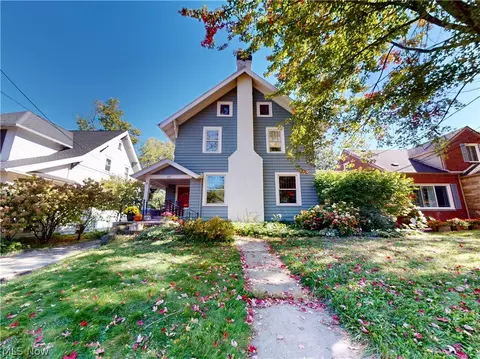
Be home for the holidays, enjoying your hot cocoa gathered around the cozy wood burning fire place! Fall in love with this classic West Akron fully remodeled 4 bedroom, 2.5 baths Colonial home sitting on 0.22 acres on a tree lines street. Walking distance to parks, playgrounds, restaurants, grocery stores, and a library. This home has been tastefully remodeled over the last two years. New kitchen features quartz countertops, tile backsplash, soft close cabinets with crown molding, recess lighting and tile floors. Full glass backdoor off the dinning room for easy access to the serene backyard which includes a 9x30 concrete patio. Expansive living room centered by the stone-faced wood burning fireplace with granite hearth. Large windows covering both the north and south sides of the home allows for an abundance of light. Interior updates include: fully remodeled kitchen, fully remodeled bathrooms, new paint throughout the home, refinished hardwood floors, custom accent wall in primary bedroom, new blinds throughout the home, including updated electrical and plumbing throughout the home! Includes all appliances including washer and dryer (2024). All new double-hung windows throughout the entire home (2024). Exterior updates include: siding, gutters and gutter guards, paint, garage door and opener, new front door storm door, and front yard fence with two gates. Agent owned.
- $325,000
- 4Bd
- 3Ba
- 2,005 Sq Ft
New 5 Days
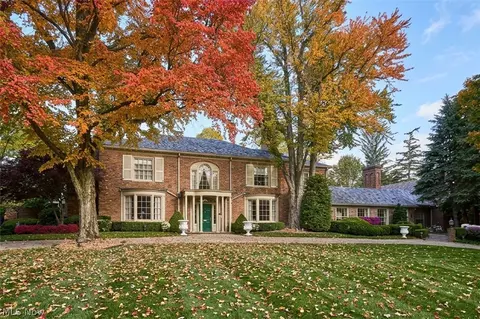
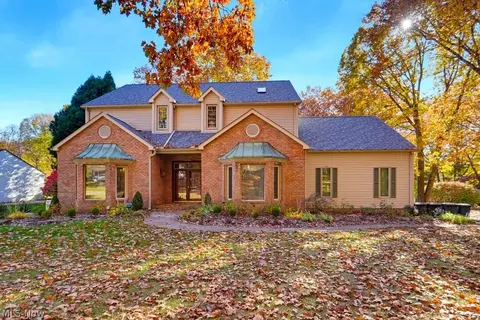
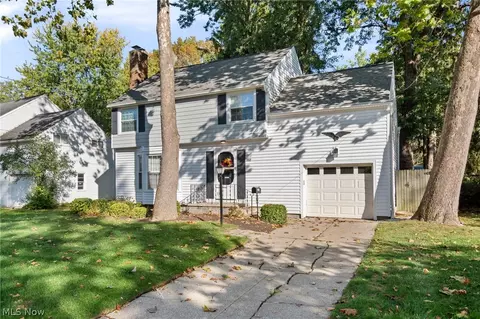
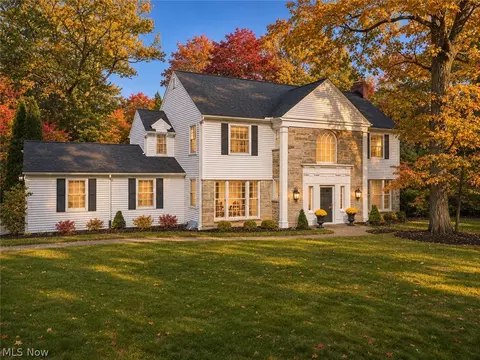
Understated from the street, extraordinary in its unfolding; discover timeless sophistication and the essence of West Akron gracious living at this Fairlawn Heights estate, which was designed in 1930 by noted architect Maxwell Norcross and expanded by the owner of Hamlin Construction as his residence in the 1980s and 2010s. 48 South Wheaton Rd offers 10,525 square feet of refined living on 3.1 impeccably maintained acres—blending resort-style luxury with urban convenience. Gracious gathering spaces include a stately library, formal dining room, charming kitchen, and elegant living room, plus a magnificent great room with private entrance. A luminous sunroom and dramatic 60-foot colonnade overlook the serene grounds, while finished lower-level recreation rooms add versatility. The home features 8 bedrooms and 8.4 baths, including two fully appointed guest/staff apartments. Two luxurious first-floor bedroom suites offer 12-foot ceilings, fireplaces, spa-style baths, and expansive closets. Every detail—from lighting to millwork—respects the home’s architectural legacy. Outside, over three acres of landscaped gardens form a private, park-like retreat with fountain, pathways, mature trees, and dramatic lighting. Dual-level garages offer ample parking, including space for a limousine! A rare opportunity for elevated living just minutes from Akron and within easy reach of Cleveland, Lake Erie, and Cuyahoga Valley National Park.
- $1,750,000
- 8Bd
- 11Ba
- 10,525 Sq Ft
New 6 Days
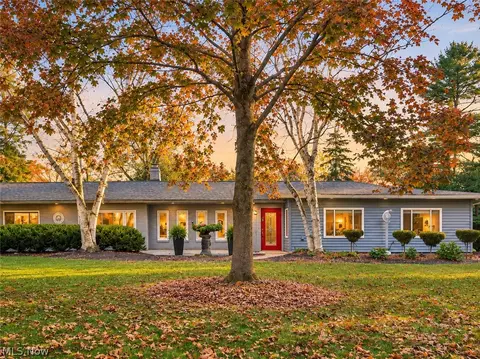
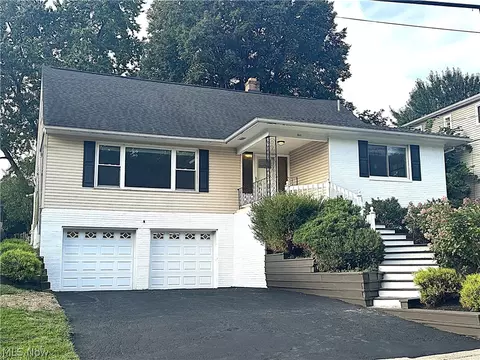
A rare opportunity for sophisticated, single-level living in desirable Fairlawn Heights! Beautifully renovated and impeccably maintained, this move-in-ready ranch offers three bedrooms, three full baths, and a refined, contemporary aesthetic throughout. A comprehensive 2010 renovation included a new kitchen, three beautifully updated baths, windows, HVAC, flooring, landscaping, and more. Subsequent improvements include luxury vinyl tile flooring replacing the first-floor carpeting, creating a seamless, solid-surface interior, and a new roof in 2021. The spacious primary suite features a generous walk-in closet and private bath. Outdoors, beautifully landscaped grounds provide a lovely setting for the inviting patio, a natural extension of the home's living and entertaining spaces. A convenient circular driveway with two entrances adds to the property's appeal. Combining timeless ranch-style convenience with sophisticated finishes and exceptional move-in condition, this is a particularly rare find in Fairlawn Heights.
- $550,000
- 3Bd
- 3Ba
- 3,170 Sq Ft
$29K
ACCEPTING OFFERS! Enjoy the perfect balance of space, privacy, and convenience with this beautiful four-bedroom colonial situated on nearly 2 acres in the desirable Woodridge Local School District! Conveniently located near Cuyahoga Valley National Park, shopping, restaurants, and everyday amenities, this property offers a peaceful setting without sacrificing accessibility. Mature trees, an expansive lawn, and a small lake just beyond the backyard create a scenic backdrop with plenty of room to relax, entertain, garden, or play. Start your mornings on the welcoming front porch and spend evenings unwinding on the rear deck overlooking the beautiful grounds and water views. Inside, 2,126 square feet of living space features a traditional layout with natural woodwork, a spacious kitchen with an island and ample cabinetry, and separate living and dining rooms ideal for entertaining. The family room features a cozy wood-burning fireplace insert, while upstairs you'll find four bedrooms and two full bathrooms. A convenient main-floor half bath and laundry add to the home's functionality. The attached two-car garage provides easy access, while the full, unfinished walkout basement offers abundant storage and possibilities for future finished living space. A storage shed and garden area complete the property's outdoor features. With nearly 2 acres, beautiful natural surroundings, and convenient access to outdoor recreation and local amenities, this property offers a wonderful opportunity to enjoy the best of Northeast Ohio. Schedule your showing today!
- $410,000
- 4Bd
- 3Ba
- 2,126 Sq Ft
Welcome to 1986 Thornhill Drive in West Akron, Ohio. Nestled in a convenient location just moments from Sand Run Metro Park, Fairlawn Country Club, and the amenities of West Market Street, this property offers both tranquility and accessibility. This well-maintained 3-bedroom, 2-bathroom corner lot brick ranch combines charm and modern updates, perfect for today’s homebuyer. Step inside to discover a carefully maintained space with recent renovations that blend style and functionality. The heart of the home, the kitchen, features sleek stainless steel appliances and granite countertops, ideal for cooking enthusiasts. Hardwood floors add elegance, while ceramic tiles in the kitchen and bathrooms provide durability and style. The expansive Family Room and Dining Room area is filled with natural light through a bay window, with a cozy fireplace enhancing the home’s inviting ambiance. The kitchen includes a breakfast area, and the dining room seamlessly extends to a screened-in sunroom, perfect for year-round enjoyment. This home is equipped with Anderson windows, newer carpeting, a high-efficiency furnace, and central air conditioning for ultimate comfort. Outside, an oversized 2-car garage offers ample storage for all your needs. Recent exterior updates include a new roof, modern vinyl siding, and freshly painted brick, ensuring curb appeal and longevity. Additional living space awaits in the finished lower level, complete with a carpeted rec room, perfect for entertainment or relaxation. Experience the blend of classic charm and modern amenities at 1986 Thornhill Drive, your ideal home in West Akron.
- $299,900
- 3Bd
- 2Ba
- 1,985 Sq Ft
Two wooded acres at the end of a long drive, minutes from everything in Akron, with 3 bedrooms, 3 full baths, 2 full kitchens and a kitchenette across the home and a detached carriage house studio. The brick and sided ranch is built of solid block and well insulated, with a bedroom, 2 full baths and laundry on the main floor, and a granite kitchen with a double oven. Up a flight of stairs above the attached garage, the 21 x 23 primary bedroom has a vaulted ceiling, hardwood floors, a kitchenette, and a wood-burning stove. Out back, the 960 sq ft carriage house has a wood-beam ceiling, reclaimed wood walls, a full kitchen, a full bath, its own heating, air conditioning and tankless water heater, and a metal roof, ready as extra living space for multi-generational living, guests, or creative work. Outside: a stone fireplace and paver patio, fire pit, covered gazebo, decking, and a greenhouse with a hydroponic system that stays. Fruit trees, landscape lighting, and woods on every side.
- $699,999
- 3Bd
- 3Ba
- 2,865 Sq Ft
Open SAT 11-1
Every square foot is thoughtfully utilized in this move-in-ready Colonial located in the highly desirable 44313 area! Offering the perfect blend of space, comfort, and functionality, this four-bedroom home is ideal for a growing family. Natural hardwood flooring flows throughout, adding warmth and character to the home.
Upon entering, you are welcomed by a spacious foyer that leads into the formal living room, creating the perfect setting for entertaining guests or enjoying a quiet conversation. Continue down the hallway and discover the heart of the home — the beautifully appointed kitchen featuring sleek countertops, all-new stainless steel appliances, and a large center island with plenty of space for meal preparation and gathering.
One of the standout features of this floor plan is the spacious family room conveniently located just off the kitchen. Complete with a beautiful stone, wood-burning fireplace and a nearby half bath for guests, this inviting space is ideal for hosting family and friends or simply relaxing at the end of the day.
Travel upstairs to the second floor, where you will find four generously sized bedrooms, including your private owner's suite. The spacious master retreat features an elegant ensuite bathroom with marble countertops, a stand-up shower, and LED lighting throughout. The expansive walk-in closet offers plenty of room with the convenience of separate his-and-hers spaces. The additional three bedrooms provide comfortable living space, ample closet storage, and easy access to the full hall bath.
The finished lower level adds even more versatility and living space! Whether you envision a recreation room, playroom, home office, or the ultimate man cave, the possibilities are endless.
With generous living spaces, timeless hardwood flooring, and room for everyone to spread out, this home offers the space, comfort, and flexibility today's buyers are looking for. There is truly something for everyone to enjoy!
- $335,000
- 4Bd
- 3Ba
- 2,820 Sq Ft
WHO doesn't want a well maintained west Akron ranch under $300k ~!!! Welcome to 2575 Thurmont Rd. This 3 bedroom home has been well maintained and offers 1,600+ Sq Ft. with an additional roughly 500 in the partially finished lower level recreation room with bar. The main level Living & Dining room with beautiful hardwood floor, fireplace with stone wall, spacious kitchen offers plenty of cabinet space and washer/dryer hook ups were installed for a convenient first floor laundry. Step out the dining room door to the back yard that is partially fenced off and includes a patio with newer gazebo. The other half of the lower level offers plenty of storage and your mechanical systems area. Other features include newer windows and roof within the last 7-8 years.
- $275,000
- 3Bd
- 2Ba
- 2,104 Sq Ft
**Priced $105k below the third party appraisal value. The seller is ready to sell and wants to see offers! Offer deadline of 11/20/26, 8pm. Bring all offers and move in before the new year. Inspection reports and appraisal available upon request.** Nestled on almost half an acre in the desirable Fairlawn Heights community, this charming Cape Cod offers timeless character, modern amenities, and spacious living spaces with gleaming hardwood floors! Step through the enclosed front porch and into the inviting foyer. The gracious, formal living room features a mantled fireplace and bay window. Host intimate dinner parties in the formal dining room, presenting chair molding and access to the sunroom.Prepare culinary delights in the bright and cheery eat-in kitchen, offering extensive wood cabinetry, all appliances, and a tile backsplash! Enjoy panoramic views of the backyard in the enclosed sunroom, featuring a ceiling fan and deck access.Two generous-sized bedrooms with hardwood floors and a large, full bathroom complete the main level. The primary suite features a sitting room, multiple closets, including a walk-in closet, and an ensuite bathroom with a newer vanity and walk-in shower. The basement offers 435 finished sq ft, including a recreation room with a wet bar and fireplace, a full bathroom, and ample unfinished space with endless possibilities! Outside, enjoy the expansive wooden deck and patio overlooking the large, level, fenced backyard, complete with an outbuilding. An attached 2-car garage adds convenience.With a .44-acre lot, this property offers plenty of room to enjoy outdoor living. Conveniently located near shopping, dining, major expressways, and other cultural activities, this inviting home combines character, space, and a desirable location!
- $295,000
- 3Bd
- 3Ba
- 2,557 Sq Ft
$19K
Classic 4-bedroom, 3.5-bath Colonial in the highly sought-after Overwood neighborhood of Fairlawn Heights, beautifully situated along the 13th hole of Fairlawn Country Club. The open main level features a beautifully renovated chef’s kitchen with hardwood floors, custom Amish cabinetry, a Wolf 6-burner range with a vented hood, stainless steel appliances, and a large 5-seat island. The dining room is surrounded on three sides by windows showcasing the park-like setting and opens to an octagonal deck and patios. Cozy family room with a wood-burning fireplace with a gas starter. French doors lead to an incredible screened sunroom with vaulted wood ceiling, recessed lighting, speakers, composite decking, and serene views of the wooded hillside and backyard. Upstairs, the primary suite features hardwood floors, a walk-in closet, built-ins with a window seat, and updated en suite bath. If you would like a larger master bedroom, sitting area, or additional closet space, the room is set up for an easy bump-out over the dining area. Two additional spacious bedrooms and another full bath complete the main sleeping area. A separate guest/in-law retreat offers additional privacy and versatility. The walkout lower level adds more living and entertaining space, with a large rec room, gas fireplace, built-ins, and French doors opening to multiple levels of decks and terraced patios overlooking the expansive backyard. Laundry is currently in the basement, but can easily be moved to the mudroom. A 2-car attached garage and extra-wide driveway. New complete tear-off roof with transferable warranty in 2026! A rare opportunity to enjoy privacy, beautiful outdoor spaces, and a premier Fairlawn Heights location overlooking Fairlawn Country Club! Seller is willing to rent back until after the holidays, if buyer prefers.
- $550,000
- 4Bd
- 4Ba
- 2,656 Sq Ft
Welcome to this beautifully maintained home offering exceptional living spaces, 3 spacious bedrooms, 3 full baths and a 3 car garage. Beautiful landscaping creates an inviting entrance. The expansive kitchen features plentiful and gorgeous cabinetry, oversized island with cooktop and prep sink, two new wall ovens (2023), walk-in pantry, fireplace, generous eating area and doors opening to a wraparound deck. The adjacent Family room is a place you will love being with its fireplace and the wall of beautiful built-in book shelves! The first floor has a full bath and the generous living and dining areas. The impressive primary suite on the second floor offers an enormous adjoining room with 3 large closets, perfect for a private office, sitting room, personal family room or luxurious dressing area. The additional two bedrooms and laundry room complete the second floor. The expansive walkout lower level features a fireplace and access to a charming brick patio and steps leading to the driveway and front of the house. Mature trees and outdoor decking provide a lovely setting without the extensive upkeep of a large backyard! Additional highlights include a side-entry 3 car garage and second-floor laundry. Outstanding improvements include new roof (2026), whole-house generator (2024), furnace and A/C (2024), island cooktop (2023), disposal (2026) and family room electric fireplace insert (2026). A wonderful opportunity for buyers seeking generous interior space, exceptional maintenance and minimal yard work! Location is amazing with easy access to highways and just minutes to Summit Mall and Montrose shopping Centers with fine restaurants and Churches and Libraries and exercise centers and parks nearby. Come take a look at this very special home.
- $539,000
- 3Bd
- 3Ba
- 3,130 Sq Ft
Welcome to 721 Inverness Road in the desirable Fairlawn Heights neighborhood of Akron! This spacious 4-bedroom, 2-full bath, 2-half bath home offers approximately 2,952 square feet of living space, plus a partially finished basement. The main level features a comfortable living room, formal dining room, and inviting family room with a modern stone wood-burning fireplace, wood flooring, and recessed lighting. The fabulously updated kitchen features granite countertops, ceramic tile flooring, recessed and under-cabinet lighting, a center island with a wet bar, and stainless steel appliances, including the refrigerator, range, dishwasher, beverage refrigerator, and microwave. Upstairs, the primary suite offers wood flooring, a California-style walk-in closet, and a private en-suite oasis with double sinks, a walk-in shower, and a soaking tub. The second full bath is equally breathtaking. Three additional generously sized bedrooms with wood flooring complete the upper level. Features include an attached 2-car garage, deck/patio area, ample parking and a library/study that was previously a salon, but the possibilities are what you make of it. This is an exciting opportunity to enjoy the comfort and luxury of this property and make it your own! The seller will be replacing the roof in mid-November 2026!
- $478,000
- 4Bd
- 4Ba
- 3,888 Sq Ft
Beautifully renovated golf course ranch overlooking the 14th fairway of Fairlawn Country Club! This sun-filled, 2-bedroom, 2.5-bath residence offers a rare combination of timeless style, comfortable living, and spectacular 180-degree fairway views. Beautiful hardwood floors, abundant natural light, and an open, flowing floor plan create an inviting interior that makes the most of its picturesque setting. The thoughtfully appointed kitchen features high-end stainless steel appliances and opens to the dining area. Two distinctive gathering rooms, each with a gas fireplace and wonderful golf course views, offer inviting spaces for everyday living and entertaining. The lovely primary bedroom features a charming desk alcove overlooking the fairway. A second bedroom completes the main level with corner windows, beautifully renovated bath, convenient first-floor laundry, and powder room. The partially finished lower level includes a full bath, while a walk-up attic provides additional storage. Enjoy sunsets from the welcoming front porch or relax on the recently covered side deck. A storage shed with electricity provides additional convenience. Beautifully maintained and refreshingly manageable, this exceptional property offers the privacy of a single-family home with the ease and appeal of condominium living. Roof and Windows, Kitchen and baths, and more were all new in 2016-2018. An extraordinary golf course setting in a perfectly scaled home!
- $415,000
- 2Bd
- 3Ba
- 1,781 Sq Ft
Welcome to this charming ranch home situated in a prime location just a short walk from Stan Hywet Hall &
Gardens! Enjoy the convenience of first floor living with a wonderful blend of character, comfort, and functionality. This
home features beautiful built-ins throughout and two fireplaces, one in the spacious living room and another in the
finished basement. The kitchen offers a convenient island and direct access to the backyard deck, perfect for outdoor
entertaining. The formal dining room showcases large windows that fill the space with natural light. Downstairs, discover
additional space for entertaining, complete with a unique tiki bar and cozy fireplace . Step outside to enjoy the fenced-in
backyard, offering plenty of room to relax or entertain. A three-car garage provides ample parking and storage space.
Conveniently located near shopping, dining, and major highways, this home offers both charm and accessibility. Don’t
miss your opportunity to make it yours!
- $275,000
- 3Bd
- 3Ba
- 2,262 Sq Ft
Welcome to this amazing home with multiple floors of enjoyment. Enter the living room with tiled entry and cathedral ceilings and you’ll see all the custom iron work with oak railings at the multiple staircases. The living room flows seamlessly into the formal dining room and then on into the expansive kitchen in the front of the house. The kitchen boasts an abundance of oak cabinets with built-in benches and table. The dishwasher and refrigerator are newer and the range top and built-in oven are wonderfully vintage and as functional as when they were new. A few steps up and you’ll find a family room with fireplace, oak-pegged flooring, and French doors to an enclosed porch (This could be the fourth bedroom). On this level are 3 bedrooms all with original oak flooring. The master bedroom has its own bath with stunning black fixtures and a skylight. The main bath has a jetted tub and the surround is all mirrors. The lower level offers yet another relaxing room with a full brick wall and fireplace with stone hearth, light knotty pine paneling, sunny picture window, and new carpet. This room also walks out to the lowest level of the yard which is a brick patio. Garage access is also off this room. The utility room is large with room for laundry equipment and storage. Two closets line the hallway, with one of them cedar lined. This level also offers another full bath that has never been used by the current owner. The yard boasts wonderful flower beds and a multi-level back yard with a large deck and two brick patios.
- $300,000
- 4Bd
- 3Ba
- 2,558 Sq Ft
Welcome to 185 Grandin, a beautiful brick ranch nestled along one of West Akron’s picturesque, tree-lined streets. Surrounded by mature trees and situated in a desirable neighborhood, this home offers timeless curb appeal, a beautiful backyard, and the ease of true one-story living.
Step inside to a bright entryway with a convenient coat closet, opening to an inviting interior filled with natural light and complemented by fresh paint and new carpeting throughout (2026). The spacious living room features a fireplace and an impressive full wall of custom built-ins, creating a warm and welcoming space to gather. The kitchen offers a comfortable eat-in area for everyday dining and flows easily into the surrounding living spaces.
The home offers three generously sized bedrooms, including one with its own full ensuite bathroom. The other two bedrooms are connected by a Jack-and-Jill bathroom, with one also featuring his-and-hers closets for additional storage. A cedar closet and additional hall closet add to the abundance of storage found throughout the home.
Connecting the living room and kitchen, the dining room provides a natural space for meals and entertaining and opens to a sunroom surrounded by glass walls and doors. Filled with natural light and overlooking the backyard, this inviting space can be enjoyed throughout the seasons. Just off the kitchen, the conveniently located main floor laundry room, complete with built in cabinetry and a utility tub, provides direct access to the attached two-car garage.
Step outside to a beautiful backyard surrounded by mature trees and landscaping, creating a peaceful, private setting for relaxing, entertaining, or simply enjoying the outdoors. With its thoughtful layout, abundant storage, inviting living spaces, and everything conveniently located on one level, this West Akron home offers the comfort and ease of true one-story living in a beautiful setting.
- $269,900
- 3Bd
- 2Ba
- 2,173 Sq Ft
Welcome to 1576 W Exchange St. in Akron! This beautifully updated 4-bedroom, 2-bath Colonial offers the perfect blend of classic charm and modern convenience in a highly desirable, convenient location close to shopping, dining, parks, schools, and major highways. Inside you'll discover spacious living areas designed for comfortable everyday living and entertaining. Hardwood floors flow throughout the home, adding warmth and character, while the updated kitchen features an abundance of cabinet storage and generous counter space to make meal preparation a breeze. Upstairs, you'll find four spacious bedrooms and one full bathroom, providing plenty of room for family, guests, or a home office. Outside, enjoy the large fenced-in backyard—perfect for entertaining, pets, gardening, or simply relaxing in your own private outdoor space. Completing the property is a detached 2-car garage offering additional storage and convenience. With its tasteful updates, spacious layout, beautiful hardwood floors, and fantastic location, this move-in-ready home is one you won't want to miss. Schedule your private showing today!
- $269,900
- 4Bd
- 2Ba
- 2,448 Sq Ft
Open TUE 5-7
Welcome to this beautiful ranch in the desirable Fairlawn Heights neighborhood, where thoughtful updates, timeless charm, and inviting living spaces come together! The nicely landscaped front yard welcomes you, along with a spacious driveway offering extra parking and convenient turnaround space. Inside, natural light pours through oversized windows throughout the home. The dining room makes a statement with a fabulous new chandelier and stunning English Art Deco wallpaper. The beautifully updated kitchen features refreshed cabinetry and stainless steel appliances, while the living room offers a classic brick fireplace and brand-new carpeting that continues through the dining room and first-floor hallway. Just off the living room, a charming three-season room opens to a composite deck overlooking the beautifully landscaped backyard, enhanced by new landscape lighting.
The home offers three bedrooms, including a spacious primary suite with a walk-in shower and built-in bench. The second full bath features a new quartzite countertop and designer faucet. A room that has beautiful built in bookcases can be a great den, office, or a bedroom.
The fully updated lower level adds exceptional living and entertaining space, complete with newer carpeting, fresh paint, a wet bar, and a charming half bath. Enjoy movie nights and game days in the expansive entertainment room, featuring a wall finished with projection paint and a cozy three-sided wood-burning fireplace. An additional flexible room is ideal for a workout space, guest room, or playroom. The dartboard stays! This special home offers comfort, character, and fantastic spaces both inside and out. Roof 2012, boiler 2019, air conditioner 2026, dishwasher 2026, and carpet in dining room, living room and hallway first level 2026.
- $399,999
- 3Bd
- 3Ba
- 2,642 Sq Ft
Welcome to 668 Cliffside Drive, a beautifully refreshed ranch offering the convenience of one-story living and inviting spaces throughout. Step inside through the front door and into the living room, where refinished hardwood floors and fresh paint create a bright, welcoming atmosphere. Continue into the dining area and kitchen, featuring granite countertops and new tile flooring. Just beyond, the sunroom offers an incredible additional living space, perfect for relaxing, entertaining, or enjoying the outdoors. The home features three bedrooms, including a primary bedroom with a private en-suite bathroom. A newly updated full hall bathroom completes the home. A new front stoop add to the home’s fresh appeal. Additional recent improvements include vinyl replacement windows, central air conditioning, a 30-year architectural shingle roof, and a new hot water tank. A detached two-car garage provides convenient parking and additional storage. With its thoughtful updates, bright sunroom, and easy one-story layout, this home offers comfortable living with plenty to love!
- $220,000
- 3Bd
- 2Ba
- 1,212 Sq Ft
$5K
An exquisite brick tudor that mixes old world charm with some modern updates in a very desirable neighborhood in West Akron. This Kemppel built home features almost 3600 square feet, with astonishing grounds that continue to win Beautification Awards for the landscaping. Enjoy the private yard from the brick patio and outdoor fireplace. Inside, the charm is endless with 5 fireplaces, natural woodwork, wood and slate floors, and tons of space. A giant great room features 2 fireplaces, huge windows, and wood floors. There is a formal living room with a fireplace, as well as a family room with a fireplace and a wet bar, and a rec room all on the first floor. There are also 3 bedrooms, and a newly remodeled full bath w/ walk in shower on the first floor. The recently updated kitchen has granite counters, stainless steel appliances, and opens to a formal dining room... with a fireplace. A first floor laundry, powder room, and a foyer with large coat closet round out the first floor. The entire second floor is a 35x19 master suite with newer flooring, that opens to a roof area that is ideal for outdoor peace and quiet. The slate roof was professionally restored in 2025 by a craftsman, and all three flat roof have been replaced. This amazing home features a newer tankless hot water heater, multiple furnaces (the main recently added), attached garage, some stained glass windows, and so much more.
- $460,000
- 4Bd
- 3Ba
- 3,576 Sq Ft
$15K
Welcome to 607 Castle Boulevard! This beautifully updated Colonial offers 4 bedrooms, 2 full baths, 1 half bath, and over 4,600 square feet of spacious, versatile living! Blending timeless character with modern improvements, this home features gorgeous hardwood floors, generously sized rooms, and charming architectural details throughout. The inviting living room leads to an elegant dining room featuring beautiful built-ins and a stunning brick gas fireplace. The updated kitchen boasts newer cabinetry, attractive countertops, abundant storage, included appliances, and a spacious countertop perfect for bar stool seating. The impressive family room is a true highlight, featuring huge windows that flood the space with natural light and convenient access to the backyard and newer patio. A half bath near the kitchen and living room adds everyday convenience. Upstairs, you'll find four spacious bedrooms, including a primary suite with a private full bath and walk-in shower, plus an additional full bathroom. The finished basement offers excellent recreational space, laundry facilities, and additional storage. A generously sized office with large windows and yard access provides even more flexibility. Outside, enjoy newer fencing, an updated walkway, patio,
concrete driveway, and garage. Notable improvements include a new roof in August 2024, kitchen updates, and garage improvements. Conveniently located near schools, parks, shopping, dining, recreation, and major roadways, this home offers the perfect combination of space, charm, updates, and location! Schedule your private showing today!
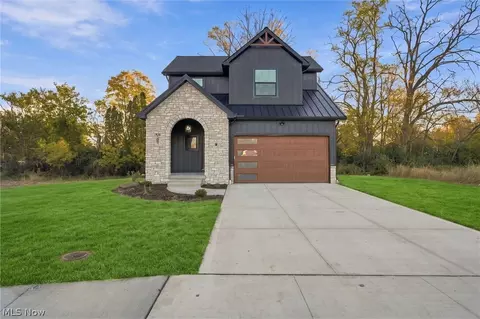
- $385,400
- 4Bd
- 3Ba
- 4,669 Sq Ft
$14.3K
Welcome home to this beautifully updated ranch, where modern style meets everyday comfort! Nestled on a spacious, tree-lined lot with mature shade trees and inviting curb appeal, this charming home offers the convenience of one-floor living with plenty of room to enjoy.
Step inside to discover a bright, welcoming living room featuring large picture windows, stylish flooring, recessed lighting, and a cozy fireplace. The beautifully updated kitchen is sure to impress with crisp white cabinetry, gorgeous granite countertops, a decorative tile backsplash, stainless steel appliances, and a spacious breakfast bar perfect for casual dining and entertaining.
The bedrooms offer comfortable living spaces with neutral finishes, while the updated bathroom features beautiful tilework and modern fixtures. A delightful enclosed entry area provides additional flexible space, perfect for relaxing or welcoming guests.
Additional highlights include a full basement offering abundant storage and possibilities, an attached two-car garage, and a charming front porch ideal for enjoying your morning coffee. Outside, the generous lawn and mature trees create a peaceful setting with plenty of space for outdoor enjoyment.
Beautifully maintained, tastefully updated, and full of charm, this inviting ranch is ready to welcome its next owner.
Updates in last three years include: Newer: roof, vinyl windows, exterior, interior doors, recessed lighting, kitchen cabinets, countertops and all stainless steel appliances, remodeled bathrooms.
Schedule your private showing today!
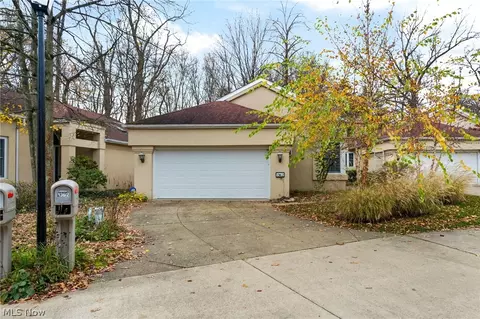
- $249,900
- 3Bd
- 2Ba
- 1,244 Sq Ft
$10K
The view is the first thing you notice. Schneider Park sits right across the street, and this 1955 brick ranch was built to take it in, with oversized windows that frame all that green from the living room. A stone fireplace anchors the room, the kind of spot where a cold Sunday afternoon slips by without anyone checking the time. The dining room sits just beyond, ready for holiday dinners and the long conversations that follow. Off the entry, a wood-paneled den with built-in bookshelves and hardwood floors makes an easy home office, reading room or place to watch the game. The kitchen has the kind of cabinet space newer homes rarely offer, plus an eat-in area for everyday meals, and it leads to a skylit sunroom where the plants are happy and morning coffee comes with a view of the backyard. Everything happens on one floor. Three bedrooms sit down their own hallway, and the primary bedroom has its own half bath plus a door to the full bath. A full basement handles laundry and storage. Out back, a deck looks over a private, wooded yard with a storage shed, and the attached two-car garage keeps winter mornings simple. The bones are solid brick, and the big-ticket items are already covered with a newer furnace, central air and water heater. What happens next is up to you. A park out the front window. Everything on one floor. Room to make it entirely yours. That's a hard combination to find in Elm Hill Estates.
- $289,900
- 3Bd
- 2Ba
- 1,940 Sq Ft
4 Bedroom 2.5 Bath West Akron colonial. This immaculate home has truly been loved by its owner. The kitchen features granite countertops, tile floors, newer stainless steel appliances, and an eating area. Living room includes a wood burning fireplace and a formal dining area. In the rear of the home a small addition has been added that includes a full bath and is currently being used as an office. This room could be used as a 1st floor bedroom if needed. Upstairs you will find 4 bedrooms and an updated full bath. The basement has been professionally waterproofed. Newer Lennox high efficiency furnace and A/C. (2020) The basement has been partially finished with a 17 x 20 Rec room. The oversized one car garage provides extra storage for all of your lawn equipment and tools. You will love the very private rear yard with it's large trees, lovely landscaping, and privacy fence and includes a wood deck and a concrete patio. This property has received many City of Akron Beautification awards. This home has been taken care of very well and is ready for its new owner to move in and enjoy.
- $259,900
- 4Bd
- 3Ba
- 1,952 Sq Ft
Welcome home to 1425 Westvale Avenue! Nestled on a quiet, tree-lined street in Northwest Akron, this picture-perfect 1942 Cape Cod is bursting with timeless charm and authentic character. Elegant arched doorways, original hardwood floors, and a cozy fireplace define the sun-drenched living room. The convenient floor plan offers a bright formal dining room that leads into a large, well-equipped kitchen. Enjoy the first-floor laundry for convenience or easily transition it back into a traditional eat-in kitchen. The sunroom is tucked away at the back of the home, providing a peaceful setting for your morning coffee, an ideal retreat for a quiet reading nook, home office, or playroom. You will also find a full bath and a nice-sized first floor bedroom with a large closet. Upstairs, two large bedrooms feature rich hardwood floors, charming dormer windows, and generous closet space. There is a full unfinished basement, complete with storage and laundry hookups. Outdoors you will find a fully fenced in backyard with a cute patio offering a private, secure retreat to relax and enjoy the surrounding nature. The detached 2-car garage allows for parking and extra storage. Fabulous location close to schools, Sand Run Park, local dining, shopping, and highway access. This home offers comfort, character, and peace of mind with a seller paid 1-year home warranty included! Schedule your private tour today!
- $199,000
- 3Bd
- 1Ba
- 1,392 Sq Ft
Welcome to this charming Akron home on a .42-acre lot, in a great location!
Step from the covered porch into the foyer and the large open living room, where a bay window and a fireplace with built-in shelving create a warm welcome.
The bright dining room has a sliding glass door to the back deck. Gleaming hardwood floors flow through both the living and dining rooms.
The kitchen, updated in 2021, offers ample cabinetry, granite countertops, and newer stainless steel appliances, including a refrigerator and stove(2021) and a dishwasher(2022). A half bath completes the first floor.
Upstairs, the large primary suite has a spacious closet and an attached room through double doors, perfect for an office. Two additional bedrooms and a full bath complete the second floor.
Through one bedroom, a finished attic offers storage or extra living space.
The unfinished basement has three rooms, including one with a laundry hookup.
Outside, a large two-level deck with natural shade from mature trees overlooks the fenced backyard, perfect for relaxing or entertaining. A one-car detached garage adds additional convenience.
Major updates include the roof (2016), hot water tank (2023), and exterior updates (2026), offering peace of mind. Don't wait to schedule your showing today!
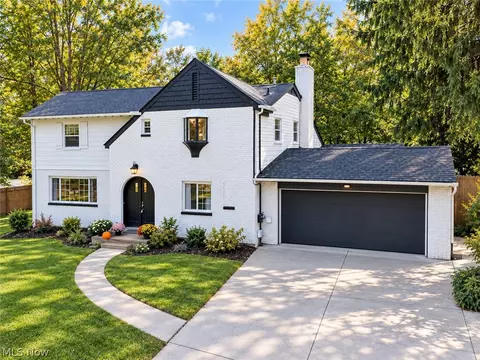
A home inspection, radon inspection, and appraisal have been completed and are available upon request.
- $200,000
- 3Bd
- 2Ba
- 1,680 Sq Ft
Welcome home to this exceptional 1908 Colonial, perfectly blending timeless historic character with vibrant modern living on one of West Akron's most desirable streets! From the welcoming front porch, step into a grand foyer showcasing stunning, original architectural moldings that flow throughout the main floor. The spacious living room serves as a true centerpiece, featuring a cozy wood-burning fireplace flanked by gorgeous built-in shelving. Entertain with ease in the massive, updated retro-style kitchen, complete with premium appliances, a large center island, and direct access to the back deck. The home's crown jewel is a sun-drenched solarium boasting three walls of French windows and its own gas fireplace, creating an unmatched year-round sanctuary. Upstairs, discover 4 bedrooms and 2 bathrooms, main hallway bathroom totally renovated in 2025, including a rare, spacious primary suite featuring a private en suite bath and a walk-in closet. An additional third-floor bonus space offers endless possibilities hosting the 5th bedroom. Outside, your private backyard oasis awaits with a massive multi-level deck overlooking a fully fenced garden, complemented by a 1-car attached garage. All of this is situated within steps of the local shops, dining, and vibrant culture of West Akron!
- $284,500
- 5Bd
- 3Ba
- 2,746 Sq Ft
$4.5K
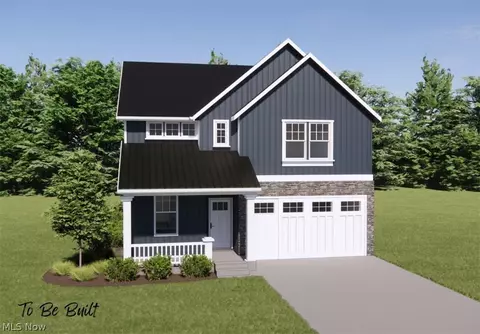
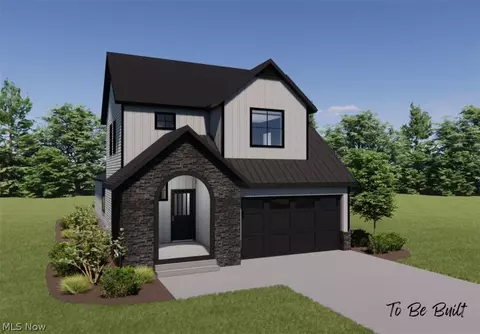
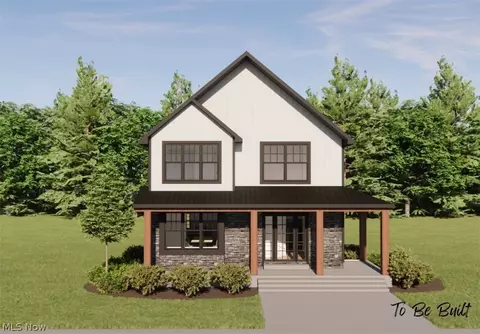
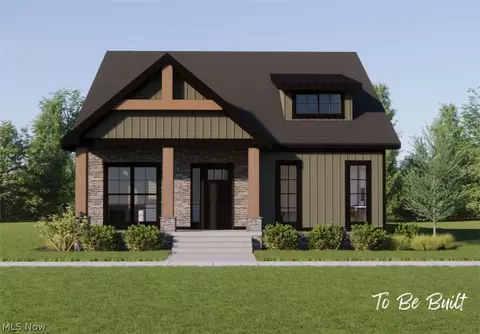
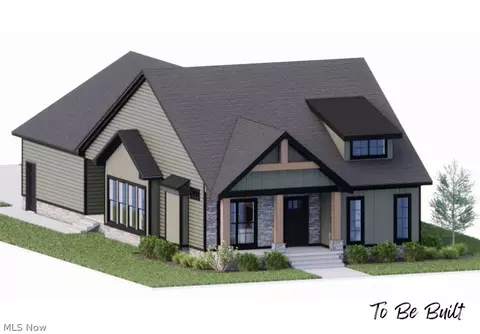
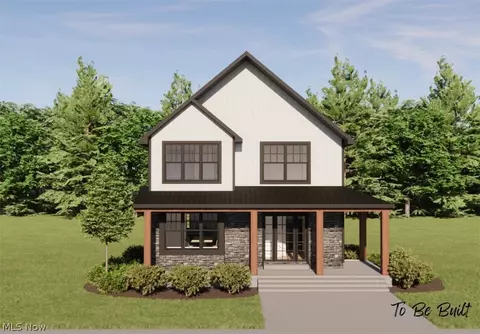
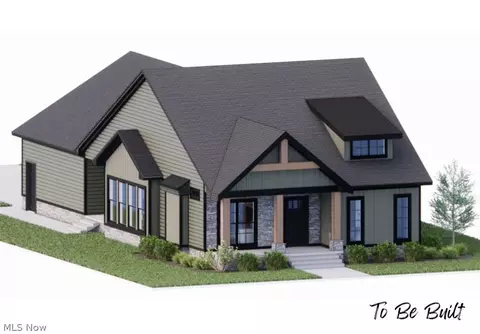
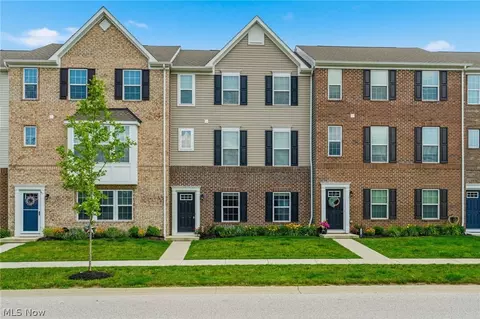
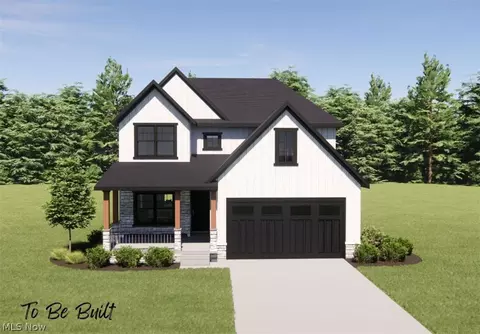
Welcome to Residences at Good Park – Akron’s Newest Development! Experience modern living at its finest in one of Akron’s fastest-growing communities. Residences at Good park offers a collection of thoughtfully designed floorplans, giving you the flexibility to choose a home that perfectly suits your lifestyle. Each home features: Contemporary design with stylish finishes, Energy-efficient construction for lasting value, Quality craftsmanship throughout. With a variety of floorplans and design packages available, pricing will vary—ensuring every residence is as unique as its owner. Whether you’re looking for a spacious family retreat or a sleek, low-maintenance layout, you’ll find the perfect fit here. Don’t miss your chance to own in this dynamic new neighborhood—homes are selling quickly! Pricing will be dependent on final selections. Pricing reflects standard builder options. Several front elevations are shown with optional upgrades including stone and wood exterior features. 50% TAX ABATEMENT for 15 years!
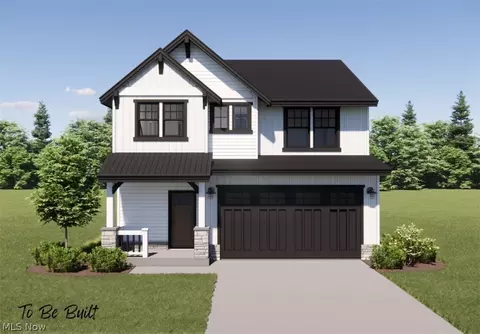
- $498,000
- 4Bd
- 3Ba
- 2,472 Sq Ft
Welcome to Residences at Good Park – Akron’s Newest Development! Experience modern living at its finest in
one of Akron’s fastest-growing communities. Residences at Good Park offers a collection of thoughtfully designed
floorplans, giving you the flexibility to choose a home that perfectly suits your lifestyle. Each home features:
Contemporary design with stylish finishes, Energy-efficient construction for lasting value, Quality craftsmanship
throughout. With a variety of floorplans and design packages available, pricing will vary—ensuring every residence is as
unique as its owner. Whether you’re looking for a spacious family retreat or a sleek, low-maintenance layout, you’ll find
the perfect fit here. Don’t miss your chance to own in this dynamic new neighborhood—homes are selling quickly! Pricing
will be dependent on final selections. Pricing reflects standard builder options. Several front elevations are shown with
optional upgrades including stone and wood exterior features. 50% TAX ABATEMENT for 15 years! Model homes available to tour.
- $499,000
- 4Bd
- 3Ba
- 2,084 Sq Ft
Welcome to Residences at Goodpark – Akron’s Newest Development! Experience modern living at its finest in
one of Akron’s fastest-growing communities. Residences at Goodpark offers a collection of thoughtfully designed
floorplans, giving you the flexibility to choose a home that perfectly suits your lifestyle. Each home features:
Contemporary design with stylish finishes, Energy-efficient construction for lasting value, Quality craftsmanship
throughout. With a variety of floorplans and design packages available, pricing will vary—ensuring every residence is as
unique as its owner. Whether you’re looking for a spacious family retreat or a sleek, low-maintenance layout, you’ll find
the perfect fit here. Don’t miss your chance to own in this dynamic new neighborhood near Goodpark Golf Course—homes
are selling quickly! Pricing will be dependent on final selections. Pricing reflects standard builder options. Several front
elevations are shown with optional upgrades including stone and wood exterior features. 50% TAX ABATEMENT for 15
years!
- $407,000
- 3Bd
- 2Ba
Home is not yet built. Welcome to Residences at Good Park – Akron’s Newest Development! Experience modern
living at its finest in one of Akron’s fastest-growing communities. Residences at Good Park offers a collection of
thoughtfully designed floorplans, giving you the flexibility to choose a home that perfectly suits your lifestyle. Each home
features: Contemporary design with stylish finishes, Energy-efficient construction for lasting value, Quality craftsmanship
throughout. With a variety of floorplans and design packages available, pricing will vary—ensuring every residence is as
unique as its owner. Whether you’re looking for a spacious family retreat or a sleek, low-maintenance layout, you’ll find
the perfect fit here. Don’t miss your chance to own in this dynamic new neighborhood—homes are selling quickly! Pricing
will be dependent on final selections. Pricing reflects standard builder options. Several front elevations are shown with
optional upgrades including stone and wood exterior features. 50% TAX ABATEMENT for 15 years! Model homes available for tour.
- $441,000
- 3Bd
- 2Ba
- 189 Sq Ft
Home is not yet built. Welcome to Residences at Good Park – Akron’s Newest Development! Experience modern
living at its finest in one of Akron’s fastest-growing communities. Residences at Good Park offers a collection of
thoughtfully designed floorplans, giving you the flexibility to choose a home that perfectly suits your lifestyle. Each home
features: Contemporary design with stylish finishes, Energy-efficient construction for lasting value, Quality craftsmanship
throughout. With a variety of floorplans and design packages available, pricing will vary—ensuring every residence is as
unique as its owner. Whether you’re looking for a spacious family retreat or a sleek, low-maintenance layout, you’ll find
the perfect fit here. Don’t miss your chance to own in this dynamic new neighborhood—near Good Park Golf Course. These
homes are selling quickly! Pricing will be dependent on final selections. Pricing reflects standard builder options. Several
front elevations are shown with optional upgrades including stone and wood exterior features. 50% TAX ABATEMENT for
15 years!
- $441,000
- 3Bd
- 2Ba
- 1,500 Sq Ft
Welcome to Residences at Good Park – Akron’s Newest Development! Experience modern living at its finest in
one of Akron’s fastest-growing communities. Residences at Good Park offers a collection of thoughtfully designed
floorplans, giving you the flexibility to choose a home that perfectly suits your lifestyle. Each home features:
Contemporary design with stylish finishes, Energy-efficient construction for lasting value, Quality craftsmanship
throughout. With a variety of floorplans and design packages available, pricing will vary—ensuring every residence is as
unique as its owner. Whether you’re looking for a spacious family retreat or a sleek, low-maintenance layout, you’ll find
the perfect fit here. Don’t miss your chance to own in this dynamic new neighborhood—homes are selling quickly! Pricing
will be dependent on final selections. Pricing reflects standard builder options. Several front elevations are shown with
optional upgrades including stone and wood exterior features. 50% TAX ABATEMENT for 15 years! Model homes available to tour.
- $407,000
- 3Bd
- 2Ba
- 1,450 Sq Ft
Welcome to Residences at Good Park – Akron’s Newest Development! Experience modern living at its finest in
one of Akron’s fastest-growing communities. Residences at Good Park offers a collection of thoughtfully designed
floorplans, giving you the flexibility to choose a home that perfectly suits your lifestyle. Each home features:
Contemporary design with stylish finishes, Energy-efficient construction for lasting value, Quality craftsmanship
throughout. With a variety of floorplans and design packages available, pricing will vary—ensuring every residence is as
unique as its owner. Whether you’re looking for a spacious family retreat or a sleek, low-maintenance layout, you’ll find
the perfect fit here. Don’t miss your chance to own in this dynamic new neighborhood—homes are selling quickly! Pricing
will be dependent on final selections. Pricing reflects standard builder options. Several front elevations are shown with
optional upgrades including stone and wood exterior features. 50% TAX ABATEMENT for 15 years!
- $434,000
- 3Bd
- 3Ba
- 1,925 Sq Ft
Welcome to Residences at Good Park – Akron’s Newest Development! Experience modern living at its finest in
one of Akron’s fastest-growing communities. Residences at Good Park offers a collection of thoughtfully designed
floorplans, giving you the flexibility to choose a home that perfectly suits your lifestyle. Each home features:
Contemporary design with stylish finishes, Energy-efficient construction for lasting value, Quality craftsmanship
throughout. With a variety of floorplans and design packages available, pricing will vary—ensuring every residence is as
unique as its owner. Whether you’re looking for a spacious family retreat or a sleek, low-maintenance layout, you’ll find
the perfect fit here. Don’t miss your chance to own in this dynamic new neighborhood—homes are selling quickly! Pricing
will be dependent on final selections. Pricing reflects standard builder options. Several front elevations are shown with
optional upgrades including stone and wood exterior features. 50% TAX ABATEMENT for 15 years!
- $436,000
- 3Bd
- 3Ba
- 1,791 Sq Ft
Welcome to Residences at Good Park – Akron’s Newest Development! Experience modern living at its finest in
one of Akron’s fastest-growing communities. Residences at Good Park offers a collection of thoughtfully designed
floorplans, giving you the flexibility to choose a home that perfectly suits your lifestyle. Each home features:
Contemporary design with stylish finishes, Energy-efficient construction for lasting value, Quality craftsmanship
throughout. With a variety of floorplans and design packages available, pricing will vary—ensuring every residence is as
unique as its owner. Whether you’re looking for a spacious family retreat or a sleek, low-maintenance layout, you’ll find
the perfect fit here. Don’t miss your chance to own in this dynamic new neighborhood—homes are selling quickly! Pricing
will be dependent on final selections. Pricing reflects standard builder options. Several front elevations are shown with
optional upgrades including stone and wood exterior features. Come tour this model and select your lot to build your
custom dream home. This is a Model home is currently under construction. Explore options to build your custom home today. 50% TAX ABATEMENT for 15 years
- $454,000
- 3Bd
- 2Ba
- 1,500 Sq Ft
Classic architecture, gracious proportions, and inviting spaces define this beautifully situated Colonial on a peaceful corner in Fairlawn Heights. A generous foyer sets the tone, opening to a handsome formal living room with fireplace, an elegant dining room, and a charming vintage library. The light-filled family room addition offers a relaxed gathering space, while the kitchen opens through sliding doors to a private deck—perfect for morning coffee, casual meals, or summer evenings outdoors. Upstairs, a spacious landing leads to four bedrooms, including a sunny primary suite with walk-in closet and a generously sized spa bath. Two additional bedrooms share a hall bath, while a fourth bedroom enjoys the privacy of its own en suite bath. The lower level adds even more living and entertaining space, with a large recreation room and an irresistible vintage-paneled bar that gives the home a wonderful sense of character. Front and back basement stairs. Lovely private yard! Thoughtfully designed for both everyday living and entertaining, this is a home with the scale and graciousness of a classic Fairlawn Heights Colonial, along with the comfortable spaces that make a house feel like home. New roof and siding in 2021.
- $459,000
- 4Bd
- 4Ba
- 3,240 Sq Ft
$20K
Welcome to this spacious four-bedroom, 2.5 bath colonial offering generous living space, oversized bedrooms, and an exceptional backyard setting that opens to a peaceful ravine. The impressive family room is designed for gathering, featuring a wood-burning fireplace and wet bar, creating the perfect space for entertaining or relaxing. The spacious kitchen offers abundant cabinetry and storage, a pantry, and a double oven, with a formal dining room just steps away. The first floor provides excellent everyday functionality with a convenient half bath and laundry room, complete with a shower that is ideal for pets, muddy shoes, or added convenience. Upstairs there are generously sized bedrooms that provide plenty of room for furniture and personal space. The master suite features three closets, including excellent storage, along with a private ensuite bath. There are two exceptionally deep linen closets that provide even more storage throughout the home. The huge walkout basement offers tremendous potential for additional living, recreation, hobbies, or storage, with a dedicated storage area to keep everything organized. Step outside to a concrete patio and fenced backyard that opens directly to the ravine, offering privacy and a beautiful natural backdrop. The 2.5 car attached garage features numerous storage closets, providing exceptional space for vehicles, equipment, and belongings. Additional features include a roof replaced in 2016, new hot water tank, and a radon mitigation system. With its expansive rooms, abundant storage, walkout basement, attached garage, fenced yard, and scenic ravine setting, this Colonial offers the space and versatility you’ve been looking for. One year home warranty included for peace of mind.
- $375,000
- 4Bd
- 3Ba
- 3,684 Sq Ft
$14.9K
Upgraded Colonial in Northwest Akron! 223 Randel Ave delivers 1,500+ sq. ft. of living space featuring 3 bedrooms, 1.5 baths, and a spacious main-floor family room that easily doubles as a 1st-floor bedroom option. Highlights include a walkout lower level, attached garage, and major updates: A/C (2024), Siding & Shutters (2024), Roof (2021), and Furnace & Chimney Liner (2020). Low-maintenance living in a prime location!
Open House: Saturday, 9/26, 11 AM – 1 PM. Don't miss out!
- $199,999
- 3Bd
- 2Ba
- 1,540 Sq Ft
Welcome to modern, stress-free living in the Villages at Sycamore! Tucked inside the Woodridge School District, this newer-construction townhouse at 1666 N Eckert Ln Cuyahoga Falls combines sleek contemporary updates, flexible spaces, and an effortless, low-maintenance lifestyle. Sunlight pours into the main floor, where a spacious open-concept layout instantly pulls you in. The central gourmet kitchen is built to impress, featuring an expansive center island, modern cabinetry, durable luxury vinyl plank flooring, and stainless steel appliances that flow naturally into the bright dining and living areas. A discreetly placed main-level powder room serves guests with ease, making this level ideal for everyday living and entertaining. Head upstairs to discover a serene primary suite designed for relaxation, outfitted with a generous walk-in closet and a spa-style bath complete with a double vanity and a sleek glass-enclosed shower. Two additional well-sized bedrooms with great closet space, a second full bathroom, and a dedicated upper-level laundry room keep daily routines completely hassle-free. Downstairs, the finished lower level expands your possibilities—easily transforming into a fourth bedroom, private media room, exercise studio, or a home office to suit your needs. With lawn maintenance and snow removal taken care of for you, you will have plenty of weekend freedom to enjoy nearby national park trails, local dining, shopping, and fast highway access. Completely turnkey and ready for its next owner—all that is left to do is unpack! Some photos have been virtually staged for ideas.
- $299,900
- 3Bd
- 3Ba
- 2,088 Sq Ft
Immaculate and move-in ready 4 BR, 2.5 BA spacious cape cod style home in West Akron is a rare find! Brick and vinyl home boasts 2,458 sq. ft. of living space and features many recent updates including new LVP on the main floor, new carpet in lower level, fresh paint throughout in neutral tones, new bath vanities and mirrors, new electrical panel and breakers, newer roof (2020), newer furnace and central A/C (2019), newer windows, newer H2O tank, and much more!
The open floor plan is great for entertaining and relaxing. Center hall foyer entry leads to a large open living room and formal dining room with sliding doors opening to an attached backyard gazebo, perfect for unwinding or visiting with friends. The spacious kitchen features granite countertops, abundant storage including Schrock cabinetry, Whirlpool stainless steel appliances with self-cleaning oven/range, over-the-range microwave, dishwasher, and large French door refrigerator, and disposal. Main floor also includes 2 large bedrooms and full bath.
Second floor offers an enormous master bedroom with his-and-hers closets including a spacious walk-in with shelving, plus a full bath and 4th bedroom. Finished lower level rec room with 1/2 bath, laundry with cabinets and rinse sink, and separate storage area. Oversized 2-car attached garage provides plenty of room for cars, lawn equipment and more, and the spacious, fenced backyard provides great shade with mature trees.
Additional recent updates include refinished oak flooring in all bedrooms and stairs, interior/exterior light fixtures, interior/exterior doors w/ hardware, insulated garage doors complete with openers, front and back yard landscaping, re-sealed asphalt driveway, and much more! Please call for more information or to schedule a showing. Hurry, this one won't last!
- $309,900
- 4Bd
- 3Ba
- 2,458 Sq Ft
Set on more than an acre of meticulously landscaped grounds and surrounded by some of NE Ohio’s best Metro Parks, this immaculate contemporary residence offers a rare sense of privacy, space, and seamless connection to nature. Inside, soaring ceilings, rich hardwood floors, and expansive windows create an atmosphere that is at once sophisticated and effortlessly comfortable. Natural light moves throughout the open living spaces, while the architecture continually draws the eye outdoors. The kitchen pairs granite surfaces with high-end stainless steel appliances and opens directly to a welcoming family room, where a fireplace and built-in bar create an inviting setting for both everyday living and entertaining. The first-floor primary suite offers a private retreat, with direct access to the expansive rear patio and a luxurious ensuite bath. Upstairs, two generously sized bedrooms share a beautifully appointed Jack-and-Jill bath, providing an ideal arrangement for family or guests. The lower level transforms the home into an exceptional destination for entertaining, with a dedicated theater room, private office, billiards area, and wet bar. The flexible layout could easily be adapted to accommodate an in-law or guest suite. Outside, is where the property truly shines. A sweeping stone patio spans the rear of the home, creating an effortless extension of the living spaces. A fountain introduces the soothing sound of water, while the lush, wooded landscape rises gently beyond the yard, creating a natural buffer and an extraordinary sense of seclusion.
Sophisticated without pretense, contemporary without compromise, and surrounded by nature at every turn, this is a residence designed for living beautifully amid nature.
- $874,999
- 3Bd
- 4Ba
- 4,809 Sq Ft
$24K
Whether your starting out or winding down, this one floor living might be just right for you. The home is situated on a small dead-end street. Great location with walking distance to Hardesty park all the surrounding Wallhaven amenities.
- $159,900
- 3Bd
- 1Ba
- 1,008 Sq Ft
$10K
( 4K Video Available) BACK ON THE MARKET! COMPLETELY CLEANED INSIDE & OUT, SPARKLING CLEAN, REFRESHED, NEWLY WATERPROOFED BSMT & PRICED FOR A QUICK SALE! 4K VIDEO AVAILABLE! Magnificent historic all-brick estate adjacent to Hardesty Park! Extraordinary “like-new” 4-bedroom, 3.5-bath masterpiece showcases timeless elegance, exceptional craftsmanship and modern luxury across 3 fully finished levels, plus a full basement. Baths on every level and laundry options on both the 2nd floor and lower level provide incredible versatility for multigenerational living, guests or an au pair. Set on a beautifully landscaped and fenced premium lot in a high-visibility, walkable location, home has been reimagined from top to bottom. Major updates include new roof, custom windows, updated electrical, plumbing, HVAC, concrete, patios, fencing, flooring and paint. Inside, grand double French doors open to the new front patio, while a private rear patio provides additional outdoor entertaining space. Elegant family room and stately den feature dual fireplaces, complemented by refinished hardwood floors, custom tile & abundant natural light from custom windows, skylights & LED lighting. Spectacular new chef’s kitchen features quartz countertops, premium appliances, double wall ovens, designer backsplash and light-filled dinette, plus a grand formal dining room. Charming spindled overlook leads to the refinished 2nd-floor terrace. Extraordinary primary suite offers a massive walk-in closet & exquisite spa-inspired bath. The finished 3rd-floor private suite adds even more flexibility. True trophy property blending original architectural beauty with today’s luxury and comfort. Move-in ready and truly one-of-a-kind!
- $499,500
- 4Bd
- 4Ba
- 3,898 Sq Ft
$20.4K
Welcome to this wonderfully updated and extremely well maintained 4 bedroom, 3.5 bath Cape Cod in Fairlawn Heights. Your main level offer a large living room with a woodburning fireplace (gas logs now), formal dining with with French doors leading out to the Sun room (has door out to the yard and driveway & fireplace). The kitchen has been updated (2020) with Kraftmaid Cherry cabinets, flooring, granite counters & black appliances. Off the kitchen is a half bath and access to the attached garage and lower level. Another nice feature about the main level is a bedroom and full bathroom and the GORGEOUS, custom designed and Amish built library with a fireplace and three walls of bult-in solid Cherry shelving/built-ins- This would also make a great office. Your 2nd floor offer 3 other spacious bedrooms and 2 full bathrooms. The lower level offers a Knotty pine paneled family room with fireplace, a workshop, laundry area and tons of great storage space. Look at these recent updates.... Windows- 2018 (Window World), 22x22 two car att garage with 80k BTU heater, upgraded 200 Amp elec service & Kohler generator, tankless water heater (2014), Furnace (2006), 4 ton A/C 2018-2019), roof approximately 6 years old and the additional 2 car garage was built 2016-2017. WHOLE HOUSE GENERATOR!!! The exterior is beautifully landscaped and offers a shed by garage. This home has it all and well cared for by same owners for the last 22 years. Pride of ownership shows in this home. The important home improvements are all taken care of, now you can just add your personal touches.
- $445,000
- 4Bd
- 4Ba
- 2,940 Sq Ft
$10K
Exceptional Frank Lloyd Wright inspired contemporary home situated on a beautifully landscaped .75 acre corner lot in the heart of sought after Fairlawn Heights. Impressive from the moment you enter, the dramatic two story foyer features soaring ceilings and a grand staircase. At the heart of the home is a massive great room with vaulted coffered ceilings, a striking two story brick wood burning fireplace, and floor to ceiling windows that fill the space with natural light.
Flanking the great room are a cozy family room with wet bar and a handsome library/office. The spacious eat in kitchen features a JennAir stove and dishwasher, Sub Zero refrigerator, center island, peninsula, and an abundance of cabinetry and counter space. A formal dining room is conveniently located just off the kitchen. Down the hall are a half bath, large walk in pantry, and charming spiral back staircase leading to the second floor.
Upstairs, the expansive primary suite offers the rare luxury of separate his and hers bathrooms and closets. Additional generously sized bedrooms each feature large walk in closets and share a Jack and Jill bath.
Outside, enjoy a two level patio accessible from both the great room and kitchen- perfect for entertaining or relaxing while overlooking the landscaped grounds. Additional highlights include a huge unfinished basement offering exceptional storage or future possibilities, a 4 car attached garage, and an impressive circular driveway. Make this home your own! Seller offering a considerable $10K flooring credit with acceptable offer, giving the new owner the opportunity to select flooring that perfectly suits their style. Distinctive architecture, incredible space, and a premier Fairlawn Heights location make this truly a must see!
- $610,000
- 3Bd
- 4Ba
- 3,526 Sq Ft
$25K
Rare treasure by celebrated architect Philip B. Maher of Chicago, with Interior Design by Robert Hunker. Nestled in Fairlawn Heights, this Normandy-style jewel was crafted in 1927 for the family of the adjacent estate. A rare opportunity, the residence has had only two owners and blends pedigree with timeless elegance, offering nearly 2,300 square feet of refined living. A turreted entry opens to a sunlit Living Room with soaring 10-foot ceilings and multiple French doors, creating an airy, gracious atmosphere. The adjoining formal Dining Room is equally inviting, flowing seamlessly into a glass-wrapped Sunroom—perfect for morning coffee or evening cocktails. A cozy Library with closet and powder room is located in a private corner and served as former live-in staff quarters. The vintage Kitchen, filled with natural light and custom built-ins, overlooks a surprisingly expansive backyard, ideal for entertaining or future gardens. Upstairs, three inviting bedrooms and two full baths (one en-suite) exude comfort and character, each space thoughtfully proportioned and each with windows on 3 sides. Many arched windows and doors, hardwood floors throughout and two fireplaces, including one in a bedroom, contribute to the incredible charm. Additional features include a detached 2-car garage, waterproofed basement, and main-level central air and new boiler (Communale). Roof (tile) recently evaluated and updated. This historic gem captures the romance of Akron’s golden era while offering enduring livability. Call today to arrange your private showing of this special Fairlawn Heights home. Owner has handled extensive maintenance (using professional contractors) on the property over the last several years, including close to $100k updates/maintenance on tile roof. Receipts available.
- $599,000
- 3Bd
- 3Ba
- 2,244 Sq Ft
$26K
Don’t see what you’re looking for?
A local real estate agent is the best way to get access to exclusive and off-market properties so you can find home.
Adjust filters to expand your search.
1 - 50 of 59 Houses for sale in 44313
Don’t see what you’re looking for?
A local real estate agent is the best way to get access to exclusive and off-market properties so you can find home.
Explore nearby locations
The prices shown are the median list prices.Akron Homes for sale
$119,900
Cuyahoga Falls Homes for sale
$209,900
Stow Homes for sale
$237,450
Cleveland Homes for sale
$119,900
Fairlawn Homes for sale
$607,900
Tallmadge Homes for sale
$269,900
Parma Homes for sale
$202,500
Twinsburg Homes for sale
$298,000
Medina Homes for sale
$299,900
Hudson Homes for sale
$509,900
Copley Homes for sale
$299,000
Strongsville Homes for sale
$350,000
Kent Homes for sale
$267,950
Brunswick Homes for sale
$349,900
North Royalton Homes for sale
$324,900
Canton Homes for sale
$99,000
44310, OH Homes for sale
$105,000
44333, OH Homes for sale
$589,450
44319, OH Homes for sale
$239,900
44312, OH Homes for sale
$175,000
44256, OH Homes for sale
$404,900
44146, OH Homes for sale
$179,900
44128, OH Homes for sale
$115,000
44203, OH Homes for sale
$155,000
44122, OH Homes for sale
$329,900
44321, OH Homes for sale
$297,000
Fairlawn Heights Homes for sale
$265,000
Ellet Homes for sale
$159,900
Goodyear Heights Homes for sale
$115,000
Highland Square Homes for sale
$169,950
Northwest Akron Homes for sale
$249,900
North Hill Homes for sale
$114,950
Firestone Park Homes for sale
$124,775
Old Brooklyn Homes for sale
$162,450
West Akron Homes for sale
$105,000
Ohio City Homes for sale
$309,000
Summit County Homes for sale
$185,000
Stark County Homes for sale
$185,000
Portage County Homes for sale
$245,000
Geauga County Homes for sale
$349,900
Wayne County Homes for sale
$224,950
Medina County Homes for sale
$394,995
Narrow your search
44313, OH real estate market trends
Statistics as of November 2026
$274K
Avg. list price
$136/Sqft
Avg. price/sqft
93
Homes for sale
1,890 Sqft
Avg. home size
22 Days
Avg. days on market
Movoto makes it easy to track market trends in 44313, OH. Whether you’re entering the market or planning your next move, understanding these key metrics can guide smart decisions. Looking for more detailed housing market stats in 44313, OH?
Schools
Frequently Asked Questions about 44313, OH
It is affordable to live in 44313. Buying a home in 44313 is 1% less expensive compared with the national average.
Yes now is a good time to buy property in 44313, in November 2026, homes in 44313 have decreased in value (price per sqft) by 8% in the last year compared with November 2025.
The housing market in 44313 is slowing down. In November 2026, homes to buy in 44313 spent an median 23 days on the market, a 34% decrease from November 2025 last year.
The best and safest neighborhoods to live in 44313 in November 2026 are Downtown Cleveland, Historic Ridgewood, Ohio City, Tremont, Fairlawn Heights, Merriam Valley, Northwest Akron, Wallhaven, Highland Square, Old Brooklyn, Ellet, Edgewater, West Boulevard, Firestone Park, Goodyear Heights, North Hill, Kenmore, West Akron, North Collinwood, Chapel Hill
In November 2026, 44313 homes were listed to buy for a median price of $289K, with 25% down you would need $1.77K/month to cover expenses and assume that's 35% of your total monthly income, your total yearly income would need to be $60.6K.
Yes now is a good time to sell your house in 44313, in November 2026, homes in 44313 have decreased in value (price per sqft) by 8% in the last year compared with November 2025.