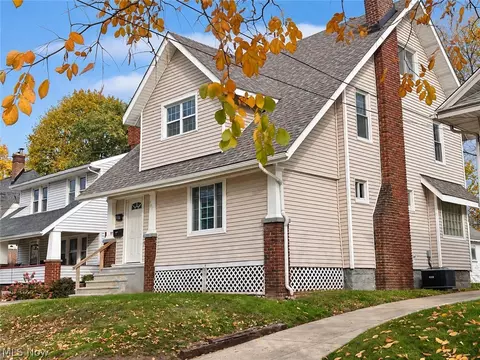
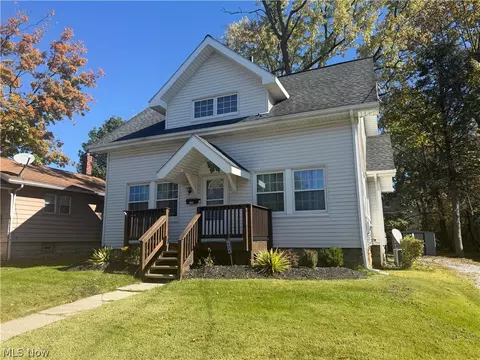
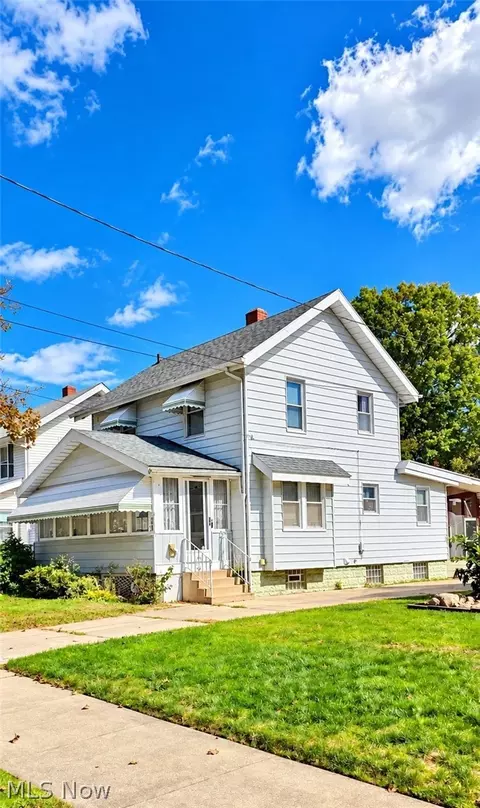
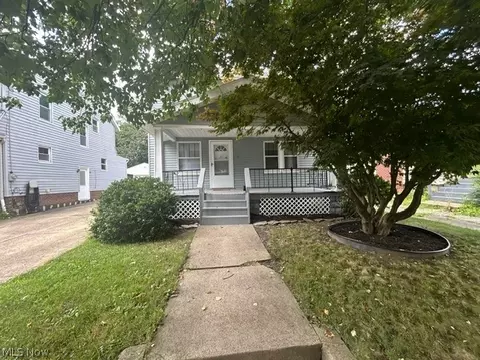
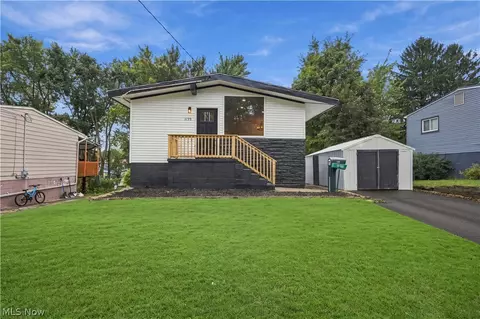
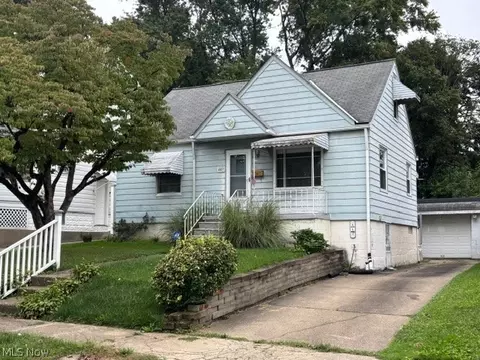
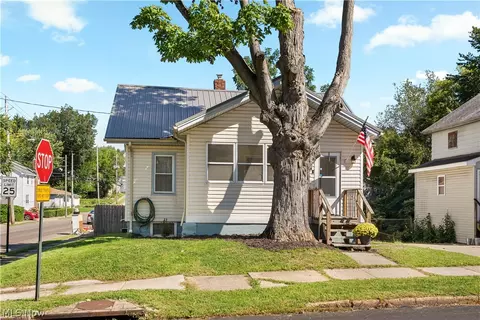
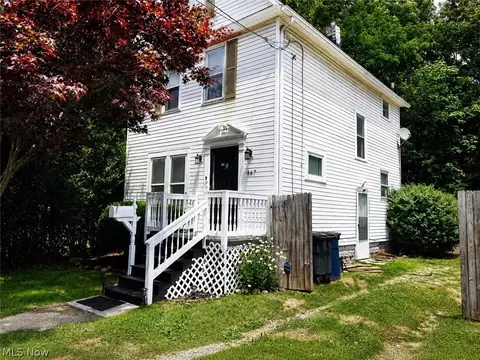
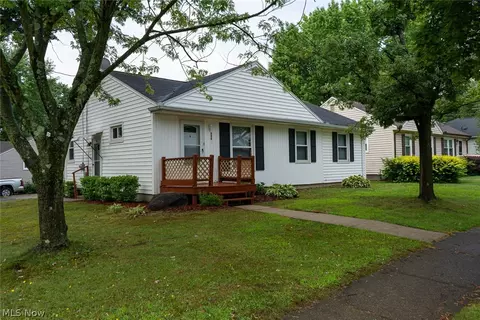
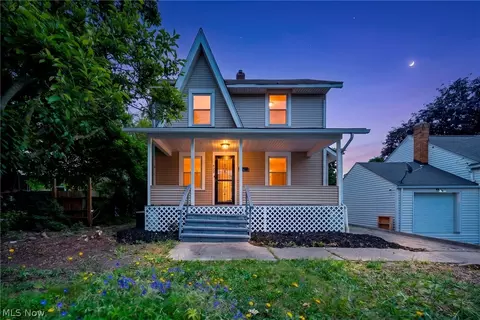
Welcome home to this beautifully updated 3+ bedroom, 1-bath home with 1,835 sq. ft. of versatile living space. The inviting open-concept layout features a gourmet kitchen with a stunning marble island, new stainless steel appliances, and adjoining dining and living room areas for everyday living and entertaining. An enclosed porch adds a second seating area for quiet reading, game playing, and socializing.
The second floor includes three generously sized bedrooms, including one currently staged as a home office, plus a beautifully remodeled spacious bathroom. Two additional flexible spaces include a dressing room with potential for conversion into a large walk-in closet and a flexible room currently staged as a nursery.
The finished third floor provides approximately 450 sq. ft. of additional living space with a closet, suitable as a fourth bedroom, second living room, home office, or private retreat. The flexible floor plan allows for a variety of living arrangements and work-from-home needs.
Major updates in 2025-2026 include a sliding glass door, new carpeting/LVT throughout, new furnace, central A/C, updated and added ductwork, updated electrical, plus windows and roof in 2024. The unfinished basement adds additional storage, washer/dryer hookups, and a utility sink.
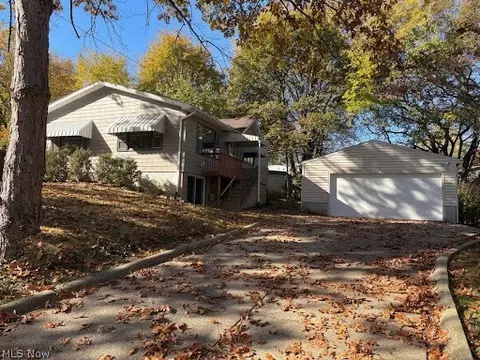
Situated on a 0.128-acre lot along a one-way street with highway access and within minutes to Downtown Akron, major hospitals, and the University of Akron, the property includes a detached 2-car garage and storage shed.
With extensive improvements, generous living space, and multiple flexible-use rooms, this move-in-ready home is a must-see.