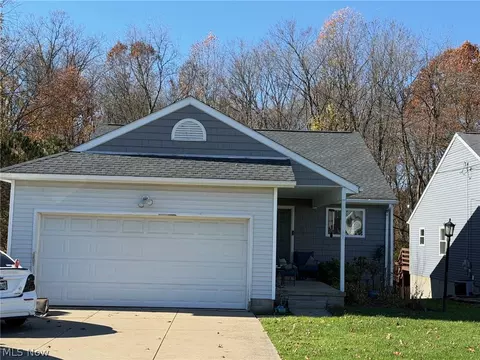
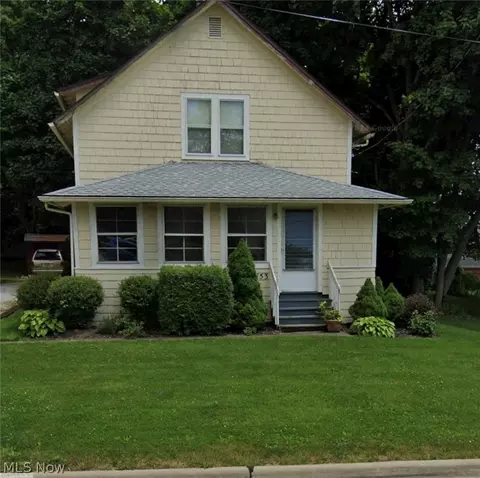
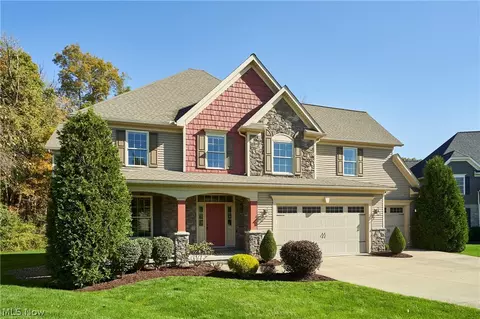
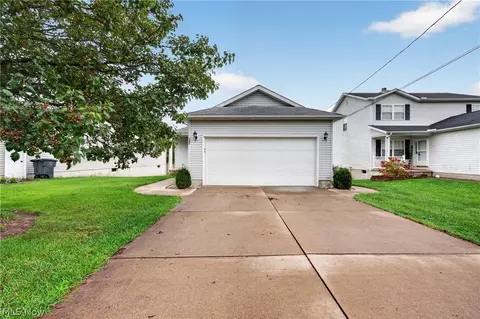
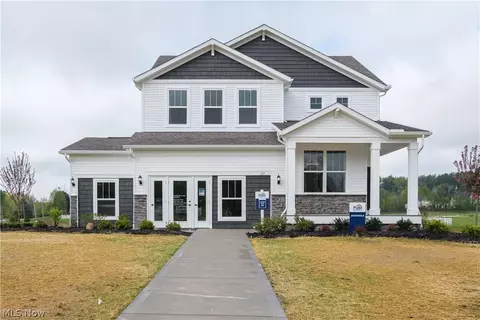
- $230,000
- 3Bd
- 2Ba
- 1,375 Sq Ft
Homes Under $700K Price For Sale in 44281, OH | Page 2
90 Homes
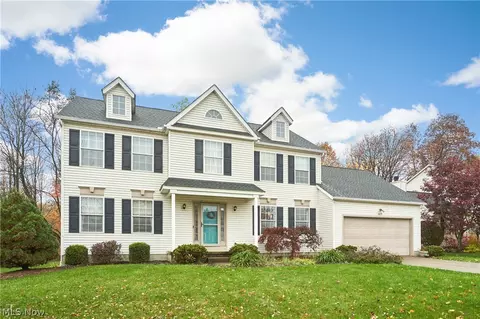
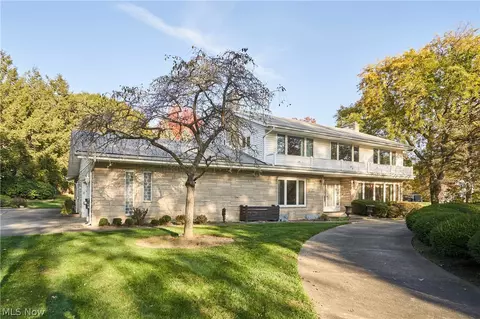
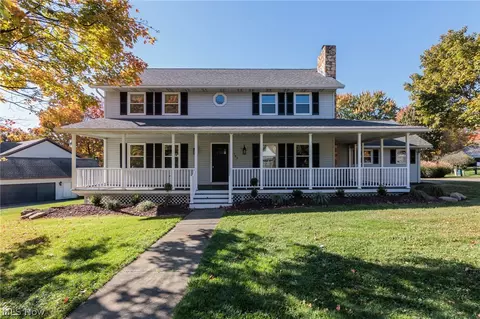
- $245,000
- 3Bd
- 3Ba
- 1,428 Sq Ft
Welcome to 485 Woodcrest Drive in Wadsworth's desirable Wintergreen neighborhood! Backing up to a wooded area, this 4-bedroom, 3.5-bath home offers a peaceful setting, with convenient access to Wintergreen Park and its playground just down the street. Inside, you'll find plenty of room to spread out, with a living room, family room featuring a cozy gas fireplace, and a separate dining room. The eat-in kitchen opens to a deck overlooking the wooded parkland, creating a wonderful spot to relax or entertain. New carpeting throughout and a convenient first-floor laundry room add to the home's appeal. Upstairs, the primary suite features a private bath and walk-in closet, along with three additional bedrooms and another full bath. The finished basement offers even more flexibility with two finished rooms, a full bathroom, and additional storage space. An attached two-car garage with an extra storage bump-out provides plenty of room for vehicles and belongings. Major mechanical updates include a new furnace, A/C and water heater within in the last 5 years. Located near Wadsworth High School and just minutes from downtown Wadsworth, shopping, and dining, this home offers a great combination of space, convenience, and a beautiful natural setting!
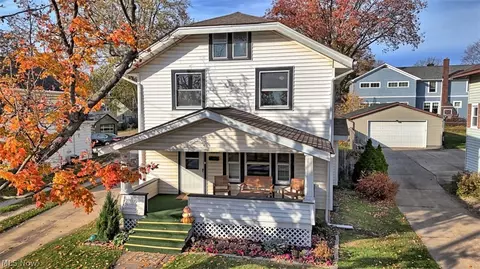
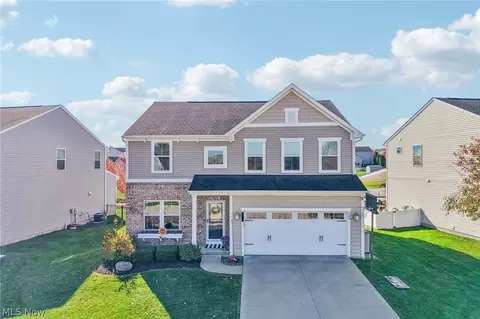
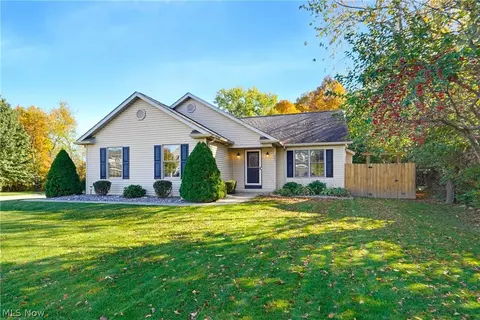
- $385,000
- 4Bd
- 4Ba
- 2,833 Sq Ft
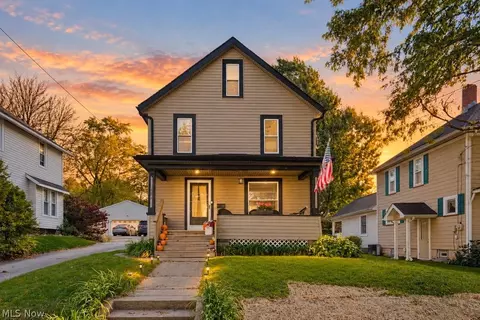
Welcome home to this charming 3-bedroom, 1-bath two-story home filled with character and timeless appeal! Featuring beautiful oak woodwork throughout, this home offers spacious living and dining rooms, providing plenty of room for everyday living and entertaining. The updated kitchen (2020) and remodeled full bathroom (2021) add modern touches while maintaining the home's classic charm. Enjoy relaxing on the large front porch or take advantage of the new rear porch, added in 2021. The partially finished basement received fresh paint and new lighting in 2026 and also features a convenient shower. A walk-up attic provides additional storage space. Outside, enjoy a private sitting area and the beauty of a mature garden filled with an abundance of established perennials. Adding to the home's appeal, it is situated along Wadsworth's popular Blue Tip Parade route, making it a special place to enjoy one of the community's favorite traditions. A wonderful opportunity to own a home that combines character, thoughtful updates, and a great location!
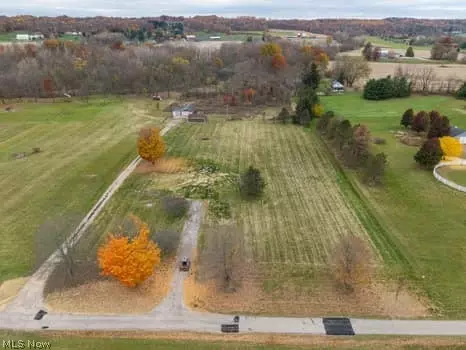
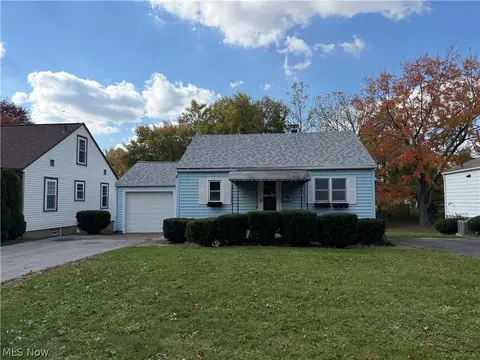
- $224,900
- 3Bd
- 1Ba
- 1,498 Sq Ft
Rare opportunity to own over 12.37 acres of land spanning two parcels! This property offers a well already on site, with gas and electric available at the lot. Property features two existing barns, one 3+ car garage, and a second barn with a one-car garage. A newly repaved driveway provides convenient access to the property. Septic installation will be needed. Whether you're looking to build your dream home, create a mini farm, or enjoy the privacy and possibilities of country living, this property offers plenty of potential. Bring your vision and explore all this unique property has to offer!
- $359,000
- 12.37 Acre
Calling all investors! Great opportunity to fix this property up for a rental or resale. Schedule your private showing today!
- $125,000
- 3Bd
- 1Ba
- 1,152 Sq Ft
Welcome to one of Wadsworth’s largest homes at this price point! Offering 4 spacious bedrooms, 3 full and 2 half baths, this distinctive property combines impressive square footage, custom craftsmanship, and incredible potential.
From the moment you arrive, you'll appreciate the beautiful curb appeal, circular driveway, and elegant double front doors leading into a glamorous foyer with a stunning curved staircase. The gourmet custom kitchen features cherry soft-close cabinetry, Silestone countertops, built-in pastry board, two pantries, double ovens, wine rack, and an oversized island. Enjoy the adjoining eat-in area and oversized family room, perfect for entertaining, with three fireplaces adding warmth and character throughout.
The spacious primary suite features an ensuite bath with a jetted self-cleaning tub and dual walk-in closets. Downstairs, the impressive 14-course basement offers exceptional ceiling height and endless possibilities, including a large recreation room, bar, exercise room, half bath, and additional unfinished storage.
Anderson windows and patio doors throughout showcase beautiful panoramic views of the landscaped corner lot, patio, and porch. Situated in a highly desirable neighborhood with convenient access to schools, parks, tennis courts, downtown Wadsworth, and major highways.
The opportunity is undeniable! This is a truly unique home with features and space that are increasingly difficult to find. Bring your vision, add your personal touches, and unlock the incredible potential this property has to offer. A rare opportunity to own an extraordinary home at an exceptional value!
- $450,000
- 4Bd
- 5Ba
- 5,706 Sq Ft
Welcome to this spacious home located close to Wadsworth shopping and restaurants, in the highly rated Highland School District!
Step through the covered front door into the foyer and the living room, where two large front windows let in plenty of natural light.
The large family room features a fireplace and an open-concept layout that flows into the updated kitchen, complete with granite countertops, an island with seating, and stainless steel appliances. The open dining room sits next to the kitchen with doors leading out to the patio. A half bathroom completes the first floor.
Upstairs, the impressive primary suite offers a large walk-in closet and an ensuite bathroom with a dual vanity, tub, and shower. Three additional bedrooms, each with ample closets, share the second floor with a convenient laundry room with storage and a second full bathroom.
The partially finished basement includes a bonus second family room perfect for relaxing, a second open room, and a full bathroom. A large unfinished room provides plenty of extra storage.
Outside, the fenced backyard on a .167-acre lot offers a patio, deck, pool, and shed, perfect for summer entertaining, plus a 2-car attached garage.
Don’t wait to schedule your showing today!
- $450,000
- 4Bd
- 4Ba
- 2,824 Sq Ft
Welcome to 128 Second Street in Wadsworth! This cozy, move-in-ready two-bedroom, two-full-bath home offers a wonderful combination of charm, comfort, and peace of mind, with many of the big-ticket improvements already completed! Step inside to discover freshly painted interiors, attractive luxury vinyl tile flooring installed in 2024, and bright, welcoming living spaces. The inviting living room features built-in shelving, adding character and convenient display space, while custom window shades throughout provide a polished finishing touch. The kitchen offers ample cabinet storage and a comfortable dining area.
You'll appreciate the extensive improvements, including a new roof in 2024, replacement vinyl windows, updated gas lines, a newer water service line, and basement waterproofing. These important updates provide added confidence and allow you to focus on enjoying your home!
One of the home's standout features is its wonderful outdoor space! Relax on the covered rear porch overlooking a generously sized, chain-link-fenced backyard with plenty of room for gardening, entertaining, or letting your four-legged friends enjoy the outdoors. The walkout basement features a second full bathroom and convenient direct access to the fenced yard, while the attached garage and separate storage shed provide additional storage and flexibility.
Conveniently located near Wadsworth High School, the new Central Intermediate School and the Wadsworth YMCA!
With its inviting atmosphere, thoughtful improvements, two full bathrooms, and generous outdoor space, this charming home is ready for its next chapter. Simply move in, get comfortable, and make it your own!
Seller is a licensed Real Estate Broker in the State of Ohio
- $139,900
- 2Bd
- 2Ba
- 598 Sq Ft
Welcome to this beautifully maintained, custom-built Colonial (2015) offering 4 bedrooms, 2 full and 2 half baths, a 2.5 car garage and an exceptional combination of space, comfort, and thoughtful updates. Originally built as a spec home, this property features distinctive architectural details, including elegant archways, rounded corners, and an inviting front porch.
Inside, you'll find a spacious, open floor plan with hardwood floors, a welcoming great room, and a beautifully appointed kitchen featuring granite countertops, a center island, and brand new, never used refrigerator and dishwasher (2026). The convenient first-floor laundry room includes built-ins for laundry baskets and shoe storage, with both the laundry and kitchen range stubbed for gas.
Upstairs, the generous primary suite features vaulted ceilings, a spacious en-suite bath, and separate his-and-hers closets. Additional bedrooms offer ample space, complemented by a Jack-and-Jill bathroom and a versatile bonus room ideal for a playroom, home office, or additional living space.
The fully finished lower level, completed in 2016, provides even more room to entertain and relax, featuring a wet bar and half bath.
Situated on one of the largest lots in the neighborhood, the property offers a peaceful wooded backdrop, a spacious composite deck , and plenty of room to enjoy the outdoors. Additional highlights include fresh interior paint throughout (2026), a whole-house generator, Ring security system with door and window sensors, Nest smart thermostat, and an Invisible Fence system covering most of the property.
Enjoy the convenience of being within walking distance of Wadsworth City Schools (K–12) and the YMCA, all with no HOA fees.
A wonderful opportunity to enjoy a spacious, thoughtfully designed home in a desirable Wadsworth location!
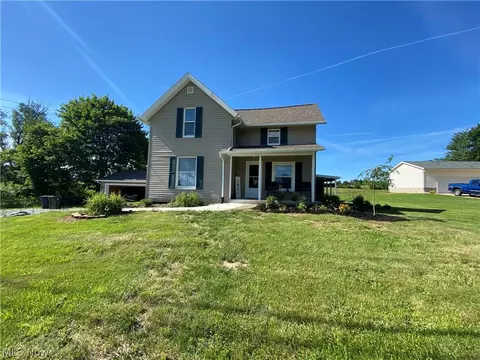
- $575,000
- 4Bd
- 4Ba
- 4,669 Sq Ft
Beautifully remodeled, designed with both style and comfort in mind- this spacious home welcomes you from the moment you arrive with fresh landscaping and an expansive, covered front porch. Inside, a bright, airy entry sets the tone for the updated interior where new flooring, fresh paint and modern lighting carry throughout. The main level offers an inviting flow between the living room, dining room and stunning, brand-new kitchen. The kitchen features beautiful cabinetry, stainless steel appliances, stylish backsplash, timeless hardware and well-situated island to gather around. A separate family room with a cozy, gas fireplace creates the perfect setting for relaxed evenings at home, while a convenient powder room and laundry area add everyday functionality. Upstairs, three generously sized bedrooms share a beautifully updated full bath with a double vanity. Privately situated, the spacious primary suite offers a true retreat featuring his-and-hers closets and a luxurious ensuite with a double vanity, oversized soaking tub and separate tiled shower. The freshly painted and carpeted basement provides even more versatile living space, ideal for a playroom, home office, media room, or additional entertaining area. A two-car attached garage and rear deck complete the home offering a wonderful balance of refined updates, comfortable gathering spaces and room to grow. Located in Wadsworth, this home offers access to highly regarded local schools, nearby parks, and an easy drive to downtown amenities and major freeway access.
2026 Updates include: windows, exterior doors, landscape, front porch railing/steps, back deck, kitchen renovation and appliances, flooring throughout, all new bathrooms, furnace, A/C and hot water tank.
- $419,900
- 4Bd
- 3Ba
- 2,740 Sq Ft
Welcome home! This well-maintained 3-bedroom, 2-bath home sits on a corner lot, offers 1,374 square feet of living space, and includes plenty of updates. The open-concept living, dining, and kitchen areas make everyday living and entertaining easy, with a gas fireplace, newer laminate flooring, and newer light fixtures inside and out. The kitchen appliances stay, including a newer microwave, and the laundry is conveniently located on the first floor. The primary bedroom has a walk-in closet and private ensuite bath, and two additional bedrooms and a second full bath complete the sleeping quarters. Newer toilets and smoke detectors add to the move-in-ready feel. The basement offers excellent potential, with two framed bonus rooms that only need flooring to be finished, plus storage space. A newer sump pump and radon mitigation system add peace of mind. Major systems have been taken care of, including Andersen windows, a 2008 roof, newer gutters with gutter guards, and a hot water tank installed in 2025. Outside, enjoy the covered back patio, fenced yard, and storage shed. The attached 2-car garage includes door openers, a drain, electric, and water. Don't miss this lovely home; schedule your showing today!
- $384,900
- 3Bd
- 2Ba
- 1,374 Sq Ft
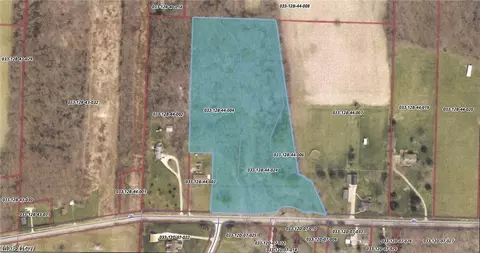
Don't miss out on this 3 parcel , Each Parcel Acreage is: Parcel #1-004 is 6.9 acres/ Parcel #2-006 is 1.07 / parcel #3- 024 is 3.89 acres and the total is 11.86 acres of land in the Highland School District! Clear it and build or cut out a cozy corner and enjoy the wooded lot and the home of your dreams! Located minutes away from an abundance of shopping, dining and access to highways for quick trips to Cleveland! Call with any additional questions you may have.
- $375,000
- 11.86 Acre
Welcome to this well-maintained, one-owner home offering a spacious open-concept floor plan designed for effortless entertaining. The main living area features dramatic cathedral ceilings and natural light. The generous kitchen opens to a private deck, offering picturesque seasonal views. Retreat to the main-level primary suite, complete with a dedicated soaker tub and a separate walk-in shower. Two additional bedrooms and a full bath off the main living area provide flexibility for any stage of life. Just off the attached two-car garage, you’ll find a convenient main-floor laundry room with extensive storage. The full, unfinished walk-out basement offers endless potential for expansion and personalized layout options. Join us for an Open House on Saturday, October 17th, from 12:00 PM to 1:00 PM.
- $279,000
- 3Bd
- 2Ba
- 1,380 Sq Ft
Welcome to 135 Humbolt Avenue in the heart of Wadsworth! This beautifully updated home offers the perfect combination of modern improvements, spacious living areas, and everyday comfort. With extensive interior renovations and major mechanical upgrades already completed, this property is ready for its next owners to move right in!
Step inside and immediately appreciate the fresh, inviting atmosphere created by brand-new carpeting throughout and thoughtfully remodeled living spaces. The beautifully updated living room provides a warm and welcoming setting for relaxing or entertaining, while the remodeled family room offers additional space for gatherings, movie nights, or unwinding after a long day. With multiple living areas, this home provides the flexibility and functionality today's buyers are looking for!
Both the main-floor and second-floor bathrooms have been remodeled, bringing a fresh, updated feel to everyday living. Beyond the cosmetic improvements, this home features brand-new Trane air conditioning and furnace systems, providing year-round comfort and added peace of mind! Additional highlights include a roof that's only 11 years old and double-pane windows throughout, offering even more value and efficiency.
Conveniently situated in Wadsworth, this home provides easy access to local shopping, dining, parks, and everyday amenities while maintaining the charm of an established neighborhood.
With remodeled living spaces, updated bathrooms on both floors, all-new carpeting, brand-new Trane heating and cooling systems, double-pane windows, and a well-maintained roof, 135 Humbolt Avenue is an opportunity you won't want to miss. Schedule your private showing today!
- $224,999
- 3Bd
- 2Ba
- 1,238 Sq Ft
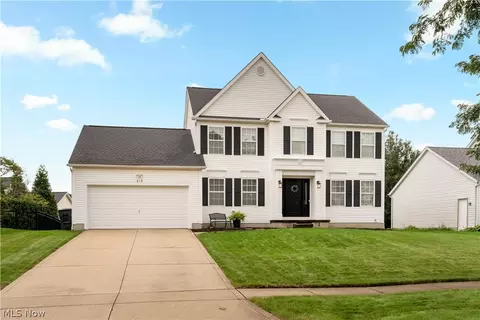
Welcome to 419 Treeview Drive, a spacious 4-bedroom, 2.5-bath Colonial offering over 2,100 square feet in Wadsworth’s Wintergreen neighborhood. From the moment you pull up, the classic curb appeal and well-kept landscaping make a great first impression.
Inside, you’ll find plenty of room to spread out with multiple living spaces and a layout that works just as well for everyday life as it does for entertaining. The kitchen offers generous cabinet and counter space, a large peninsula with seating, and an eat-in area surrounded by windows and natural light. Just off the kitchen, the family room features a fireplace and plenty of space to settle in, while an additional living space gives you even more flexibility for a home office, playroom, sitting room, or whatever fits your needs. A first-floor laundry room and half bath add even more convenience.
Upstairs, you’ll find four bedrooms, including a spacious primary suite with a vaulted ceiling, private bath, and oversized walk-in closet offering an impressive amount of storage. Three additional bedrooms and another full bath complete the second floor.
The full unfinished basement provides plenty of storage along with the opportunity to create additional usable space down the road. Outside, the back deck overlooks a nicely sized yard with plenty of room to relax, entertain, or enjoy a summer evening.
Several important updates have already been taken care of, including a roof approximately four years old, a brand-new A/C installed in 2026, and an updated front door, shutters, and front trim in 2025. Add in the attached two-car garage, neighborhood park at the end of the street, and convenient access to nearby schools, recreation, and the YMCA, and 419 Treeview Drive has a lot to offer its next owner.
- $375,000
- 4Bd
- 3Ba
- 2,133 Sq Ft
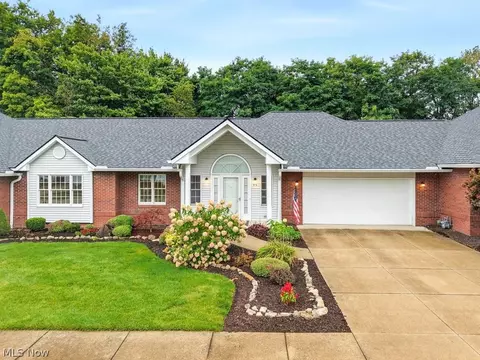
Welcome home to this beautifully maintained and thoughtfully updated 2-bedroom, 2-full-bath condo in the 55+ community at the Villas of Sterling Oaks in Wadsworth. Designed for comfortable, convenient first-floor living, this home features wide hallways, doorways, and accessible entryways. The spacious Owner’s Suite offers a walk-in closet and full bath with a walk-in shower, while the generously sized guest bedroom provides ample closet space and convenient access to the second full bath.
Just off the entryway, double French pocket doors open up to a quiet space, perfect for a den or office. The inviting living room features a see-through gas-log fireplace shared with the dining room, creating a warm and open flow into the heart of the home. The kitchen offers granite countertops with all upgraded stainless steel appliances a well as an eat-in area, pantry, and ample storage. A picturesque family/sun room both overlooks and gives additional access to the back deck and yard. Discreet main-level laundry area conveniently include a utility sink.
Enjoy the openness of vaulted ceilings with the year-round comfort of ceiling fans, double-pane windows, and deck with two points of access. Meticulously cared for with thoughtful convenience features throughout, this is a move-in-ready home offering comfort, functionality, and easy living in a welcoming community that you don't want to miss out on. Schedule your showing today!
- $345,000
- 2Bd
- 2Ba
- 1,928 Sq Ft
Timeless small-town charm meets modern comfort in this stunning 4-bedroom Model Home, beautifully situated on 1.6 acres in a picturesque neighborhood with tree-lined sidewalks and a welcoming sense of community. From the inviting entryway, you’ll discover a thoughtfully designed floor plan made for everyday living & entertaining. The spacious gathering room features an elegant fireplace, creating the perfect setting for cozy evenings or lively get-togethers. A versatile first floor flex room offers space for a home office, craft room, play space, or whatever fits your lifestyle. Upstairs a generous loft provides even more space to play or relax while all 4 spacious bedrooms give everyone room to spread out. The convenient second floor laundry makes everyday living easier while the luxurious owners retreat offers a spa inspired bath and expansive walk-in closet. Stay organized with the planning center, abundant storage, and built ins, all in an open design with sundrenched rooms. Take in the views of your 1.6 acres with a beautiful maintenance free deck- perfect for grilling and enjoying the outdoors. Best of all, you’ll have peace of mind of industry-leading warranties and the convenience of being just minutes from historic downtown Wadsworth with shopping, dining, & entertainment. This is the home you’ve been waiting for, schedule your tour today!
- $599,990
- 4Bd
- 3Ba
- 2,735 Sq Ft
Tucked away on a quiet cul-de-sac in the desirable Pheasant Meadows condominium community, your new home awaits! This large 3-bedroom, 2.5-bathroom home offers amazing space with the convenience of low-maintenance living. Vaulted ceilings, skylights, oversized windows, and multiple sliding glass doors bring in natural light throughout the main living areas and create an open, inviting feel. The first-floor primary suite includes a large walk-in closet, and oversized bathroom that includes shower, oversize tub, and double sinks. This wonderful space is flexible for any of your needs, whether working from home or private space for extended family! The vaulted family living room with fireplace opens seamlessly to the expansive deck - an impressive outdoor space designed for entertaining, dining, or relaxing in the private setting. The expansive eat-in kitchen flows seamlessly to the dining and living room. New carpet throughout compliments the beautiful hardwood flooring Upstairs features two spacious bedrooms and a shared full bath, while the lower level adds incredible versatility. In a prime Wadsworth location, this home is waiting for you!
- $325,000
- 3Bd
- 3Ba
- 3,012 Sq Ft
Welcome home to this beautifully updated 2-Bedroom, 2-Bath, detached ranch condominium in the desired Briarthorn gated community. Offering the privacy and independence of a single-family home with the convenience of low-maintenance condo living, this home truly delivers the best of both worlds... all with the ease of one-floor living. The thoughtfully designed, eat-in Kitchen features generous cabinetry and counter space, stunning new granite countertops, and a complete suite of new stainless steel appliances that are all included. Sliding doors open to a private deck, creating the perfect outdoor living space to enjoy your morning coffee or unwind at the end of the day.
Recent updates provide a fresh, modern feel, including all new carpeting in the Great Room and both Bedrooms, new luxury vinyl plank flooring in the Kitchen and Laundry Room, new granite countertops in the Kitchen and both Bathrooms, and new sink, faucets, and commode in the Primary Bath. The entire interior has been freshly painted throughout, making this home truly move-in ready. The full basement offers abundant room for storage or expanded living space.
Many universal design features are included for comfort and an easy, relaxed flow from curbless entry at the street to wider doorways, wider hallways, open concept common areas, lever-activated door handles, and grab bars. Complete accessibility could be achieved with minimal modification if desired.
Enjoy the comfort, privacy, and carefree lifestyle of Briarthorn community along with the amenities of a pavilion, clubhouse, walking path, and lake for fishing! Schedule your private showing today.
- $299,000
- 2Bd
- 2Ba
- 1,204 Sq Ft
Welcome to 761 Highland Avenue in Wadsworth, a spacious and inviting home that has been genuinely loved and exceptionally maintained through the years. From the tidy exterior and mature landscaping to the clean, well-kept interior, pride of ownership is evident throughout.
Inside, you will find generous living spaces filled with natural light, warm woodwork, comfortable bedrooms, ample storage, and plenty of room to gather, work, relax, and grow. The home offers a traditional layout with character, including a welcoming living room, dedicated dining area, functional kitchen, home office potential, and multiple flexible spaces ready to fit your lifestyle.
Outside, enjoy the beautifully maintained yard, mature shade trees, private patio area, attractive white fencing, colorful landscaping, and a detached garage with additional parking and storage. The backyard provides a peaceful setting for entertaining, gardening, or simply enjoying quiet evenings at home.
This is not a home that has been neglected or hurriedly prepared for sale. It has been cared for with consistency and attention to detail. While some finishes may reflect its traditional character, the home is clean, solid, and ready for its next owner to bring their own personal style and make it truly theirs.
Well loved. Impeccably maintained. Full of space, character, and possibility. W
- $429,900
- 6Bd
- 4Ba
Back on market after undergoing some cosmetic updates. Step back in time with this enchanting century home, where historic character meets endless potential. The moment you step onto the wide front porch, you’ll envision peaceful mornings and evening sunsets in a classic neighborhood setting. Inside, the home showcases stunning original woodwork and exquisite built-in cabinetry that reflect the craftsmanship of a bygone era. Designed with a rare nod to modern convenience, the main level features a sought-after first-floor laundry room. While this treasure awaits your creative touch and some TLC, it offers the perfect canvas to blend timeless charm with contemporary updates. Complete with a convenient one-car garage, this home is a golden opportunity for those looking to restore a piece of history and create a truly unique masterpiece.
- $225,000
- 3Bd
- 2Ba
- 1,681 Sq Ft
$10K
The Westchester stands out for its 2-car garage with storage and spacious Everyday Entry(TM), with a storage closet and drop zone for clutter-free living. The kitchen opens to the gathering room and features an oversized island and a large walk-in pantry. Enhance your Owner's Suite with a shower that features a tile shower floor and surround.
- $512,990
- 4Bd
- 2Ba
- 3,300 Sq Ft
$20K
The Hilltop stands out for its smart storage solutions, from the tandem garage to the Everyday Entry(TM) and laundry room. The kitchen features modern cabinets and an oversized island & a cafe. A separate dining room means there's space for casual and formal gatherings. Add an optional sunroom to extend the main living area and enjoy natural light.
- $486,990
- 4Bd
- 2Ba
- 2,899 Sq Ft
$17K
Known for its open-concept living and versatility, the Riverton offers both a formal dining room and optional butler's pantry along with casual living spaces like the kitchen cafe and gathering room. Enjoy the added storage provided with the Pulte Planning Center(R), walk-in closets, and dual vanity sinks with a walk-in shower in the Owner's Bath.
- $505,990
- 4Bd
- 2Ba
- 3,126 Sq Ft
$20K
The Greenfield is a flexible floorplan offering up to six bedrooms for large and growing families. From the foyer, you'll find a beautiful staircase leading upstairs before entering the bright eat-in kitchen with ample room for casual and formal dining. The optional Super Laundry on the second floor provides generous counter space.
- $482,990
- 4Bd
- 2Ba
- 2,609 Sq Ft
$23K
An open single-level floorplan, the Amberwood balances living and entertaining with its private Owner's Suite and spacious kitchen opening up to the gathering room. A large island in the kitchen provides extra seating and looks into the cafe and gathering room. The convenient flex room can also
- $495,990
- 3Bd
- 2Ba
- 2,323 Sq Ft
$23K
Skyview caters to today's active families. An open kitchen with island seating connects to a window-lit cafe area and dramatic 2-story gathering room. It's easy to appreciate the colossal walk-in pantry, Pulte Planning Center(R), and oversized laundry room. There's room to find your own space too, whether that's in the home office, upstairs loft, or private Owner's Retreat off the Owner's Suite.
- $662,990
- 4Bd
- 3Ba
- 3,976 Sq Ft
$5K
The Bourges offers elegant ranch-style living, with the benefit of a second level with a loft and extra bedrooms. The open kitchen makes entertaining easy. Natural light pours into the gathering room and connected cafe and kitchen creating an open, airy atmosphere. A private Owner's Suite is tucked away on the main level, and its spacious Everyday Entry(TM) keeps the home free of clutter.
- $639,990
- 3Bd
- 2Ba
- 3,415 Sq Ft
$5K
Deer Valley enhances family living with an open kitchen, a window-lit gathering room, and flex space that serves as a den or home office. A large and convenient Everyday EntryTM, with adjacent oversized laundry room and Pulte Planning Center(R), offers a place for everything. Upstairs, a loft makes a great media room, and the private Owner's Retreat adds to the serenity of the Owner's Suite.
- $633,990
- 4Bd
- 3Ba
- 3,527 Sq Ft
$5K
The Woodside features an open-flow layout, ideal for entertaining. The formal dining room with butler's pantry runs into the kitchen, with a casual dining cafe and soaring two-story gathering room open to the second floor. A den located near the back of the home offers privacy, while a front flex room provides space for an office or playroom. The luxurious Owner's Suite offers a spa-like retreat.
- $624,990
- 4Bd
- 3Ba
- 3,277 Sq Ft
$5K
The single-level Lyon floorplan features a spacious layout perfect for empty nesters who like to entertain. The kitchen is equipped with an oversized island and opens to the dining area and gathering room. A luxurious Owner's Suite is tucked away for privacy, while a flex room and basement, along with the option to add a second story, add even more cozy living spaces.
- $622,990
- 2Bd
- 2Ba
- 2,422 Sq Ft
$24K
Willwood gives families choices, like downstairs flex space for a den or study. The kitchen with oversized island has a pass-through to the formal dining room, as well as an open flow to the cafe area and two-story gathering room. Upstairs, the large loft space provides a place for everyone to enjoy popcorn and a movie.
- $617,990
- 4Bd
- 2Ba
- 3,169 Sq Ft
$5K
With multi-level living in the Allison, you can connect with family on the open main level, then escape to your private owner's level while the kids hang out upstairs. Just a half-flight down from the main level, the finished game room is perfect for recreation, leaving the basement open for storage. This home is ideal for busy families.
- $632,990
- 4Bd
- 2Ba
- 3,227 Sq Ft
$5K
The Ascend offers one-level living that appeals to both empty nesters and growing families. This versatile home boasts an open concept layout and rounded kitchen island, perfect for entertaining. The flex room easily becomes an office, den, or a third bedroom. Growing families will appreciate the option to add a second floor, complete with a loft, additional bedroom, and full bath.
- $398,990
- 2Bd
- 2Ba
- 1,935 Sq Ft
Newberry's open layout puts livability first for smaller families. The Everyday Entry(TM) keeps backpacks and sports gear tidy, and the connected Pulte Planning Center(R) helps to manage your busy family life. The spacious kitchen flows into the cafe and gathering areas, a natural fit for family together time or entertaining. The upstairs loft acts as a multiuse retreat - large, open, and inviting..
- $401,990
- 3Bd
- 2Ba
- 2,390 Sq Ft
$5K
The Boardwalk meets the needs of families for years to come. A home office, craft room, or guest suite is possible on the first floor, thanks to the flex room. Upstairs, families can enjoy a large loft or opt for another bedroom (beyond the existing three and Owner's Suite). There's lots of room in Boardwalk - even at mealtime, in the open kitchen and inviting cafe area.
- $417,990
- 4Bd
- 2Ba
- 2,624 Sq Ft
$5K
The Mercer stands out for its spacious owner's suite complete with a private retreat space. The kitchen island with breakfast bar is perfect for quick casual meals and offers additional seating for entertaining guests. Enhance the secondary bathroom with an additional sink, offering added convenience for kids
- $411,990
- 3Bd
- 2Ba
- 2,508 Sq Ft
$5K
Amberwood provides the livability of a bigger home in a single-story floor plan. When you arrive home, the Everyday EntryTM gives you a place to drop your keys and stow kids' backpacks. The Pulte Planning Center(R) helps organize your busy life. And the interconnected kitchen (with island), gathering room, and cafe dining area enable both weekday relaxing and weekend entertaining.
- $412,990
- 3Bd
- 2Ba
- 2,323 Sq Ft
Over 13 acres of level vacant land made up of three parcels. Would be best used for a small residential development and is located in a prime location. It is nested in Wadsworth City School District and is in close proximity to shopping, retail, restaurants, and schools. Public utilities are availalble along Reimer Rd to be connected by new Buyer. Call today for details.
- $690,000
- 13.08 Acre
See More Homes
Adjust filters to expand your search.
51 - 90 of 90 Homes for sale in 44281
Don’t see what you’re looking for?
A local real estate agent is the best way to get access to exclusive and off-market properties so you can find home.
Explore nearby locations
The prices shown are the median list prices.Wadsworth Homes for sale
$294,000
Akron Homes for sale
$119,900
Medina Homes for sale
$299,900
Cleveland Homes for sale
$119,900
Parma Homes for sale
$202,500
Cuyahoga Falls Homes for sale
$209,900
Brunswick Homes for sale
$349,900
Strongsville Homes for sale
$350,000
Stow Homes for sale
$237,450
Canton Homes for sale
$99,000
Barberton Homes for sale
$134,900
Copley Homes for sale
$299,000
Tallmadge Homes for sale
$269,900
Rittman Homes for sale
$149,000
Norton Homes for sale
$240,000
Wooster Homes for sale
$230,000
44256, OH Homes for sale
$404,900
44319, OH Homes for sale
$239,900
44203, OH Homes for sale
$155,000
44310, OH Homes for sale
$105,000
44312, OH Homes for sale
$175,000
44146, OH Homes for sale
$179,900
44333, OH Homes for sale
$589,450
44128, OH Homes for sale
$115,000
44691, OH Homes for sale
$247,500
44122, OH Homes for sale
$329,900
Ellet Homes for sale
$159,900
Goodyear Heights Homes for sale
$115,000
Old Brooklyn Homes for sale
$162,450
Firestone Park Homes for sale
$124,775
Fairlawn Heights Homes for sale
$265,000
Highland Square Homes for sale
$169,950
Ohio City Homes for sale
$309,000
North Hill Homes for sale
$114,950
West Akron Homes for sale
$105,000
Tremont Homes for sale
$299,900
Medina County Homes for sale
$394,995
Stark County Homes for sale
$185,000
Lorain County Homes for sale
$259,900
Wayne County Homes for sale
$224,950
Summit County Homes for sale
$185,000
Portage County Homes for sale
$245,000
Ashland County Homes for sale
$165,000
Holmes County Homes for sale
$203,950
Narrow your search
44281, OH real estate market trends
Statistics as of November 2026
$412K
Avg. list price
$176/Sqft
Avg. price/sqft
108
Homes for sale
2,323 Sqft
Avg. home size
59 Days
Avg. days on market
Movoto makes it easy to track market trends in 44281, OH. Whether you’re entering the market or planning your next move, understanding these key metrics can guide smart decisions. Looking for more detailed housing market stats in 44281, OH?
Schools
Frequently Asked Questions about 44281, OH
It is affordable to live in 44281. Buying a home in 44281 is 1% less expensive compared with the national average.
In November 2026, homes to buy in 44281 spent an median 60 days on the market, a same November 2025 last year.
The best and safest neighborhoods to live in 44281 in November 2026 are Downtown Cleveland, Historic Ridgewood, Ohio City, Tremont, Fairlawn Heights, Northwest Akron, Wallhaven, Highland Square, Market Heights, Old Brooklyn, Ellet, Edgewater, West Boulevard, Firestone Park, Goodyear Heights, North Hill, Kenmore, West Akron, Chapel Hill, Summit Lake
In November 2026, 44281 homes were listed to buy for a median price of $412K, with 25% down you would need $2.5K/month to cover expenses and assume that's 35% of your total monthly income, your total yearly income would need to be $85.7K.