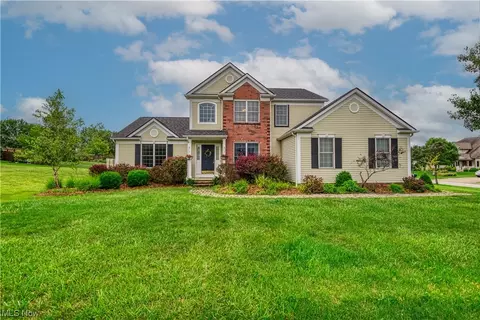
A remarkable Eastwicke Farms colonial with 4, possibly 5, bedrooms and 3.5 bathrooms. With almost 4000 sq ft of total living space, this home features an open concept, as well as traditional colonial feels. As you enter, the 2 story Foyer features natural wood floors and a large coat closet. The Formal Living Room opens to a 21x15 Great Room with a fireplace. An open, eat-in Kitchen features granite counters, ceramic floors, and a large center island. A Formal Dining Room, Powder Room, Mud Room, and oversized Laundry Room round out the first floor. The second floor is highlighted by an amazing Master Suite, with his & hers closets, granite counters on the double sinks, an over sized tiled shower, and relaxing soaking tub. Each of the other bedrooms are ample sized with large closets. The Guest Bath has granite, tile floor, and double sinks. A finished basement features a 38x15 Recreation Room with wet bar, a large office, and possible 5th bedroom/bonus room. On top of the many cosmetic updates, the roof was new in 2021, and hot water tank in 2023. There is a large patio, front porch, 3 car garage with water and drains, ample storage, and so much more.